
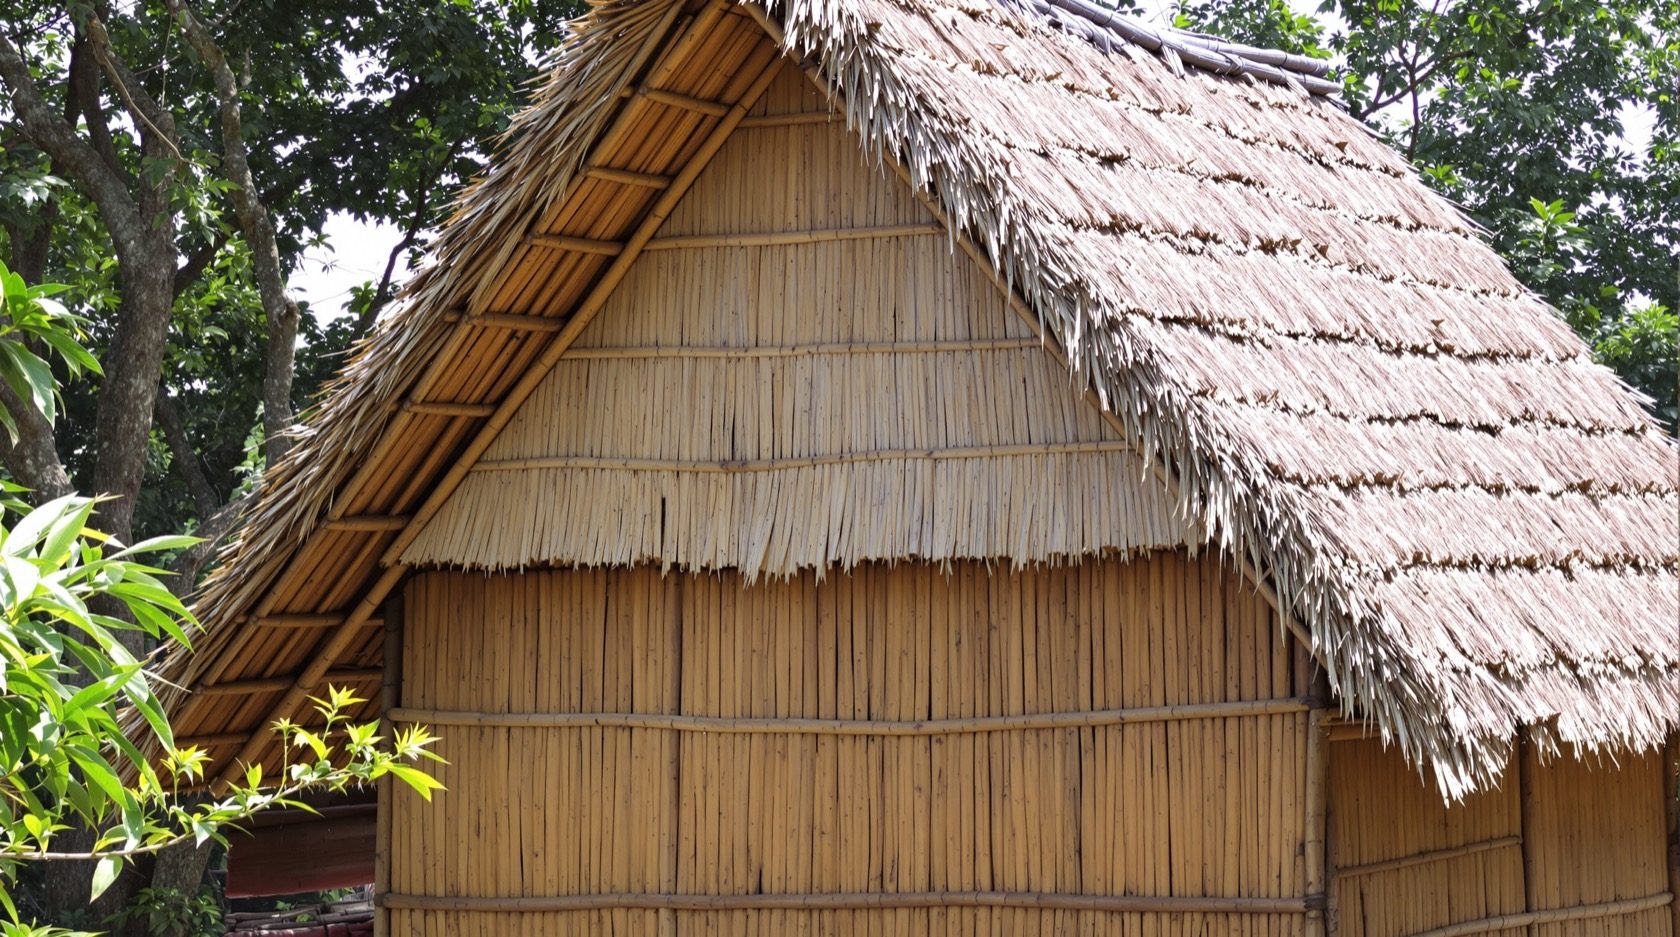
Bamboo & Thatch Roofs: India's Living, Breathing Vernacular
A bamboo frame clad in thatch is India's oldest, most sustainable roof: cool, breathable, local and renewable, but flammable and hungry for maintenance. A plain-language, respectful, India-grounded guide to how it is built, where it lives, and how to keep or revive one today.
Long before fired tile, corrugated sheet or reinforced concrete reached the Indian village, people were already dry under a roof of grass and reed carried on a frame of bamboo. A bamboo thatch roof is arguably the country's oldest living roofing tradition, and it is still overhead for a great many people today — in the ikra houses of Assam and the wider North-East, in coconut- and palm-thatched homes along the Konkan and other coasts, in tribal and rural settlements across the plains, and in the growing crop of eco-resorts and bamboo pavilions that architects are building in its image. It is roofing reduced to its most elemental idea: a plant that grows fast and a grass that sheds water, tied together by hand.
What makes it remarkable is not nostalgia but performance. A thatched roof over a bamboo frame is cool in a way few modern roofs are, because thick, dry grass is a genuinely good insulator and the whole assembly breathes. It is cheap when the materials grow nearby, it is renewable in the truest sense, and when it finally wears out it returns to the soil. But an honest account has to hold the other half too: thatch burns, it needs re-laying every few years, and it can harbour damp, rot and pests if it is neglected or badly built. This guide, part of the Roofing Knowledge Hub and its Ultimate Guide to Roofing Systems, sets out to celebrate the tradition honestly — craft, climate logic and all — while being straight about the trade-offs and about who should do the work.
A note on language and respect: the communities who build these roofs — across the North-East, the tribal belts and the coasts — carry generations of refined, region-specific knowledge in their hands. The terms and techniques vary enormously from valley to valley, and this guide speaks about them in general terms rather than claiming to be the last word on any one place.
Scope & safety. This guide helps you understand, appreciate, plan, choose, judge and budget a bamboo thatch roof, and do safe ground-level checks. Selecting and treating bamboo, sizing a frame, and the skilled work of lashing and thatching are the province of experienced traditional craftspeople and, for any engineered or public building, a structural engineer and architect. Thatch is combustible and old roofs are fragile — never climb a thatch or bamboo roof, and never send anyone up one. Route re-thatching, structural repair, fire treatment and any work at height to skilled traditional-roofing craftspeople and qualified professionals.
Where it comes from — a roof as old as settlement
There is no single inventor or dated moment to point to, and it would be wrong to invent one. Thatched roofing on plant-stem frames is one of humanity's universal first roofs, arrived at independently wherever tall grasses, reeds, palms and fast-growing canes grew beside people who needed shelter. In India that describes an enormous sweep of land, so the tradition is best understood not as one thing but as many local dialects of the same elemental idea, each shaped by the plants of its region and the weather it had to beat.
In the North-East, the well-known ikra house uses reed and grass with bamboo and, often, a mud-plastered wall system; the light, springy construction is also valued in an earthquake-prone region because a light roof does less harm if things move. Along the western and eastern coasts, the coconut palm gives its fronds, and palmyra and other palms give theirs, woven or layered into dense water-shedding mats. Across the plains and tribal regions, seasonal grasses, paddy straw, reed and elephant grass are cut, dried and bundled onto bamboo. In common speech such roofs are often grouped with the word kutcha (as opposed to a pucca, permanent roof of tile or concrete) — a useful shorthand, though it undersells how sophisticated a well-built thatch roof actually is.
The barrel-vaulted huts associated in a general way with the Toda community of the Nilgiris, and countless regional hut forms elsewhere, show how far the same two ingredients — a cane frame and a grass skin — can be taken by skilled hands. The point is consistency of principle across staggering variety of practice.
The climate logic that shaped it
A vernacular roof is a climate machine that a community refined over generations, and the bamboo thatch roof is a particularly clever one. Almost every feature earns its place.
- A steep pitch to beat the monsoon. Thatch sheds water not by being waterproof like a membrane but by being steep and thick, so that rain runs down the outside of the stems before it can soak through. The steeper the pitch, the faster it drains and the longer the roof lasts — which is why thatched roofs in heavy-rain regions are noticeably tall and sharp. See the sloping roof design guide and roofing for heavy monsoon areas for the same gravity-first logic in modern terms.
- Thickness as insulation. A deep layer of dry grass is full of still air, and still air is an excellent insulator. A thatched interior stays markedly cooler under a hot sun than a bare metal or thin concrete roof — the traditional answer to the problem the modern cool roof and roof insulation guides tackle with paint and boards.
- It breathes. The assembly is vapour-open, so heat and moisture move through it rather than being trapped, in the spirit of good roof ventilation. A high, dark, ventilated thatch interior lets hot air rise and leave.
- Local, renewable, low-embodied-energy. Bamboo can grow astonishingly fast and grass regrows every season; both are harvested with hand tools and carried by hand. The carbon and cash cost of the material is a fraction of fired or manufactured roofing — the sustainability story the green roof guide and traditional roofing materials explore from other angles.
- Light on the structure. A thatch roof is light, so the walls and frame carrying it can be modest — part of why the system suits quick, low-cost and seismically forgiving building.
How a bamboo thatch roof is built
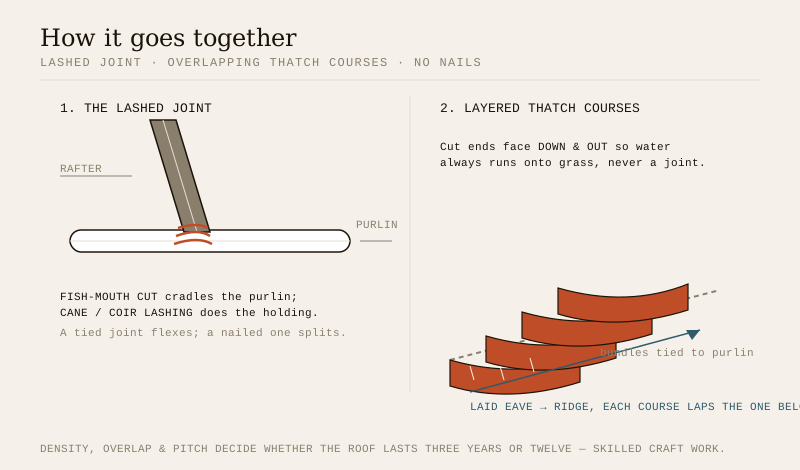
Strip it back and the roof is two systems: a bamboo frame that gives it shape and strength, and a thatch skin that sheds the rain. Everything is joined by lashing rather than nails, because bamboo splits when nailed and because a lashed joint flexes instead of snapping.
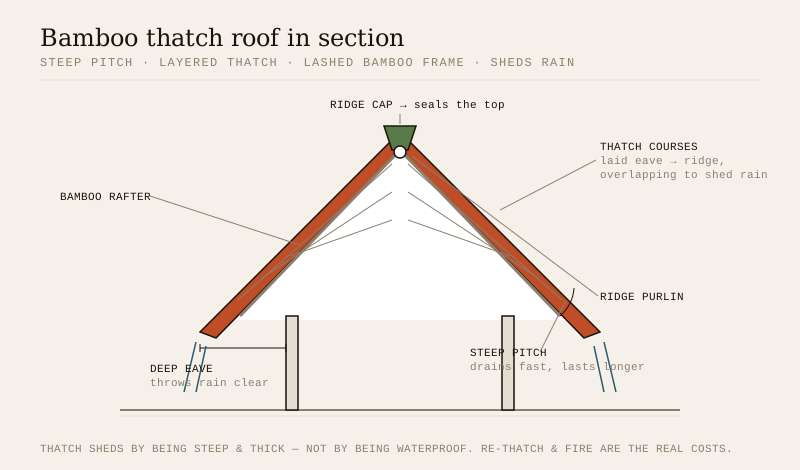
The frame starts at the top with a ridge, the horizontal spine of the roof. From the ridge, rafters of stout bamboo run down the slope to the eaves, spaced a hand's width or so apart depending on the thatch. Across the rafters, lighter purlins (also called battens or laths) run horizontally, and it is onto these purlins that the thatch is tied. Where members cross, they are lashed with cane, split bamboo, coir rope or, traditionally, natural fibre; the craft of the lashing — its pattern and tension — is what holds the whole roof together and lets it move without failing.
The thatch itself is laid from the eave upward to the ridge, in overlapping courses, so that every upper layer laps over the one below like scales — water always runs onto grass, never into a joint. Bundles of grass, reed, straw or palm leaf are dressed (combed straight), laid thick, and tied down to the purlins; a skilled thatcher builds a dense, even bed with the cut ends facing down and out to shed water. The ridge is the most vulnerable line, so it is capped with an extra, carefully worked layer — folded grass, a bamboo cap, sometimes turf or a clay-and-straw dressing — to seal the very top where two slopes meet. Deep eaves throw the runoff clear of the walls, exactly as in any good sloping roof.
The build-up, layer by layer:
| Layer (outside to in) | Typical material | Role |
|---|---|---|
| Ridge cap | Extra folded grass, bamboo cap, turf or clay-straw dressing | Seals the vulnerable ridge line where slopes meet; sheds water off the top |
| Thatch courses | Grass, paddy straw, reed / ikra, coconut or palmyra palm leaf | The weather skin; laid eave-to-ridge in overlapping layers, thick and steep to shed rain |
| Ties / lashings | Cane, split bamboo, coir or natural-fibre rope | Bind each thatch bundle down to the purlins; hold the frame joints |
| Purlins / battens | Split or whole light bamboo | Horizontal members the thatch is tied to; spread the load to the rafters |
| Rafters | Stout whole bamboo | Carry the slope from ridge to eave; the main sloping structure |
| Ridge purlin | Heavy bamboo or timber pole | The horizontal spine the rafters lean on at the top |
| Wall plate / posts | Bamboo, timber or masonry wall | Carry the roof load down to the ground; light roof needs only modest support |
The craft in the joint
The genius of the system is in details you have to look closely to see. Bamboo is selected by age and species, cut in the right season, cured and often smoke- or water-treated to resist insects before it ever goes up. Joints are shaped so that one member cradles the next — a fish-mouth cut where a rafter meets a round purlin — and then lashed so the tie does the holding. The thatcher's hands set the density, the pitch of the cut ends and the overlap of the courses, and those choices decide whether the roof lasts three years or twelve.
Where you still find it — and its cultural place
Despite decades of tin sheet and concrete spreading into villages, the bamboo thatch roof is far from gone. You still meet it, in living use, across a wide map:
| Where | What you tend to see | Note |
|---|---|---|
| Assam & the North-East | Ikra reed-and-grass roofs on bamboo, often with mud-plastered walls | Light construction valued in a seismically active region; regionally very diverse |
| Konkan & western/eastern coasts | Coconut and palmyra palm-leaf thatch | Dense woven palm mats that shrug off heavy coastal rain |
| Tribal & rural plains | Grass, paddy straw, reed and elephant-grass thatch | Often seasonal materials, re-laid on a regular cycle |
| Nilgiris & hill regions | Distinctive local hut forms, including barrel-vaulted types | Skilled cane-and-grass shaping; strongly place-specific |
| Resorts, eco-lodges & pavilions | Deliberately revived thatch and engineered bamboo | The modern, designed reinterpretation of the tradition |
Culturally, the roof is bound up with how homes are built together, with local materials and seasonal rhythms, and with a knowledge that passes hand to hand rather than through a manual. That is also its fragility: as young people move away and cheaper industrial roofing arrives, the craftspeople who can build and re-thatch well are becoming scarce, and a scarce skill can cost more, not less, than a modern roof. Preserving the tradition is partly about preserving the people who hold it — a theme the heritage roof conservation guide takes up directly.
Living with a bamboo thatch roof today — the honest ledger
If you own, inherit or are drawn to build one, romance is a poor guide. Weigh it clear-eyed. The comfort and the beauty are real; so are the demands.
| The case for it | The honest cost |
|---|---|
| Cool & breathable — thick dry thatch insulates and the roof breathes; genuinely comfortable in heat | Flammable — dry grass burns fiercely; fire is the single most serious risk and needs real mitigation |
| Sustainable & local — renewable, fast-growing, low embodied energy, biodegradable | Re-thatching cycle — the thatch skin wears out and must be re-laid periodically, an ongoing cost and effort |
| Cheap where materials grow — low material cost, hand tools, light structure | Pests & rot — insects, rodents and birds nest in thatch; damp and poor drying invite rot in both grass and untreated bamboo |
| Beautiful & rooted — a warm, characterful roof tied to place and craft | Skilled-labour scarcity — good thatchers and bamboo craftspeople are increasingly hard to find, and can cost a premium |
| Light & forgiving — low weight suits quick, low-cost, seismically gentle building | Insurance & lending quirks — lenders and insurers often treat thatch or kutcha roofs as higher-risk or non-standard |
| Repairable in patches — a worn area can be re-dressed without replacing the whole roof | Weather-watchful — needs steep pitch, good drainage and regular attention or leaks and matting set in |
A few of these deserve a plainer word. Fire is the one to take most seriously: a thatch roof near cooking fires, electrical wiring or neighbours' roofs is genuinely at risk, and traditional settlements have always managed this with spacing, care and, increasingly, treatment. Re-thatching is not a failure but a feature — the roof is designed to be renewed — but you must budget for it in time and money, because the interval varies widely with material, pitch, climate and workmanship, from just a few years for light grass to considerably longer for dense, steep, well-kept work. And on insurance and lending: a non-standard roof can complicate a home loan or a policy, so check with your lender and insurer before you commit, the same caution the roof defects and roof maintenance guides raise for any unusual roof.
Repair, restore or reinterpret — and the modern revival
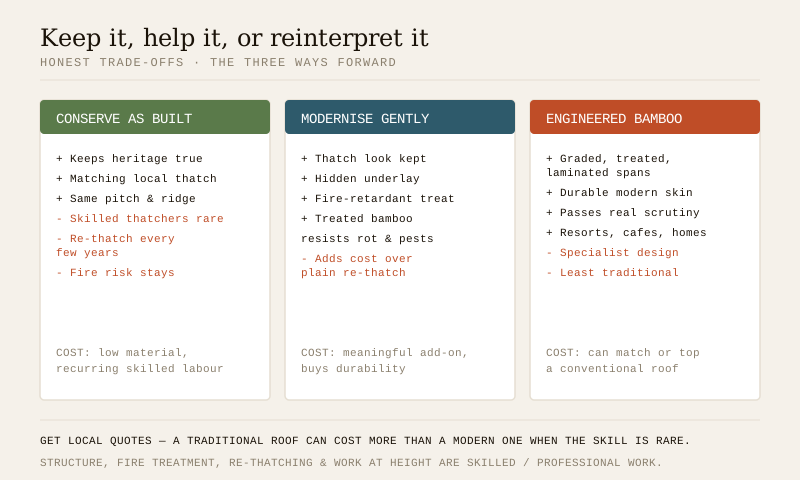
There are three honest ways to carry the tradition forward, and choosing between them is the real decision.
Conserve it as it is. If you have a genuine, well-built traditional roof — especially one of heritage or community value — the respectful path is to keep re-thatching it in matching local material with skilled hands, exactly as it was built. Match the grass or palm, the pitch, the ridge detail and the lashing; do not quietly swap in alien materials that change how it breathes and sheds water. This is conservation work, and a conservation architect and skilled thatcher should lead it.
Sensitively modernise. Many owners want the look and comfort of thatch with fewer of its anxieties. A well-judged middle path keeps the visible thatch and bamboo but adds discreet modern help underneath — a hidden waterproof underlay to back up the thatch, fire-retardant treatment of the thatch, treated or cured bamboo to resist insects and rot, and careful separation of thatch from wiring and flues. Done with restraint, this keeps the character while easing the three big worries (fire, leaks, decay).
Reinterpret with engineered bamboo. The most visible revival is in new architecture, where designers pair the beauty of bamboo with modern engineering. Engineered and treated bamboo — graded, preservative-treated, sometimes laminated into beams — can carry real spans and pass real scrutiny, and it is increasingly roofed with a durable modern skin (or a hybrid of thatch over a sealed deck) rather than raw grass. This is how bamboo returns to resorts, cafes, pavilions and eco-homes: the visible warmth of the tradition, the durability of contemporary detailing.
| Path forward | What it involves | Indicative 2026 cost cue (get local quotes) |
|---|---|---|
| Re-thatch, as built | Skilled thatcher re-lays matching grass/palm on the existing bamboo frame on a regular cycle | Low material cost, but skilled labour can be scarce and dear; recurring — budget every few years |
| Repair the bamboo frame | Replace decayed or insect-damaged bamboo members, re-lash joints | Modest for materials; depends heavily on access and how much frame is affected |
| Add hidden modern help | Waterproof underlay + fire-retardant treatment + treated bamboo, thatch kept visible | A meaningful add-on over plain re-thatching; buys durability and peace of mind |
| Engineered-bamboo build | Graded, treated, sometimes laminated bamboo structure with a durable or hybrid roof skin | Can approach or exceed conventional roofing; specialist design and supply |
| Move to a modern roof | Replace with tile or coated metal on a new frame, keeping thatch character only in eaves/detail | Comparable to any modern re-roof; loses the tradition — a last resort for heritage roofs |
Indicative ranges are deliberately not fixed numbers: bamboo and thatch prices, and above all the availability of skilled craftspeople, swing enormously by region and season. Get local quotes, and remember the counter-intuitive truth that a traditional roof can sometimes cost more than a modern one precisely because the skill is now rare. Sketch options with the roof cost calculator and the roof system selector, and explore the wider tradition with the vernacular roof explorer.
Finding the right people
The single most important decision is who does the work. A bamboo thatch roof is only as good as the hands that build it, and the wrong hands make it leak, rot and burn.
- Skilled traditional thatchers and bamboo craftspeople — ideally local to the region and its specific material, because ikra, coconut and grass thatch are different crafts. Ask to see roofs they have built and, better, ones they built years ago that are still sound.
- A conservation architect — essential for any heritage or culturally significant roof, to keep repairs true to the tradition; heritage bodies such as INTACH-style conservation organisations can, in general terms, help point owners toward appropriate expertise.
- A structural engineer — for any engineered-bamboo or public building, or where you are unsure the frame is sound.
- A licensed roofing contractor — for the modern layers (underlay, treatment) and for anything that must meet code on a new build, working alongside the traditional craftspeople rather than replacing them. See the roofing contractor guide.
The owner-safe checklist — all from the ground
You can appreciate and watch over a thatch roof without ever touching it. Everything here is done from safe ground — leave the roof itself to skilled people.
- Look up at the underside from inside for daylight, fresh damp, dark staining or sagging — early signs of a worn or leaking patch.
- Watch the ridge line from the ground: the ridge wears first, so a thinning, dark or slumped ridge is your earliest warning.
- Scan for matting, hollows or green growth on the outer surface with binoculars; moss and matted, flattened thatch hold water and shorten the roof's life.
- Note any bird, rodent or insect activity around the eaves and ridge — nesting is both a pest and a fire concern.
- Keep fire risks away — check that cooking fires, flues and electrical wiring are properly separated from the thatch, and that treatment (if any) is kept up. This is the risk to take most seriously.
- Clear the ground around drainage so runoff from the deep eaves flows away from the walls and plinth.
- Trim overhanging branches that drop leaves and shade onto the thatch, keeping it damp.
- Book a skilled thatcher's inspection before the monsoon, and plan the next re-thatch in advance rather than waiting for a leak — the same pre-season rhythm the roof maintenance guide and monsoon roofing guide recommend for any roof.
The one-line answer
A bamboo thatch roof is India's oldest and greenest roof — a lashed bamboo frame clad in layered grass or palm that keeps a home cool, breathing and rooted in place for a fraction of the material cost of anything modern — and it earns that gift with real demands: it must be steep, kept from fire, re-thatched on a cycle, and built and repaired by skilled hands that are becoming rare; if you love it, keep it true where it is heritage, help it discreetly with an underlay, fire treatment and treated or engineered bamboo where you want to live in it easily, and always route the frame, the fire and the height to the professionals.
Where to go next
- The whole subject in one map: The Ultimate Guide to Roofing Systems and the Roofing Knowledge Hub.
- The wider tradition: Traditional Roofing Materials of India · Heritage Roof Conservation.
- The form and the weather: Sloping Roof Design Guide · Roof Shapes Guide · Roofing for Heavy Monsoon Areas.
- Comfort, the traditional and modern way: Green Roof Guide · Roof Ventilation · Roof Insulation · Cool Roof.
- Keep it healthy: Roof Maintenance · Roof Defects · Roofing Contractor Guide.
- Sibling traditions in this series: Farmhouse Roofs and the vernacular roofs of India.
- Plan and explore: Roof System Selector · Roof Cost Calculator · Vernacular Roof Explorer.
References
- Traditional and vernacular building practice in India is documented in general architectural and craft literature and by heritage-conservation bodies; treat any single account as regional and consult local craftspeople for place-specific technique. Heritage organisations of the INTACH type can, in general terms, guide owners of culturally significant roofs.
- National Building Code of India (SP 7), Bureau of Indian Standards — refer by topic for any modern re-roofing, fire safety and structural design on a new or hybrid build; the 2016 edition is withdrawn and superseded by SP 7:2026, so verify the current edition via the BIS catalogue: https://www.services.bis.gov.in/
- Bamboo grading, preservative treatment and engineered-bamboo practice are covered by Indian Standards and forest-research guidance; verify the current edition of any standard via the BIS catalogue before relying on it.
- Fire safety, building approval and any insurance or lending treatment of non-standard (kutcha) roofs are set locally — confirm the applicable rules with your local authority, fire service, insurer and lender.
This is an educational and cultural overview. Selecting and treating bamboo, sizing and building the frame, thatching and re-thatching, fire treatment, structural repair and any work at height are qualified and skilled work — engage experienced traditional-roofing craftspeople, a conservation architect and a structural engineer as appropriate, and verify any standard's current status via the BIS catalogue before relying on it.
Export this guide
Related Guides — Deep-dive reading
Roofing for Heavy Monsoon Areas
Kerala, the Konkan coast, the Western Ghats and the North-East get some of the heaviest rain on earth. A plain-language, India-grounded guide to designing and detailing a roof that sheds it fast, throws it clear of the walls, drains it away and never lets it in.
RoofingThe Kerala Traditional Roof: Steep Timber-and-Tile Roofs for the Monsoon Coast
Kerala and the Malabar coast answered one of India's heaviest monsoons with a steep, sloping, deeply-overhanging roof: an elaborate timber frame carrying clay tiles, wide eaves that shade the wall and throw rain clear, and the pitched roofs of the nalukettu sloping in around a central open courtyard. This guide tells the story, the craft and how to live with or restore one today.
RoofingThe Ultimate Guide to Roofing Systems
The one guide that makes roofing make sense — the five jobs every roof does, the three roof shapes (flat, sloping, terrace), the material families, the layers that keep water out and heat off, and how to choose the right system for an Indian home. Plain language, India-grounded.
RoofingRelated Tools — Try Free
Cross-Ventilation Analyzer
Estimate airflow and air changes per hour (ACH) from room size, window areas, layout, and local wind — with NBC 2016 Part 8 compliance check.
Ventilation CalculatorMonsoon-Readiness Checklist
Pre-rain home audit across 9 categories — terrace, drains, waterproofing, electrical, HVAC, pest, vehicles, documents.
Seasonal AuditRainwater Tank Sizer
How big should your rainwater tank be? Computes annual harvest, recommended tank capacity in litres, water-bill savings, and payback — for 10 Indian cities.
RWH Calculator