
Roof Sagging & Structural Warning Signs: When to Call an Engineer Now
The structural red-flag guide for Indian roofs. Which signs are just maintenance and which mean stop, photograph, and call a structural engineer today — sagging slabs, diagonal cracks, spalling concrete with rusting steel, jamming top-floor doors, and a leaning parapet, explained plainly.
Most roof problems are maintenance problems — a leak to trace, a coating to renew, a drain to clear. This guide is about the small handful that are not. When a roof slab or beam is visibly sagging, when a floor feels bouncy or sinking underfoot, when a fresh diagonal crack opens near a beam, or when concrete is flaking off to reveal rusted steel, you are no longer looking at upkeep. You are looking at the structure itself, and the correct response is not a contractor with a bucket of putty. It is a structural engineer, and sometimes it is to stop using the room while you wait.
This is the structural red-flag spoke of the Roofing Knowledge Hub and a companion to The Ultimate Guide to Roofing Systems. Its job is narrow and important: to help you tell the difference between a cosmetic blemish and a warning sign, understand what each serious sign is telling you, and know exactly when the honest advice is “photograph it, reduce any obvious load, and stop treating this as a DIY question.” The whole family of roof cracks gets its own dedicated read in the roof cracks guide; the broader catalogue of what goes wrong is in the roof defects guide. This one is about the signs that mean structure.
Scope & safety. A homeowner’s entire job with a structural warning sign is to notice it, photograph it, reduce any obvious added load if that is safe and easy, stop using an area that feels unsafe, and call a structural engineer. Do not probe or chip the concrete, do not load-test a slab, do not climb up to inspect a roof, and do not let a general contractor “patch” a structural crack to make it disappear. Diagnosing and repairing structural distress — and any work at height — is qualified professional work governed by codes such as IS 456 and the National Building Code (SP 7). When in doubt, treat it as serious and get the room checked.
The one-line answer
A little hairline cracking, minor plaster shrinkage and old surface stains are normal and cosmetic. But visible sag, a bouncy or sinking floor, new or widening diagonal cracks, cracks at beam-and-column junctions, concrete spalling off to expose rusting steel, a leaning parapet, and top-floor doors that suddenly jam are the roof telling you its load-carrying structure may be in trouble. These are not maintenance. Photograph them, reduce any obvious overload, keep off any area that feels unsafe, and call a structural engineer — the sooner the sign is caught, the cheaper and safer the fix.
Why a roof sags — the mechanisms behind the signs
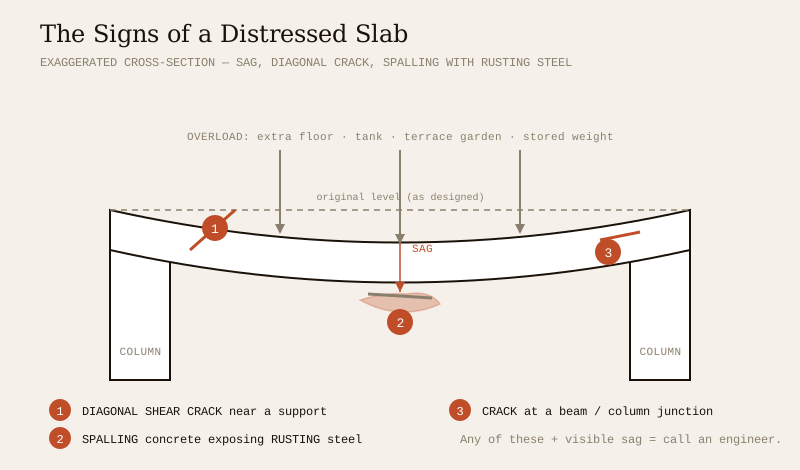
A roof slab or beam is engineered to carry a certain load and to deflect only a tiny, calculated amount under it — codes like IS 456 cap that deflection precisely so the roof stays serviceable for decades. Sagging is what you see when that quiet margin is used up. It has a few root causes, and knowing them helps you describe the problem accurately to the engineer.
- Overload — added dead load. The commonest Indian trigger. An extra floor built on a house never designed for it; a large water tank moved onto a slab; a heavy terrace garden with saturated soil, planters and paving; stacked marble, sand or building debris; a new brick wall raised on a slab not designed to carry it. Each adds permanent weight the original design never counted. If you have recently added weight to a roof and then noticed sag, say so first — it is the strongest clue.
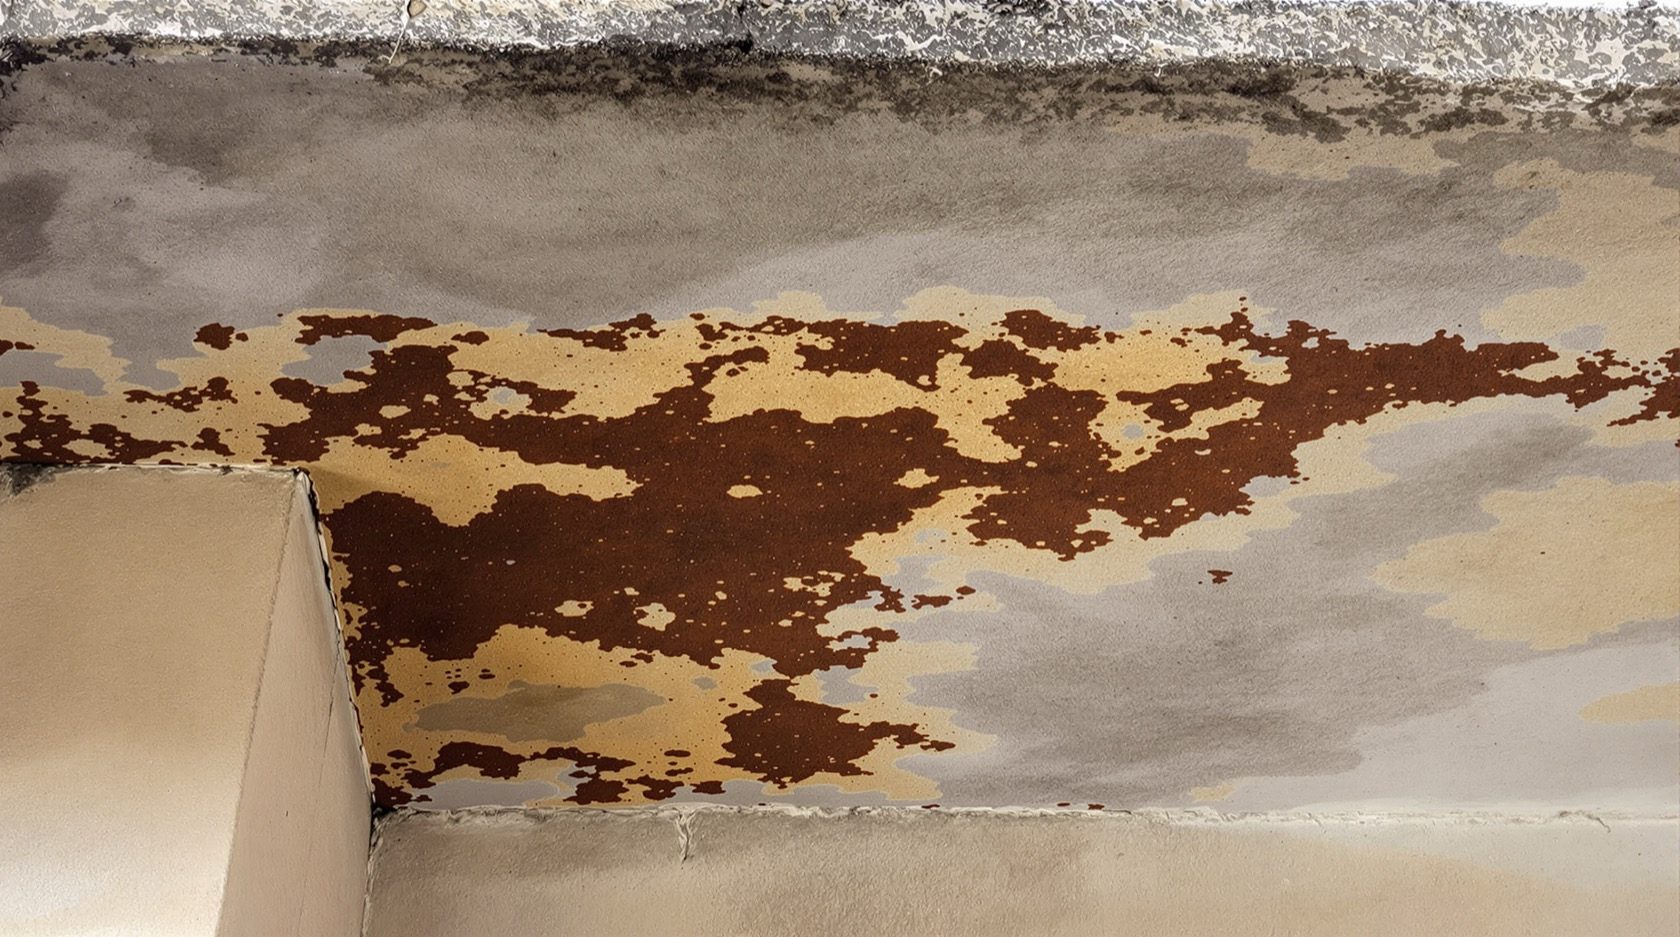
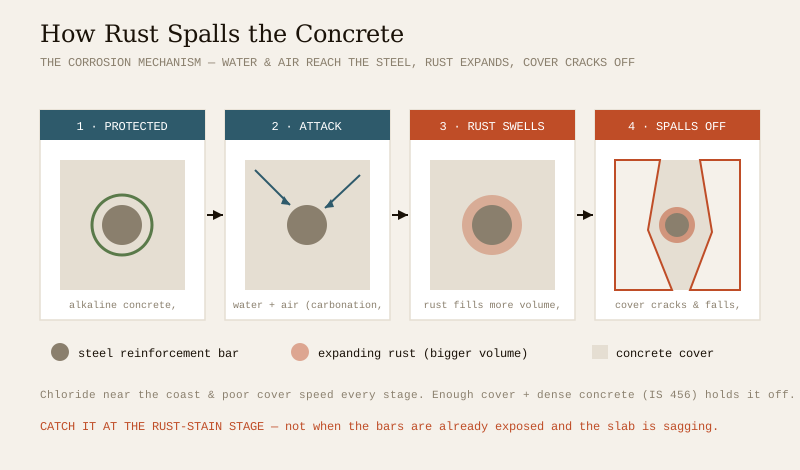
- Long-term corrosion of the reinforcement. The slow, silent killer of Indian RCC roofs. When water and air reach the steel — through thin cover, chronic damp, carbonation of the concrete, or chloride in coastal air — the steel rusts. Rust occupies several times the volume of the steel it replaces, so it pushes the concrete apart from the inside, cracking and spalling the cover off. Once the steel is exposed and losing section, the slab loses strength and begins to deflect.
- Poor original construction. Under-designed or under-reinforced slabs, low-grade or badly mixed concrete, honeycombing, inadequate cover, or poor curing that left the concrete weak and porous. These roofs may perform for years, then sag as loads and age catch up.
- Water and fire damage. A slab that has been chronically wet, or one exposed to a fire, can lose strength; long-term ponding on a flat roof both overloads and corrodes it. See ponding water on flat roofs and ceiling damp, efflorescence and mould for the water side of this story.
For steel-framed and sloping roofs, the equivalent mechanisms are rusting or bending truss members and purlins, sagging rafters, corroded connections, and a sagging ridge line. Salt air makes this dramatically worse — see roofing in coastal & saline areas.
The corrosion story — why spalling and rust are so serious
Of all the signs, spalling concrete with exposed, rusting reinforcement deserves special attention, because it is both the commonest long-term failure of Indian RCC roofs and the one homeowners most often dismiss as “just a bit of plaster falling.” It is not. It is a structural process with its own timeline.
Fresh concrete is strongly alkaline, and that alkalinity forms an invisible passive film around the steel that stops it rusting — as long as the steel stays buried in good, dense concrete with enough cover. Two things break that protection: carbonation (carbon dioxide from the air slowly neutralises the concrete’s alkalinity, front creeping inward year by year) and chloride (salt, from coastal air or, historically, from sea-sand or certain admixtures). Add chronic damp, and once the front reaches the steel, corrosion begins. From there it is a self-feeding cycle: rust swells, cracks the cover, admits more water and air, and accelerates. The IS 456 rules on minimum cover and concrete quality exist precisely to hold this off — which is why coastal and aggressive-exposure roofs are specified with more cover.
| Stage | What you can see | What it means | Homeowner action |
|---|---|---|---|
| 1. Sound concrete | Nothing; maybe fine map-cracking | Passive film intact, steel protected | Normal maintenance, keep it dry |
| 2. Rust staining | Brown/orange stains bleeding through the soffit or plaster | Steel has started corroding behind the surface | Photograph, book an engineer’s assessment |
| 3. Cracking & delamination | Cracks along the line of the bars; concrete sounds hollow | Rust is pushing the cover off from inside | Engineer soon; keep the area dry, reduce load |
| 4. Spalling | Concrete has fallen away; rusted bars exposed | Cover lost, steel losing section & strength | Engineer now; stop using if overhead / falling |
| 5. Section loss & deflection | Visible sag, bars thinned or broken | Load capacity compromised | Stop using the area; call an engineer immediately |
The lesson: rust stains and the first hollow-sounding patches are your cheap, early warning. Caught at stage 2 or 3, the repair is a defined, affordable job for a specialist. Left to stage 4 or 5, it becomes structural strengthening — or worse. The RCC roof guide explains cover and durability in depth, and repair itself belongs to a structural engineer and a specialist contractor, never to over-plastering that simply hides the rust.
The red-flag signs — read this table
Here is the core triage. Match what you see to the sign, understand what it may indicate, and note the urgency. When two or more signs appear together, treat it as the higher urgency. “Stop using” means keep people out of the room and off the roof above it until an engineer has looked.
| Red-flag sign | What it may indicate | Urgency |
|---|---|---|
| Visible sag / dip in a ceiling slab, beam, or sloping-roof ridge or rafters | Excessive deflection; overload; loss of strength | Stop using & call now if new or worsening |
| Floor feels bouncy, springy or sinking underfoot | Slab or beam losing stiffness; possible overload | Stop using & call now |
| New or widening diagonal crack, especially near a beam or corner | Shear or settlement distress in the structure | Stop using & call now |
| Cracks at beam-to-column or slab-to-beam junctions | Distress at a load-carrying joint | Engineer soon — now if widening |
| A crack that goes right through the slab (light or damp passes through) | Full-depth structural crack | Stop using & call now |
| Spalling concrete with exposed rusting steel overhead | Corrosion has reached and is thinning the reinforcement | Engineer now; stop using if pieces falling |
| Rust stains bleeding through the ceiling soffit | Reinforcement corroding behind the surface | Monitor & book an engineer |
| Rusting, bent or sagging steel truss members / purlins / rafters | Corrosion or overload of the steel frame | Engineer soon — now if members deforming |
| Parapet leaning, bulging, or separating from the slab | Parapet or its junction failing; falling-hazard | Stop using the terrace & call now |
| Top-floor doors / windows suddenly jam or frames go out of square | Structural movement distorting the openings | Engineer soon — now with other signs |
| Fine hairline / map cracks, old stable cracks, minor plaster shrinkage | Cosmetic — shrinkage, thermal, surface only | Monitor; routine maintenance |
A note on that last row: the vast majority of what homeowners notice is cosmetic, and this guide is not meant to frighten you into calling an engineer over a hairline. The distinction that matters is new, growing, diagonal, deep, or accompanied by sag or a bouncy feel. Those five words separate a maintenance item from a structural one. The full anatomy of which crack is which is in the roof cracks guide.
The acute signs — stop using the area now
A few situations are not “book an inspection” but “keep people out.” If you see any of these, move people and valuables out of the affected room and off the roof directly above it, and get a structural engineer to attend as an urgent matter — not next month:
- A slab or beam that is visibly sagging and getting worse, or that has sagged suddenly.
- A floor that sinks, moves or feels unsafe when you step on it.
- A large or fast-widening crack, a crack you can see light or daylight through, or one that has opened since yesterday.
- Concrete actively falling from the ceiling, or bars hanging exposed.
- A parapet or terrace edge that is leaning, loose or bulging — a falling hazard for people below as well as a structural sign.
- Any of the above after an earthquake, a fire, a major leak, or the recent addition of heavy load.
This is a judgement call made on the side of caution: an empty room costs you nothing for a few days, and a structural engineer’s attendance is a small fraction of what a failure costs. In a seismic zone especially, added weight and pre-existing distress compound — the roofing in seismic zones guide explains why, and ductile detailing to IS 13920 is what gives a well-built frame its earthquake resilience.
What causes it, and who assesses it
Different signs point to different specialists. In almost every case the structural engineer is the person who diagnoses and decides — a waterproofing or general contractor should never be the one to rule on whether a structure is safe.
| Likely cause | Typical signs | Who assesses / acts |
|---|---|---|
| Added dead load (extra floor, tank, terrace garden, stored weight) | Sag, bouncy floor, cracks appearing after the load was added | Structural engineer — assessment & load check |
| Long-term reinforcement corrosion | Rust stains → spalling → exposed bars → sag | Structural engineer + specialist repair contractor |
| Poor original construction (under-design, low cover, weak concrete) | Early cracking, sag, honeycombing, widespread spalling | Structural engineer — investigation & audit |
| Water / ponding / chronic damp | Rust stains, damp-linked cracks, spalling, efflorescence | Structural engineer + waterproofing contractor |
| Fire or impact damage | Discoloured, cracked, spalled concrete after an event | Structural engineer — urgent assessment |
| Steel-frame corrosion / overload | Rusting, bending, sagging members; sagging ridge | Structural engineer — steel assessment |
| Seismic distress | Diagonal & junction cracks after a quake | Structural engineer — per IS 13920 / SP 7 |
If you are unsure who to engage, a qualified structural engineer is the right first call for anything on this page; the roofing contractor guide covers how to find and vet the specialist contractors an engineer may then direct, and the roof renovation & replacement guide covers what happens when the verdict is major repair.
The urgency decision tree
When a sign appears, run it through this simple logic before you do anything else. It mirrors the triage table and keeps you on the safe side of every judgement.
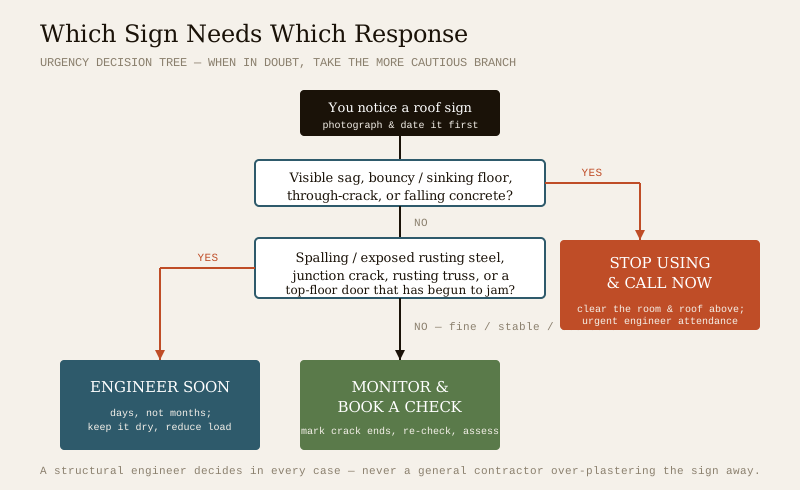
The tree has only three outcomes, and the default when you cannot decide is always the more cautious one:
1. Monitor & book an engineer — for stains, fine cracks, and stable old marks. Photograph, note the date, mark crack ends with a pencil tick so you can see if they grow, and get an assessment at your convenience.
2. Engineer soon — for junction cracks, rust that has begun to spall, rusting steel members, and jamming top-floor doors without other signs. Days to a couple of weeks, not months.
3. Stop using & call now — for visible worsening sag, a bouncy or sinking floor, through-slab or fast-widening cracks, falling concrete, and a leaning parapet. Clear the area and get urgent attendance.
What a homeowner can safely do — and must not do
Your role is real but strictly bounded. Everything on the “can do” side is done from the ground or from a safe, dry terrace-floor position — never by climbing, probing or load-testing.
You CAN safely:
- Notice and photograph. Clear, dated photos of every sign, with something for scale (a coin, a ruler held near a crack). Note when it started and whether it is changing. This is genuinely the most valuable thing you can hand an engineer.
- Mark and monitor. A light pencil tick across each end of a crack, dated, tells you at a glance whether it is growing.
- Reduce obvious load, if easy and safe. If a slab is carrying something clearly heavy and recently added — stacked sand, marble, debris, an over-full tank, pots of saturated soil — and you can remove or lighten it without effort or risk, do. Do not start hauling weight around a slab you already suspect is distressed.
- Stop using an unsafe area. If a room or terrace feels unsafe, keep people out of it and off the roof above until it is checked. There is no downside to caution.
- Describe it well. Location, size, direction (diagonal? through the slab?), whether it is wet, whether it is new or growing. Good description plus photos lets a professional prioritise.
You must NOT:
- Climb onto or walk the roof to inspect — work at height is dangerous and is a professional’s job. See the roof safety guide and terrace safety & parapets guide.
- Chip, drill or probe the concrete to “see how bad it is” — you can turn a warning sign into a failure and destroy evidence the engineer needs.
- Load-test a slab you suspect — never deliberately add weight to “check” it.
- Let anyone plaster or paint over a structural crack or spall before an engineer has seen it. Hiding the sign does not fix the structure; it removes the warning.
- Add an extra floor, a heavy tank, or a terrace garden to any roof without a structural check first — use the terrace garden load calculator to grasp the weight involved, then confirm with an engineer before you commit.
A homeowner-safe walk-through checklist
Once or twice a year — and ideally before and after the monsoon, alongside your pre-monsoon roof inspection — do a calm, ground-and-floor-level look. All of this is done standing inside rooms and on the terrace floor; none involves climbing.
- Look up at ceilings on every floor, especially the top: any dip, sag, new crack, rust stain, or hollow-looking patch?
- Tap-test only if a piece is already loose and within easy reach from the floor — otherwise leave it; do not reach or climb.
- Walk each floor and feel for bounce, sink or a soft spot underfoot, particularly under water tanks and heavy furniture.
- Check whether top-floor doors and windows open cleanly or have started to jam or bind.
- From the terrace floor, look along the parapet for lean, bulge, cracks or separation from the slab — do not lean on it.
- Note anywhere you have added weight — tank, garden, new wall, stored material — and flag it for the engineer.
- Photograph anything on this list, date it, and decide with the decision tree above.
For the ongoing, non-structural side of keeping a roof healthy — drains, coatings, minor upkeep — the roof maintenance guide and roof leakage diagnosis & repair guide are your companions. This guide is deliberately only about the signs that cross the line into structure.
Where to go next
- The full map of the subject: The Ultimate Guide to Roofing Systems · the hub: Roofing Knowledge Hub.
- Sibling defect reads: roof defects guide · roof cracks guide · ceiling damp, efflorescence & mould · flat-roof ponding water.
- The slab itself: RCC roof guide · when the verdict is major work: roof renovation & replacement.
- Added-load context: terrace garden planning with the terrace garden load calculator · terrace safety & parapets.
- Safety & seismic: roof safety guide · roofing in seismic zones · find the right professional: roofing contractor guide.
- Tools: terrace garden load calculator · roofing homeowner toolkit · AI roofing assistant.
References
- IS 456: Plain and Reinforced Concrete — Code of Practice (durability, minimum cover, concrete quality and the deflection limits that govern RCC roofs) — Bureau of Indian Standards; verify the current edition via the BIS catalogue.
- IS 13920: Ductile Detailing of Reinforced Concrete Structures Subjected to Seismic Forces — relevant where seismic distress is suspected — Bureau of Indian Standards; verify the current edition.
- National Building Code of India (SP 7), Bureau of Indian Standards — Part 6 (Structural Design) and general safety provisions; verify the current edition via the BIS catalogue: https://www.services.bis.gov.in/
This is an educational overview to help you recognise structural warning signs and know when to act. Diagnosing structural distress, calculating loads and deflection, assessing corrosion and remaining capacity, any repair or strengthening, and all work at height are qualified professional work — engage a structural engineer and licensed contractors for your building, and verify any standard’s current status via the BIS catalogue before relying on it.
Export this guide
Related Guides — Deep-dive reading
Roof Defects: A Homeowner's Field Guide (India)
The diagnostic catalog that anchors the whole subject — every common roof defect on Indian homes, pictured and named: cracks, damp and efflorescence, ponding, waterproofing blisters, sagging, spalling and rusting rebar, corrosion, algae and moss, parapet and drain-junction failures, slipped tiles and perished fasteners. For each: what it looks like, what it usually means, how serious it is, and exactly who to call.
RoofingRoof Leak Diagnosis & Repair
The homeowner's most common roofing crisis, calmly explained — how to read the signs (stains, damp, efflorescence, peeling paint, drips, a musty smell), why the leak is almost never right above the stain, where roofs actually leak, how leaks are traced, and the honest line between what you can safely check yourself and what needs a professional. India-grounded, monsoon-tested.
RoofingCompound Wall Repair and Maintenance in India: Cracks, Rust and Structural Fixes (2026)
A plain, India-grounded guide to keeping an existing boundary wall safe and good-looking — a routine, periodic and annual maintenance calendar, how to tell a harmless shrinkage crack from a dangerous structural one, how to treat rust on gates, railings and reinforcement, and exactly when a leaning or badly-cracked wall stops being a homeowner job and becomes an engineer's emergency.
Compound WallsRelated Tools — Try Free
Monsoon-Readiness Checklist
Pre-rain home audit across 9 categories — terrace, drains, waterproofing, electrical, HVAC, pest, vehicles, documents.
Seasonal AuditCross-Ventilation Analyzer
Estimate airflow and air changes per hour (ACH) from room size, window areas, layout, and local wind — with NBC 2016 Part 8 compliance check.
Ventilation CalculatorWindow Maintenance Cost Calculator
Estimate annual window upkeep by frame material — yearly, per-window and 5-year cost.
Window Calculator