
The Skylight Guide
A skylight brings daylight down through the roof into the darkest heart of an Indian home — a stairwell, a bathroom, a deep room, a courtyard. This guide covers what skylights do, the types (fixed, ventilating, sun tunnels, roof lanterns), the glazing that controls heat and glare, and the two great risks — leakage and heat gain — with the opening itself routed to professionals.
Almost every Indian house has a room the sun never reaches — the middle bathroom with no external wall, the stairwell coiled in the core of the plan, the long drawing room whose far end stays gloomy at noon. A skylight is the answer the roof can give: an opening cut through the top of the building that lets daylight fall straight down into the places a window cannot reach. Done well it turns a dim, artificially-lit box into a room that breathes with the day. Done badly it becomes the one thing every homeowner dreads on a roof — a leak — or a heat trap that bakes the room below.
This guide is part of the Roofing Knowledge Hub and a companion to The Ultimate Guide to Roofing Systems. It is about bringing daylight down through the roof: what a skylight does, the family of types to choose from, the glazing that decides whether you get gentle light or a furnace, and above all the detailing that keeps the monsoon out. Cutting an opening in a roof is not a small thing — it interrupts the structure that carries the building and breaks the waterproof skin that keeps it dry — so the design and the work belong to professionals. Your job is to understand the choices well enough to brief them and judge the result.
Scope & safety. This guide helps you understand, plan, choose and judge a skylight. Cutting an opening in a roof slab or truss trims a structural element and must be designed by a structural engineer; forming the kerb, flashing and waterproofing, and any working at height, are the work of a licensed roofing contractor. Glass over your head is a safety matter — overhead glazing must be laminated safety glass to the relevant standard so it cannot fall as shards. Nothing here replaces a site-specific design or an on-site professional. Never cut into a roof, or work on one, yourself.
What a skylight actually does — three gifts and a warning
A skylight earns its place by doing three things a wall window often cannot, plus one thing you must control:
1. Daylight into a landlocked space. Overhead light is the most powerful daylight there is — a small roof opening lights a room far more evenly than a much larger side window, because the light comes from above and spreads. This is why skylights transform stairwells, internal bathrooms, deep rooms and central courtyards. See how it fits the roof ventilation story too.
2. Ventilation, if it opens. A ventilating skylight (or a roof lantern with openable louvres) does double duty: hot air rises and escapes through the highest point of the house, pulling cooler air in low down — the stack effect. On a hot Indian afternoon that is free cooling.
3. Drama and volume. A shaft of daylight down a double-height stair, or a glazed lantern over a dining table, is one of the most affecting moves in a house. Light from above reads as generous and calm.
4. The warning: heat and water. Every gift comes with a cost. A hole in the roof is a hole in your waterproofing and a direct path for the sun's heat. The whole craft of a good skylight is capturing the light while defeating the water and taming the heat — the two enemies of every Indian roof.
Where a skylight helps most
Skylights are not for every room. They pay off where a normal window struggles:
| Space | Why a skylight suits it | The right type |
|---|---|---|
| Stairwell / core | Tall internal shaft, no external wall, needs light down its full height | Fixed skylight or roof lantern at the top |
| Internal bathroom | No external wall; needs light and a way to vent moisture | Small ventilating skylight or sun tunnel |
| Deep living / dining room | Far end stays dark at midday; a wall window only lights the first few metres | Roof lantern or a run of fixed skylights |
| Kitchen | Needs bright, even light and to clear steam and smells | Ventilating skylight |
| Courtyard / lightwell | The traditional Indian way to bring light and air to the plan's centre | Open lightwell or a covered atrium roof |
| Corridor / passage | Long, windowless, gloomy | A line of small sun tunnels |
A useful rule: put a skylight where you have no wall to give a window, or where you want even, top-down light that a side window can't deliver. In a room that already has good side windows, a skylight often adds more heat than benefit.
The types — from a sheet of glass to a glazed roof
"Skylight" is really a family of devices, from a modest tube to a whole glazed room-top. Choosing the type is the first decision.
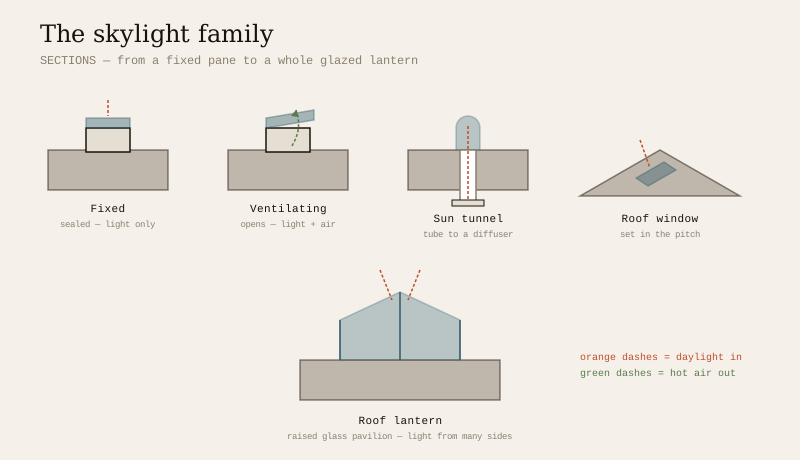
- Fixed skylight. A sealed pane of glazing over an opening — the simplest, cheapest and least leak-prone type because there are no moving joints. It gives light but no ventilation. The workhorse for stairwells and deep rooms.
- Ventilating (operable) skylight. A fixed skylight that opens — by a manual pole, a crank or a motor with a rain sensor. It adds the stack-effect cooling and moisture venting above, at the cost of a moving, weather-sealed joint that must be detailed and maintained well.
- Tubular daylighting device (sun tunnel). A small dome on the roof pipes daylight down a short, highly reflective tube to a ceiling diffuser below. Brilliant for a bathroom, corridor or wardrobe far from the roof line — it delivers surprising brightness through a hole barely larger than a dinner plate, and because it is small and self-flashed it is one of the least leak-prone ways to daylight a room.
- Roof window. A larger glazed unit set in the plane of a sloping roof (as opposed to popping up above it) — common on pitched roofs and habitable attics, often openable for ventilation and escape. See the sloping roof design guide.
- Roof lantern. A raised, multi-sided glazed structure that sits above the roof like a small glass pavilion — a handsome way to crown a stairwell, dining room or extension. It gathers light from several directions and, with openable sides, ventilates strongly.
- Atrium roof. A larger glazed roof over a full courtyard or double-height volume — a piece of architecture in its own right, and firmly engineered, not a homeowner add-on.
- Clerestory (in brief). Not a roof opening at all but a band of high wall windows where a roof steps up. It brings top light without a hole in the roof, so it dodges the leak risk entirely — worth remembering as the "no-hole" alternative when the roof geometry allows it.
Glazing — the choice that decides heat and glare
The single most consequential decision after the type is what fills the opening. In India, glazing is where a skylight is won or lost on comfort, because the same opening that lets in welcome light lets in unwelcome heat.
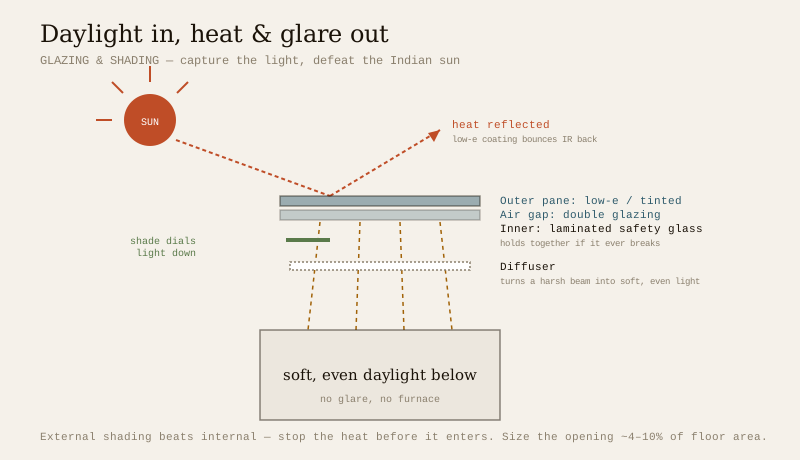
Glass vs polycarbonate. Glass is clearer, stays clear for decades, resists scratching and is the premium choice — but overhead glass must be laminated safety glass so that if it ever breaks it holds together in its interlayer rather than falling as blades. Polycarbonate (single-skin or multiwall) is lighter, near-unbreakable and cheaper — the practical choice for large or industrial roofs and covered utility areas — but it scratches, can yellow with UV over years unless UV-stabilised, and looks less crisp. For a habitable room, laminated glass; for a carport or a shed roof, polycarbonate often wins.
Single vs double (insulated) glazing. A single pane conducts heat freely — hot in summer, and prone to dripping condensation in cooler, humid conditions. Double glazing (an insulated glass unit) traps an air or gas gap that cuts both heat flow and condensation. In most of India the extra cost is repaid in a cooler room and no drips.
Controlling heat gain & glare — the crucial part in India. A clear skylight facing the sky is a solar collector. Tame it with:
- Low-emissivity (low-e) coatings that let visible light through but reflect much of the invisible heat — the most important single upgrade for an Indian skylight.
- Tinted or body-coloured glass that cuts the sheer quantity of light and heat where a space is over-bright.
- A diffusing layer (frosted, laminated with a diffusing interlayer, or a fabric diffuser below) that turns a harsh beam into soft, even light and kills glare on screens and floors.
- Shading — an internal blind or an external screen/louvre — so you can dial the light down on the fiercest afternoons. External shading beats internal, because it stops the heat before it enters.
- Orientation & size. A north-facing skylight (in the northern hemisphere) gives steady, cool light with least direct sun; a modest opening well-detailed beats a huge one you have to fight all summer.
The goal is daylight without the furnace: enough glazing to light the room, with a coating and a shade that keep the heat and glare out. Read this alongside the cool roof and roof insulation guides — a skylight is a deliberate gap in exactly the heat defences those guides build.
Leakage — the number-one skylight problem
Ask any builder what goes wrong with skylights and the answer is one word: water. A skylight is a hole cut through the most exposed, most rained-on surface of the building, and the join between the glazing and the roof is where the monsoon probes hardest. Almost every skylight failure is a detailing failure at that join — not the glass, the edge.
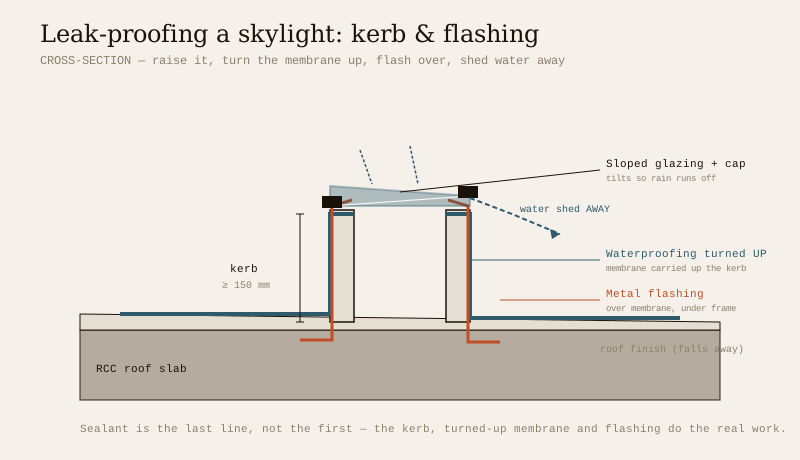
The rules that keep a skylight dry:
- Raise it on a kerb (upstand). Never sit glazing flush in the roof surface where water can pool against it. Mount it on a kerb — a raised frame, typically at least 150 mm above the finished roof — so rain and ponding stay below the glass. The higher the local rainfall, the more upstand you want.
- Turn the waterproofing up the kerb. The roof's waterproofing membrane must be carried up the full face of the kerb and tucked under the flashing — the opening becomes a continuation of the waterproof skin, not a break in it.
- Flash it properly. A metal or membrane flashing dresses over the turned-up waterproofing and under the glazing frame, with a weathered cap, so every drop is shed away from the joint. On a sloping roof, a proper head, side and apron flashing (and a back gutter above the opening on a large unit) diverts water around the skylight.
- Slope the glass. Even a "flat" skylight should tilt a little (a few degrees) so rain runs off and dirt washes away instead of sitting and staining.
- Seal, but do not rely on sealant alone. Silicone and gaskets are the last line, not the first. A skylight that depends on a bead of sealant to stay dry will leak the day that bead perishes. The kerb, the turned-up membrane and the flashing do the real work.
This is precisely why a skylight is not a DIY job. Getting the kerb, membrane and flashing to work together is skilled roofing, and a mistake shows up as a stain on the ceiling below every monsoon. If a skylight does leak, diagnose it the way you would any roof leak — see roof leakage diagnosis & repair.
Sizing, placement and flat-vs-sloping
- Size for light, not spectacle. A common guide is a glazed area of roughly 4–10% of the floor area of the room being lit — smaller for a bright, sun-facing room, larger for a deep or north-lit one. More glass than you need only adds heat and cost. Let a designer model it for your room.
- Place it for even light. Over a stairwell, put it at the top of the shaft. Over a room, a central position (or a run of smaller units) lights more evenly than one big pane to one side. A splayed (flared) internal shaft — the opening widening as it comes down through the ceiling — spreads the light and softens the edges.
- On a flat roof, a skylight almost always sits raised on a kerb above the terrace, because a flat roof holds water and you must lift the glass clear of it. This also keeps it out of the way of a used terrace.
- On a sloping roof, a roof window set in the pitch sheds water naturally by gravity, which makes leak-proofing more forgiving — but it still needs correct head, side and apron flashing. See the sloping roof design guide.
- Mind the structure. Cutting an opening removes part of a slab or a rafter/truss, and the load it was carrying must be trimmed around the hole with extra beams or framing. This is a structural change, sized by an engineer — never widen or cut an opening without one.
Maintenance — keeping the light clean and the seals sound
A skylight is the one piece of glazing you cannot casually reach, so it must be built to be maintained and then actually maintained:
- Clean the glass. Dust, bird droppings and pollution film cut daylight sharply — a dirty skylight can lose much of its light. Plan safe access (from the terrace, or a professional with proper fall protection) to clean it a couple of times a year, more before and after the monsoon.
- Check the seals and flashing each year before the rains — perished sealant, a lifted flashing or a cracked kerb are the early warnings of a leak. Fix them dry, not mid-monsoon.
- Clear the surrounds. Keep leaves and debris from damming water against the kerb or blocking the flashing's drainage path.
- Service moving parts. On a ventilating skylight, check the hinges, seals, actuator and rain sensor so it still closes fully and seals tight.
- Never walk on it. Overhead glazing and polycarbonate are not a floor. Any work near a skylight is work at height on a fragile surface — a trained professional's job.
The one-line answer
A skylight brings daylight — and, if it opens, ventilation — down through the roof into the places a wall window cannot reach: stairwells, internal bathrooms, deep rooms and courtyards. Pick the type to suit the space (a fixed pane, a ventilating unit, a small sun tunnel, a pitched roof window, or a raised lantern), choose glazing that captures light while defeating India's heat and glare (laminated safety glass, double-glazed, low-e or tinted, with a diffuser and a shade), and win or lose it on detailing: raise it on a kerb, turn the waterproofing up, flash it properly and slope the glass so the number-one skylight problem — leakage — never starts. Size it for even light, not spectacle, keep the glass clean, and hand the roof-cutting, structural trimming and waterproofing to a structural engineer and a licensed roofing contractor.
Where to go next
- The whole subject in one map: The Ultimate Guide to Roofing Systems.
- Keep the opening dry: Roof Waterproofing Guide · If it leaks: Roof Leakage Diagnosis & Repair.
- Beat the heat a skylight lets in: Cool Roof Guide · Roof Insulation Guide.
- Let the hot air out: Roof Ventilation Guide.
- The roofs a skylight sits in: Sloping Roof Design Guide · Terrace Roof Design Guide.
- The whole library: Roofing Knowledge Hub.
References
- National Building Code of India (SP 7), Bureau of Indian Standards — Part 3 (Development Control & General Building Requirements, incl. daylight & ventilation) and Part 6 (Structural Design, for trimming an opening); verify the current edition via the BIS catalogue.
- IS 875 (Part 2 & Part 3): Design Loads (imposed & wind loads) for Buildings and Structures — for the framing around and wind uplift on a skylight; Bureau of Indian Standards.
- IS 2553 (Part 1): Safety Glass — specification for laminated and toughened safety glass, relevant to overhead glazing; Bureau of Indian Standards.
- IS 3548 / relevant fenestration standards and manufacturer specifications for roof windows and skylight units — verify current status via the BIS catalogue: https://www.services.bis.gov.in/
This is an educational overview. Cutting an opening in a roof, trimming its structure, specifying overhead safety glazing, and any waterproofing or work at height are qualified professional work — engage a structural engineer and a licensed roofing contractor for your project, and verify any standard's current status via the BIS catalogue before relying on it.
Export this guide
Related Guides — Deep-dive reading
Skylights and Roof Windows (India): Overhead Daylight Without the Leaks
How to light a stairwell, bathroom or deep core from above — and beat the two India risks: monsoon leaks and summer heat gain.
Windows & GlazingDesigning a Naturally Energy-Efficient Indian Home
Comfort first, gadgets last — passive design, orientation, insulation, ventilation and the climate wisdom that cuts Indian energy bills
SustainabilityRoof Access & Walkways
Someone will need to get onto your roof several times a year — to clear a drain, service the tank, wash the solar panels, check the waterproofing. Access designed into the house is far safer and cheaper than a ladder propped against a wall. This guide covers the ways up (mumty stairs, fixed ladders, hatches, loft ladders), the ways around (walkways and duckboards over fragile or waterproofed surfaces), and the guardrails and anchor points that make maintenance safe.
RoofingRelated Tools — Try Free
Cross-Ventilation Analyzer
Estimate airflow and air changes per hour (ACH) from room size, window areas, layout, and local wind — with NBC 2016 Part 8 compliance check.
Ventilation CalculatorMonsoon-Readiness Checklist
Pre-rain home audit across 9 categories — terrace, drains, waterproofing, electrical, HVAC, pest, vehicles, documents.
Seasonal AuditBrise-Soleil Visualizer
Interactive horizontal-louvre cut-off angle calculator — sun altitude, louvre depth, and spacing inputs with a live shadow preview. Computes θ = arctan(spacing/depth) for façade shading, ECBC envelope compliance, hospital daylight design, and tropical sun-control detailing.
Sun Shading Tool