
Furniture Ergonomics: Sizes, Heights & Clearances for Indian Homes (2026)
The master reference for human-centred furniture dimensions — the seat, table, desk and counter heights, the clearances and walkways, and the reach zones that make a piece comfortable to use every day, tuned to Indian bodies, floor-seating habits and multi-generational homes.
A sofa can look perfect in the showroom and be a mistake at home — because comfort is not a matter of looks, it is a matter of numbers. A seat two centimetres too high leaves your feet dangling; a dining table too close to the wall traps a guest behind a chair; a shelf placed just above the "prime zone" turns a daily reach into a daily nuisance. Ergonomics is the quiet discipline that fits furniture to the human body, and once you know the standard dimensions, you can judge any piece — and any room layout — before you spend a rupee.
This is the master, start-here reference for furniture sizing on Studio Matrx. It gathers the human-centred numbers in one place — heights, clearances and reach zones — then routes you to the piece-specific sizing guides where each is worked out in detail: sofa buying and sizing, bed and mattress sizes, dining table sizing and seating, home-office furniture and ergonomics and the dressing table and vanity guide. It sits under the complete guide to furniture in India and pairs with the broader residential furniture guide.
Scope & how to read this. Every dimension here is typical and indicative — a planning aid to help you judge, choose and lay out furniture, not a rigid rule. Human bodies vary, so treat these as starting points and adjust to the actual user (a shorter grandparent, a tall teenager, a wheelchair user). For a permanent build — a fixed kitchen counter, a built-in study, an accessible bathroom — confirm the final heights against the person who will use them and, where accessibility is a legal requirement, against the RPwD Act 2016 Harmonised Guidelines. The IS furniture standards cover strength and safety, not your personal comfort height; that you set yourself.
Why ergonomics matters more than it looks
Get the dimensions right and furniture disappears — you sit, work, cook and sleep without thinking about it. Get them wrong and the body pays a small tax every single day.
- Comfort. A seat that matches your leg length lets your feet rest flat and your thighs stay supported. Too high and circulation is pinched; too low and you sink and struggle to rise — a real issue for elderly parents in a multi-generational home.
- Health. A desk and chair mismatched to your height force a hunched neck or shrugged shoulders for hours, the root of back and neck strain. The home-office ergonomics guide works this out for the work-from-home setup.
- Everyday usability. Clearances decide whether two people can pass in a corridor, whether a chair pulls out without hitting a wall, whether a wardrobe door opens fully. These are the invisible failures that make a beautiful room annoying to live in.
- Safety. Correct heights and clearances reduce trips, knocks and awkward reaches — and for children and older adults, that is the difference between independence and a fall.
The key ideas: reach, sightline, clearance and seat height
Four anthropometric ideas underlie every number in this guide. Understand them once and the tables below stop being arbitrary.
- Seat height vs popliteal height. Popliteal height is the distance from the floor to the back of your knee when seated. A good chair seat is set close to this — so your feet rest flat and thighs are level — which is why the "right" chair height is personal, not universal. When a seat is fixed too high, a footrest restores the geometry.
- Reach. How far you can comfortably extend without stretching or bending. It sets shelf heights, the depth of a wardrobe, and how far across a kitchen counter you can work. Beyond comfortable reach, storage becomes "occasional-use only".
- Sightline. The natural line of the eye when seated or standing. It governs TV mounting height, mirror placement and monitor position. Our TV viewing distance calculator turns screen size and seating distance into the right sightline geometry.
- Clearance. The empty space a piece needs around it to be used — to pull out a chair, open a drawer, walk past a sofa. Furniture that fits the floorplan on paper can still be unusable if the clearances were skipped.
Standard heights — the master table
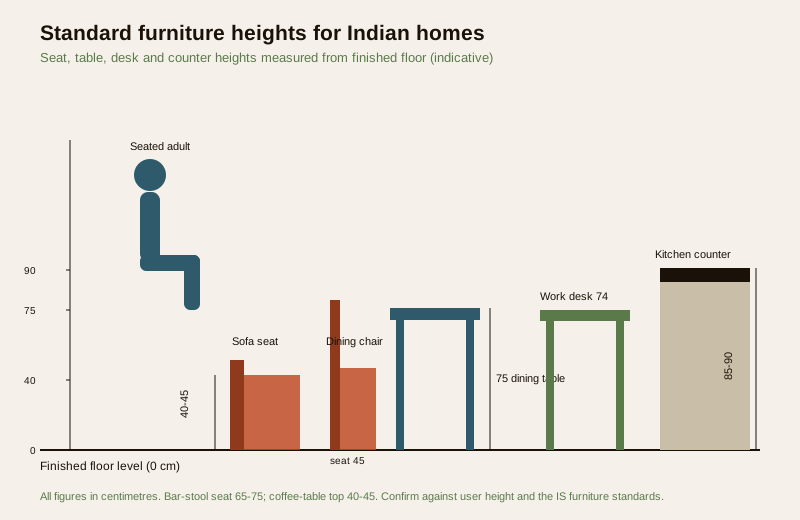
These are the settled, comfortable heights for the average adult. Read them as centres of a range, then nudge for the actual user. All figures in centimetres, measured from the finished floor.
| Element | Standard height | Comfortable range | Note |
|---|---|---|---|
| Sofa seat | 42 | 40-45 | Lower = lounging; too low is hard to rise from |
| Dining chair seat | 45 | 43-47 | Pairs with a 75 cm table |
| Work / office chair seat | 45 | 40-52 (adjustable) | Adjustable is strongly preferred |
| Bar / counter stool seat | 65 / 75 | 65-78 | 65 for a 90 cm counter, 75 for a 105-110 cm bar |
| Bed (mattress top) | 55-60 | 45-65 | Higher is easier to rise from for the elderly |
| Coffee table top | 42 | 40-45 | Roughly level with the sofa seat |
| Dining table top | 75 | 73-78 | The near-universal default |
| Study / work desk top | 74 | 72-76 | Pair with an adjustable chair |
| Kitchen counter | 87 | 85-90 | Set to the main cook's elbow, not a fixed number |
| Kitchen island (dining side) | 90-105 | 90-110 | Raise for stool seating |
| Bathroom vanity / washbasin | 80-85 | 78-90 | Higher than older 75 cm norm reduces stooping |
| Wall-hung TV (screen centre) | seated eye level | 100-110 to centre | Set to the sightline from the sofa, not the wall |
The single most useful habit here: set worktop heights to the person, not the catalogue. A tall cook stooping over an 85 cm counter for years is a back problem waiting to happen; the desk and chair height calculator does the same personalising for a study, and the furniture size chart collects the standard piece footprints in one place.
Clearances and walkways — the empty space that makes furniture work
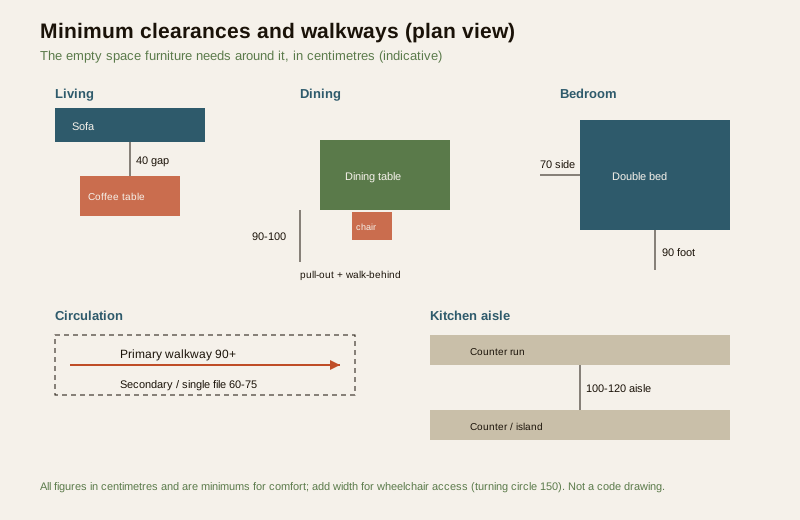
Furniture is only half the plan; the gaps around it are the other half. These minimums keep a room usable, not just furnished. All in centimetres.
| Situation | Minimum clearance | Comfortable | Why |
|---|---|---|---|
| Primary walkway / corridor | 90 | 100-120 | Two people pass; main circulation |
| Secondary / single-file path | 60 | 70-75 | One person, low-traffic route |
| Dining chair pull-out + walk-behind | 90 | 100-105 | Sit down and let someone pass behind |
| Dining chair pull-out only | 75 | 80 | Where no walk-behind is needed |
| Sofa front to coffee table | 40 | 40-45 | Reach the table, still stretch your legs |
| TV to sofa (viewing) | see calculator | 1.5-2.5x screen width | Depends on screen size and resolution |
| Around a bed (side, for access) | 60 | 70-75 | Get in, make the bed, place a side table |
| Foot of bed to wall / wardrobe | 75 | 90 | Walk past and open wardrobe doors |
| Kitchen aisle (single cook) | 100 | 105-120 | Bend at open oven/dishwasher, still pass |
| Kitchen aisle (two cooks) | 120 | 120-140 | Two people work back to back |
| In front of a wardrobe | 75 | 90 | Open doors fully and stand to choose |
When a room is tight, do not shrink these clearances first — shrink the furniture. A slimmer sofa or a round dining table often recovers the walkway a bulky rectangular set stole. The furniture layout validator and the layout planner let you test a room against these numbers before you buy, and the dining table sizing guide and compact dining solutions go deep on squeezing seats into small rooms.
Reach and storage zones — put things where hands live
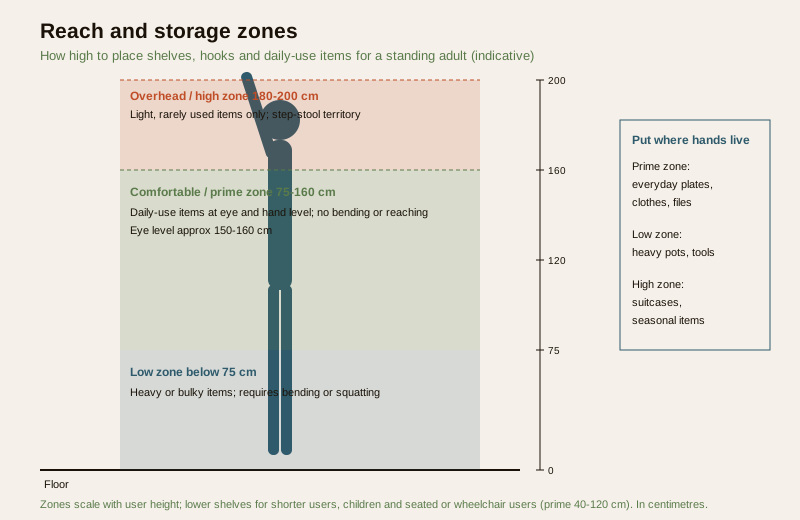
Storage is only useful in the space your hands reach easily. Divide any wall of shelving or a wardrobe into three zones, and place items by how often you use them.
| Zone | Height band | Best for |
|---|---|---|
| Prime / comfortable zone | 75-160 cm | Daily-use items — eye and hand level, no bending or stretching |
| Overhead / high zone | 180-200 cm+ | Light, rarely used items; needs a step-stool |
| Low zone | below 75 cm | Heavy or bulky items you can bend to lift |
Eye level for a standing adult sits around 150-160 cm — the natural home for the things you reach for most. Anything above roughly 200 cm is "occasional storage" and should hold light, infrequently used items only. For a wardrobe, this is why hanging rails, daily-shelf and drawer heights are worth planning; the wardrobe and closet planning guide and the smart storage guide apply these zones to real cabinetry.
The India context — bodies, baithaks and multi-generational homes
Standard dimensions travel from Western manuals, and they need adjusting for Indian homes on three counts.
- Anthropometry. The average Indian adult is somewhat shorter than the Western reference these standards assume, which nudges comfortable seat, counter and shelf heights down a touch — a real reason to personalise rather than import a catalogue number. It also means the prime storage zone often sits a little lower than the textbook band.
- Floor seating and the baithak. Much of Indian domestic life happens close to the floor — the baithak, low diwan and takht, floor dining, prayer and play. Low seating (seat height 25-35 cm, or true floor cushions) has its own ergonomics: back support and a way to rise matter more, and mixing floor and chair seating in one room needs deliberate height planning so conversation stays level.
- Multi-generational homes. A single home often serves a toddler, working adults and grandparents at once — bodies with very different reach, seat and rise needs. Favour adjustable and mixed solutions: a bed high enough for an elder to rise from, a chair with arms to push up on, a mix of shelf heights so both a child and an adult have a prime zone. The bedroom retreat guide and the broader healthy homes hub carry this thinking through the house.
Accessibility — designing for elders and wheelchair users
Where a home must serve an elderly or disabled member, ergonomics becomes a matter of dignity and safety, and India has a legal framework for it. The RPwD Act 2016 and its Harmonised Guidelines set out accessible dimensions worth designing to even in a private home:
- Seat heights around 45-48 cm with firm cushioning and arms make rising easier; avoid deep, low, soft sofas for elders.
- Clear floor space of about 90 cm for passage and a roughly 150 cm turning circle for a wheelchair — wider than the comfort minimums above.
- Reach range for a seated or wheelchair user shifts the prime zone down to roughly 40-120 cm; plan switches, storage and counters within it.
- Grab support, ramps and level thresholds near beds and bathrooms, and counters with knee clearance where someone works seated.
These are life-quality features, not afterthoughts; building them in from the start costs far less than retrofitting. For the design discipline behind them, the space-planning and ergonomics course works through the anthropometric method in depth.
How it connects
- Route to the piece-specific sizing guides this reference anchors: sofa buying and sizing, bed and mattress sizes, dining table sizing and seating, home-office furniture and ergonomics and dressing table and vanity.
- Start with the pillar, the complete guide to furniture in India, and the residential furniture guide for the room-by-room picture.
- Test the numbers before you buy with the furniture size chart, the desk and chair height calculator, the TV viewing distance calculator, the furniture layout validator and the layout planner.
- For storage geometry see wardrobe and closet planning and smart storage interiors; for tight rooms, space-saving furniture and compact dining solutions.
- For the health angle across the home, the healthy homes hub; for the design discipline, the space-planning and ergonomics course.
Key takeaways
- Comfort is numbers, not looks — a seat, desk or shelf a few centimetres off taxes the body every day; learn the standards and you can judge any piece.
- Four ideas drive everything: seat height vs popliteal height, reach, sightline and clearance — get these and the tables make sense.
- Know the master heights — sofa seat ~42, dining chair 45, dining table 75, desk 74, kitchen counter 85-90, bed top 55-60 cm — but set worktops to the actual user, not the catalogue.
- Clearances make or break a room — 90 cm walkways, ~90-100 cm dining pull-out, 40 cm sofa-to-coffee-table, 60-75 cm around a bed, 100-120 cm kitchen aisle.
- Store by reach zone — daily items in the 75-160 cm prime zone, heavy things low, rarely used things high.
- Adjust for Indian reality — slightly shorter anthropometry, floor-seating and baithak habits, and multi-generational homes that need adjustable, mixed heights.
- Design for accessibility per the RPwD Act 2016 Harmonised Guidelines — easy-rise seat heights, wider clearances, a lowered reach zone and grab support for elders and wheelchair users.
References
- RPwD Act 2016 and the Harmonised Guidelines and Standards for Universal Accessibility in India — accessible seating heights, clear floor space, reach ranges and turning circles (named generally).
- The IS furniture standards — strength, stability and safety requirements for domestic and commercial furniture, including the IS 4838 family (named generally; comfort heights are not code-set).
- BIFMA and international ergonomic furniture testing references — dimensional and durability standards for office and commercial seating (named generally).
- National Building Code of India, NBC (SP 7:2026), Bureau of Indian Standards — circulation widths, corridor and clearance provisions relevant to layout (named generally).
- Anthropometric data for the Indian population — published human-dimension studies underpinning the height and reach ranges here (named generally).
All heights, clearances and reach figures here are indicative planning aids only; human bodies vary, so confirm the final dimensions against the actual user, and against the RPwD Act 2016 Harmonised Guidelines and the relevant IS standards where accessibility or a permanent build is involved.
Export this guide
Related Guides — Deep-dive reading
Designing Adaptable & Universal-Design Homes
Accessibility, Aging-in-Place, and the Multi-Stage Family — Code, Anthropometrics, and Plan-Stage Discipline for Indian Residential Architects
Room PlanningWhy Scale Matters: Keeping Rooms Comfortable for Humans
How sizing furniture, art and lighting to the human body — not the showroom — keeps small Indian flats from feeling crushed and large halls from feeling empty.
Design PrinciplesWhy Corridor Width Matters
The most overlooked dimension in your home — how passage width decides comfort, flow and wasted space
Design EducationRelated Tools — Try Free
Apartment Furniture Size Chart
Standard furniture dimensions for Indian apartments — sofas, beds, tables, dining, storage.
Reference ChartSmart Room Planner
Drag furniture into a room drawn to scale and get live ergonomic + NBC clearance checks — access gaps, overlaps and door swing.
PlannerFull-Room BOQ — Living, Bedroom, Kitchen, Bath
Room-wise BOQ across living, bedrooms, kitchen, utility, and bathrooms with line-item pricing.
Full-Room BOQ