
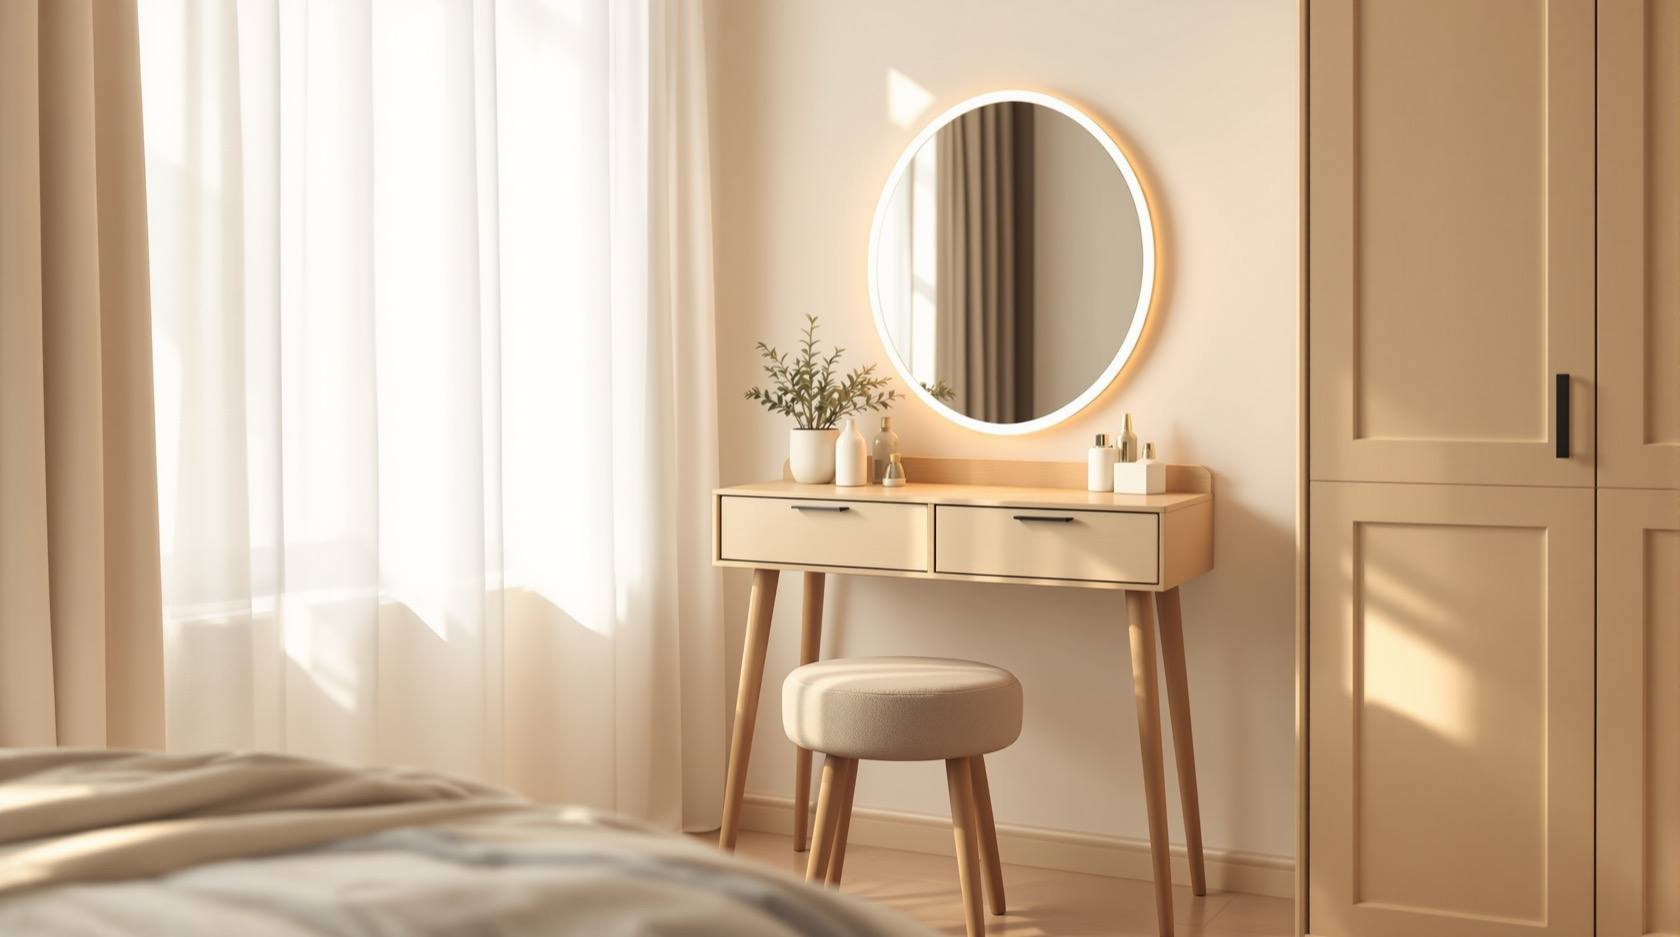
Dressing Table & Vanity Guide for Indian Bedrooms (2026)
The piece most bedroom plans forget until the wardrobe is already fitted. How to choose a dressing table or vanity, size it right, light the mirror properly, lay out the storage, and place it well - including honest fixes for a small Indian bedroom.
The dressing table is the piece almost every Indian bedroom plan forgets. The bed gets chosen first, the wardrobe is sized to the wall, the side tables follow the bed - and then, with the room already full, someone asks where they are supposed to sit and get ready. The answer is too often a cramped afterthought jammed behind a door, lit by a single ceiling bulb that throws shadows across the very face it is meant to help. A dressing table is a small piece of furniture, but it is a daily-use one, and it rewards the same care you would give a sofa or a bed.
This guide treats the dressing table (or "vanity") as a proper design decision: what types exist, how big it really needs to be, how to light the mirror so makeup and grooming actually work, how to lay out the storage, and where to put it. It is written for the Indian bedroom - modest floor areas, wardrobes that eat a whole wall, and humidity and dust that punish a badly finished piece. It sits in the sizing-and-ergonomics family of the Furniture hub alongside the master furniture ergonomics guide and the pillar furniture guide; think of it as the bedroom's grooming station, planned rather than squeezed in.
Scope & how to read this. Every dimension, clearance and cost band here is typical and indicative - a planning aid to help you choose, budget and brief a carpenter or brand, not a fixed spec. Confirm real sizes against your own height, your room and the IS furniture standards for strength and stability. Costs are relative bands, not quotes - always get local quotes. A tall, top-heavy mirror unit near a bed is a genuine tip-over risk with small children around, so anchor it to the wall; that is a safety point, not an optional one.
What a dressing table actually has to do
Strip away the styling and a dressing table does four jobs, and a good one does all four at once:
- A surface to work on - to rest a phone, a cup, a tray of cosmetics, a comb and clips while you use both hands.
- A mirror at the right height, well lit, that you can see your face and (ideally) your outfit in.
- Storage that keeps small daily things - jewellery, makeup, skincare, grooming kit - sorted and reachable, not spilling across the surface.
- A place to sit comfortably, with room to pull a stool out and settle.
Rank these for how you actually use it. Someone who does detailed makeup daily needs the mirror and lighting perfect; someone who mostly does hair and jewellery may prioritise a full-length view and drawer storage. That ranking, not the showroom photo, should drive the choices below.
Types of dressing table
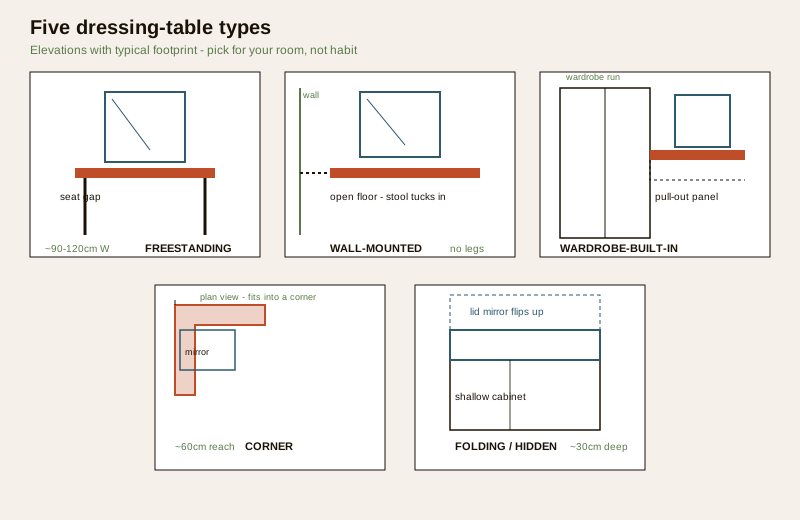
The form you pick is mostly a function of how much floor you can spare and whether it is loose or built in. The main families:
| Type | What it is | Fits when | Watch-outs |
|---|---|---|---|
| Freestanding | A loose table with legs and a fixed or attached mirror | You have ~90-120 cm of clear wall and want flexibility to move it | Takes the most floor; cheap ones wobble - check the joints |
| Wall-mounted / floating | Top bracketed to the wall, no legs, stool tucks fully under | Small rooms; you want the floor to read open and easy to mop | Must be fixed into solid wall or a batten; limited weight |
| Built into the wardrobe | A pull-out panel or a niche within the wardrobe run | You are already doing a fitted wardrobe and want zero extra footprint | Decide it at the wardrobe planning stage - retrofitting is costly |
| Corner | An L-shaped or triangular unit that fills a dead corner | Awkward rooms with an unused corner; frees the main walls | Reach and knee room are tighter; measure the sit-in space |
| Folding / hidden | A shallow cabinet with a flip-up mirror lid or a drop-down flap | Very small rooms, guest rooms, rentals; you want it to disappear | Small work surface; not ideal for elaborate daily routines |
Cutting across all of these is the mirror decision. A table mirror (framed, sits on or fixes above the top) is compact and enough for makeup, hair and jewellery. A full-length mirror - either a tall unit or a separate wall/wardrobe-door mirror nearby - lets you check the whole outfit standing. Many Indian bedrooms get the best of both by putting the grooming mirror on the dressing table and a full-length mirror on the wardrobe shutter. If you are choosing a large glass mirror, the notes in the glass furniture guide on safe edges, backing and fixing are worth a read.
Dimensions and stool clearance
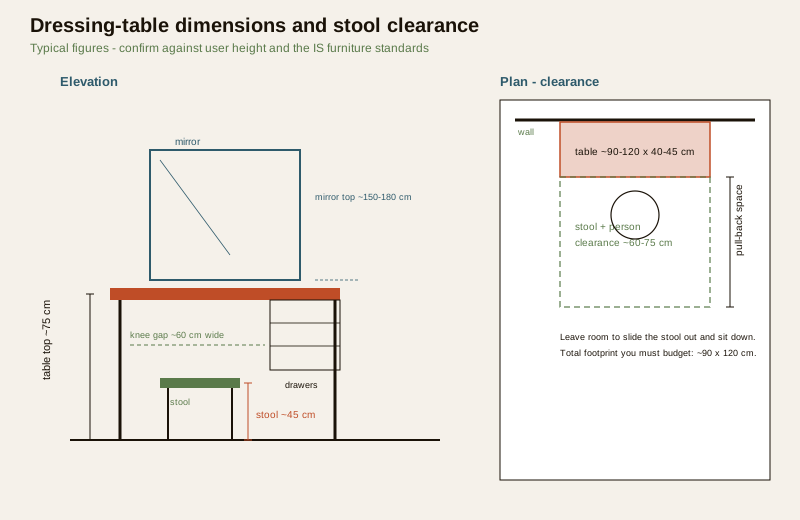
Get these right and the piece is comfortable for years; get them wrong and you stoop, bang your knees, or squint into a mirror set too low. The figures below are typical starting points - adjust to the users' heights.
| Element | Typical figure | Why it matters |
|---|---|---|
| Table top height | ~72-78 cm (aim ~75 cm) | Same as a desk/dining height so you can sit and work with arms relaxed |
| Table top depth | ~40-45 cm | Enough for a tray and elbows without stealing floor |
| Table top width | ~90-120 cm freestanding; ~60 cm corner/compact | Room to spread out; narrower is fine if storage is elsewhere |
| Knee / seating gap under top | ~60 cm wide, ~60 cm high clear | You need to slide your knees in and sit square to the mirror |
| Stool / seat height | ~42-45 cm | Standard chair height; feet flat, thighs level |
| Stool pull-back clearance | ~60-75 cm in front of the table | Room to draw the stool out and sit - the most-forgotten dimension |
| Mirror centre (seated) | eye at ~105-115 cm from floor | So your face sits in the middle of the glass when seated |
| Mirror top (for a standing view) | ~150-180 cm from floor | Lets a standing adult catch head-and-shoulders or more |
| Total floor footprint to budget | ~90 cm x 120 cm | Table depth plus the stool-and-person zone in front |
Two numbers people skip: the stool pull-back clearance and the standing sightline. A table pushed against a wall with a bed 50 cm behind it looks fine empty but is unusable once you try to pull the stool out and sit. And a mirror sized only for the seated view leaves you with nowhere to check a full standing look - which is why a nearby full-length mirror earns its place. Cross-check any tight bedroom against the numbers in the furniture ergonomics guide and the furniture size chart before you commit.
Mirror and lighting done right
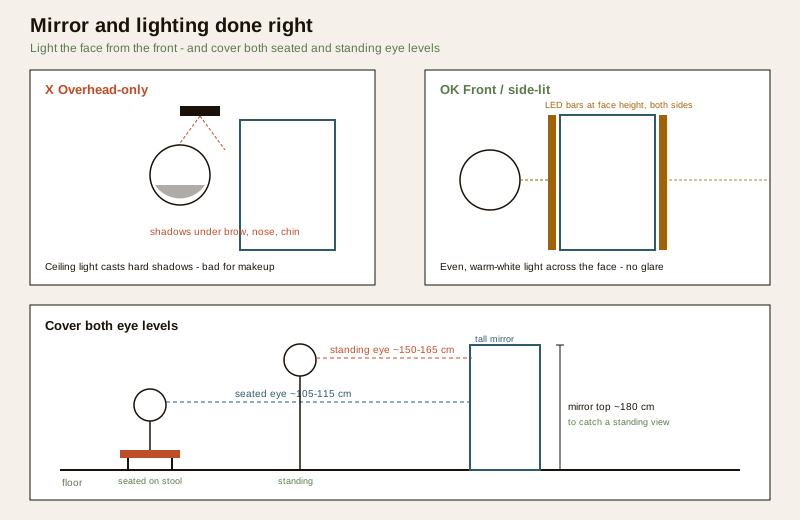
This is where most dressing tables quietly fail. Lighting a face from directly overhead - the default single ceiling point in most Indian bedrooms - drops hard shadows into the eye sockets and under the nose and chin, which is exactly wrong for makeup and grooming. The fixes are simple:
- Light from the front, not just the top. The face should be lit from roughly its own height, ideally from both sides of the mirror so shadows cancel. Vertical LED strips or two sconces flanking the mirror beat any single downlight. An LED-lit mirror (light diffused around or behind the glass) is the neat all-in-one version and increasingly affordable.
- Choose colour temperature for the task. For makeup you want light close to daylight - roughly neutral to daylight white, about 4000-5000K - so colours read true; go too warm and foundation looks off in daylight later. For a softer, lounge feel some prefer warm white (~2700-3000K); the best mirror lights let you switch or dim between the two. Aim for a good, even spread rather than one bright point.
- Kill glare and hot-spots. Bare bulbs reflecting in the glass are dazzling. Use frosted or diffused sources, keep them out of the direct mirror reflection, and prefer several softer sources over one harsh one.
- Match the mirror to the eye levels. Centre the glass on the seated eye line (~105-115 cm) and, if you can, run it tall enough (top ~150-180 cm) to give a standing view too, as the diagram shows.
Good grooming light is close to good work light, so the principles overlap with the home-office lighting and ergonomics guide. If the room doubles as a getting-ready space with poor daylight, this is worth spending on.
Storage layout - a place for every small thing
The dressing table earns its keep when the surface stays clear because everything has a home. Plan the storage around what you own:
- Shallow top drawer with dividers for daily cosmetics and skincare - a drawer organiser or fabric inserts keep tubes and brushes upright and visible.
- A jewellery drawer or tray - felt-lined, ideally lockable or a lift-out tray, for chains, studs and daily pieces. Keep valuables you do not wear daily in the wardrobe locker, not here.
- A deeper lower drawer for hair tools, a dryer, and bulkier grooming kit.
- An open or lidded caddy on the surface for the five things you reach for every morning, so they never go into a drawer at all.
- A charging point or a discreet cable slot if you style with a dryer or straightener, or park a phone here.
The discipline is the same one the smart storage guide preaches: one home per category, daily things in the easiest reach, everything else demoted. A shallow, well-divided drawer beats a deep jumbled one every time.
Placement - practical, not superstitious
Where the dressing table goes is mostly common sense, and a couple of the "rules" you will hear have a real, practical basis worth keeping (without the folklore):
- Try not to place the mirror directly facing the bed head-on. The genuinely useful reason is sleep comfort and startle: a mirror catching movement, a streetlight or your own reflection at night can be unsettling, and a big glass panel opposite the bed bounces light around the room. Angle it, offset it, or use a mirror you can cover or that faces along the wall rather than across the bed. Treat this as practical bedroom comfort, not a rule you must obey.
- Put it near natural light if you can - a window nearby gives true-colour daylight for makeup and cuts your reliance on the mirror lights by day. Just avoid backlighting yourself (window behind you throws your face into shadow); light should fall on the face, not behind it.
- Keep the swing and pull clear. Leave the stool pull-back zone free of the bed, the wardrobe shutter arc and the room door swing.
- Anchor tall units to the wall. Any top-heavy mirror-and-drawer tower must be fixed back to the wall - a real tip-over hazard with young children, and a safety non-negotiable.
For the wider feel of the room - where the grooming corner sits relative to the bed and light - the bedroom retreat design guide and warm minimal bedroom ideas are the companions to this piece.
Small-bedroom solutions
Most Indian bedrooms are tight, and the dressing table is usually the piece that has to give. Honest fixes that work:
- Integrate it into the wardrobe. A pull-out vanity panel or a mirror-and-drawer niche inside the fitted wardrobe costs zero extra floor. Decide it at the wardrobe design stage.
- Wall-mount the top. A floating table with the stool tucked fully underneath keeps the floor open and easy to clean - it visually reads lighter than a legged piece.
- Use a flip-up or fold-down unit. A shallow cabinet with a flip-mirror lid over a drawer, or a drop-down flap, disappears when not in use - ideal for guest rooms and rentals.
- Go corner. An L-shaped unit turns a dead corner into a grooming station and frees the main walls for the bed and wardrobe.
- Let one mirror do two jobs. A full-length mirror on the wardrobe shutter can serve the standing view, so the dressing table itself only needs a compact table mirror.
- Borrow from the desk. In a studio or a child's room, a slim desk at 75 cm can double as a dressing table with a good mirror and a drawer organiser.
These are the same moves the space-saving furniture guide applies across the home - dual-use, wall-mount, fold-away - pointed at the bedroom. For inspiration, browse real setups in the bedroom design ideas gallery and build a scheme in moodboards.
Materials, finish and budget
A dressing table lives with humidity, dust, cosmetic spills and daily handling, so the finish matters as much as the frame. In coastal and humid India, prefer moisture-resistant (MR/BWR-grade) engineered board or solid wood over raw MDF for anything that might get damp, and wipe-clean surfaces near the makeup zone. The best laminate finishes guide and the laminate-versus-PU cost comparison cover the surface choices; whether to buy loose, modular or built-in is the whole subject of the built-in vs modular vs loose furniture guide.
Cost is best thought of in bands, not numbers - a loose ready-made piece, a mid mirror-and-drawer unit, an LED-mirror vanity, and a fully built-in wardrobe-integrated vanity climb steeply in that order, and lighting and mirror quality move the total as much as the cabinet does. For a first-cut figure on a custom or built-in piece, the custom furniture estimator turns your size, material and finish into an indicative band you can sanity-check against local carpenter or brand quotes.
| Band | Roughly what you get | Fits |
|---|---|---|
| Entry | Loose ready-made table + simple framed mirror | Rentals, quick fixes, guest rooms |
| Mid | Better board/finish, drawers, decent side lights | The everyday bedroom vanity |
| Premium | LED-lit mirror, soft-close drawers, quality finish | Daily detailed makeup users |
| Built-in | Wardrobe-integrated pull-out or niche vanity | New fit-outs wanting zero extra footprint |
Type-for-your-room
| Your situation | Best-fit type | Why |
|---|---|---|
| Roomy master bedroom | Freestanding with tall mirror, side lights | Comfort and a proper seated-plus-standing view |
| Small bedroom, floor at a premium | Wall-mounted or wardrobe-integrated | Keeps the floor open; no extra footprint |
| Awkward layout with a dead corner | Corner unit | Turns wasted space into a station |
| Guest room / rental / studio | Folding or flip-mirror cabinet | Disappears when not needed |
| Doing a fitted wardrobe anyway | Built-in pull-out vanity | Cheapest floor-wise; decide at wardrobe stage |
| Detailed daily makeup | Any type + LED-lit mirror, ~4000-5000K | True colour, no shadows, dimmable |
How it connects
- This guide sits under the pillar furniture guide and the furniture ergonomics guide - start there for the height, reach and clearance logic behind every number here.
- Plan the vanity with the wardrobe: the wardrobe closet planning guide is where a built-in pull-out or a full-length shutter mirror gets decided.
- Set the room around it with the bedroom retreat design guide; squeeze a tight room with the space-saving furniture guide.
- Choose how to buy it - built-in vs modular vs loose - and, for the mirror, the glass furniture guide.
- Size and budget it with the furniture size chart and the custom furniture estimator.
- Get inspired and build a scheme in the bedroom design ideas gallery and moodboards.
Key takeaways
- The dressing table is a daily-use piece - plan it with the bed and wardrobe, not after the room is full.
- Nail the core dimensions: top ~75 cm, stool ~45 cm, ~60 cm knee gap, and 60-75 cm of stool pull-back space - that last one is the most forgotten.
- Light the face from the front, both sides, at face height - never rely on a single overhead bulb; pick ~4000-5000K for true-colour makeup, dimmable if you can.
- Size the mirror to the seated eye line, and add a standing full-length view (nearby or on the wardrobe shutter).
- In a small room, go wall-mounted, corner, folding, or wardrobe-integrated to spend little or no extra floor.
- Placement is practical: avoid a mirror square-on to the bed for sleep comfort, favour daylight, keep clearances free, and anchor tall units to the wall for child safety.
- Every figure here is indicative - confirm against your heights, the IS furniture standards, and local quotes.
References
- The IS furniture standards for furniture strength, stability and durability (named generally) - guidance on stable, tip-resistant tables and mirror units.
- Plywood and engineered-board grades under the relevant IS codes (IS 303 / IS 710 plywood, IS 12406 MDF, IS 3087/3097 particle board; named generally) - for choosing a moisture-appropriate board in humid Indian conditions.
- Formaldehyde emission classes (E0 / E1 / E2, CARB / EN 13986 context; named generally) - for lower-emission boards in a bedroom you sleep in.
- General ergonomics and anthropometric guidance for seated task heights and eye levels - adjust every figure to the actual users.
- Local carpenter, modular brand and lighting-supplier quotes - the only reliable source for real prices and available mirror/LED options.
All dimensions, clearances, colour-temperature figures and cost bands here are indicative planning aids only; confirm sizes against the actual users' heights and the IS furniture standards, get local quotes for cost, and anchor any tall mirror or drawer unit to the wall for child safety.
Export this guide
Related Guides — Deep-dive reading
The Complete Guide to Furniture for Indian Homes (2026)
The start-here master guide for furnishing an Indian home — what furniture actually does, the five families of pieces, the decisions in the order you face them (space and needs, loose vs modular vs built-in, materials, size and layout, budget, buy, maintain), an honest read on plywood, humidity and termites, and where every choice hands off to the carpenter, the brand or the fixer.
FurnitureStorage Planning Before Interior Design
Why storage must be planned first — audited, budgeted and given its floor area — before a single layout, colour or sofa is chosen. The homeowner's plan-it-first master guide for Indian homes.
StorageBathroom Mirror Lighting India: Shadow-Free Vanity Light, Colour Temp, CRI & Cost (2026)
Why a single ceiling downlight throws ugly shadows on your face, how vertical sconces either side of the mirror beat a light bar above, when a backlit mirror is glow not task light, plus the colour temperature, CRI, mounting height, IP rating and 2026 rupee costs that actually get make-up and shaving right.
BathroomsRelated Tools — Try Free
Apartment Furniture Size Chart
Standard furniture dimensions for Indian apartments — sofas, beds, tables, dining, storage.
Reference ChartCross-Ventilation Analyzer
Estimate airflow and air changes per hour (ACH) from room size, window areas, layout, and local wind — with NBC 2016 Part 8 compliance check.
Ventilation CalculatorApartment Interior Planning Checklist
51-item checklist across structural, ceiling, lighting, furniture, storage, electrical, kitchen, bathroom.
Checklist