
Residential Furniture Guide: Every Room in an Indian Home (2026)
A room-by-room planning checklist for the whole house — the must-have pieces, one sizing rule per room, the mistake to avoid, and the buy-versus-build cut — with links out to the deep guide for each space instead of repeating it.
Furnishing a whole home is a sequencing problem disguised as a shopping problem. Buy the wrong-sized sofa first and every later decision — the coffee table, the walkway, the TV distance — bends to accommodate the mistake. This guide is the routing layer for the Furniture hub: a single, room-by-room checklist of what each space actually needs, how to size the anchor piece, the error people repeat, and whether to buy it loose or build it in. It is deliberately shallow by design — for the deep dive on any one room or piece, it points you straight to the guide that covers it in full.
Read this first, decide your room order and budget split, then go deep. Start from the complete guide to furniture in India for the material and craft foundations, and use the room-by-room hub to jump into individual spaces. If you rent or live in a compact flat, pair this with apartment living and space-saving furniture before you buy anything.
Scope & how to read this. This is a planning overview, not a spec sheet. Every dimension is a typical rule of thumb to help you shortlist and lay out — confirm real clearances against your own room with the furniture size chart and a plan. Cost cues are relative bands, not prices; get local quotes. Anything built-in, wall-fixed or child-reachable (wardrobes, tall units, bunk beds) should be anti-tip anchored and, for board furniture, specified in low-formaldehyde (E1 or better) BWR-grade material per the IS plywood standards — a safety and indoor-air matter, not a finish preference. Fabrication and joinery are the carpenter's or manufacturer's job; this guide helps you plan, size, budget and brief.
How to use this checklist
For each room you get four things: the must-have pieces (the shortlist), the sizing rule (the one number that keeps the room walkable), the common mistake (what to design against), and the buy vs build cut (loose furniture versus built-in / modular). "Buy" means ready-made or loose; "build" means fitted, carpenter-made or modular — the trade-offs of which are the whole subject of built-in vs modular vs loose furniture. When a room has its own deep guide, this page stops and hands off.
Living room
The room that does the most jobs — receiving guests, family evenings, TV, sometimes work — so it earns the biggest single share of the budget.
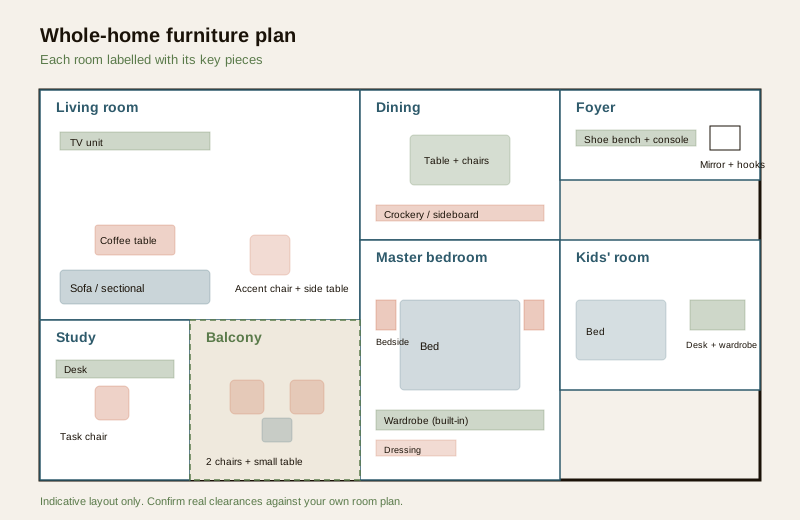
- Must-have pieces: a sofa or sectional; a coffee table; one or two side tables; a TV unit or console; one accent chair or bench for flexible seating.
- Sizing rule: keep at least a 75-90 cm walkway around the seating loop, and 35-45 cm between the sofa front and the coffee table (a mug's reach). For the TV, sit roughly 1.5-2.5x the screen's diagonal back from it. A three-seater needs about 2.1-2.3 m of clear wall.
- Common mistake: buying the sofa to fill the wall instead of the room. An oversized sectional in a compact hall kills circulation and traps the coffee table. Measure the walkways first, the sofa second.
- Buy vs build: Buy the seating and tables loose — you will want to move or replace them. Build the media wall if you want cable management, hidden storage and a flush look; browse modern TV unit ideas before deciding, and lay the whole room out with the furniture layout designer. For inspiration, see living room design ideas.
Dining
Circulation, not the table, sets this room. People need room to pull chairs and squeeze past.
- Must-have pieces: a dining table sized to the room and household; matching chairs; a crockery unit or sideboard for serve-ware; optionally a bar or display cabinet.
- Sizing rule: allow 60 cm of table edge per diner and keep 90-100 cm of clear pull-out space on every side a chair is used. A 4-seater needs roughly a 3.0 x 3.0 m room to feel right; a 6-seater wants 3.3 x 3.6 m or more. Round tables ease tight corners.
- Common mistake: buying a 6- or 8-seater "for when guests come" that then blocks the walkway 360 days a year. Size for daily use; add an extendable leaf or folding console for the occasional crowd.
- Buy vs build: Buy the table and chairs loose. Build the crockery/bar unit in if it shares a wall with the kitchen or you want floor-to-ceiling storage. The full treatment — clearances, table shapes, lighting and storage — is in dining space design.
Master bedroom
A calm room with two real jobs: sleep and storage. Everything else is optional.
- Must-have pieces: a bed (with storage if the room is tight); a wardrobe; two bedside tables; a dressing unit or mirror. A bench or reading chair if space allows.
- Sizing rule: leave 60-75 cm of walkway on each side you get in and out of the bed, and at least 90 cm in front of a wardrobe for the doors to swing and you to stand. A queen bed (about 1.5 x 2.0 m) suits most master rooms; a king needs a 3.6 m-plus wall to keep side walkways.
- Common mistake: a wardrobe too shallow to hang clothes — hanging needs 55-60 cm internal depth; anything less forces side-hang or folding. And skipping bedside tables, so phones and water end up on the floor.
- Buy vs build: Buy the bed and bedsides loose (a storage bed is a great buy for compact flats — see smart storage interiors). Build the wardrobe — a fitted or modular wardrobe uses the full height and awkward corners a loose almirah wastes. Plan it with wardrobe & closet planning, size the internals with the wardrobe storage capacity calculator, and pull looks from bedroom design ideas.
Kids' bedroom
Furniture that a child grows with, not out of, and that survives being climbed on.
- Must-have pieces: a single or bunk bed; a wardrobe (lower rails a child can reach); a study desk and chair; open, reachable storage for toys and books.
- Sizing rule: a study desk wants 90-120 cm of width and a 72-75 cm working height with the chair scaled to the child; keep the desk near daylight. A bunk needs about 75-90 cm of headroom per tier and a guard-rail on the top bunk.
- Common mistake: buying "adult" furniture to save on a second purchase, so nothing is reachable — or, the reverse, cartoon-themed pieces outgrown in three years. Buy neutral, reachable and sturdy; theme with soft furnishings you can swap.
- Buy vs build: Buy the bed and desk loose so they can move as the child grows. Build the wardrobe with adjustable rails. Safety first: anchor every tall unit and bunk to the wall (anti-tip), keep board furniture low-formaldehyde, and round sharp corners.
Home office / study
Post-2020, a near-permanent room. Get the desk, chair and light right and the rest is trim.
- Must-have pieces: a desk; an ergonomic task chair; storage (drawers or an overhead/wall unit); good task lighting; cable management.
- Sizing rule: a solo desk wants 110-140 cm wide x 60 cm deep; leave 90-100 cm behind it to push the chair back and stand. Screen top at eye level, elbows near 90 degrees. In a shared or L-shaped setup, budget for two clear zones.
- Common mistake: spending on the desk and skimping on the chair. The chair is the one piece your body actually contacts for eight hours — spend there. Also: a desk facing a blank wall with no daylight, which drains a workday.
- Buy vs build: Buy the chair (ergonomics matter more than looks) and, usually, the desk. Build a fitted desk-plus-shelf run only if the study is a permanent nook where a floating desk saves floor space. For a study carved out of a bedroom or living corner, space-saving furniture has the fold-down and wall-mounted options.
Foyer / entry
Small, often forgotten, and the first thing a guest sees. A little furniture here removes daily friction.
- Must-have pieces: a shoe rack or bench with storage; a console or ledge for keys and post; a mirror; hooks for bags. A seat to put shoes on is the quiet win.
- Sizing rule: keep the console shallow, 25-35 cm deep, so it does not block the entry, and leave the door swing plus 60 cm clear. A bench seat sits best at 40-45 cm high.
- Common mistake: letting the foyer become an open shoe pile because there is no closed storage — or cramming a deep cabinet that narrows the entry. Go shallow, closed and wall-hung.
- Buy vs build: Buy a console, bench or mirror loose for a rented flat. Build a slim shoe cabinet with a top ledge into the entry wall for an owned home — it is the highest-value small built-in. See smart storage interiors for shallow-wall ideas.
Balcony
India's most under-used room. A couple of weatherable pieces turn it into real living space.
- Must-have pieces: two chairs and a small table, or a compact bench; planters; if covered, a swing or lounger. Nothing that cannot take sun, rain and humidity.
- Sizing rule: a bistro set needs only about 1.2 x 1.2 m; keep a 60 cm walkway to the railing and drying line. Do not block the drain fall or the safety railing.
- Common mistake: using indoor furniture outdoors — it warps, rusts and grows mould in the monsoon within a season. Balcony furniture must be genuinely weather-rated (powder-coated metal, treated wood, synthetic rattan, marine-grade fabric).
- Buy vs build: almost always Buy, loose and weatherable — you will rearrange with the seasons. The material and durability details are their own subject; see the outdoor furniture planning guide in the hub before you buy.
Where to spend and where to save
Not every piece deserves equal money. Spend on what you touch daily, what carries your body, and what is hard to replace once fitted; save on what is decorative, easily swapped or trend-led.
| Room | Spend here | Save here | Why |
|---|---|---|---|
| Living room | Sofa (daily use, hard to replace) | Coffee & side tables, decor | The sofa takes the wear; tables are easy swaps |
| Dining | Chairs (comfort, daily) | Table top finish | You sit in chairs; a table survives a modest spend |
| Master bedroom | Mattress & wardrobe internals | Bed frame styling | Sleep and storage are the real jobs |
| Kids' room | Ergonomic chair, safe anchoring | Themed decor | Safety and posture over cartoons |
| Home office | Task chair | Desk | The chair holds your spine for eight hours |
| Foyer | A good built-in shoe unit | Console styling | Fitted storage is the value; decor is trim |
| Balcony | Weather-rated frames & fabric | Accessories | Weather resistance is the whole point |
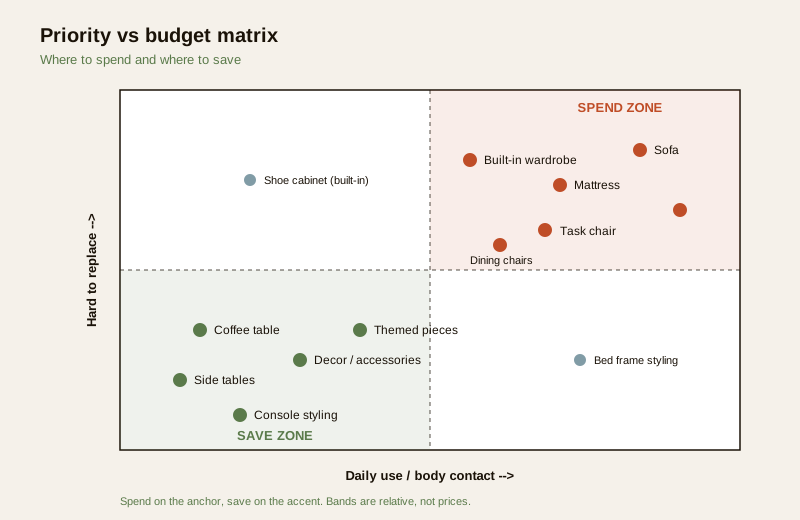
The rule underneath the table: spend on the anchor, save on the accent. One good sofa, mattress and task chair outlast three cheap ones. Everything decorative can start modest and be upgraded later. Model the whole-home split with the furniture cost calculator before you commit.
Furnish over time — a phased approach
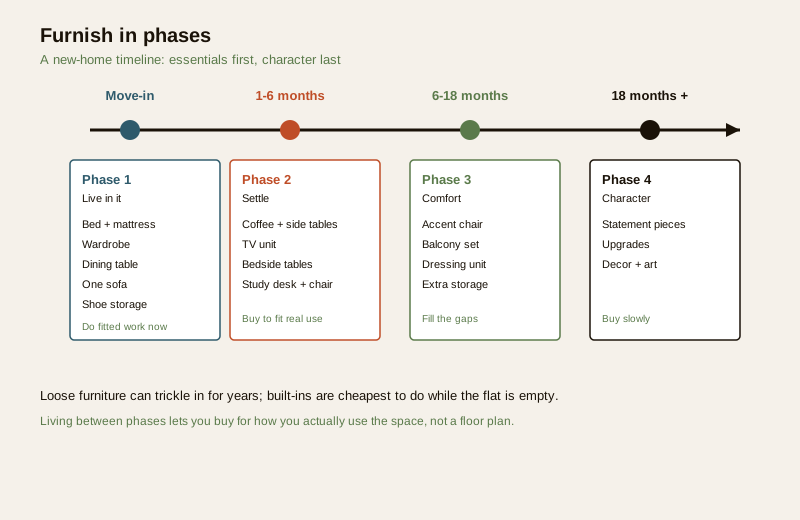
You do not have to furnish a new home in one purchase, and you should not. Buying everything at once forces compromises and locks in early mistakes before you know how you actually live in the space. Furnish in phases: essentials first, comfort next, character last.
| Phase | Timing | What to buy | Rationale |
|---|---|---|---|
| Phase 1 — Live in it | Move-in | Bed & mattress, wardrobe, dining table + chairs, one sofa, foyer shoe storage | The minimum to sleep, eat, sit and store — nothing more |
| Phase 2 — Settle | 1-6 months | Coffee & side tables, TV unit, bedside tables, study desk & chair | Add convenience once you know your walkways and routines |
| Phase 3 — Comfort | 6-18 months | Accent chair, balcony set, dressing unit, extra storage | Fill the gaps daily life has revealed |
| Phase 4 — Character | 18 months+ | Statement pieces, upgrades, decor, art | Buy slowly, deliberately, as the home's personality settles |
Living in the space between phases is the point — a walkway that felt fine on paper reveals itself in use, and you buy Phase 2 to fit reality, not a floor plan. Fitted work (wardrobes, TV walls, shoe units) is best done early while the flat is empty and dusty; loose furniture can trickle in for years. Lay each phase out before buying with the layout planner, and collect a coherent look across phases with moodboards so the pieces you buy 18 months apart still belong together.
How it connects
- Ground the material and craft choices in the complete guide to furniture in India, and decide loose versus fitted for any piece with built-in vs modular vs loose furniture.
- Go deep per space: wardrobe & closet planning, modern TV unit ideas, dining space design, and the room-by-room hub for everything else.
- For compact and rented homes, pair apartment living, space-saving furniture and smart storage interiors.
- Plan and size before buying with the furniture layout designer, the furniture size chart and the layout planner; collect a look with moodboards and browse living room and bedroom ideas.
- Furnishing a workplace instead of a home? The parallel routing layer is the commercial furniture guide.
Key takeaways
- Furnish in sequence, not one shop — the anchor piece in each room (sofa, mattress, task chair) sets everything else, so size it against the walkways first.
- Every room comes down to must-haves, one sizing rule, one mistake, and a buy-vs-build cut — keep the checklist, hand the depth to each room's own guide.
- Buy what you will move or replace (seating, tables, beds); build what uses full height or hidden storage (wardrobes, TV walls, shoe units).
- Spend on the anchor, save on the accent — one good sofa, mattress and chair outlast three cheap ones; decor can start modest.
- Phase it: essentials at move-in, convenience by month six, comfort within eighteen months, character after — and do fitted work early, loose furniture over time.
- Safety is not optional — anti-tip anchor tall units and bunks, specify low-formaldehyde BWR-grade board, and round sharp corners in kids' rooms.
- Every dimension here is indicative — confirm clearances in your own plan, and get local quotes for cost.
References
- The IS furniture standards — general provisions for furniture strength, stability and durability (named generally; confirm current parts with BIS).
- IS 303 / IS 710 — plywood grades (MR / BWR / BWP) and IS 1734 plywood tests; IS 3087 / IS 3097 particle board; IS 12406 MDF; IS 1659 blockboard — for specifying board furniture (named generally).
- Formaldehyde emission classes E0 / E1 / E2 (CARB / EN 13986 context) — low-emission board for indoor-air quality (named generally).
- CRI GreenPro / IGBC (Indian Green Building Council) — eco-certification context for furniture and boards (named generally).
- Manufacturer and carpenter specifications, and local quotes — for exact sizes, materials, fittings and cost.
All dimensions, clearances and cost cues here are indicative planning aids only; confirm real clearances against your own room plan, specify low-formaldehyde BWR-grade material and anti-tip anchoring for fitted and tall pieces per the IS standards, and get local quotes for cost.
Export this guide
Related Guides — Deep-dive reading
The Complete Guide to Furniture for Indian Homes (2026)
The start-here master guide for furnishing an Indian home — what furniture actually does, the five families of pieces, the decisions in the order you face them (space and needs, loose vs modular vs built-in, materials, size and layout, budget, buy, maintain), an honest read on plywood, humidity and termites, and where every choice hands off to the carpenter, the brand or the fixer.
FurnitureStorage Planning Before Interior Design
Why storage must be planned first — audited, budgeted and given its floor area — before a single layout, colour or sofa is chosen. The homeowner's plan-it-first master guide for Indian homes.
StorageSpace-Efficient Homes — A 2026 Working Reference for Compact Indian Apartments
Five spatial multipliers · Floor plan tricks · Dual-purpose furniture
Room PlanningRelated Tools — Try Free
Apartment Interior Planning Checklist
51-item checklist across structural, ceiling, lighting, furniture, storage, electrical, kitchen, bathroom.
ChecklistApartment Furniture Size Chart
Standard furniture dimensions for Indian apartments — sofas, beds, tables, dining, storage.
Reference ChartWardrobe Storage Capacity Calculator
India-specific garment math — sarees, lehengas, kurtas, shirts, shoes. Pick a layout (2-door → walk-in), see live fill and saturation gauges.
Capacity Calculator