
Dining Table Size & Seating Guide for Indian Homes (2026)
How to size a dining table to the number of seats and to the room it sits in — place-setting widths, table dimensions by seat count for rectangular, round and square tops, the clearance rule everyone forgets, and the minimum room size a comfortable six-seater actually needs.
The dining table is the one piece of furniture almost every household buys by seat count alone — "we want a six-seater" — and then wonders why the chairs bang the wall, why the person at the far end has to be freed like a hostage, and why passing behind a seated guest means everyone shuffling in. Seat count is only half the sum. A table has two sizes that must both fit: the size of the top (set by how many people eat at it) and the size of the room it needs around it (set by chairs and walking space). Get either wrong and a "correctly sized" table makes the room unusable.
This guide sizes a dining table both ways — to the seats and to the room. It sits in the furniture ergonomics family alongside furniture ergonomics, sofa buying and sizing and bed and mattress sizes; for styling, layout and small-room tricks it hands off to dining space design and compact dining solutions. Start from the complete guide to furniture if you want the whole picture first.
Scope & how to read this. Every dimension here is typical and indicative — a planning aid to shortlist a table and check it against your actual room, not a rule you must hit to the centimetre. Comfort ranges overlap; a snug table in a busy home can work where a generous one in a formal room is right. Measure your own space, allow for the clearances below, and get local quotes for cost — figures are relative bands, never firm prices. This covers sizing and layout only; joinery, wood grade and finish choice belong to the material guides and your carpenter.
Start with one person: the place setting
Everything scales from the space one diner needs. Two numbers do the work:
- Width per diner (along the table edge): about 55-65 cm. This is elbow room — enough that two people side by side are not knocking arms. 60 cm is the comfortable working figure; 55 cm is tight but usable for family everyday meals; below 50 cm people feel cramped and dishes collide.
- Depth of a place setting (into the table): about 35-40 cm. A plate, cutlery on both sides and a glass occupy roughly this. Add a shared strip of 20-30 cm down the centre for serving bowls, water jugs and the inevitable phone.
So a rectangular table that seats two people facing each other needs to be about 75-90 cm wide (two 35-40 cm settings plus a little middle) and about 60 cm long per seated side position. A width under 75 cm leaves no room for shared dishes in the middle; much over 100 cm and reaching across for the salt becomes a stretch — 85-90 cm is the sweet spot for most homes. These per-person figures are the foundation for every table size below.
Table size by seat count
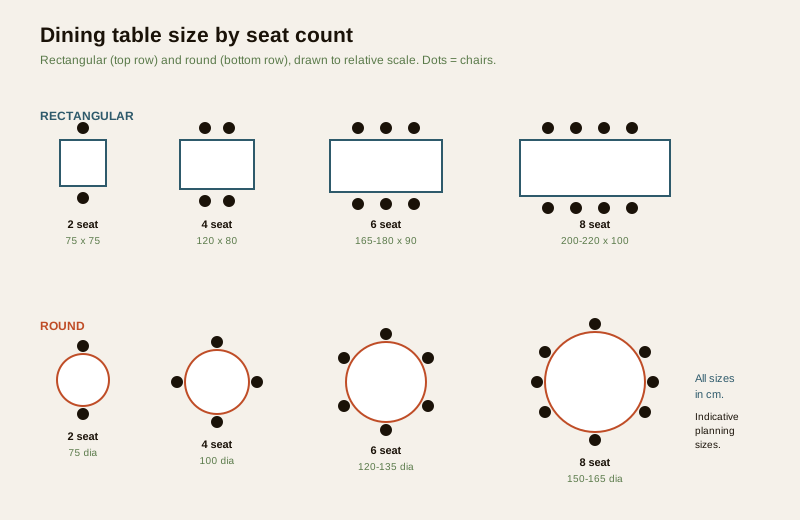
Multiply the place setting out and you get the top. The table below gives typical top dimensions for rectangular, round and square tables at each seat count. Treat them as comfortable planning sizes — you can seat more at a squeeze, fewer in luxury.
| Seats | Rectangular (L x W) | Round (diameter) | Square (side) |
|---|---|---|---|
| 2 | 75 x 75 cm | 70-80 cm | 75-80 cm |
| 4 | 120 x 80 cm | 90-110 cm | 90-100 cm |
| 6 | 165-180 x 90 cm | 120-135 cm | 120-135 cm |
| 8 | 200-220 x 100 cm | 150-165 cm | 150 cm |
| 10 | 260-300 x 100 cm | 180 cm+ (tight) | not practical |
A few honest notes on how to read this:
- Rectangular is the most seat-efficient shape and the Indian default. To seat six comfortably you want roughly 165-180 cm of length — that gives three 60 cm settings per long side; the two ends are usually left empty in a six-seater and become the seventh and eighth seats only on a longer table.
- Round seats fewer people per square metre but every diner faces every other, and there are no corners to bruise a hip. A round table can seat one or two more than its diameter suggests at a pinch because there is no fixed "place" — but past about 135 cm diameter the middle becomes an unreachable void.
- Square suits square rooms and intimate four-seaters beautifully. Beyond six it stops working: an eight-seat square top is so wide that the centre is out of reach and the diagonal seats feel far apart.
The number everyone forgets: clearance around the table
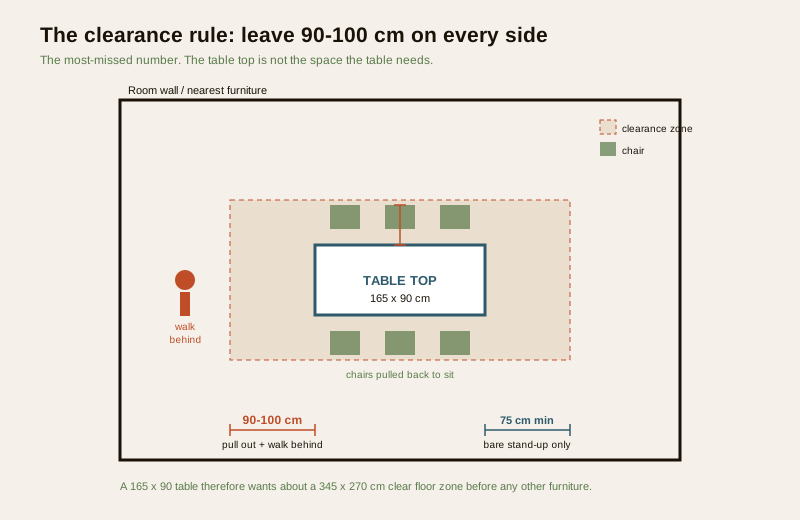
This is the single most-missed figure in dining rooms, and the one that decides whether a room works. The table top is not the space the table needs. Around every edge you must leave room for a chair to slide back and for a person to stand up, and ideally for someone else to walk behind them.
- Minimum to pull a chair out and sit: about 75-80 cm from the table edge to the nearest wall or furniture. Below this the chair cannot come back far enough to stand up cleanly.
- Comfortable — pull the chair out AND let someone squeeze past behind it: about 90-100 cm. This is the number to design to. 100 cm all round is generous; 90 cm is the sensible everyday target.
- Where no one walks (a table pushed against a wall on one side): 90-100 cm on the used sides, and the wall side needs only enough to not scrape — but then that side seats no one.
The practical consequence: a table needs roughly 90 cm of clear floor added to every side. A 165 x 90 cm six-seater therefore wants a clear floor zone of about 165 + 180 = 345 cm by 90 + 180 = 270 cm — before you count any sideboard, doorway or circulation. This is why so many "correctly sized" tables make a room miserable: the top fits, the clearance does not. Check yours with the furniture layout validator or sketch it in the layout planner before you buy.
Heights: table, chair and the gap between
Comfort at the table is a relationship between three heights, and standard furniture is built to make them line up. Get an odd-height table or a cushiony chair and the relationship breaks.
| Element | Typical height | Notes |
|---|---|---|
| Table top | 72-76 cm (75 cm standard) | Measured to the top surface; a thick apron under the top eats knee room |
| Chair seat | 45-47 cm | The seat pad compresses, so measure sat-on if you can |
| Thigh clearance (seat top to underside of table/apron) | 25-30 cm | Below 25 cm your thighs jam against the apron |
| Elbow-to-table drop | about 18-30 cm | The comfortable gap from seat to tabletop |
The rule of thumb: a 75 cm table with a 45 cm chair gives about 30 cm of gap, which suits most adults. If you fall for a beautiful table at an unusual height, buy chairs to match it rather than assuming standard ones will do. Bar-height and counter-height tables (90-105 cm) need their own taller stools and are a separate decision. For a deeper treatment of seat heights and the ergonomics behind them, see furniture ergonomics; the desk and chair height calculator covers the same seat-to-surface logic for work.
Bench vs chairs
A bench on one long side is a genuine space-saver and increasingly popular in Indian homes:
- Benches tuck fully under the table, so they take no clearance when not in use — ideal against a wall or in a tight nook covered in compact dining solutions.
- They flex on count — three can become a squeezed four, useful for children.
- But they lack back support and make the far seat hard to reach without everyone shuffling, so they suit casual family dining more than long formal meals.
A common, sensible hybrid: bench on the wall side, chairs on the open side. You get the space saving where clearance is tight and the comfort where it is not.
Shape by room, and small-home tables
Let the room choose the shape as much as the seat count does:
- Narrow or small rooms: round or a narrow rectangle. A round table with no corners circulates better in a tight space and is safer with children; a 90 cm-wide rectangle hugs a wall well. Round is also the friendliest for conversation because everyone can see everyone.
- Square rooms: square or round tables centre naturally and avoid a long table stranding people at the ends.
- Long or open-plan rooms: rectangular, which anchors the zone and seats the most people.
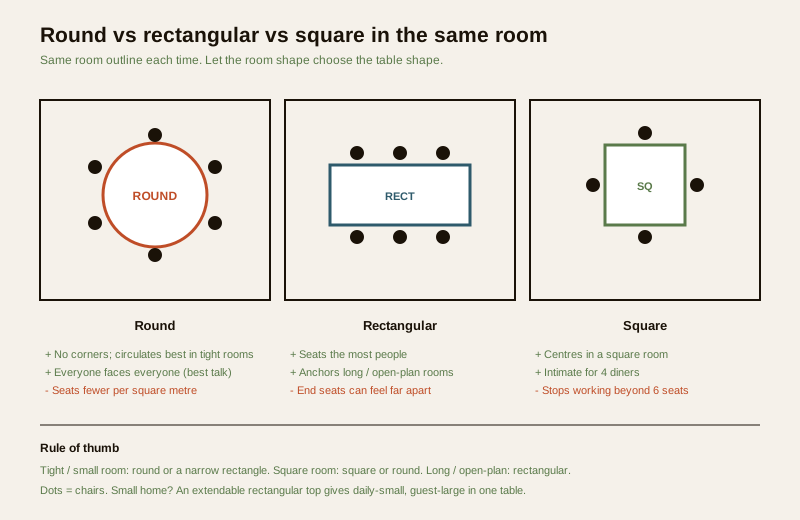
For genuinely small homes, an extendable table is often the right answer: a 90-120 cm top for daily use that opens to 160-180 cm with a leaf when guests come. Drop-leaf and console-to-dining tables go further, collapsing to almost nothing against a wall. These and other tricks — wall-mounted folding tops, nesting stools, banquette seating — are the whole subject of compact dining solutions and space-saving furniture; browse real rooms in dining room design ideas.
Matching the table to the room: minimum sizes
Put the top and its clearance together and you get the minimum room the table needs. The table below adds the table footprint to about 90 cm of clearance per used side — treat it as the smallest room in which the table is genuinely comfortable, not the smallest it will physically fit.
| Table | Top size | Comfortable minimum room (excluding other furniture) |
|---|---|---|
| 4-seat rectangular | 120 x 80 cm | 300 x 260 cm |
| 4-seat round | 100 cm dia | 280 x 280 cm |
| 6-seat rectangular | 165 x 90 cm | 345 x 270 cm |
| 6-seat round | 130 cm dia | 310 x 310 cm |
| 8-seat rectangular | 210 x 100 cm | 390 x 280 cm |
Two cautions. First, these numbers assume the dining zone is on its own; in an open-plan living-dining, add the sofa run and its circulation on top. Second, if the table sits against one wall (seating three sides only), you claw back the clearance on the wall side — a good move in a tight home, at the cost of two seats. Sanity-check your real room with the furniture size chart and the furniture layout validator, and see how the dining zone relates to the rest in dining space design.
How it connects
- This guide sits with the sizing family: furniture ergonomics for the seat-and-surface heights behind the numbers, sofa buying and sizing for the living zone, and bed and mattress sizes for the bedroom.
- For styling, zoning and the wider dining room, hand off to dining space design, dining table decor and real rooms in dining room design ideas.
- Short on space? Compact dining solutions and space-saving furniture cover extendable, folding and banquette tables.
- Choosing the piece itself: the residential furniture guide frames the whole room, and the complete guide to furniture is the pillar.
- Check your fit before buying with the furniture size chart, the furniture layout validator and the layout planner.
Key takeaways
- A table has two sizes — the top (from seat count) and the room it needs around it (from clearance). Both must fit.
- Size from one diner: about 60 cm of width for elbow room and 35-40 cm of depth per place setting, plus a shared central strip.
- Use the seat-count table for the top: a comfortable six-seater rectangular is about 165-180 x 90 cm; round seats fewer but talks better and has no corners.
- Leave 90-100 cm of clear floor on every used side — the single most-missed number; 75-80 cm is the bare minimum just to stand up.
- Keep the height relationship: 75 cm table, 45 cm chair, 25-30 cm thigh clearance. Buy chairs to suit an odd-height table.
- Let the room choose the shape — round or narrow rectangle for tight rooms, square for square rooms, rectangular for long or open-plan; use an extendable table in small homes.
- Every figure here is indicative — measure your own room, allow the clearances, and get local quotes for cost.
References
- The IS furniture standards for furniture strength, stability and dimensions (named generally) — for structural soundness and standard heights; confirm the current parts for tables and chairs.
- National Building Code of India, NBC (SP 7:2026), Bureau of Indian Standards — general provisions for room circulation and habitable-room planning.
- RPwD Act 2016 and the Harmonised Guidelines for accessible seating and circulation — where step-free access and wheelchair clearance at the table are required.
- Manufacturer and retailer specification sheets — for the exact top, apron and seat heights of a specific table before you buy.
All dimensions, clearances and height ranges here are indicative planning aids only; measure your own room, confirm standard heights against the relevant IS furniture standards, allow for accessibility where needed, and get local quotes for cost.
Export this guide
Related Guides — Deep-dive reading
Furniture Ergonomics: Sizes, Heights & Clearances for Indian Homes (2026)
The master reference for human-centred furniture dimensions — the seat, table, desk and counter heights, the clearances and walkways, and the reach zones that make a piece comfortable to use every day, tuned to Indian bodies, floor-seating habits and multi-generational homes.
FurnitureDesigning Adaptable & Universal-Design Homes
Accessibility, Aging-in-Place, and the Multi-Stage Family — Code, Anthropometrics, and Plan-Stage Discipline for Indian Residential Architects
Room PlanningRectangular Bathroom Layout India: 3-Fixture Plans, Sizes & Clearances (mm)
The rectangle is the most common Indian bathroom shape. Here is how to arrange the WC, basin and shower along the long or short wall, keep the wet zone at the far end, and hit the clearances that make a narrow-ish rectangle feel roomy — with plans, sizes in mm and rupee-aware advice.
BathroomsRelated Tools — Try Free
Apartment Furniture Size Chart
Standard furniture dimensions for Indian apartments — sofas, beds, tables, dining, storage.
Reference ChartSmart Room Planner
Drag furniture into a room drawn to scale and get live ergonomic + NBC clearance checks — access gaps, overlaps and door swing.
PlannerInterior Layout Planner — Printable Graph Grid
Printable graph grid to sketch room layouts to scale before committing to furniture placement.
Layout Tool