
Parking Security Lighting in India (2026): Lighting Basement, Stilt and Open Parking So Nothing Hides in the Dark
How to light apartment and commercial parking so vehicles, people and number plates are clearly seen, cameras can actually read the scene, and the space stops being a soft spot for theft and lurking, without ever compromising the emergency lighting on the escape route.
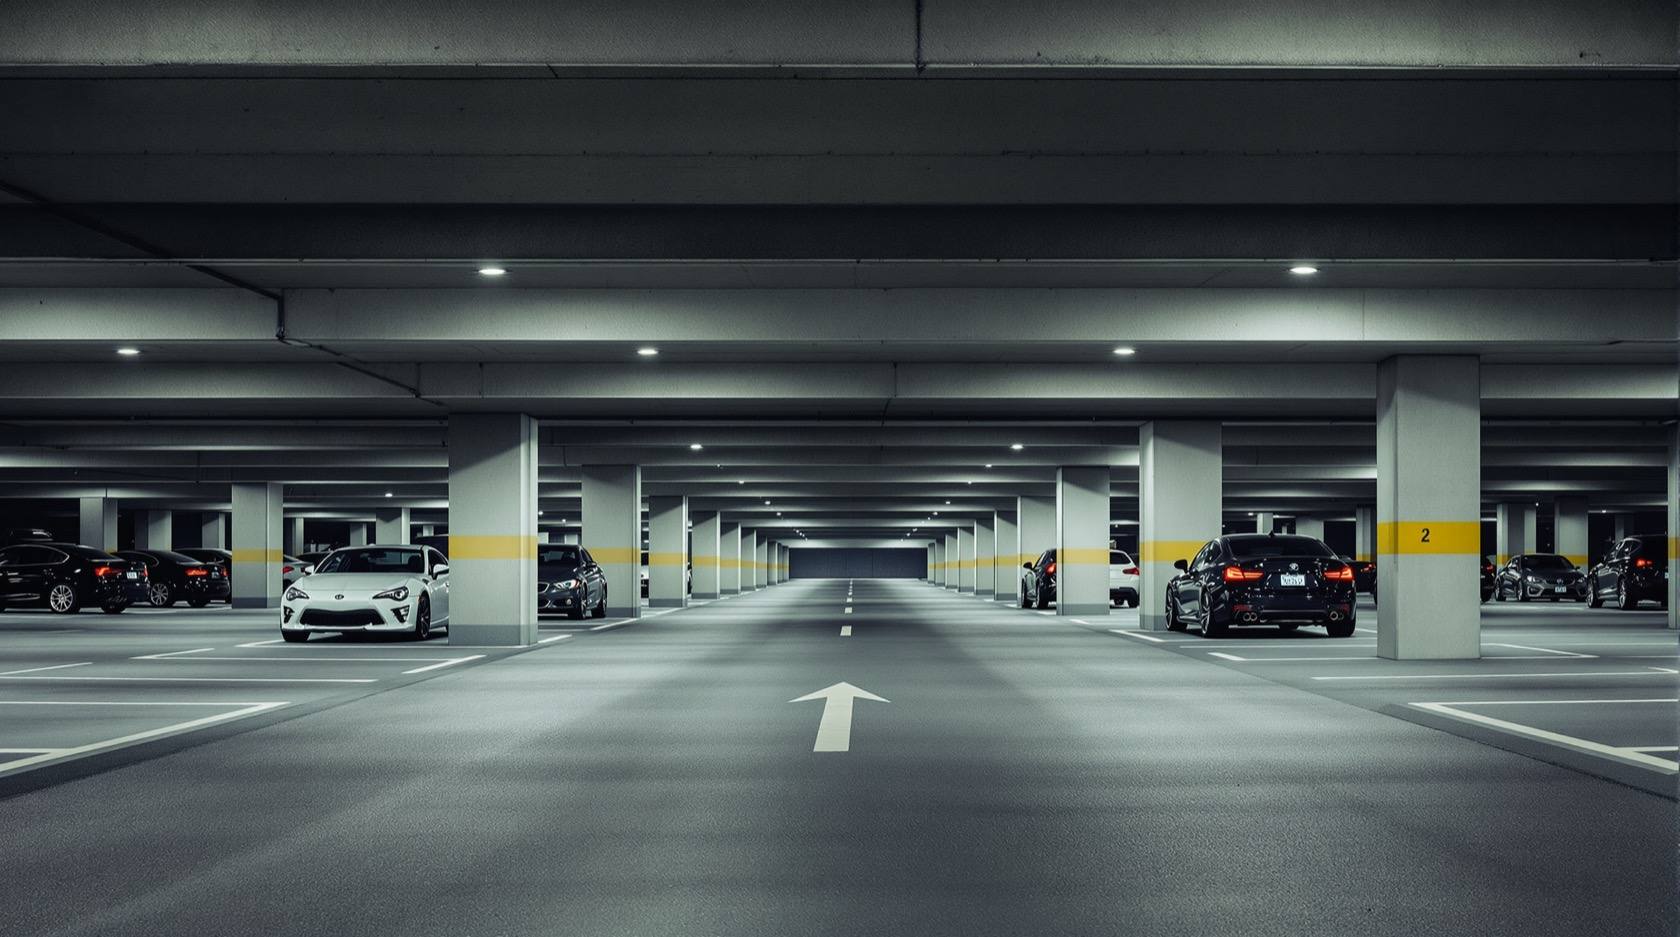
Ask where a break-in, a stripped car or a lurking stranger is most likely in an Indian apartment complex, and the honest answer is usually the same place: the parking. It is the one part of the building that combines everything a thief or a loiterer wants. It is out of sight, below or behind the block where residents rarely look. It is full of shadow, because every pillar and every parked car casts one. Its ramps and corners hide a person completely. And in far too many buildings it is lit by a handful of dim tube lights, half of them fused, throwing pools of weak light with long dark gaps between them. The stilt park underneath, meanwhile, is often simply unlit after the watchman's bulb blows.
Parking security lighting is the discipline of fixing that: lighting basement, stilt and open parking so that vehicles, people and number plates are clearly seen, so the cameras can actually read the scene, and so the space stops being the building's soft spot. This guide is written for the people who decide and coordinate it, the RWA or management committee, the facility manager, the security consultant and the architect, for apartment and commercial parking alike. It sits in the Studio Matrx security lighting library under the security lighting design pillar, and it is deliberately about planning and specifying, never about wiring.
Scope and safety. You plan, decide and coordinate the lighting design here, strictly as a defensive measure so people and cameras can see. Three things are not yours to do. Mains wiring, circuits and any fixture mounted at height are for a licensed electrician to the wiring rules (see the electrical hub). Setting actual illuminance and uniformity numbers is for a qualified lighting designer to the current National Lighting Code, do not treat any figure here as a target. And the emergency lighting and exit signage on the escape route are life-safety systems governed by the fire code; a security-lighting change must never weaken them. Verify every standard's current edition and your local bye-laws before relying on it. Educational guidance, not legal or engineering advice.
Why parking is a security weak spot
Before designing the light, it helps to name exactly why the space is dangerous, because each reason points to a lighting fix.
- It is out of sight. Basement and rear parking are the least-watched parts of a building. Residents pass through quickly; guards rarely patrol every bay. A space no one looks at needs the light and the camera to do the watching, which means the light has to be good enough for the camera to work.
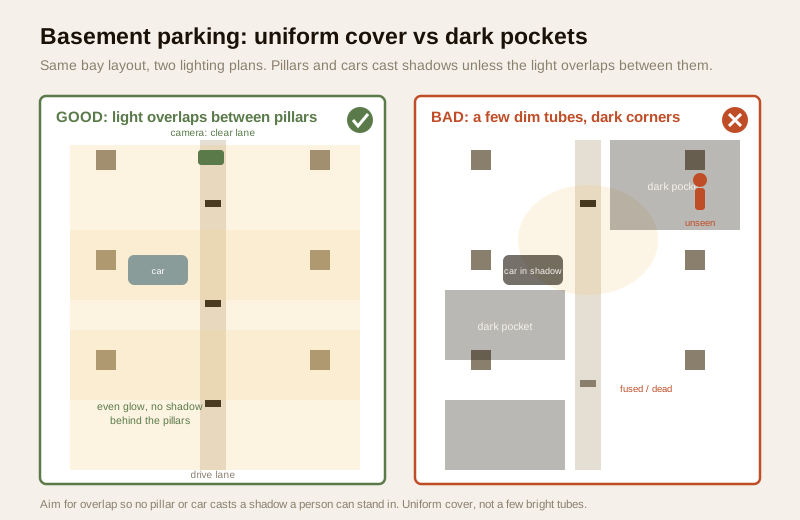
- Pillars and vehicles cast shadows. This is the defining problem of parking lighting and the reason it is harder than lighting an open yard. Structural pillars sit on a tight grid, and every parked car is a metre-and-a-half-high solid object. A single light source throws a hard shadow behind each one, and a person can stand in that shadow unseen from a few metres away. The fix is not brighter light; it is overlapping light from several directions so the shadows are filled in.
- Ramps and corners hide people. The entry and exit ramp, the turn at the end of a lane, the recess by the lift lobby, the pump room doorway: these are natural hiding and ambush points, and they are usually the darkest spots because the light was planned for the open bays, not the edges.
- The Indian reality is worse than the plan. Even where the design was adequate, maintenance decides the outcome. The classic basement is lit by old tube fittings, several dead, the rest yellowed and weak; the stilt park has one bulb that no one has replaced. A dark parking level is not a design that failed, it is usually a design that was never maintained, which is why this guide ends on maintenance and metering, not just fixtures.
Uniform coverage: no dark pockets between pillars
The single most important idea in parking security lighting is uniformity. A parking level should read as an even field of light, not a series of bright pools with dark rings around them. This matters for security more than raw brightness, because the eye and the camera adjust to the brightest thing in view and go blind to the dark beyond it. One glaring fitting over the ramp can make the far corners harder to see, not easier.
Uniformity in parking has two enemies that a yard does not have, and the same fix answers both:
- Between the pillars. Light has to reach the bay floor on both sides of every column. That comes from placing luminaires so their coverage overlaps across the pillar grid, typically running rows of fittings along or between the structural bays so no column sits at the edge of a single pool. The same discipline of overlapping cover that a boundary uses on its pillars and dark corners applies underground.
- Along the drive lanes. The lane a car and a person move down is the spine of the space and should be continuously lit end to end, with no stretch that drops to black. Continuous, even lane light also gives the CCTV a constant scene to record.
A lighting designer sets the actual illuminance and, crucially, the uniformity ratio (how even the light is, not just how bright at its peak) to the level the National Lighting Code and the parking classification require. Your job as the specifier is to insist that the brief says uniform coverage with no dark pockets between pillars or at the lane ends, and to reject a layout that lights the open bays while leaving the corners, ramps and edges dark. Do not chase a big number over one bay; chase evenness everywhere.
A second, easily-missed point: parking security is about vertical illuminance, the light falling on the side of things, faces, the flank of a car, a number plate, not just the horizontal light on the floor. A floor that reads bright on a lux meter can still leave faces in shadow if all the light comes straight down. For the space to help a camera identify a face or read a plate, the design has to put light onto the vertical plane where those live. Ask the designer for that explicitly.
Lighting the ramp for the camera and the number plate
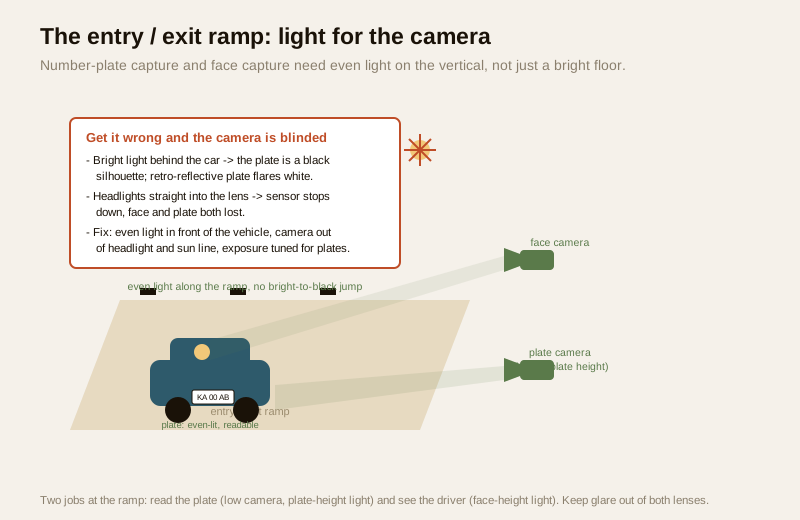
The entry and exit ramp is where parking lighting does its most valuable security work, because it is the choke point every vehicle passes and the one place you can reliably capture a number plate and a driver's face. Get the light right here and you have a record of who and what came and went; get it wrong and the busiest camera in the building produces unusable footage.
Two capture jobs happen at the ramp, and each has its own lighting logic:
- Number-plate capture. A plate camera (often an ANPR camera tied into parking access control) needs even light on the plate as the vehicle approaches, and it needs to not be fighting the car's own headlights or a low sun down the ramp mouth. Indian plates are often retro-reflective, so a badly placed bright light can flare them to white; a camera behind a car with strong light behind it sees the plate as a black silhouette. The design answer is even light in front of the vehicle at plate height, the camera positioned low and out of the headlight and sun line, and the camera's exposure tuned for plates.
- Face and scene capture. A second camera should see the driver and the vehicle in context, which needs light on the vertical at face height, not just on the road surface.
This is a place where the lighting and the camera must be designed as one system. The specifics of colour, exposure and aiming belong in the CCTV-compatible lighting and low-light camera illumination guides, and the plate camera itself is covered under perimeter CCTV. Two honest rules carry across all of them: never aim a light into your own lens, and keep the colour of light neutral, avoid very cool, blue-heavy light that many cameras render harshly; a neutral white generally reads best without needing a fabricated colour figure. Do not state a target here; have the lighting designer and CCTV integrator agree it against the actual cameras.
Switching a space used at all hours
Parking runs day and night, but not evenly, and the switching strategy should follow the space rather than default to everything-always-on or everything-on-a-timer. Match the control to the zone:
- Enclosed basements have no daylight, so a base level of light stays on continuously whenever the building is occupied, because the space is dark at noon and someone may walk in at any moment. This base level is what the cameras record against and what a person entering sees by. Do not put a core basement on motion alone, a level that is pitch black until you trigger it is unsafe to walk into and gives an intruder a dark space to work in between triggers.
- Low-use zones can layer motion on top. Remote corners, a rarely-used lower level, a service passage or a visitor overflow bay can sit at a low base and step up on motion, which saves energy without leaving them fully dark. The motion-activated security lighting guide covers sensor choice and the discipline of aiming the detection zone sensibly so a stray cat, an auto reversing outside, or a swaying banner does not trip it all night until someone disables it, the classic Indian motion-light failure.
- Open and stilt parking can use dusk-to-dawn photocell control so they come on at dark and off at daylight, with motion boost in the quiet hours, the same logic as any dusk-to-dawn security light.
- The escape route always keeps its own light. Whatever the security switching does, the emergency lighting and exit signage on the fire escape route are separate systems that come on when they must, covered next.
Energy honesty matters here because parking is a big, all-hours load and an RWA feels the bill. The answer is not to under-light and create dark pockets; it is to zone the space, keep only the base level continuous, and let motion and daylight sensing trim the rest. Even coverage and a sensible bill are not in conflict when the space is zoned properly.
| Parking type | Base strategy | Where motion / sensing helps | Watch out for |
|---|---|---|---|
| Enclosed basement (no daylight) | Continuous base level while occupied | Remote corners and low-use levels step up on motion | Never motion-only on the core, walking into black; fused tubes ignored for months |
| Stilt / podium (semi-open) | Dusk-to-dawn photocell | Motion boost in quiet late hours | The watchman's single bulb blowing and no one replacing it |
| Open surface parking | Dusk-to-dawn photocell | Motion boost; solar for far bays | Solar lights that fade in monsoon and winter with no mains backup |
| Entry / exit ramp | Continuous while occupied | Steady, capture-grade light, not motion | Glare into the plate camera; headlight and low-sun washout |
Glare, reflections and wet floors
Parking has hard, often wet or polished surfaces, painted floors, epoxy coatings, car bonnets, glass, and these throw the light back. A fitting that is too bright or badly shielded creates glare and veiling reflections: bright blobs on the floor and bonnets that hide detail and dazzle both drivers and cameras. Monsoon makes it worse; a wet ramp mirrors every light.
The design responses are the ordinary good-lighting ones, and they belong in the glare-free security lighting discipline: shielded fittings that put light where it is needed rather than spraying it, even coverage instead of a few hot sources, and mounting and aiming that keep bright sources out of drivers' and cameras' eye lines. The goal is a space that is evenly bright and comfortable to move through, not one that is dramatic and full of dazzle.
The escape route: never compromise life-safety lighting
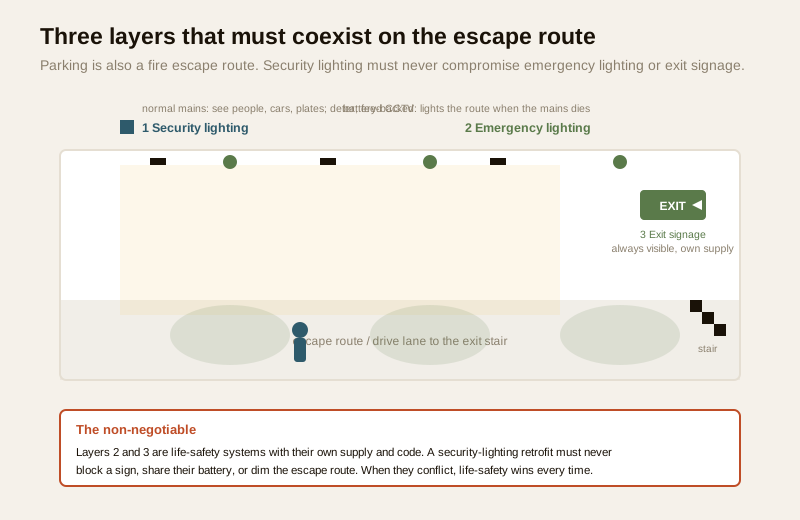
This is the rule that overrides every other in this guide. Parking is not only a place to keep cars; it is a fire escape route and a fire-tender access space, and it carries life-safety systems that a security-lighting decision must never weaken:
- Emergency lighting, which is battery-backed and comes on to light the escape route when the mains fails, so people can find their way out in a power cut or a fire. It has its own supply and its own code requirement. Design it and its levels through the dedicated emergency lighting guide; this guide does not restate its numbers.
- Exit signage, the illuminated EXIT markers over the escape stairs and along the route, which must stay visible on their own supply. See the exit signage guide.
Two failures to guard against. First, a security-lighting retrofit must not block a sign, dim the marked route, or share the battery that the emergency system depends on. Second, and this is the deadly one, security lighting is not a substitute for emergency lighting. A basement that is brilliantly lit on the mains still goes pitch black in a power cut unless the emergency system is there and working, and a cut in an Indian basement is a matter of when, not if. The security base light needs its own power-cut backup (inverter, UPS or battery-backed fittings on the parking circuit) so the space and its cameras do not go blind on load-shedding; but that backup is a security measure and does not replace the life-safety emergency lighting. Both must exist, independently.
Where the two ever appear to conflict, life-safety wins, every time. Defer to the National Building Code and the emergency-lighting standards, confirm their current editions, and bring the fire consultant into the room. Nothing about deterrence justifies a darker escape route.
Bringing in the professionals
Parking lighting sits at the intersection of three trades, and the specifier's job is to get the right person on each part:
- A licensed electrician for all mains wiring, circuits, distribution and any fixture mounted at height, to the wiring rules.
- A lighting designer to set the actual illuminance, the uniformity ratio, the vertical-plane light for faces and plates, and the glare control, to the current National Lighting Code and the parking classification.
- The CCTV integrator to agree the ramp capture lighting, colour and exposure against the real cameras, and the fire consultant to sign off that nothing you add compromises the emergency lighting or exit route.
For a society, this is a shared-infrastructure project, best planned once, specified properly and maintained, exactly as the gated communities security guide and the wider building security systems guide describe. To map where your own parking is dark and where light is most needed before you brief anyone, the site perimeter security assessment and the home security risk scorecard are useful starting points.
Key takeaways
- Parking is the building's soft spot because it is out of sight, full of pillar and vehicle shadows, and hidden at ramps and corners, and the Indian reality of a few dim, half-fused tubes makes it worse. Good lighting is a genuine security layer here.
- Uniformity beats brightness. Light must overlap so it reaches between every pillar and along the full drive lane with no dark pockets; a single glaring fitting makes the corners harder to see, not easier. Ask for even coverage and vertical light on faces, not just a bright floor.
- The ramp is where capture happens. Light it so a plate camera can read the number plate and a second camera can see the driver, with even light in front of the vehicle, the camera out of the headlight and sun line, and neutral, camera-friendly colour, never light aimed into your own lens.
- Switch by zone. Keep a continuous base level in enclosed basements (never motion-only on the core), layer motion on low-use corners, use dusk-to-dawn on open and stilt parking, and back the base light against power cuts so the space and cameras do not go blind on load-shedding.
- Never compromise life-safety. Parking is an escape route: emergency lighting and exit signage are separate, code-governed systems on their own supply, and security lighting must never block, dim or replace them. When they conflict, life-safety wins. Bring in a licensed electrician, a lighting designer and the fire consultant.
Where to go next
- Security lighting design guide the pillar for the whole discipline, including glare control and lighting the pillars and dark corners.
- Motion-activated security lighting and dusk-to-dawn security lighting for the switching detail.
- CCTV-compatible lighting, low-light camera illumination and lighting for facial identification for lighting the camera, plus perimeter CCTV and parking access control for the ramp systems.
- Emergency lighting and exit signage for the life-safety layer that always takes priority.
- Security guide for gated communities and the building security systems guide for planning it as shared infrastructure.
References
- SP 72 : 2025, National Lighting Code of India, Bureau of Indian Standards, the primary reference for illuminance, uniformity and glare in parking and interior spaces; treat all specific lux and uniformity figures as design values a qualified lighting designer sets to the current edition. Verify status via the BIS catalogue: https://www.services.bis.gov.in/
- National Building Code of India, SP 7 : 2026, Part 8 Section 1 (Lighting and Ventilation), Bureau of Indian Standards, together with your local municipal bye-laws, for the lighting and ventilation aspects of a parking install; verify the current edition via the BIS catalogue: https://www.services.bis.gov.in/
- IS 3646 (Part 1) : 2025, Code of Practice for Interior Illumination, Bureau of Indian Standards, for the interior-illumination principles that apply to enclosed parking; verify status via the BIS catalogue: https://www.services.bis.gov.in/
- Emergency lighting and exit signage on the escape route are governed by the fire and life-safety provisions of the National Building Code; defer to the dedicated Studio Matrx emergency-lighting guide and confirm the current editions before relying on any figure.
This is an educational overview, not legal or engineering advice. It is strictly about using light defensively so parking is safer and cameras can see, never about defeating any security measure. Mains wiring, circuit work, work at height, and setting illuminance and uniformity levels are qualified professional tasks, engage a licensed electrician and a lighting designer, keep the emergency lighting and exit route intact with the fire consultant, and verify every standard's current status via the BIS catalogue before relying on it.
Export this guide
Related Guides — Deep-dive reading
Motion-Activated Security Lighting in India (2026): Sensor Types, the False-Trigger Problem, and Pairing Motion With a Base Light So Your Camera Never Goes Blind
How PIR, microwave and dual-tech sensors really behave in Indian conditions, how to stop the stray-dog-and-passing-auto false triggers that make owners disable the light, and why a motion-only light leaves a camera dark until it is too late.
SecurityStaircase and Corridor Security Lighting in India (2026): Even Light, No Dark Half-Landings, Never Switched Off Mid-Flight
How to light the shared stairs, lobbies, corridors and passages of an apartment building so they are safe to move through and never a place someone can wait unseen, without ever compromising the code emergency lighting on the escape stair.
SecurityCCTV-Compatible Lighting for Indian Homes (2026): How to Light a Scene So the Camera Actually Sees It
The bridge between your lighting and your cameras — why a scene that looks fine to your eye can still be useless footage, and how uniformity, no light in the lens, the right white and flicker-free drivers make the difference.
SecurityRelated Tools — Try Free
Security Backup Power Calculator
Size a UPS/inverter and battery to keep CCTV, NVR, router and alarm running through a power cut — load, Ah, VA and cost.
Backup PowerAccess-Control Battery-Backup Calculator
Size the standby battery so an access system keeps running through a power cut, with an egress life-safety note.
Battery BackupHome Security Risk Scorecard
Score your home across six security layers — perimeter, entry points, lighting, detection, alarm and habits — and get a prioritised action plan.
Security Scorecard