
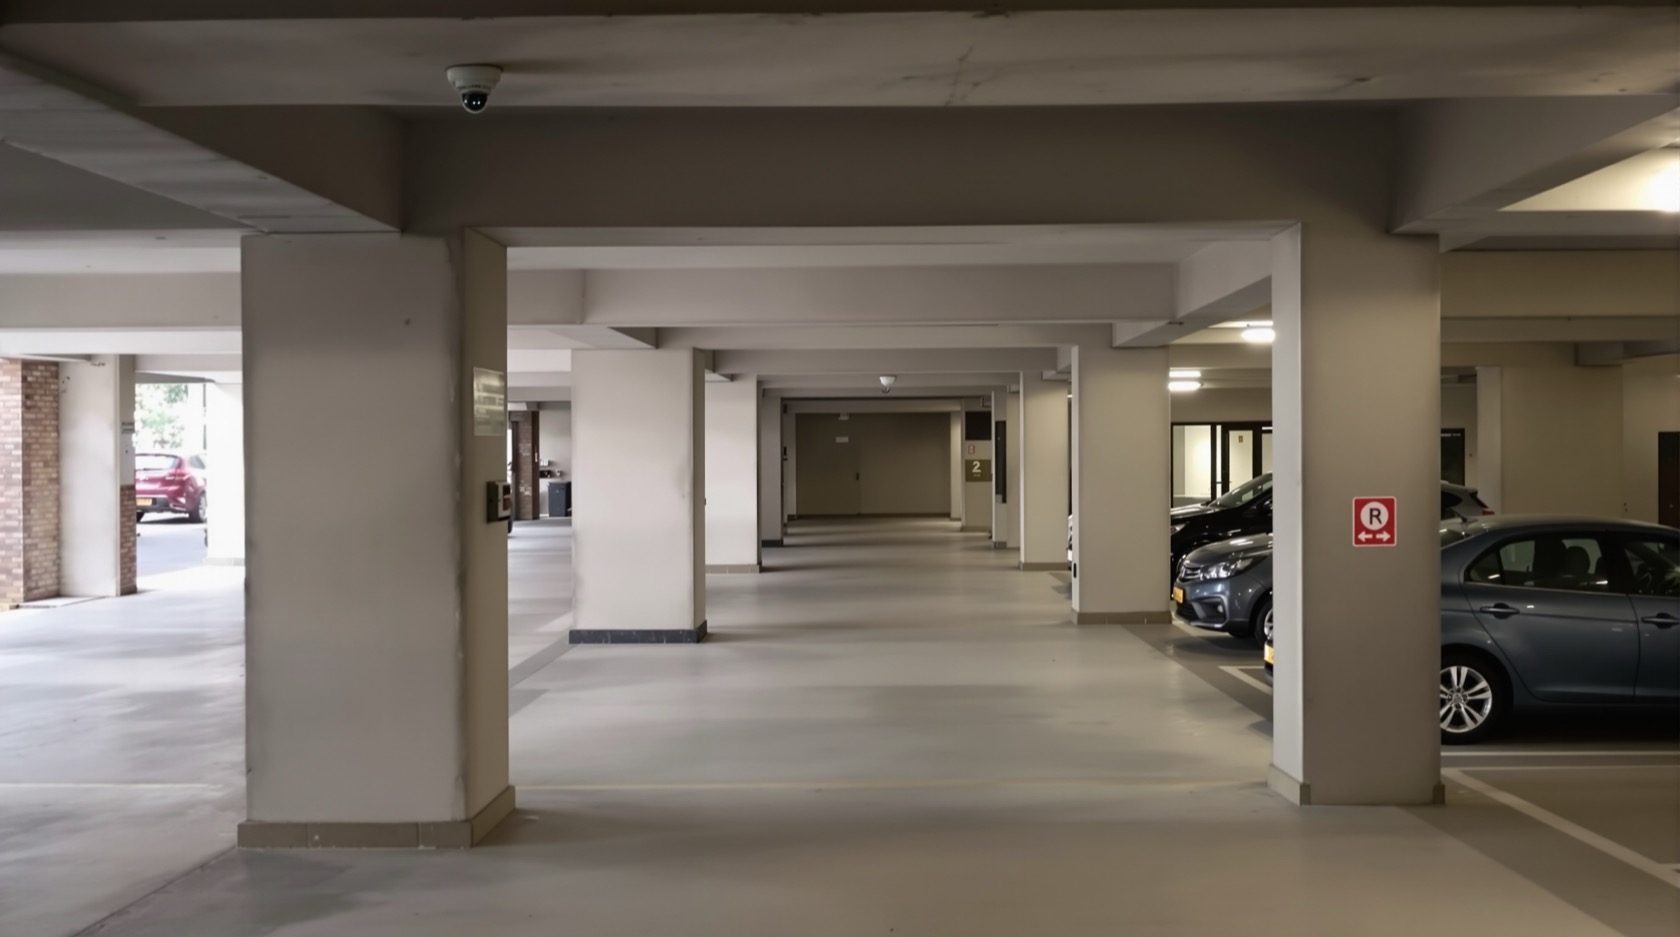
Basement and Parking Security Assessment for Indian Homes
Stilt, podium and basement parking are the blind spots of most Indian buildings — poorly lit, full of pillar shadows, and connected to the lobby by an unwatched route. Here is how to assess parking security zone by zone and turn the findings into fixes.
Ask most residents where their building is weakest and they will point at the front gate. The honest answer is usually one level down. Stilt, podium and basement parking is the part of an Indian home that gets the least light, the least surveillance and the most casual access — yet it is where you leave a car worth several lakh, where you walk alone late at night, and where a stranger who slipped past the barrier can wait unseen. It is also, crucially, a fire-escape route that must never be blocked in the name of security.
This guide is a focused, defensive assessment of that zone. It sits within the Security Knowledge Hub and complements the master security risk assessment guide: where that guide teaches the whole-home method, this one takes you down the ramp and walks the parking floor as a defender, looking for the specific weaknesses that parking creates — and how to fix them.
Scope & safety. This is an educational planning guide. It teaches you to find and fix weaknesses in your own parking and services areas — never how to defeat any measure. Life-safety-critical work (fire detection and alarm, electric locks and access control, mains electrical, DG and meter rooms, structural gates and barriers) is qualified work: specify it, then have a licensed professional install and certify it. Parking must always remain a clear fire-escape route — no shutter, chain or bollard may trap people or block a fire tender.
Why parking is the building's blind spot
Parking concentrates almost every vulnerability the master model warns about, all in one place:
- Poor lighting. Many societies run parking on a few dim tube-lights or leave whole bays dark to save on the bill. A car park is the one place people accept gloom as normal — which is exactly what makes it exploitable.
- Blind corners and pillar shadows. Columns, ramps and service recesses break sightlines into dozens of pockets no camera or passer-by can see into. A person can stand two metres from you and be invisible.
- Low natural surveillance. Nobody overlooks a basement. Unlike a street with windows and neighbours for "eyes", parking has no casual witnesses — detection has to be built in because it will not happen by accident.
- The tailgating problem. One barrier lift can admit two vehicles. An outsider who follows a resident down the ramp, or slips through the pedestrian gap beside the boom, is now inside the compound past every gate you relied on.
- The unwatched route to the lift. The walk from your bay to the lift lobby is short, private and predictable — the transition attackers count on being uncovered.
- Vehicle and stored-goods theft. Cars, and especially two-wheelers and cycles, are stolen from parking floors more than from the street because the theft is unseen and unhurried; the same is true of stored cartons, furniture and cages.
Risk lives where a valuable asset (your car, your safety on the walk to the lift) meets a plausible threat (an opportunist who tailgated in) through an open vulnerability (a dark, uncovered corner). Parking stacks all three by default; the assessment below finds where.
The assessment method: walk it down the ramp
Do this walk twice — once in daylight and once after dark, because the lighting gaps only reveal themselves at night. Start at the top of the ramp and move inward, exactly as an outsider would. At each zone ask the same questions from the risk assessment method: is access controlled, is it lit, is it visible, would an intrusion be detected, and who could respond?
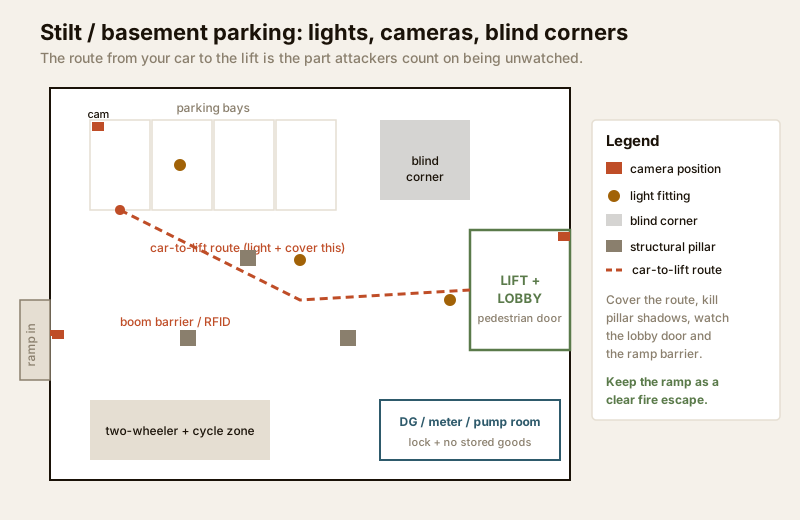
Zone 1 — Access control at the parking entry
The ramp is the throat of the whole floor. Assess how a vehicle actually gets in:
- Open ramp — no barrier at all. Anyone drives in. This is the weakest arrangement and the first thing to flag.
- Manual gate or guard only — better, but only as disciplined as the guard, and useless when the post is unmanned at 2 am.
- Boom barrier with RFID / FASTag-style tags — the common upgrade. Assess the real weakness: does the barrier drop fast enough that a second vehicle cannot follow, and is there a pedestrian gap beside it that anyone can walk through?
The failure mode here is tailgating — covered in its own diagram below. Note also whether two-wheelers are waved through without any check, and whether visitor and delivery vehicles are logged at all.
Zone 2 — Lighting and blind spots
Walk every aisle after dark. Stand at each pillar and ask: can I be seen from the ramp, from the lobby door, or by a camera? Every pocket where the answer is no is a blind spot to light or cover. This is the parking-specific application of two sibling assessments — the lighting and visibility assessment and the blind-spot identification guide — so use their methods here. Look specifically for: dark bays at the far end, unlit ramps, shadowed recesses behind pillars, and the pool of darkness directly under a wall-mounted light or camera.
Zone 3 — CCTV coverage of the bays and route
Parking cameras are often installed to watch the ramp and then forgotten. Assess coverage as a map, not a headcount: which bays are actually in frame, is the two-wheeler zone covered, and — the question most systems fail — is the route from the bays to the lift lobby on camera end to end? The CCTV camera coverage calculator helps you work out how many cameras a floor of your size needs and where the cones overlap. A camera nobody monitors and no one reviews is a gap, not a measure; note whether footage is actually recorded and retained.
Zone 4 — The pedestrian door from parking into the building
This is usually the single weakest link on the whole floor, and the one residents defeat themselves. The door from parking into the lift lobby is meant to be a controlled boundary, but it gets propped open, its closer fails, its lock breaks, or it is simply never locked — so an outsider who reached the parking level walks straight into the residential core. Assess it as a real access-control point, drawing on the entry and exit assessment method: does it self-close, does it lock, is it on camera, and can a resident still get OUT of it instantly in an emergency? That last point is non-negotiable.
Zone 5 — Stored-goods areas, two-wheeler parking and cages
List what is stored in the parking and how it is secured. Cycle and two-wheeler locks, storage cages, a servant's cupboard, cartons against a wall — each is a soft target. Note whether these sit in a covered, lit area or in the dark corner nobody watches.
Zone 6 — Services rooms: DG, meter, pump
Basement and stilt floors house the building's services — the diesel generator, the meter bank, the pump room. These are both targets (copper, tools, tampering) and hazards (fuel, high-voltage). They should be locked, free of stored goods, and off-limits to residents. Do not open, wire or modify these yourself — assess only whether they are secured, and route any electrical or DG work to a licensed professional. Keeping cameras and lights running through the frequent power cuts is its own subject, covered in the electrical backup assessment for security.
Parking and basement assessment checklist
Score each zone as you walk it. This is the practical findings table to fill in on your phone.
| Zone | Common issue in Indian parking | Risk if left | Fix to plan |
|---|---|---|---|
| Ramp / entry | Open ramp or barrier that lifts long enough to tailgate | Outsider drives or walks in unseen | Boom barrier + fast drop, close pedestrian gap, log visitors |
| Lighting | Dim tube-lights, dark far bays, pillar shadows | Attacker works and waits unseen | Even LED lighting, motion lights on dark corners |
| Blind corners | Recesses behind pillars and ramps | No detection, ambush cover | Camera angles + mirror at corners, trim clutter |
| CCTV of bays | Cameras watch ramp only | Theft from bays unrecorded | Map coverage, add cameras for far bays + two-wheelers |
| Car-to-lift route | Route not on camera or lit | Person followed on the walk to lift | Cover the route end to end, light it fully |
| Pedestrian door | Propped open, lock broken, no closer | Stranger walks into the lobby | Self-closer + working lock + camera; keep exit easy |
| Two-wheeler / cages | Weak locks, dark corner | Two-wheeler and goods theft | Move to lit, covered zone; better locks; cage in view |
| DG / meter / pump room | Unlocked, goods stored inside | Tampering, theft, fire hazard | Lock, clear it, restrict to authorised staff |
| Fire escape | Ramp or exit blocked by chain or clutter | People trapped in an emergency | Keep clear at all times — never obstruct |
Anything you flag in the "risk if left" column that touches people rather than property jumps the queue: a followable route to the lift or an unlocked lobby door outranks a two-wheeler lock.
The tailgating problem at the parking entry
Tailgating is the defining parking-entry weakness, so assess it deliberately. The point is not to accuse residents but to see whether the entry design closes the gap or leaves it open.
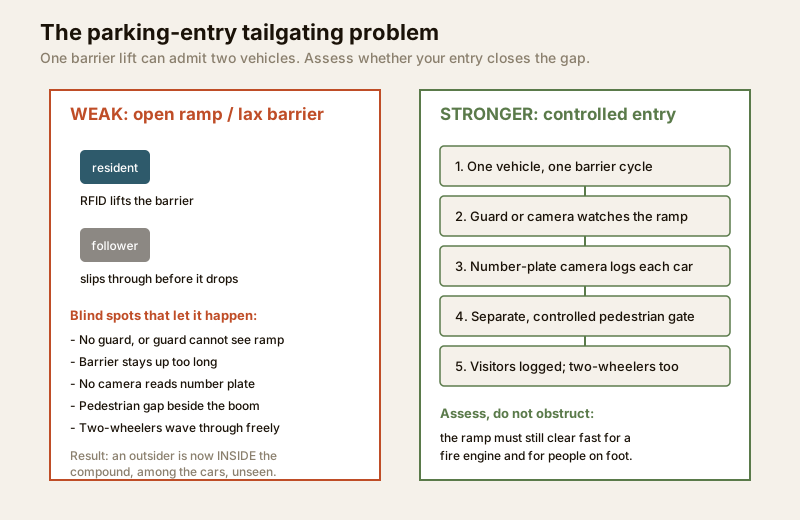
A single barrier lift can admit two vehicles, and a boom rarely stops a person on foot. Assess your entry against these questions:
- Does the barrier close between vehicles, or does it stay up while a queue drains through on one tag?
- Can a guard or camera actually see the ramp, or is the post around a blind corner?
- Is there a number-plate camera logging what enters, so an unrecognised vehicle is at least on record?
- Is there a pedestrian gap beside the boom that anyone can walk through unchecked?
- Are two-wheelers and delivery riders checked and logged, or waved through as routine?
The fix side belongs to the RWA and a professional installer, and it must respect egress: whatever you add, the ramp must still clear instantly for a fire tender and for people on foot. This is the parking-level version of the balance covered in the apartment security guide — harder to get in, never harder to get out.
The parking-to-lobby route: the transition nobody watches
The most under-assessed thing in any building is the transition — the few metres between two zones. In parking, the critical transition is from your bay to the lift lobby: short, private, predictable, and in most buildings uncovered.
| Route stage | What to assess | Weakness to flag | Fix direction |
|---|---|---|---|
| Bay to aisle | Lighting and camera as you leave the car | Dark bay, no camera | Light the bay, extend camera cone |
| Aisle to lobby door | Sightline and cover along the walk | Pillar shadows, no coverage | Cover route end to end, mirrors at corners |
| The lobby door itself | Self-close, lock, camera, easy exit | Propped open, broken lock | Working closer + lock + camera; instant exit |
| Lobby to lift | Who else is in the lobby, camera in car | Blind waiting area | Camera in lobby and in the lift car |
| After hours | Is the route as safe at 2 am as at 8 pm | Lights or guard off late | Keep detection running around the clock |
Walk this route yourself, late, and note where you feel exposed — that instinct is usually right, and it maps directly onto a lighting gap, a camera gap or an unlocked door.
Scoring your parking floor
Turn the walk into a score so a vague unease becomes a ranked list. Rate each zone 1 (strong) to 5 (wide open); anything you mark 4 or 5 goes onto the action plan, worst first.
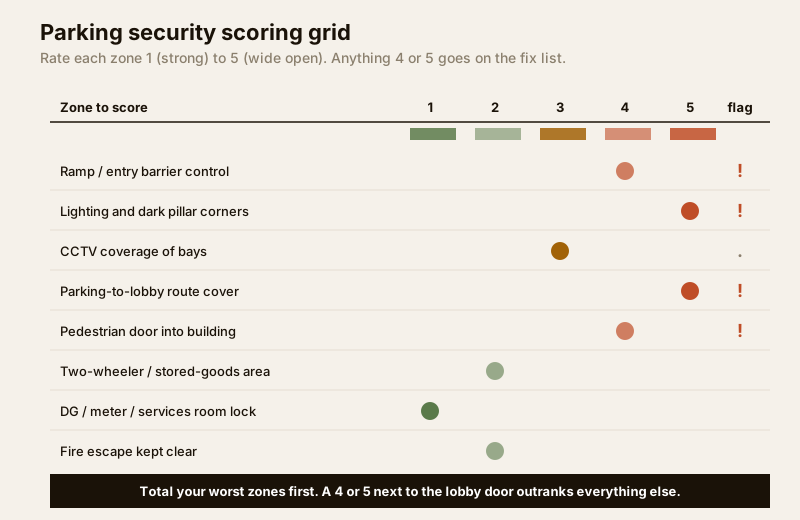
As with the whole-home method, separate quick wins from projects and weight by asset. A motion-sensor light on a dark corner or fixing the self-closer on the lobby door costs little and can be done this month; a full CCTV re-layout or an ANPR barrier is an RWA budget item for the quarter. And a weakness that exposes a person walking to the lift always outranks one that only risks a replaceable object.
Rough Indian per-item ranges to sequence a plan (parking is usually a shared RWA spend): a good LED batten or two, under Rs 2,000; a motion-sensor light for a dark corner, Rs 800 to Rs 2,500; a self-closer and decent lock for the pedestrian door, Rs 1,500 to Rs 6,000; a couple of cameras to cover the bays and the route, from about Rs 8,000 upward; a boom barrier with RFID, an RWA-scale project from tens of thousands up. Spend from the top of the flagged list down, not from the shiniest product up.
When to bring in a professional
Do the walk-around and scoring yourself — you use this parking every day and know its habits better than anyone. But hand the work to qualified people wherever life-safety, power or structure is involved: fire detection and alarm, DG and meter rooms, mains electrical, electric locks and access control, and the boom barrier and gates themselves. Specify what you want and why, then let a licensed installer size, fit and certify it. Because parking is shared, most fixes are RWA decisions — take the scored checklist to the society so the case is evidence, not opinion. And confirm that anything added respects the fire-escape route and any applicable National Building Code or municipal parking and fire bye-law for your building; verify the specific requirement with your architect or fire consultant rather than assuming.
Key takeaways
- Parking is the building's blind spot — dim, full of pillar shadows, unwatched, and casually accessed. Assess it as seriously as the front gate.
- Walk it down the ramp, twice — daylight and after dark — scoring six zones: entry control, lighting, CCTV, the car-to-lift route, the pedestrian door, and services rooms.
- The pedestrian door into the lobby and the walk to the lift are the real weak links — a person who reached the parking level should still be stopped there.
- Assess tailgating at the entry and fix it at the RWA level, but never in a way that blocks a fire tender or traps people.
- Score, then act worst-first — quick wins this month, RWA projects this quarter — and route all fire, electrical, DG and access-control work to licensed professionals.
Start with the whole-home security risk assessment guide, pair this with the fire risk assessment for the home so security never compromises escape, then browse the full security guides collection to plan each fix in depth.
This is an educational, strictly defensive planning guide. It does not describe how to defeat any security measure. Fire, alarm, electrical, DG, electronic-lock, barrier and structural work is qualified professional work — engage licensed installers, and never let any security measure block a fire-escape route or violate an applicable National Building Code or municipal bye-law.
Export this guide
Related Guides — Deep-dive reading
Parking Security Lighting in India (2026): Lighting Basement, Stilt and Open Parking So Nothing Hides in the Dark
How to light apartment and commercial parking so vehicles, people and number plates are clearly seen, cameras can actually read the scene, and the space stops being a soft spot for theft and lurking, without ever compromising the emergency lighting on the escape route.
SecurityOpen Parking Security in India: Open-Air and Stilt Lots
An open lot and a stilt park feel safer than a basement in daylight, but they are exposed on every side and usually unmanned after dark. Here is how to secure open parking from the boundary in, without ever blocking a fire tender or an escape route.
SecurityBasement Parking Security in India: A Professional Guide
The basement is the hardest parking to secure and the highest personal-safety risk in the building — fully enclosed, out of sight, full of blind corners, and used at odd hours. Here is the layered response, kept honest about people-safety and non-negotiable about life-safety.
SecurityRelated Tools — Try Free
CCTV Camera Coverage & Count Calculator
Estimate how many CCTV cameras you need, the NVR channels, storage in TB for your retention period, and an indicative all-in cost with GST.
CCTV CalculatorApartment Interior Planning Checklist
51-item checklist across structural, ceiling, lighting, furniture, storage, electrical, kitchen, bathroom.
ChecklistCCTV Camera Quantity Calculator
How many cameras a site needs from boundary length, coverage width per lens and key points — plus the recorder channel count.
Camera Count