
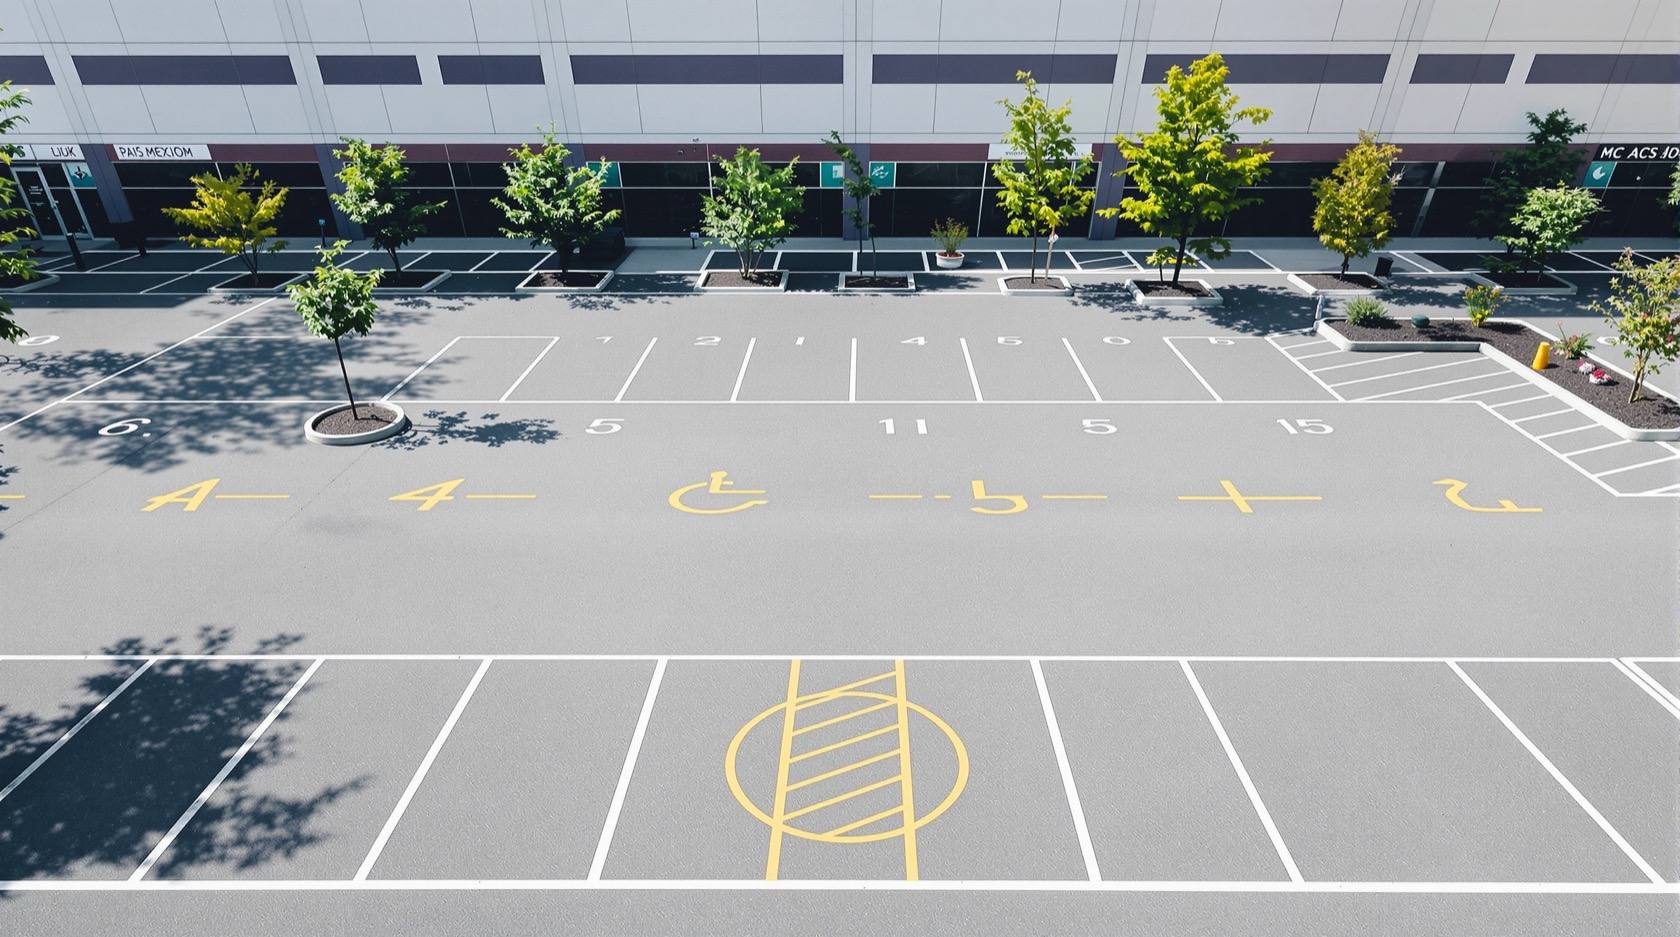
Parking Space Requirements in India: ECS, Ratios and How Many Bays (2026)
The plain-language literacy guide to how many parking bays you must provide — what Equivalent Car Space (ECS) means, how a car, two-wheeler, visitor and accessible bay each count, how off-street requirements are expressed per dwelling, per built-up area and per use, and why the actual ratio lives in YOUR local bye-laws, not this page.
"How many parking bays am I required to provide?" is one of the first questions a plot, a society or a commercial project has to answer — and it is the question that quietly shapes your basement, your stilt and your ground floor. The honest answer is a two-parter: the method for working it out is standard and knowable, but the numbers that feed it are set by your own city and your own building's use. This guide teaches the method so you can read your requirement correctly; it does not hand you a ratio, because a ratio copied from another city is a ratio that fails at approval.
This is the "how many bays" literacy guide for the Parking and Garage Design hub. It explains the idea of Equivalent Car Space (ECS), how a car, a two-wheeler, a visitor bay and an accessible bay each count, and how off-street parking requirements are expressed — per dwelling unit, per square metre of built-up area, or per use for residential, commercial and institutional buildings. It also shows a fully worked example using a clearly-labelled illustrative ratio, and then hands the arithmetic to the parking capacity calculator. For why these rules exist at all and how they interact with FSI/FAR, read why parking rules matter in India.
Scope & how to read this. ECS values and the off-street parking ratio are city-specific and use-specific — this guide is a literacy aid, not a rulebook. Every ratio and equivalence shown here is illustrative only; you must read the governing figures from NBC (SP 7:2026) and your local development-control regulations / municipal bye-laws, and let a licensed professional confirm the required provision, the accessible-parking count and the layout before you build.
What "Equivalent Car Space" (ECS) actually means
Development-control rules do not count parking as "so many cars". They count it in Equivalent Car Space (ECS) — a notional standard car footprint that bundles a car bay plus its share of the manoeuvring aisle. Counting in ECS lets a rule say something clean like "provide X ECS per dwelling unit" without having to describe the geometry every time.
Two consequences follow, and both trip people up:
- One ECS is bigger than one bare bay. Because it includes aisle and circulation, one ECS is commonly reckoned at the order of ~25 to 32 sq m including circulation (indicative only — the exact area is set locally). So a basement that looks big on paper holds fewer ECS than you would guess by dividing floor area by a bare-bay size.
- Not every vehicle counts as one full ECS. A two-wheeler, a small car or a bicycle is counted at a fraction of an ECS in many rules — and the fraction is itself set locally. This is why the number of vehicles you can physically park is not the same as your ECS count.
ECS is the currency; your bye-law sets the exchange rate. The car parking dimensions guide covers the bare-bay sizes that sit underneath the ECS idea, and the parking capacity and efficiency guide covers how much floor area each ECS really consumes once ramps and columns are in.
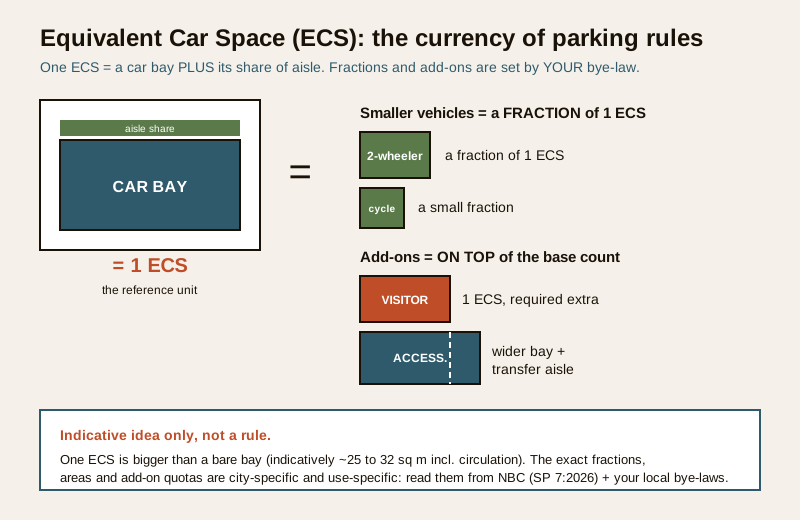
ECS equivalence — indicative, confirm locally
The table below shows the idea of how different bays relate to one ECS. Treat every fraction as illustrative: your bye-law may count a two-wheeler at a different share, may not discount small cars at all, and may set its own accessible and visitor provision.
| Bay type | Counts as (indicative idea) | Why it counts this way |
|---|---|---|
| Standard car bay | 1 ECS | The reference unit — bay plus its aisle share |
| Small car | Sometimes < 1 ECS | Some rules discount a compact footprint; many do not |
| Two-wheeler (scooter / motorcycle) | A fraction of 1 ECS | Many two-wheelers fit in one car's space |
| Bicycle | A small fraction | Racked cycles recover the most space |
| Visitor car bay | Counted as 1 ECS, but required on top | An add-on quota, not a discount |
| Accessible (wheelchair) bay | 1 ECS plus a transfer aisle | Wider bay plus striped transfer zone — a minimum count, never a saving |
The takeaway is not the numbers in column two — it is the shape of the rule: cars are the unit, smaller vehicles are fractions, and visitor and accessible bays are additions you cannot trade away.
How the requirement is expressed
Once you know the currency (ECS), you need the basis — the thing the rule multiplies to get your required ECS. Off-street parking requirements in India are usually written in one of three ways, and which one applies depends on your building's use:
Per dwelling unit (residential)
The most common residential form: "provide N ECS per dwelling unit", sometimes stepped by flat size (a studio needs less than a four-bedroom). A society of 40 flats simply multiplies. Visitor parking is then added as a separate percentage on top.
Per square metre of built-up area (commercial, offices, retail)
Commercial and office uses are usually written as "one ECS per X sq m of built-up (or floor) area". A larger building needs proportionally more parking — which is exactly how parking demand couples to FSI/FAR: consume more floor area and you owe more ECS. That linkage, and why it caps how much you can build on a tight plot, is explained in why parking rules matter in India.
Per use / per unit of activity (institutional and special uses)
Schools, hospitals, cinemas, places of assembly and industrial uses often have bespoke bases — per bed, per classroom, per seat, per 100 sq m of a specific function. These are the most variable of all and must be read directly from the relevant use clause in your bye-laws.
Whichever basis applies, the arithmetic is the same shape: basis x rate = required ECS, then add the visitor, accessible, two-wheeler and EV quotas. The next section works one through end to end.
A worked example (illustrative ratio — confirm yours)
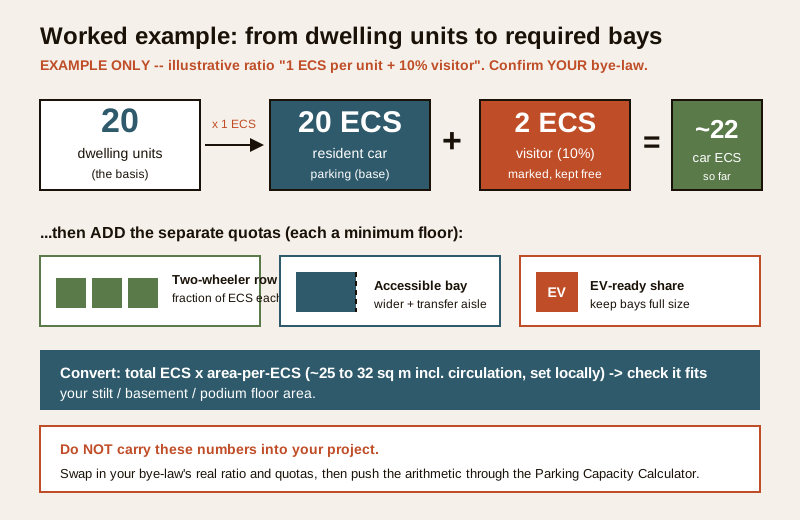
Suppose you are planning a small residential building and — for illustration only — your bye-law asks for 1 ECS per dwelling unit, plus 10 percent visitor parking, plus a two-wheeler provision and a minimum accessible bay. These are example numbers to show the method; your real ratio will differ, so confirm it before you rely on any of this.
Step by step, for 20 flats:
1. Base car requirement. 20 flats x 1 ECS = 20 ECS of resident car parking.
2. Visitor add-on. 10 percent of 20 = 2 ECS of visitor parking, marked and kept free for guests.
3. Two-wheeler provision. Add the required two-wheeler bays as a separate quota (counted at a fraction of an ECS each, per your rule) — say a row of scooter bays alongside.
4. Accessible bays. Provide the minimum accessible bay count near the step-free entrance route, each a wider bay plus a transfer aisle — a floor, never a trade.
5. EV-ready. Reserve the required share of bays for EV charging (see below); keep those bays full size.
6. Convert to area. Multiply total ECS by your local area-per-ECS (indicatively ~25 to 32 sq m incl. circulation) to sanity-check whether it fits your stilt, basement or podium.
So this illustrative scheme needs roughly 22 ECS of car parking (20 resident + 2 visitor) plus two-wheeler, accessible and EV provision — and then you check that against the floor area you actually have. Do not carry these numbers into your own project. Swap in your bye-law's real ratio and push the arithmetic through the parking capacity calculator, which does the ECS-to-bays-to-area conversion for you.
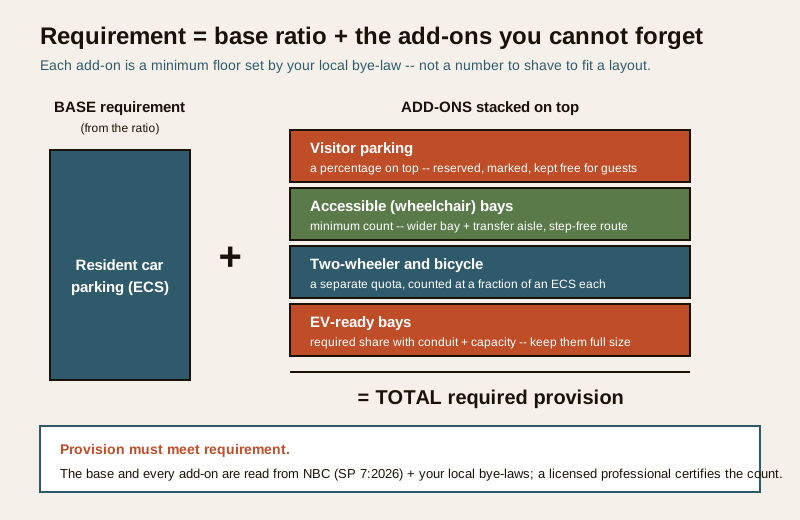
The add-ons you cannot forget
The base ratio is only half the requirement. Four categories are added on top, and each is a floor set by rule — not something you can shave to make a layout fit.
Visitor parking
A percentage of the resident requirement, reserved and marked for guests. It is an addition, not part of the resident count, and societies routinely get pulled up for converting visitor bays into allotted ones. Keep them free and signed.
Accessible (wheelchair) parking
A minimum count of wider bays, each paired with a striped transfer aisle, located on the shortest step-free route to the entrance. Provision and dimensions come from the accessibility provisions of NBC (SP 7:2026) and local rules — this is a dignity and access requirement, never a number to borrow from. The car parking dimensions guide covers the bay geometry.
Two-wheeler and bicycle parking
Usually a separate quota, counted at a fraction of an ECS each. In Indian societies two-wheelers are a large share of the fleet, so under-providing here is a common real-world failure even when car parking is fine.
EV-ready bays
A growing number of bye-laws require a share of bays to be EV-ready (conduit, capacity and a charging point). Keep those bays full size and plan the charger in from the start — the sizing and load are in apartment EV charging and home EV charging, and the wiring detail lives in the Electrical Knowledge Hub.
How to work out YOUR requirement — the checklist
This is the sequence to follow with your architect. Every value in it is read from your bye-laws and NBC, not from this guide.
| Step | What to find | Read it from |
|---|---|---|
| 1. Identify the use | Residential / commercial / institutional / mixed | Your bye-law's use classification |
| 2. Find the basis | Per dwelling unit, per sq m, or per unit of activity | The parking clause for that use |
| 3. Read the ratio | The ECS rate for your use and building size | Local development-control regulations |
| 4. Read the ECS definitions | Area per ECS, and how two-wheelers / small cars count | Local rules + NBC (SP 7:2026) |
| 5. Add visitor parking | The visitor percentage on top of the base | Local rules |
| 6. Add accessible bays | Minimum count, width and transfer aisle | NBC (SP 7:2026) accessibility provisions |
| 7. Add two-wheeler / cycle | The separate quota and per-unit count | Local rules |
| 8. Add EV-ready share | How many bays must be EV-ready | Local rules + electrical design |
| 9. Convert and check | Total ECS x area-per-ECS vs your floor area | The capacity calculator + a professional |
If any step returns "it depends" or "not stated", that is your cue to ask the sanctioning authority or your architect — not to borrow a number from a neighbouring city. Getting the use and the basis right at step 1 and 2 is what makes the rest correct.
How it connects
- Sits under the Parking and Garage Design hub; pairs with why parking rules matter in India for the FSI/FAR link and the reason rules exist.
- The ECS idea rests on real bay sizes in the car parking dimensions guide, and on how much floor area each ECS eats in the parking capacity and efficiency guide.
- Once you know your required ECS, choose where it goes — parking systems guide, basement parking design or stilt parking in India.
- EV-ready provision connects to apartment EV charging and the Electrical Knowledge Hub; securing the bays you provide is covered in the Parking and Garage Security library.
- Push your real ratio through the parking capacity calculator to turn ECS into bays and area.
Key takeaways
- The method is standard, but the numbers are not — every ratio and equivalence in this guide is illustrative, and your governing figures come from your bye-laws and NBC (SP 7:2026).
- ECS (Equivalent Car Space) is the currency: one ECS bundles a bay plus its aisle share and is bigger than a bare bay (indicatively ~25 to 32 sq m incl. circulation, set locally).
- Requirements are expressed per dwelling unit (residential), per sq m of built-up area (commercial), or per unit of activity (institutional) — find your basis first.
- Not every vehicle is one ECS — two-wheelers, bicycles and sometimes small cars count as fractions, set locally.
- Visitor, accessible, two-wheeler and EV bays are add-ons on top of the base ratio — minimum floors you cannot shave to fit a layout.
- The parking requirement couples to FSI/FAR — more floor area owes more parking; see why parking rules matter in India.
- Read your bye-law, work the checklist, then let the parking capacity calculator and a licensed professional confirm the number.
References
- National Building Code of India, NBC (SP 7:2026), Bureau of Indian Standards — parking, circulation and accessibility provisions (Equivalent Car Space and off-street parking).
- Local development-control regulations / municipal bye-laws — the governing ECS values, off-street parking ratios, small-car and two-wheeler equivalences, and visitor and EV-ready quotas (city-specific and use-specific).
- IS codes and BIS guidance on barrier-free / accessible built environments — accessible parking bay count and transfer-aisle provisions.
- Municipal and metropolitan planning authority guidelines — use classification and per-activity parking bases for institutional and special uses.
- Housing-society and RWA parking allotment norms — any additional local visitor and resident provision requirements.
All ratios, ECS values and equivalences here are illustrative literacy aids only, not the governing figures; confirm the required provision against NBC (SP 7:2026) and your local development-control regulations / municipal bye-laws, and have a licensed professional determine and certify the parking requirement for your specific building and use.
Export this guide
Related Guides — Deep-dive reading
Why Parking Rules Matter: How India's Off-Street Parking Norms Work
Why building rules force your home to provide its own parking, how the numbers are set, and what a buyer or self-builder should check before committing
Building Regulations & ComplianceAccessible Parking Design in India: Barrier-Free Bays and Routes (2026)
The barrier-free parking guide for Indian buildings — who accessible parking serves and why it is a legal right under the Rights of Persons with Disabilities Act 2016, the wider bay plus shared transfer aisle, the step-free route to the lift or entrance, kerb ramps and level thresholds, the international symbol and signage, how many bays to provide, and the universal-design thinking that helps everyone.
ParkingParking Regulations in India: NBC, Bye-Laws, FAR and Setbacks (2026)
The regulatory-literacy guide to what actually governs parking in India — the model National Building Code, the state development-control regulations and municipal bye-laws that bind you, and how minimum provision, FAR, setbacks, basements, accessibility, EV mandates and fire NOC fit together. A method to find and confirm YOUR obligations, not a statement of law.
ParkingRelated Tools — Try Free
Parking Capacity Calculator
How many car bays fit in a floor area, or how many a building must provide from its built-up area and a parking ratio.
Parking CalculatorApartment Video Door System Planner
Enter flats, entrances, floors and guard desk for a first-pass building intercom plan — door stations, indoor monitors, guard station, the right architecture and an indicative cost band.
Building PlannerArchitect Fee Calculator
Estimate architect fees based on COA guidelines, project scope, and city.
ArchitectAI