
School Fire Safety in India (2026): Protecting Children, Exits, Drills & Fire NOC
How fire safety changes when the occupants are hundreds of children -- ample wide exits, unlocked gates, audible alarms, the right extinguishers, an assembly ground, class-wise roll-call drills, and the statutory Fire NOC.
A school is not a building that happens to have children in it. It is hundreds of young, dependent people packed into classrooms, moving in surges between periods, some too small to open a heavy door or read a sign, all looking to a handful of adults for what to do next. That is what makes school fire safety its own discipline: the same fire that a family of four would walk out of at home can become a tragedy in a school if a gate is locked, a stairway is narrow, or nobody has ever practised getting out. India learned this the hardest possible way, and the awareness that followed -- reflected in National Building Code provisions and the fire-safety directions courts have pressed on states for educational buildings -- is why every school today is expected to meet a higher bar than an ordinary building.
This guide is the education-occupancy chapter of the Studio Matrx Fire Safety library. It explains why schools are special, what a fire-safe school actually needs -- exits, detection, extinguishers, an assembly ground, drills and the statutory certificate -- and the deadly, entirely preventable failure modes that recur in Indian schools. It is written for principals, correspondents, school managements, PTA and building committees who plan, budget for and maintain the school -- not to replace the licensed fire consultant who designs and certifies the systems.
Scope, statutory reality & safety. This guide helps you plan a fire-safe school, maintain it, and run the human side -- drills, marshals, headcount, keeping exits clear. It does NOT replace a licensed fire-safety consultant. The detection and alarm system, any sprinklers or hydrants, the compartmentation, and above all the statutory Fire NOC / fire-safety certificate for the education occupancy must be designed, installed and certified by licensed professionals and the State Fire Services. Where this guide says something is required by law, treat it as mandatory -- verify the exact threshold for your building height and roll with your state fire department. This is educational guidance, not legal advice.
Why a school is a special fire-safety case
Every difference between a school and an ordinary building makes fire more dangerous, not less. Recognise all four before you plan anything.
- High headcount in a small footprint. A classroom block can hold more people per square metre than almost any other occupancy. When an alarm sounds, everyone tries to leave at once -- so exits and staircases must be sized for the whole roll evacuating together, not for normal to-and-fro.
- Young, dependent occupants. Small children move slowly, tire fast, cannot force open a jammed door, may hide from fear, and cannot read a text sign. They will not self-evacuate; an adult must lead every group out. Special-needs and pre-primary children need even more planning.
- Panic and crowd risk. Fear spreads faster than smoke. A calm, rehearsed line moves; a panicking crowd crushes at a doorway or on a stair. The single most effective control for panic is a drill the children have done so many times it is automatic.
- Extra ignition sources most buildings do not carry. A school runs a science lab with spirit and solvents, a mid-day-meal or canteen kitchen with LPG and hot oil, a diesel generator, and often stores of paper, thermocol decorations and records -- a wider fire load than a home or a plain office.
Getting everyone out: exits, stairs and the assembly ground
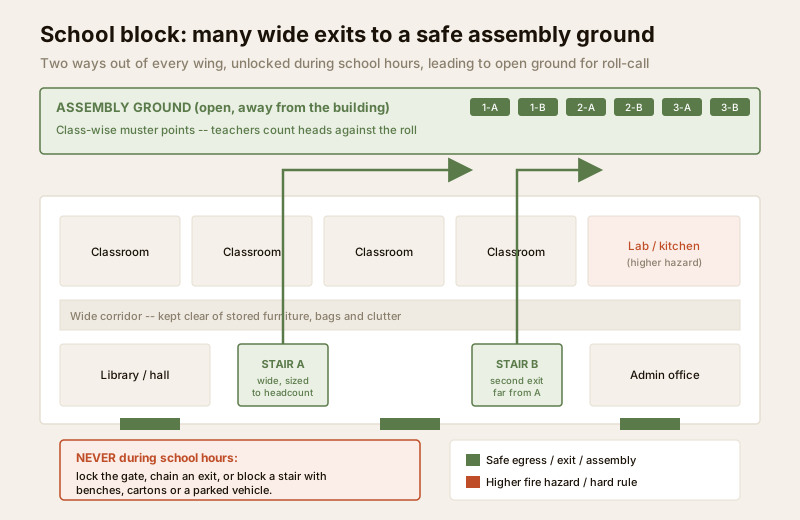
Egress is where school fire safety is won or lost. The requirements below are the heart of the National Building Code's fire-and-life-safety approach for education occupancy, applied by state fire rules and the Model Building Bye-Laws.
Enough exits, wide enough, in the right places
- At least two independent ways out of every classroom wing and every floor, placed far apart so a single fire cannot block both. A single-staircase school is a trap -- if that stair is where the fire is, there is no second way down.
- Exits and staircases sized to the occupancy. Capacity is calculated from the headcount the space holds, using the code's unit-exit-width method. A school corridor and stair carry a crowd, so they are wider than a home's -- the design consultant computes the required aggregate width from the roll.
- Exit doors open in the direction of escape (outward), are easy for a child to operate, and are never the kind that need a key from inside.
- Every exit clearly signed with an illuminated running-man sign, visible from anywhere in the room or corridor, plus directional signs along the route. Signs work for children who cannot yet read text.
- Exit and emergency lighting so the route stays visible in smoke or a power cut -- a real concern given India's power reliability. See how doors carry this in the fire-exit doors guide.
The assembly ground and roll-call
Getting out of the building is only half of it -- children must reach a safe assembly ground, open space well away from the building and clear of the fire-tender path, with a marked muster point for each class. There, class teachers call the roll and count heads against the register. This is the moment the whole system exists for: it is how you know, within minutes, whether anyone is still inside -- so nobody has to guess, and nobody re-enters a burning building to search blindly.
Detection and alarm: heard in every corner
Children cannot smell smoke in their sleep -- but a school is rarely occupied at night, so the priority here is a fire alarm that everyone hears and recognises the instant a fire is detected during school hours.
- An alarm audible everywhere -- classrooms, labs, toilets, the hall, the playground and the kitchen. A distinctive sound that staff and students are trained to recognise and act on. In a larger or multi-storey school this is a proper automatic detection-and-alarm system to IS 2189, with manual call points near exits so any adult can raise the alarm.
- Smoke and heat detection in the higher-risk spaces -- stores, labs, kitchen, electrical/generator room, server and record rooms -- so a fire that starts when the corridor is empty is caught early.
- Manual call points (break-glass) by every exit and on every landing, at a height adults can reach, so a teacher who sees fire can alert the whole school in one action.
The design, installation and testing of a fire detection and alarm system is licensed-professional work -- but the school's job is to keep it powered, keep it tested, and never, ever disable a detector because it once nuisance-tripped near the kitchen. A covered detector is a silent one.
The right extinguishers, in the right places
A school needs first-aid firefighting appliances chosen for what can burn where -- and staff trained to use them on a small fire only, never at the cost of leading the class out. The fire classes matter because using the wrong agent can make a fire worse.
| Location in the school | Likely fire class | Right first-aid appliance |
|---|---|---|
| Classrooms, library, corridors | A (paper, wood, furnishings) | Water or ABC dry-powder extinguisher |
| Mid-day-meal / canteen kitchen | K (cooking oil) + C (LPG gas) | K-class extinguisher + fire blanket; gas isolation |
| Science / chemistry lab | A + B (solvents, spirit) | ABC dry-powder + CO2; sand bucket |
| Generator, DB, wiring, server room | Electrical (live equipment) | CO2 or DCP -- never water on live gear |
| Stores, records, decor | A (fast-spreading paper) | Water or ABC extinguisher; smoke detection |
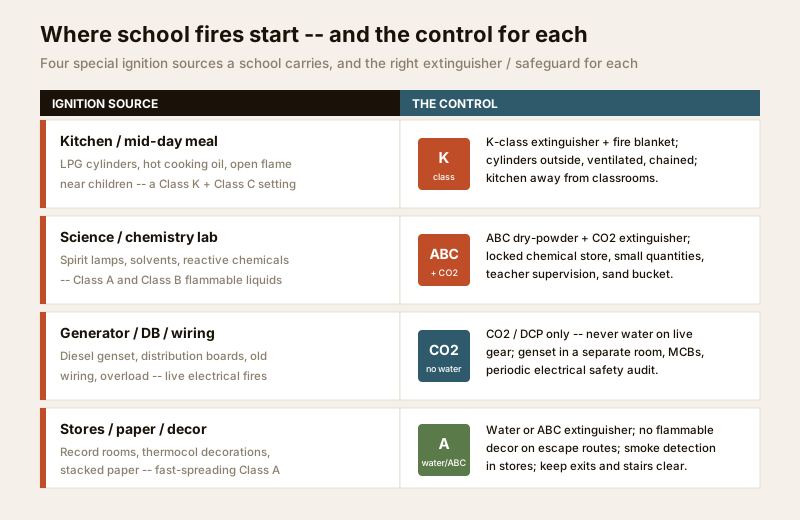
Extinguishers must be mounted where they are visible and reachable, serviced on schedule, and their pressure gauges checked -- an unserviced, empty or blocked extinguisher is decoration. Keep the kitchen's LPG cylinders outside the cooking area, ventilated and secured, with the gas isolation valve known to the cook; keep lab chemicals in small quantities in a locked store; and put the diesel generator in its own room, not in a corridor or under a stair.
Frequent, practised fire drills -- the control that actually saves children
A plan on paper saves no one. The single most protective thing a school does is practise evacuation until it is automatic, so that when the alarm is real, children move calmly on muscle memory rather than freezing or panicking.
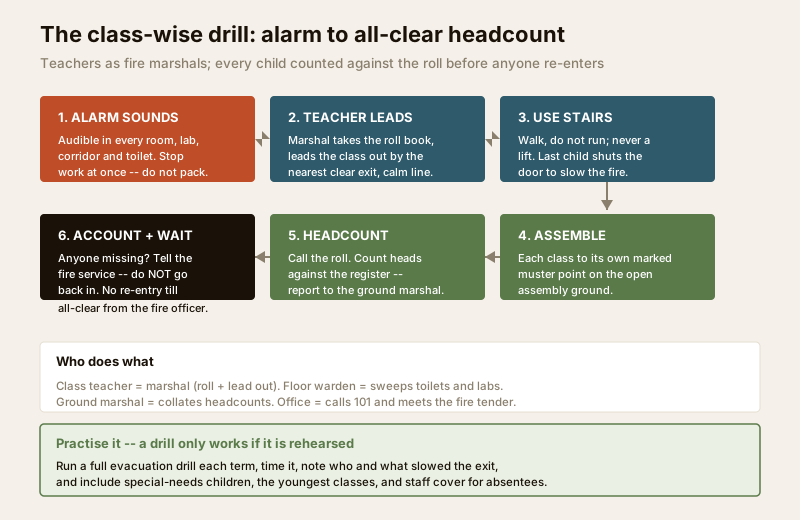
- Run a full evacuation drill at least once a term (many schools do it monthly), with the whole school, including labs, the kitchen and pre-primary. Time it. Note what and who slowed the exit, and fix it before the next drill.
- Teachers are the fire marshals. Each class teacher grabs the roll register, leads their class out by the nearest clear exit in a calm line, and does the headcount at the muster point. Assign floor wardens to sweep toilets and labs, a ground marshal to collate counts, and the office to call the fire service on 101 and meet the tender.
- Teach the non-negotiables to children: stop and leave at once, do not go back for bags, walk do not run, use the stairs and never a lift, and stay with your class at the muster point.
- Plan for the vulnerable: pre-primary, special-needs and injured children need assigned adults and, where relevant, evacuation chairs. Never assume the youngest can keep up.
- No re-entry until the fire officer gives the all-clear -- account for the missing by telling the fire service, never by sending anyone back in.
The human side of a school emergency -- who calls whom, family reunification, first aid, coordinating with the fire service -- overlaps heavily with the emergency-preparedness guide and the school-security playbook in the schools and colleges security guide. Fire is one of the emergencies a whole-school plan must cover.
The deadly Indian failure modes -- name them, fix them
These are not hypotheticals. Every one of them has contributed to real school-fire deaths in India, and every one is entirely preventable by school management -- no consultant required.
| Failure mode | Why it kills | The fix |
|---|---|---|
| Main gate / exits locked during school hours | Children cannot get out; the crowd piles up at a barred door | Gates and exits UNLOCKED and staffed whenever children are present; keep keys off exit doors |
| Single narrow staircase, or stairs blocked by furniture and stored goods | The only way down is choked or on fire | Two well-separated stairs sized to the roll; keep them permanently clear |
| Kitchen or thatch/temporary structure next to classrooms | A cooking fire spreads straight into where children sit | Kitchen away from classrooms; no thatch/tarpaulin; permanent fire-safe construction |
| Alarm, detectors or extinguishers not maintained | The one system meant to warn or fight the fire fails silently | Scheduled AMC, logged tests, serviced extinguishers, never disable a detector |
| No drills ever run | Children and staff panic; the exit becomes a crush | Termly rehearsed drills with roll-call, timed and reviewed |
| Blocked fire-tender access / hydrant parked over | Firefighters cannot reach or draw water | Keep the tender path and any hydrant permanently clear |
Overloaded wiring and unsafe electrical work are behind a large share of school fires; treat the electrical installation as a fire-safety matter and get it periodically audited -- see the electrical hub. Where a school uses fire-rated construction to separate a stair or a hazardous room, understand what those fire-rated doors do and never prop them open.
Where the law requires a professional -- and the Fire NOC
When to bring in a professional, and the statutory certificate. School management can and should do the human and housekeeping side -- keep exits unlocked and clear, run drills, keep extinguishers serviced, keep the kitchen and lab disciplined. But the statutory Fire NOC / fire-safety certificate for the education occupancy is mandatory for a school under your State Fire Services Act and rules and the local development authority's bye-laws -- most states make it a condition for recognition and for renewal. The design of exits and staircase widths, the fire detection and alarm system, any sprinklers or hydrants and pumps, compartmentation, and the certification itself are the work of a licensed fire-safety consultant and the State Fire Services -- never a DIY substitute. Get the NOC, keep it current, act on every observation in the fire department's inspection, and never treat the certificate as a one-time formality. The requirement scales with building height and roll -- confirm the exact thresholds for your school with your state fire department. This is educational guidance, not legal advice.
You can gauge the housekeeping baseline of your own building with the home-fire-safety scorecard -- many of its checks (alarms working, extinguishers serviced, exits clear, an escape plan practised) apply directly to a school block. For the fuller picture across building types, the fire-safety pillar sets schools alongside homes, apartments, hospitals and hotels.
Key takeaways
- A school is a special fire-safety case because of high headcount, young dependent occupants, panic risk, and extra ignition sources -- lab, kitchen, generator and paper stores -- so it needs a higher bar than an ordinary building.
- Egress is everything: two well-separated exits per wing, staircases sized to the whole roll, outward-opening easy doors, illuminated exit signs, and a safe assembly ground where class teachers do the roll-call headcount.
- Never lock a gate or block a stair while children are present, never disable a detector, never let the kitchen or a temporary structure sit next to classrooms -- these preventable failures are what actually kill.
- Match extinguishers to the hazard -- K-class and a fire blanket for the kitchen, ABC plus CO2 for the lab, CO2/DCP and never water for electrical -- and keep every appliance serviced and reachable.
- Practised drills are the strongest control: rehearse a full evacuation each term with teachers as marshals and a roll-call headcount, and hold the mandatory Fire NOC current with a licensed consultant and the State Fire Services.
References
- National Building Construction Standards (SP 7 : 2026, the NBC), Bureau of Indian Standards -- NBC Part 4 "Fire and Life Safety" governs egress, exit and staircase widths, detection and life-safety provisions for education occupancy. (The older NBC 2016 / SP 7:2016 is withdrawn; verify the current edition and part structure.) Via the BIS catalogue: https://www.services.bis.gov.in/
- IS 2189 : 2026 (automatic fire detection & alarm systems -- selection, installation & maintenance) and IS 2190 : 2024 / IS 15683 : 2018 (first-aid fire extinguishers -- selection and specification) for the school's alarm and extinguisher provisions. Verify current editions via the BIS catalogue: https://www.services.bis.gov.in/
- The relevant State Fire Services Act & Rules and the Model Building Bye-Laws (MoHUA), plus the local municipal / development-authority fire rules -- these make the Fire NOC / fire-safety certificate mandatory for educational buildings and set the height and occupancy thresholds; confirm the exact requirement with your State Fire Services.
This is an educational overview, not legal advice, and not a substitute for a licensed fire-safety consultant. The design, installation and certification of fire detection, suppression and life-safety systems and the statutory Fire NOC for an education occupancy are qualified professional and statutory tasks -- engage a licensed fire-safety consultant and your State Fire Services, and verify any standard's current status via the BIS catalogue before relying on it.
Export this guide
Related Guides — Deep-dive reading
Fire Drills in India (2026): Rehearsing the Escape So It Works Under Real Panic
Under real smoke people do what they have rehearsed, not what a plan says. This guide sets out how to run a proper fire drill - plan, alarm, evacuate, roll-call, time it, debrief - the Indian way it should be done.
SecurityFire Safety Inspection in India (2026): The Routine Checks That Catch Failures Early
The cheap, frequent in-house walk-round - are exits clear, extinguishers charged, the alarm panel normal, fire doors closing - that catches the drift toward a neglected building before it can matter, and the log that proves you looked.
SecurityHigh-Rise Fire Safety Requirements in India (2026): Why Height Changes Everything
As a building gets tall, a whole layer of fire and life-safety systems stops being optional and becomes the reason the building is legal to occupy. A plain-language guide for professionals to what generally kicks in with height, why, and who to verify it with.
SecurityRelated Tools — Try Free
Electrical Safety & Load Audit
Home electrical audit — 10 categories, 65+ checkpoints across earthing, RCCB, MCB, wiring, switchboards, appliance circuits, DG/inverter backup.
Safety AuditAccess-Control Schedule Generator
Build the time schedules that decide when each access group can enter — an editable list for your integrator.
Time SchedulesBefore vs After — Cost Reality Check
Compare what you expected to pay vs what you actually paid, category by category.
Reality Check