
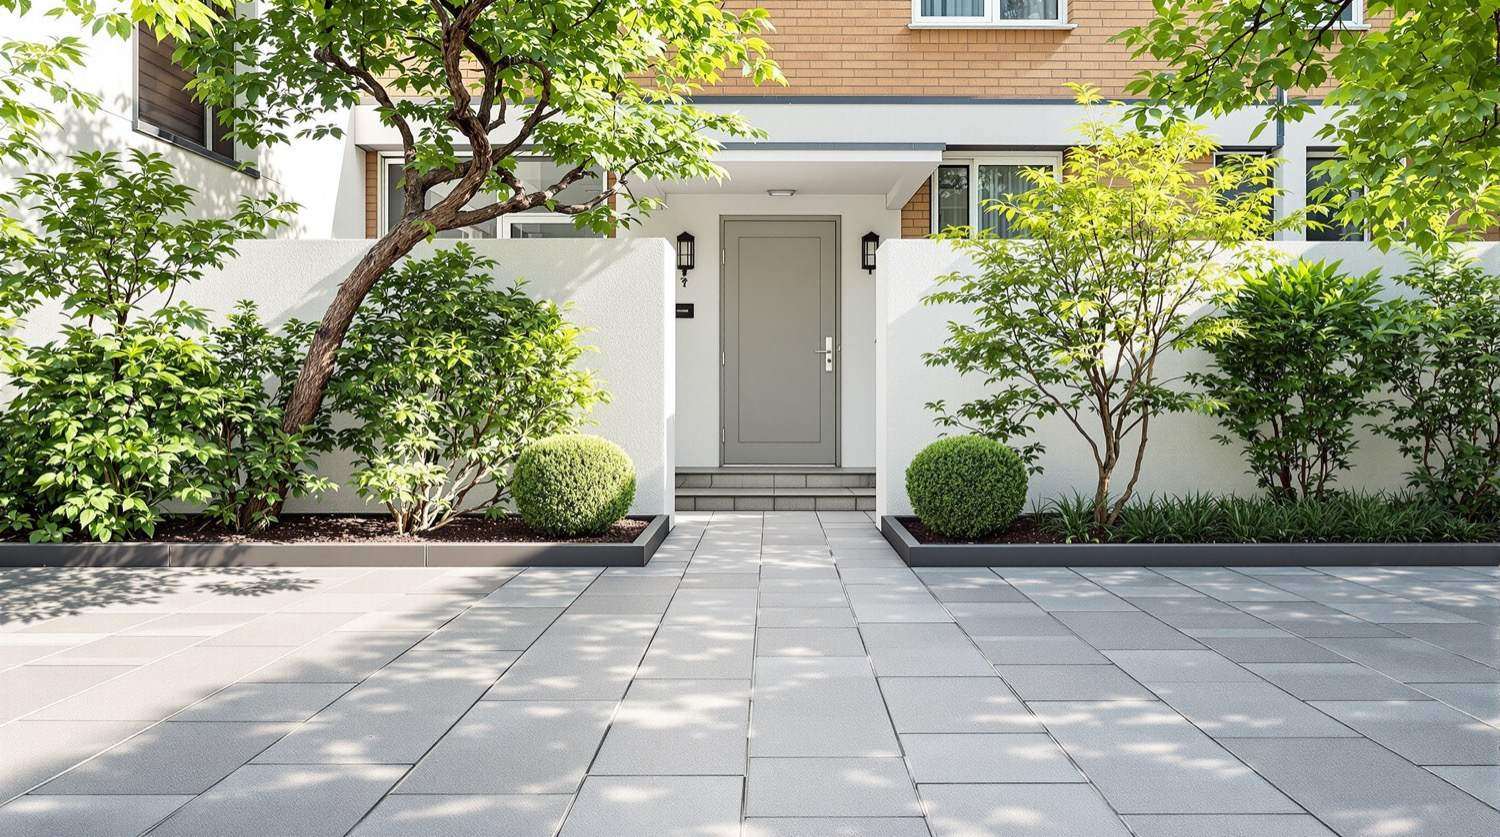
Landscape Design for Security in India (2026): Designing Grounds That Protect, Not Betray
How the design of your grounds either strengthens or sabotages the perimeter — the CPTED umbrella for Indian homes, gated communities and campuses: sightlines, access control, territorial markers, maintenance and the all-important clear zone.
Most people think of security as hardware bolted onto a finished property — a wall, a camera, a gate, a guard. But long before any of that, the landscape design for security has already decided how hard or how easy the perimeter is to defend. The shape of the ground, where the planting sits, how the paths run, whether a stranger feels seen or hidden — these are set at the drawing-board stage, and they either quietly reinforce every device you install afterwards or silently defeat it.
This guide is the umbrella for the "soft" layers of the Studio Matrx perimeter security library. It is written for architects, landscape designers, RWAs, facility managers and the homeowner who wants the grounds to work with the wall rather than against it. The frame throughout is CPTED — Crime Prevention Through Environmental Design — an internationally recognised approach that says a well-designed environment reduces the opportunity for crime before any alarm sounds.
Scope & safety. This guide helps you plan, decide and coordinate the design of your grounds. Structural and civil work (walls, retaining, levels), mains-electrical lighting, and any change near fire-escape or fire-tender routes are professional work — specify the intent here, then engage licensed designers, electricians and your local authority. Landscaping must never block a fire-tender lane, an escape route or a fire hydrant, and must never trade life-safety for concealment. Nothing here replaces a site-specific assessment.
The core tension: greenery is desirable AND dangerous
Everyone wants a green, softened, welcoming property. Nobody wants to live inside a bare concrete box. That instinct is right — but it collides with a hard security fact: the same shrubbery, creeper, hedge and tree that make grounds beautiful also make the ideal hiding place, cover and climb-aid for someone breaching the perimeter.
A dense hedge along the compound wall looks lovely and completely hides the base of the wall from every window, camera and guard — which is exactly where an intruder wants to work unseen. A flowering tree with low branches near the boundary is a ladder. A pergola against the wall is a step. Landscaping done without a security brief does not just fail to help; it actively undoes the compound wall or fence you paid for.
The resolution is not to strip the grounds bare. It is to design the greenery deliberately — surveillance-friendly, funnelled, marked and maintained — and to keep one disciplined clear zone where planting stays low and open. That is the whole of CPTED applied to an Indian plot.
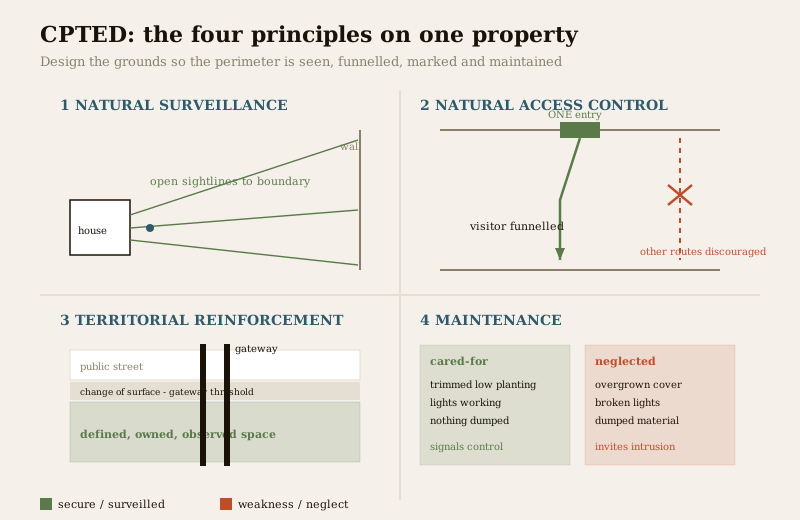
The four CPTED ideas, made concrete
CPTED is often dumped as jargon. Landed on a real Indian property, it is four plain design decisions.
1. Natural surveillance — design so the approaches can be seen
The single most protective thing a landscape can do is let residents, guards and cameras see the approaches. An intruder's greatest asset is being unobserved; natural surveillance removes it for free.
- Keep sightlines open from the house and guard post to the boundary and gate. A person standing at the gate, or moving along the inside of the wall, should be visible from the rooms and the guard cabin — not screened by a wall of shrubbery.
- No blind corners. Recesses behind service yards, generator rooms, stair cores and dense planting are where someone waits. Design them out, or light and camera them.
- Well lit. Surveillance only works while there is light to see by. Coordinate planting with security lighting so mature growth never grows into and shadows a fixture, and pair sightlines with perimeter CCTV coverage so the camera sees what the eye would.
The failure to avoid is the "privacy at all costs" instinct that plants a solid green screen around the whole plot. Privacy and surveillance can coexist — screen the private patio, keep the approach routes and the boundary line open.
2. Natural access control — funnel visitors to one entry
Good grounds make the intended route obvious and every other route quietly awkward, without a single "keep out" sign.
- One controlled entry. Paths, paving, planting and levels should lead a legitimate visitor naturally to the single controlled gate — see gate security and, for communities, gated society access control.
- Discourage the alternatives. A change of surface, a low planted bed, a level change or a run of defensive planting along a route you do not want used tells people, without hostility, "not this way." You are not building a second barrier — you are removing the invitation to wander.
- Deny the informal shortcut. The gap beside the transformer, the low spot where the wall meets a neighbour, the "everyone cuts through here" corner — landscape can close these gently before they become the habitual breach point.
3. Territorial reinforcement — signal owned space
People behave differently on space that is clearly someone's. A defined, cared-for boundary makes a stranger feel watched and out of place; ambiguous, unclaimed edges invite probing.
- A defined boundary and gateway. A clear wall or fence, a real gateway, a marked threshold — these announce ownership. The compound wall guide covers the barrier; landscape reinforces it with a change of surface, a planted edge or a name-and-number gate that says "this ground is owned and observed."
- A change of surface at the entry. Moving from public footpath to a distinctly paved, planted forecourt makes crossing the line a conscious act, not a drift.
- Layered ownership. Public street, semi-public forecourt, private garden, private home — each transition marked. A stranger crossing three obvious thresholds knows they are deep in owned territory.
4. Maintenance — a cared-for property signals control
CPTED's quietest principle is the most Indian in its everyday truth: neglect invites intrusion. Overgrown shrubs, a boundary lost behind creeper, dead lights, a dumped pile of building material or an abandoned vehicle all signal that nobody is watching — and create literal hiding spots at the same time.
- Trim to keep the clear zone clear. Planting that was low and open when installed becomes cover within two monsoons if unmaintained. Maintenance is the security measure.
- Fix broken lights fast. A dark stretch is an invitation; see security lighting.
- Remove dumped material and climb-aids. Stacked pipes, a parked handcart, a ladder left out, garden furniture against the wall — every one is a step up.
The clear zone: the one rule that saves the wall
If you take a single actionable idea from this guide, take the clear zone. It is the disciplined strip where planting stays low and the ground stays open, so no barrier is defeated by what grows against it.
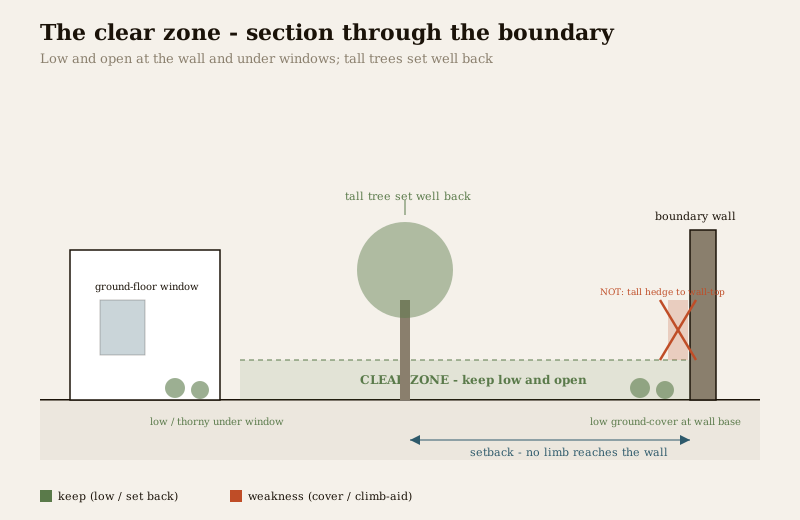
The clear-zone rules:
- Keep the base of the wall or fence open and low-planted. Nothing tall, dense or evergreen right against the boundary that would hide someone working at the wall. Low ground-cover and short, sparse shrubs are fine; a solid hedge that reaches the wall-top is not.
- Keep under windows open and low. The strip below every ground-floor window is a favourite work-spot precisely because planting hides it. Keep it low — and if you want that zone to actively resist approach, this is where thorny defensive planting earns its place. Defensive planting is the sibling to this guide: same clear-zone discipline, but chosen to deter.
- Set tall trees and canopy well back from the wall. A tree near the boundary is a ladder over it and a bridge for branches to rest on the wall-top. Keep large species set back so no limb overhangs or reaches the wall; the green boundary plants guide covers species choice for the boundary itself.
- No structures against the wall. Pergolas, sheds, water tanks, AC platforms, planters big enough to stand on — nothing that turns the wall from a barrier into a step.
| Location | Keep it like this | Not like this (weakness) |
|---|---|---|
| Base of the boundary wall / fence | Open ground or low ground-cover; sightline to the wall preserved | Dense evergreen hedge to wall-top hiding the base |
| Under ground-floor windows | Low planting or thorny defensive shrubs; clear view out | Tall soft shrubbery giving cover to work at the window |
| Near the boundary line | Tall trees set well back; no overhanging limbs | Climbable tree beside the wall; branches on the wall-top |
| Against the wall | Nothing to stand on | Pergola, shed, tank, big planter as a climb-aid |
| Corners, service yards, recesses | Lit, open, camera-covered | Dark blind pockets screened by planting |
The clear zone is where beauty and security are negotiated honestly: the greenery goes away from the barrier and the windows, and the strip that must stay defensible stays low. You lose nothing but a hiding place.
The India reality: how society landscaping betrays the perimeter
On real Indian sites, the same handful of landscape mistakes recur — usually because the planting was designed for looks, or grew unchecked, with no security brief at all.
- Society landscaping that hides the boundary. Avenue trees and thick shrub beds planted along the compound make a green, pleasant walk — and completely conceal the wall from the blocks, so a breach along the boundary is invisible from every flat and every boundary intrusion detector.
- Dark planted corners. The pocket behind the clubhouse, the gap beside the DG set, the unlit corner of the park — cover plus darkness is the classic waiting spot.
- Climb-aids from trees and pergolas. A mature tree beside the wall, a decorative pergola against the boundary, a raised planter by the gate — each a step over a wall that cost lakhs.
- Overgrowth from deferred maintenance. The strip that was a tidy low bed at handover is chest-high cover three years on because trimming was nobody's job.
For communities, this connects directly to the gated communities security guide and the apartment security guide: the landscape is a shared asset whose security consequences need an owner. Run the grounds through the site perimeter security assessment and the home security risk scorecard to find where planting has quietly become the weak point.
Good grounds vs bad grounds, side by side
The same plot, the same budget, two outcomes — the difference is entirely in the design decisions.
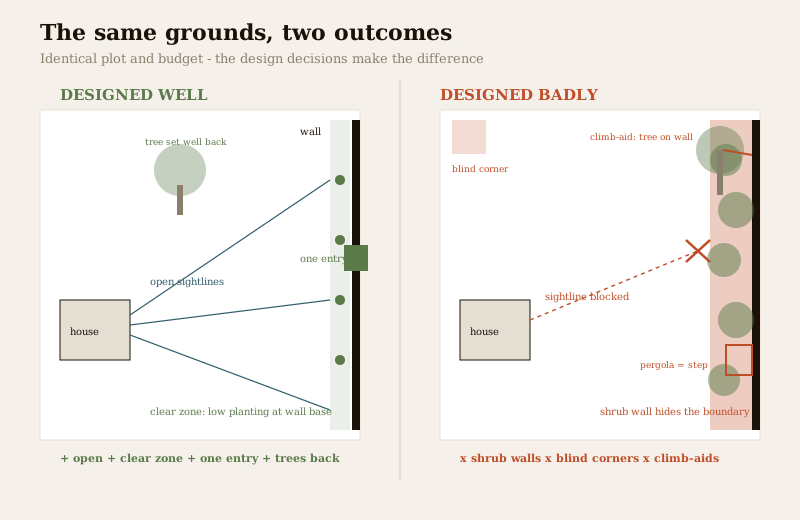
| Design decision | Grounds that protect | Grounds that betray |
|---|---|---|
| Sightlines | Open from house/guard to boundary and gate | Screened by continuous shrub walls |
| Boundary base | Clear zone; low planting | Dense hedge hiding the wall base |
| Trees | Tall species set well back | Climbable tree beside the wall |
| Structures at wall | None | Pergola, shed, tank as a step |
| Access | Funnelled to one controlled entry | Multiple informal routes, unclear edge |
| Corners / recesses | Lit, open, camera-covered | Dark, planted, blind |
| Maintenance | Trimmed; lights working; nothing dumped | Overgrown; dead lights; material stacked |
| Territory | Defined boundary, marked threshold | Ambiguous, unclaimed edge |
Landscape and life-safety: the non-negotiable interface
Security landscaping must never compromise life-safety, and where the two seem to conflict, life-safety wins every time.
- Keep fire-tender access clear. A fire engine needs an unobstructed lane and turning space and a clear line to the building. Planting, bollards, raised beds, boulders and heavy planters must never narrow or block that lane. Verify against the National Building Code (SP 7:2026) and your local bye-laws.
- Never block an escape route. Defensive or dense planting must not obstruct any escape path or emergency exit from the building or grounds.
- Keep fire hydrants and appliances visible and reachable. Do not screen a hydrant, riser inlet or panel behind a shrub bed.
- No thorny or blocking planting where people must move in an emergency. Defensive planting belongs under windows and along the boundary — never across a route people flee along.
Coordinate the landscape layout with the building's fire and life-safety design and the local authority. This is precisely the point where you engage professionals rather than improvising on site.
Putting it together: a design sequence
Bring the four principles and the clear zone into one workable order for a project.
1. Start from surveillance. Map the sightlines you must preserve — house-to-boundary, guard-to-gate, camera cones. Nothing tall or dense is allowed to cross them.
2. Define the clear zone. Draw the strip at the wall and under the windows where planting stays low. This is non-negotiable and comes before aesthetics.
3. Funnel access. Lay paths, surfaces and levels so the one controlled entry is the obvious route and the others are quietly discouraged.
4. Mark territory. Define the boundary, the gateway and the threshold changes that signal owned, observed space.
5. Place the greenery you want — in the zones that do not fight surveillance, access or the clear zone. Screen private patios, green the internal courts, avenue the internal roads.
6. Set trees back and remove climb-aids at the boundary; keep structures off the wall.
7. Write the maintenance in. A trimming schedule, a lighting-repair SLA and a no-dumping rule are part of the security design, not an afterthought.
8. Check life-safety and coordinate the electrics. Verify fire-tender and escape access, and take all mains lighting work to a licensed electrician via the electrical hub.
For the full perimeter picture, this guide sits alongside its siblings in the perimeter sub-hub and under the complete perimeter security guide; the wider context is the Security Knowledge Hub.
Dignity, data & when to bring in a professional. Landscape-driven surveillance is about designing the environment so people can be seen — never about hidden cameras aimed at neighbours or the street, and any CCTV that captures identifiable people is personal data to be handled responsibly under the DPDP Act, 2023. Territorial marking should welcome legitimate visitors, not intimidate the public or make a delivery worker or guest feel humiliated. And the moment the design touches structure, levels, retaining, mains electrical or fire-tender and escape access, it is professional work: engage a landscape architect, a licensed electrician and your local authority, and never trade a life-safety route for concealment.
Key takeaways
- The grounds decide the perimeter before any device does. CPTED — surveillance, access control, territorial reinforcement, maintenance — is the umbrella; land all four as plain design decisions, not jargon.
- Greenery is desirable AND dangerous. The same planting that beautifies can hide an intruder and aid a climb; design it deliberately rather than banning it.
- The clear zone is the one rule that saves the wall. Keep the base of the wall and under windows open and low-planted; set tall trees well back; put nothing climbable against the wall.
- Maintenance is a security measure. A trimmed, lit, un-dumped, clearly owned property signals control; overgrowth and neglect invite intrusion.
- Life-safety always wins. No planting, bollard or bed may block a fire-tender lane, escape route or hydrant — verify against NBC (SP 7:2026) and local bye-laws.
References
- CPTED (Crime Prevention Through Environmental Design) — an internationally recognised design approach based on natural surveillance, natural access control, territorial reinforcement and maintenance; apply the principles to your site rather than any single fabricated standard number.
- National Building Code of India (SP 7:2026), Bureau of Indian Standards — fire and life-safety provisions relevant to fire-tender access, escape routes and hydrant access that landscape must not obstruct; verify the current edition via the BIS catalogue at https://www.services.bis.gov.in/.
- Local municipal building bye-laws and your housing society / apartment-owners' association bye-laws — govern boundary treatment, setbacks, gate siting and common-area landscaping; check your city and society rules.
- Digital Personal Data Protection Act, 2023 — governs personal data captured by any CCTV that supports natural-surveillance sightlines; handle footage responsibly.
This is an educational overview for planning and decision-making. Landscape work touching structure, levels, mains electrical or fire-tender and escape access is qualified professional work — engage a landscape architect, licensed electrician and your local authority, ensure no measure obstructs fire egress or fire-tender access, and verify any standard's current status via the BIS catalogue before relying on it.
Export this guide
Related Guides — Deep-dive reading
The Complete Guide to Parking and Garage Security in India (2026): Access, CCTV, Lighting, People-Safety & Vehicle Protection
The pillar overview of parking and garage security for Indian apartments, offices and homes — how to control who enters, watch every corner, light and de-isolate the space, and protect the vehicles, without ever blocking the escape route or the fire tender.
SecurityParking Security Lighting in India (2026): Lighting Basement, Stilt and Open Parking So Nothing Hides in the Dark
How to light apartment and commercial parking so vehicles, people and number plates are clearly seen, cameras can actually read the scene, and the space stops being a soft spot for theft and lurking, without ever compromising the emergency lighting on the escape route.
SecurityBasement Parking Security in India: A Professional Guide
The basement is the hardest parking to secure and the highest personal-safety risk in the building — fully enclosed, out of sight, full of blind corners, and used at odd hours. Here is the layered response, kept honest about people-safety and non-negotiable about life-safety.
SecurityRelated Tools — Try Free
Home Security Risk Scorecard
Score your home across six security layers — perimeter, entry points, lighting, detection, alarm and habits — and get a prioritised action plan.
Security ScorecardCCTV Camera Coverage & Count Calculator
Estimate how many CCTV cameras you need, the NVR channels, storage in TB for your retention period, and an indicative all-in cost with GST.
CCTV CalculatorCross-Ventilation Analyzer
Estimate airflow and air changes per hour (ACH) from room size, window areas, layout, and local wind — with NBC 2016 Part 8 compliance check.
Ventilation Calculator