
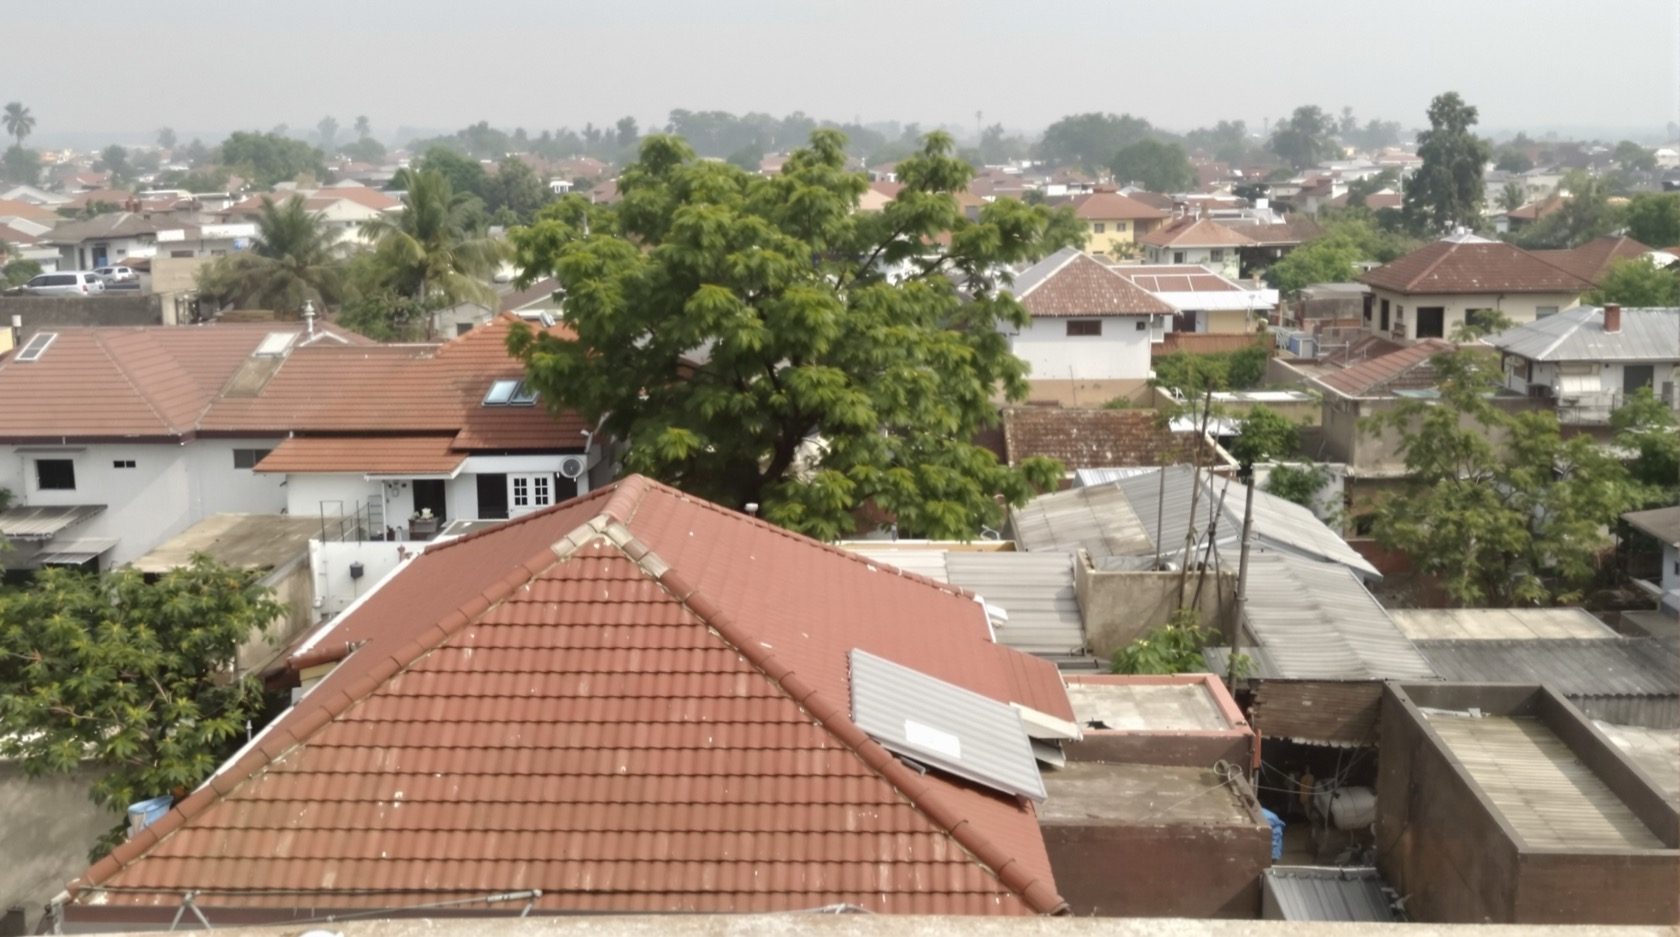
A Guide to Roof Shapes: Gable, Hip, Shed & More
Shed, gable, hip, half-hip, gambrel, mansard, butterfly, sawtooth and combination — a plain-language tour of the common sloping-roof shapes, what each is good at, how it sheds water and meets the wind, and which one suits an Indian home and climate.
Ask most people to draw a house and they draw a box with a triangle on top — a gable roof. But that triangle is only one of a whole family of shapes, and the shape you choose changes how the roof sheds rain, how it stands up to wind, how much it costs, how much room it makes under it and, more than almost anything else, how the house looks. A roof shape is a decision you live with for the life of the building, so it pays to know the options before the drawings are frozen.
This guide is the shapes tour of the Roofing Knowledge Hub and a companion to The Ultimate Guide to Roofing Systems. It walks the common sloping-roof forms one by one — shed, gable, hip, half-hip, gambrel, mansard, butterfly, sawtooth and combination — with each one’s strengths, weak points, drainage behaviour, wind performance, rough cost and where it earns its place on an Indian home. The goal is simple: to let you recognise a roof shape on sight and choose one on purpose.
Note the boundary. This guide is about the forms of pitched roofs. Curved and engineered special forms — domes, vaults, shells, tensile and membrane roofs — are a subject of their own; see the special roof forms guide. And the big flat-versus-pitched question sits in flat roof vs sloping roof.
Scope & safety. This guide helps you understand, plan, choose and judge a roof shape. Designing the structure, calculating wind, rain and (in the hills) snow loads, specifying and applying waterproofing, and any work at height are qualified professional work for a structural engineer and a licensed roofing contractor. Nothing here replaces a site-specific design or an on-site professional — a shape only works when the structure beneath it is engineered to carry it.
The vocabulary — how to read any roof
Before the shapes, five words let you describe almost any roof. Learn these and the rest of the guide reads easily.
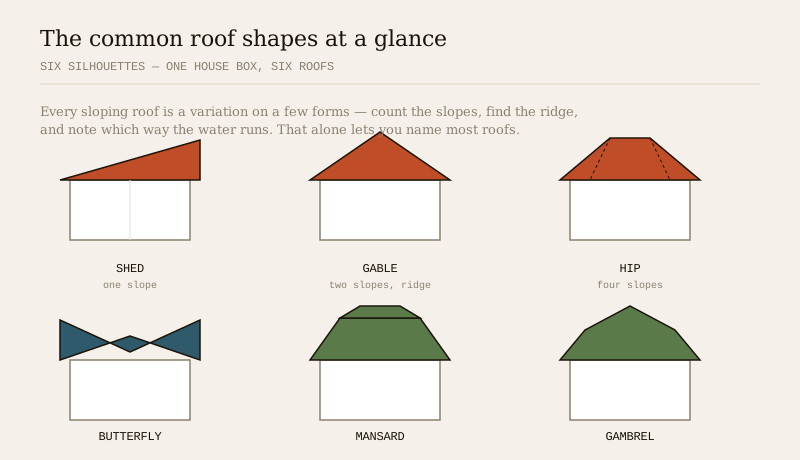
- Pitch (slope). How steep the roof is, usually given as an angle or a rise-over-run ratio. Steeper sheds water and snow faster; flatter is cheaper and calmer to look at. In India, tiled pitched roofs typically run 22°–45°.
- Ridge. The horizontal top line where two slopes meet. A gable has one clear ridge; a shed has none.
- Eaves. The lower edge of the roof, where water leaves — usually projecting past the wall as an overhang that throws rain clear and shades the wall below.
- Hip and valley. A hip is an external sloping ridge where two roof faces meet outward; a valley is the internal gutter-line where two faces meet inward. Valleys collect water and are the classic leak point.
- Gable end. The triangular section of wall that a two-slope roof leaves exposed at each end.
Count the slopes, find the ridge, see which way the water runs, and note whether there are valleys. That alone lets you name most roofs.
The single-slope family — shed / mono-pitch
The simplest roof of all: one flat plane tilted in a single direction. It has no ridge and no valley — just a high edge and a low edge.
A shed roof (also called a mono-pitch or lean-to) is cheap, fast and structurally honest. Water runs off one way, so drainage is dead simple: put a gutter along the single low edge. It suits verandahs, car porches, utility sheds, servant blocks, sloping-site homes and the clean, modern “single-slope” architecture that has become popular for contemporary Indian houses. A single high clerestory wall under the tall side is a natural place for tall windows and light.
Its limits are aesthetic and practical: a large single slope can look plain or barn-like, and if the low edge faces the prevailing rain, all the water dumps on one side — so orient it thoughtfully and size that one gutter generously. Wind performance is decent if the low edge faces the wind, but a shed can lift if the tall wall catches a gust. For small spans and modern looks it is hard to beat on cost.
The two-slope family — the gable and its cousins
The classic “house” roof: two slopes rising to a central ridge, leaving a triangular gable wall at each end.
A gable roof is the workhorse of pitched roofs the world over, and for good reason. It sheds water in two directions, is simple and economical to frame, gives a generous attic or ceiling void beneath, and ventilates easily (a gable vent in each end wall lets hot air escape — a real asset in Indian heat). It is the most economical true pitched roof and the easiest for any local contractor to build.
The catch is wind. The flat, tall gable-end wall is a sail: in a cyclone or a strong gust it catches pressure, and poorly braced gable ends are a classic storm failure on the Indian coast. In high-wind and cyclone country (the east coast, the Gujarat coast), a gable roof needs the gable end properly braced and the whole roof tied down to code — or a hip is chosen instead. Gables also come in richer forms: a cross-gable roof has two gabled wings meeting at right angles (an L-shaped house), which adds character but creates valleys that must be flashed and waterproofed carefully. A Dutch gable (or gablet) sets a small gable on top of a hip roof — a handsome hybrid that keeps the hip’s wind resistance while adding a gable’s attic light and looks.
The four-slope family — hip and half-hip
Slope the ends as well, and the gable’s triangular walls disappear. Now the roof falls away on all four sides to a shorter ridge (or, on a square plan, to a single peak — a pyramid hip).
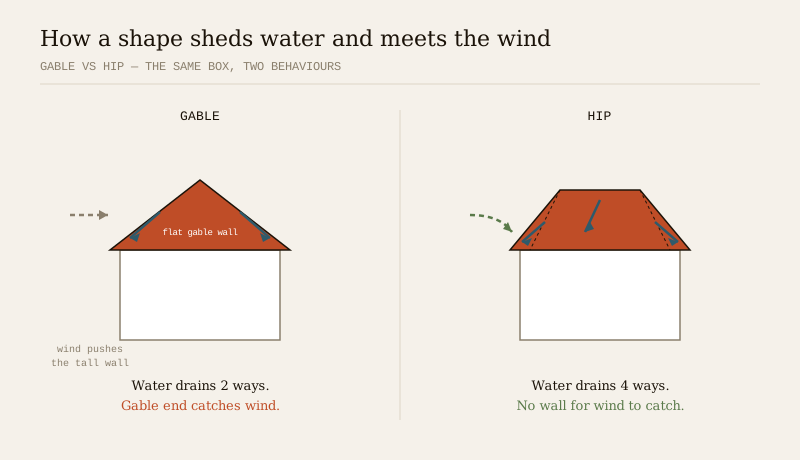
A hip roof is the gable’s more robust, more expensive sibling. Because every side slopes, there is no flat gable wall for the wind to grab, which makes the hip the strongest common shape in wind and the sensible default in cyclone-prone coastal India. It sheds water in all four directions and gives the house a settled, balanced look with an overhang on every side — useful for shading walls all round in our sun. Bungalows, coastal homes and traditional South Indian houses lean on the hip for exactly these reasons.
What you pay for that is complexity and cost: a hip has four hip ridges and, on any non-rectangular plan, valleys too — more cutting, more framing, more flashing and a smaller usable attic than a gable of the same size. A half-hip (or jerkinhead) is the compromise: a gable roof whose pointed top is clipped back into a small hip. It keeps most of the gable’s attic space and light while trimming the exposed gable wall the wind hates — a graceful middle path common on hill and colonial-era homes.
The room-making shapes — gambrel and mansard
Two shapes exist mainly to buy usable space inside the roof by breaking each slope into two pitches — a steep lower part and a shallow upper part.
A gambrel roof (the “barn” roof) is a two-sided gable with the kink: each side has a steep lower slope and a gentle upper one, giving a big, tall loft under a two-directional roof. It reads as rural and characterful, and it makes a genuinely usable top floor cheaply. Like a gable, it has exposed end walls that need bracing in wind.
A mansard roof is the four-sided version — the gambrel idea carried around all four sides, so the steep lower slope wraps the whole building. Named after the French architect François Mansart, it creates a full, habitable top storey (often with dormer windows punched into the steep face) under what still counts, historically, as a roof rather than a floor. It is the most ornate and the most expensive of the common shapes, and its many faces and junctions demand careful flashing. In India both are rare on ordinary homes but turn up on bungalows, resorts, farmhouses and revivalist “European” styling — chosen for the room and the look, not for economy.
The special profiles — butterfly, sawtooth and combination
Three shapes solve particular problems and reward a deliberate choice.
A butterfly roof is an inverted gable — two slopes that fall inward to a central valley, like open wings. It is dramatically modern, opens tall glazing on the outer high edges, and its central valley is a natural place to harvest rainwater — genuinely useful in a rainwater-conscious Indian home. But that same central valley is its danger: it channels every drop to one internal gutter, which must be oversized, immaculately waterproofed and religiously cleared, or it ponds and leaks. It is an architect’s roof, not a low-maintenance one, and not a shape for a heavy-monsoon site unless the central drain is engineered generously.
A sawtooth roof is a run of single slopes in series — a row of asymmetric ridges, each with a steep glazed face, like the teeth of a saw. It came from factories and mills because the vertical glazed faces flood the space with even north light without direct sun. On homes it is rare, but it appears on studios, workshops and daylight-hungry spaces. Like the butterfly it creates internal valleys between the teeth that must drain and waterproof faultlessly.
A combination roof is the most common “shape” of all on real Indian homes: not one form but several used together — a flat RCC terrace over the main block with a sloping tiled roof over the porch, a shed over the utility yard, a hip over the bay. It is how most houses actually get built, mixing each shape where it earns its place: the terrace for use, the pitch for rain and looks, the shed for the add-on. The price of a combination roof is junctions — every place two shapes meet is a valley or a flashing that must be detailed and waterproofed with care.
The shapes compared at a glance
The whole guide in one table. Cost is relative to a plain gable; “rain” is how well the bare shape sheds heavy water; “wind” is bare-shape resistance before engineered tie-downs.
| Shape | Slopes | Sheds rain | Wind resistance | Relative cost | Room under it | Best for in India |
|---|---|---|---|---|---|---|
| Shed / mono-pitch | 1 | Good (one way) | Fair | Lowest | Sloped ceiling | Verandahs, porches, modern homes, sloping sites |
| Gable | 2 | Very good | Fair (weak gable end) | Low | Generous attic | The default pitched roof; most of inland India |
| Hip | 4 | Very good | Best | High | Smaller attic | Coastal & cyclone zones; balanced bungalows |
| Half-hip (jerkinhead) | 4 | Very good | Good | Medium–high | Good attic | Hills; a gable that needs more wind resistance |
| Gambrel | 2 (kinked) | Good | Fair | Medium | Large loft | Farmhouses, barns, top-floor room on a budget |
| Mansard | 4 (kinked) | Fair | Fair | Highest | Full top storey | Resorts, bungalows, “European” styling |
| Butterfly | 2 (inverted) | Poor (central valley) | Fair | High | Tall glazing | Modern homes with engineered central rainwater drain |
| Sawtooth | Many | Fair (valleys) | Fair | High | Even north light | Studios, workshops, daylight spaces |
| Combination | Mixed | Depends on mix | Depends on mix | Varies | Best of each | Most real Indian homes — terrace + pitch + shed |
Indicative comparison for typical homes — a structural engineer sizes the loads and confirms wind and drainage detailing for your specific plan, exposure and budget.
Choosing a shape for an Indian home
Shape is rarely a free choice — climate, plan, budget and looks all pull at once. A sensible order of questions gets you there.
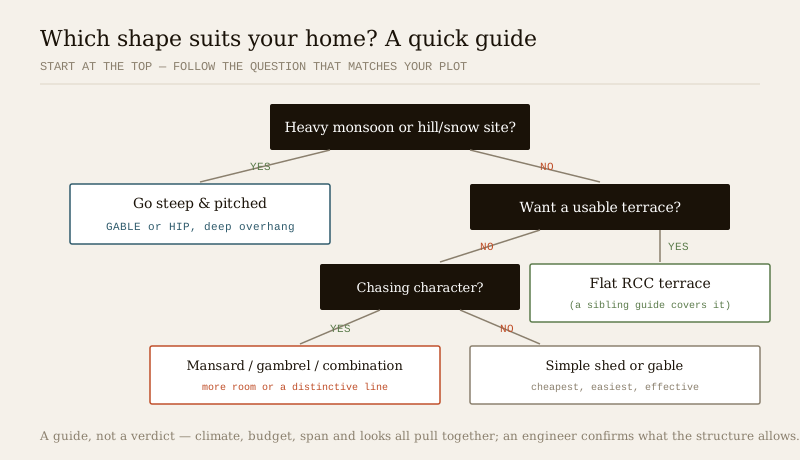
1. Start with climate. A heavy-monsoon or hill site wants a genuine pitch with a deep overhang — a gable inland, a hip where cyclonic wind or all-round exposure rules. A dry or moderate climate opens the field.
2. Then the wind. On the cyclone-prone coast the flat gable end is a liability — prefer a hip or half-hip, and either way get the roof-to-wall tie-down engineered to IS 875 (Part 3). Wind, not looks, drives this one.
3. Then use. Want a usable terrace? That points to a flat RCC roof, a shape covered in its own flat roof design guide and weighed against pitched in flat roof vs sloping roof. Want room in the roof cheaply? A gambrel or mansard.
4. Then the plan. A simple rectangle takes a clean gable or hip; an L- or U-shaped house naturally makes a cross-gable or combination roof — just budget for the valleys.
5. Then looks and budget. A shed for clean modern lines and lowest cost; a hip for a settled, balanced house; a mansard or butterfly for a statement. Every step up in complexity is more framing, more valleys and more waterproofing to get right.
For the fuller version of this logic worked through a whole house, see the residential roof design guide and, for a new build, the roof planning guide for new homes. The mechanics of building a pitched roof of any of these shapes sit in the sloping roof design guide.
The one-line answer
A roof shape is the geometry of its slopes, and a handful of forms cover almost every home: a shed is one slope (cheapest, cleanest, modern); a gable is two slopes to a ridge (the economical default, but its flat end catches wind); a hip slopes on all four sides (costlier and lower-attic, but the strongest in wind and the coastal-cyclone choice); a half-hip splits the difference; gambrel and mansard kink each slope to buy room inside; a butterfly inverts to a central rainwater valley; a sawtooth rakes north light into studios; and a combination — a flat terrace with pitched and shed pieces — is how most Indian homes are actually built. Choose in order — climate, wind, use, plan, then looks and budget — remember that every extra valley is a leak waiting to be waterproofed, and let a structural engineer confirm the shape the structure can carry.
Where to go next
- The whole subject in one map: The Ultimate Guide to Roofing Systems.
- Curved & engineered forms (domes, vaults, shells, membranes): Special Roof Forms Guide.
- Build a pitched roof of any shape: Sloping Roof Design Guide.
- The big shape question: Flat Roof vs Sloping Roof.
- Match the shape to your weather: Roof Selection Guide for Indian Climates.
- The whole library: Roofing Knowledge Hub.
References
- National Building Code of India (SP 7), Bureau of Indian Standards — Part 6 (Structural Design) and Part 3 (Development Control & General Building Requirements); verify the current edition via the BIS catalogue.
- IS 875 (Part 3): Design Loads (Wind) for Buildings and Structures — governs gable-end and roof tie-down design in high-wind and cyclone zones. IS 875 (Part 4) covers snow loads for hill roofs — Bureau of Indian Standards.
- IS 456: Plain and Reinforced Concrete — Code of Practice (for RCC pitched or combination roofs), Bureau of Indian Standards.
- IS 654 (clay roofing tiles) and IS 2690 (burnt-clay flat terracing tiles) — verify current status via the BIS catalogue: https://www.services.bis.gov.in/
This is an educational overview. Structural design, wind, rain and snow load calculation, waterproofing application and any work at height are qualified professional work — engage a structural engineer and a licensed roofing contractor for your project, and verify any standard’s current status via the BIS catalogue before relying on it.
Export this guide
Related Guides — Deep-dive reading
Roofing for Heavy Monsoon Areas
Kerala, the Konkan coast, the Western Ghats and the North-East get some of the heaviest rain on earth. A plain-language, India-grounded guide to designing and detailing a roof that sheds it fast, throws it clear of the walls, drains it away and never lets it in.
RoofingGable vs Hip Roof: Which Pitched Roof Suits Your Indian Home?
The bold triangle or the calm pyramid? A balanced, India-grounded comparison of gable and hip roofs across wind, rain, eaves, attic space, ventilation, cost and looks, with a clear choose-gable-if / choose-hip-if verdict.
RoofingFlat Roof vs Sloping Roof: Which Is Right for You?
The one decision that shapes the whole house — the terrace you can use versus the pitch that sheds the monsoon. A decisive, balanced, India-grounded comparison across cost, rain, heat, space, maintenance, looks, future floors, solar and climate — with a clear verdict.
RoofingRelated Tools — Try Free
Cross-Ventilation Analyzer
Estimate airflow and air changes per hour (ACH) from room size, window areas, layout, and local wind — with NBC 2016 Part 8 compliance check.
Ventilation CalculatorMonsoon-Readiness Checklist
Pre-rain home audit across 9 categories — terrace, drains, waterproofing, electrical, HVAC, pest, vehicles, documents.
Seasonal AuditWindow Orientation Planner
Pick the best window type, glass and shading by wall direction — north, east, south and west.
Window Tool