

Working with an HVAC Consultant: When to Engage One and What They Deliver
For anything beyond a home split, an MEP/HVAC consultant is who turns your needs into a proper design — when you need one, what they actually deliver, how fees work, and how to brief and get the most from them.
For a single home AC, you buy a unit and a good installer fits it. But for anything larger — a big home, an office, a shop, a clinic, an apartment building — the HVAC is a designed system, and the person who designs it is an MEP/HVAC consultant (or consulting engineer). They're distinct from the contractor who installs it: the consultant designs and safeguards your interests; the contractor builds. Knowing when you need a consultant, what they deliver, and how to work with them is key to getting HVAC that's right-sized, efficient and compliant. This guide explains it.
It builds on the HVAC Design Process Guide, part of the HVAC Knowledge Hub.
Scope. An orientation to engaging a consultant. Fee levels and scopes vary widely by project and market; confirm specifics with the professionals you approach.
When you need a consultant
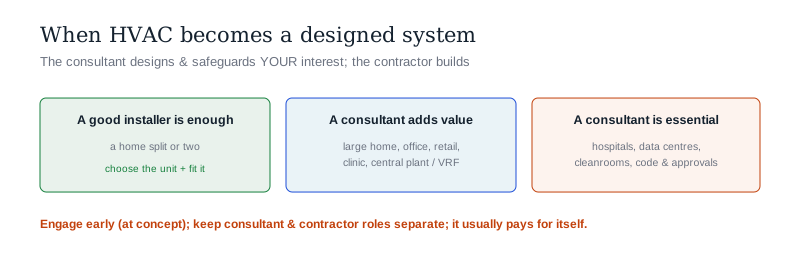
The threshold is roughly where HVAC stops being an appliance and becomes a system:
- A good installer is enough — for a home split or two: choose the unit and use a competent installer.
- A consultant adds real value — for a large home / villa, an office, retail, a restaurant, a clinic, or any building with central plant, VRF, ducting or ventilation design.
- A consultant is essential — for special buildings (hospitals, data centres, cleanrooms), anything needing code/ECBC compliance, or approvals, where the design must be done and proven properly.
The bigger the load and the higher the stakes, the more a consultant pays for itself in right-sizing, efficiency and avoided mistakes.
What a consultant delivers
An HVAC consultant's deliverables typically include:
- Load calculation & system selection — the proper cooling/heating load and the right system for the building.
- Design drawings — layouts, ducting/piping, plant, controls — coordinated with the architect.
- Specifications & schedules — the quality and performance requirements and the equipment list.
- Tender documents & BOQ — to procure the contractor.
- Construction oversight — reviewing shop drawings, site inspection, and commissioning — making sure it's built as designed.
- Compliance — energy-code and statutory compliance.
Crucially, they act in your interest — right-sizing (not over-selling capacity), specifying efficiency, and holding the contractor to the design.
How fees work and how to brief
- Fee models — commonly a percentage of the HVAC project cost, a lump sum, or stage-based fees; scope (design-only vs design + full oversight) drives the number. Get the scope and deliverables in writing.
- It usually pays for itself — a consultant's right-sizing and efficiency specification typically saves more (capital and running cost) than the fee, especially on larger projects.
- Brief them well — the clearer your brief (use, occupancy, priorities, budget, future plans), the better the design; an AI brief builder or a written requirements list helps.
- Engage early — bring the consultant in at concept, not after the building is designed, so HVAC space, the envelope and the strategy are coordinated from the start.
- Consultant vs contractor — keep the roles distinct; a consultant who also sells/installs equipment has a conflict of interest in right-sizing.
The one-line answer
For a home split, a good installer suffices — but the moment HVAC becomes a designed system (a large home, office, shop, clinic, apartment building, or anything with central plant, VRF, ducting or ventilation design), you need an MEP/HVAC consultant, and for special buildings (hospitals, data centres, cleanrooms) or any project needing code compliance and approvals one is essential. Distinct from the contractor who installs, the consultant designs and safeguards your interest, delivering the load calculation and system selection, coordinated design drawings, specifications and schedules, tender documents and BOQ, and construction oversight through commissioning, plus compliance — right-sizing rather than over-selling, and holding the contractor to the design. Fees are typically a percentage of project cost, a lump sum, or stage-based, and usually pay for themselves through right-sizing and efficiency; to get the most, brief them clearly, engage them early (at concept, so space, envelope and strategy are coordinated), and keep the consultant and contractor roles separate to avoid a conflict of interest in sizing.
Where to go next
- The workflow they run: HVAC Design Process Guide.
- Build your brief: AI HVAC Brief Builder.
- What they produce: HVAC Specification Guide · HVAC Tender & Procurement Guide.
- Where they're essential: Special Buildings HVAC Guide.
References
- ISHRAE — the role of the HVAC consultant & scope of services; standard conditions of engagement for consulting engineers.
- National Building Code of India, SP 7 : 2026 (professional responsibilities in building services), Bureau of Indian Standards.
- Bureau of Energy Efficiency (BEE) — the value of design-stage efficiency (ECBC): https://beeindia.gov.in/
An orientation to engaging a consultant. Fee levels and scopes vary widely by project and market; confirm specifics with the professionals you approach.
Export this guide
Related Guides — Deep-dive reading
How to Choose a Security System (2026): The Master Buying Guide for Indian Homes and Buildings
The mental model that ties the whole buying decision together: start from your own risk, not a product; build the layers your situation actually needs; make the big architecture choices (wired vs wireless, local vs cloud, DIY vs professional); tell real product quality from marketing; and choose a vendor you can trust.
SecurityThe HVAC Design Process: From Brief to Handover
How a professional HVAC project actually unfolds — the stages from concept and load calculation through detailed design, tender, installation, commissioning and handover, and how the client, architect, MEP consultant and contractor fit together.
HVAC & CoolingDesign/Build vs. Hiring Separately: What Indian Homeowners Should Know
The procurement-model decision behind every home project — one turnkey firm that designs and builds, or an independent designer and a separately appointed contractor — and how to choose the one that fits your time, budget, and appetite for control.
Planning Your ProjectRelated Tools — Try Free
Client Brief Generator
8-section questionnaire that produces a professional design brief PDF with signature lines.
Brief GeneratorConstruction Approval Checklist — 24-Stage Tracker
Track every approval, permit, and NOC from land title to occupancy certificate across 24 stages.
ApprovalsFee Proposal Builder
Build a professional architectural design fee proposal with itemised stages and deliverables.
Fee Proposal