

HVAC Approvals & Permits: What a Project Needs to Sign Off
Installing HVAC in a real building means clearing a set of approvals — fire, electrical, pollution, building-plan and, for special buildings, health or factory sign-offs. A map of which permits an HVAC project touches, who issues them, and why they exist.
Designing HVAC is only half the job — in a real building, the system also has to be approved. Depending on the building type and scale, an HVAC project can touch fire, electrical, pollution, building-plan and, for special buildings, health or factory authorities, each with its own sign-off. Missing an approval can stall occupancy, invalidate insurance, or worse. For anyone delivering an HVAC project, knowing which permits it touches — and why — is part of getting it built. This guide maps the approval landscape.
It builds on the HVAC Standards & Regulations Guide, part of the HVAC Knowledge Hub.
Scope. This is an orientation to the kinds of approvals HVAC touches. The exact permits, authorities and process are local and project-specific — confirm with the relevant authorities and a qualified consultant/liaison; requirements vary by state, city and building type.
The approvals an HVAC project touches
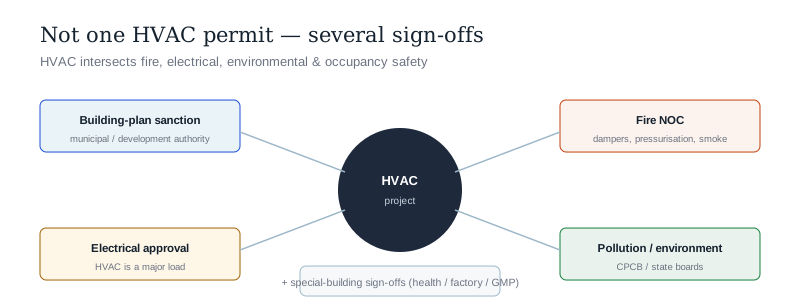
HVAC rarely has a single "HVAC permit"; instead it's woven into several building approvals:
- Building-plan sanction — the local municipal/development authority approves the building plans, which include ventilation, mechanical services and energy-code (ECBC/ENS) compliance.
- Fire NOC (No Objection Certificate) — the fire service clears the building's fire safety, which directly involves HVAC: smoke management, stairwell pressurisation, fire/smoke dampers in ducts, and kitchen fire suppression (see mechanical ventilation). A big HVAC touchpoint.
- Electrical approval — the electrical inspectorate approves the electrical installation feeding the HVAC (a major load), including safety and, for HT connections, the substation.
- Pollution / environmental clearance — CPCB / State Pollution Control Boards and environmental rules cover emissions, DG sets, cooling-tower water and noise for larger plant.
- Special-building sign-offs — hospitals (health authority/NABH), factories (factory inspectorate), food/cold storage and cleanrooms (drug regulator/GMP) add their own HVAC-relevant approvals.
The common thread: HVAC intersects fire, electrical, environmental and occupancy safety, so its sign-offs come from those authorities, not one HVAC office.
Why each approval exists
- Fire — because HVAC ductwork can spread smoke and fire, and HVAC also provides life-safety functions (smoke extraction, pressurisation), fire clearance is central.
- Electrical — HVAC is often the biggest electrical load; its wiring, protection and demand must be approved for safety and grid impact (see the Electrical Hub).
- Pollution/environment — heat rejection, emissions, water use and noise from large plant have environmental impact that regulators oversee.
- Building/occupancy — the authority certifies the building (including its ventilation and energy compliance) is fit to occupy.
- Sector-specific — special buildings carry extra duties (patient safety, product safety, worker safety) enforced by their regulators.
Each approval is a different lens on the same system — safety, environment, fitness for use.
Getting it right
- Identify approvals early — map the required permits at design stage, not after installation, since some (fire, energy code) shape the design itself.
- Design for the approval — fire dampers, pressurisation, smoke management, energy-code compliance and metering must be in the design, or they'll fail sign-off.
- Keep documentation — drawings, equipment certifications (BIS/BEE), test reports and commissioning records are what authorities want to see.
- Use qualified liaison — approvals are local, procedural and change; experienced consultants/liaison handle the process.
- Commission and validate — many approvals (and special buildings especially) require the system to be tested and certified as built.
The one-line answer
An HVAC project isn't done when it's designed — in a real building it must be approved, and rather than one "HVAC permit" it's woven into several sign-offs: building-plan sanction (municipal/development authority, including ventilation and energy-code compliance), the fire NOC (fire service — the big HVAC touchpoint, covering smoke management, stairwell pressurisation, fire/smoke dampers and kitchen suppression), electrical approval (the electrical inspectorate, since HVAC is a major load), pollution/environmental clearance (CPCB/state boards, for emissions, DG sets, cooling-tower water and noise on larger plant), and sector sign-offs for special buildings (health/NABH for hospitals, factory inspectorate, drug regulator/GMP for cleanrooms and cold storage). Each exists because HVAC intersects fire, electrical, environmental and occupancy safety — its clearances come from those authorities, not one HVAC office. The key to getting it right is to identify approvals early and design for them (fire dampers, pressurisation, energy compliance and metering built in), keep the documentation and certifications, use qualified local liaison, and commission and validate the system as built — because the exact permits and process are local and project-specific.
Where to go next
- The framework: HVAC Standards & Regulations Guide.
- The fire-safety HVAC role: Mechanical Ventilation Guide.
- The energy-code side: ECBC Compliance Guide.
- The electrical intersection: Electrical Knowledge Hub.
References
- National Building Code of India, SP 7 : 2026 (Part 4 — Fire & Life Safety; Part 8 — Building Services; verify current edition), Bureau of Indian Standards.
- State/municipal building bye-laws & plan-sanction rules; State Fire Services (Fire NOC); Central/State Electricity authorities; CPCB & State Pollution Control Boards.
- Sector regulators — NABH/health departments (hospitals), CDSCO/GMP (pharma), factory inspectorates; ISHRAE project-delivery guidance.
An orientation only. The exact permits, authorities and process are local and project-specific — confirm with the relevant authorities and a qualified consultant. Verify current requirements before relying on them.
Export this guide
Related Guides — Deep-dive reading
Fire System Approval Process in India (2026): Getting Your Fire Systems Signed Off
The systems side of fire compliance, explained for homeowners and RWAs. How the alarms, sprinklers, hydrants, pumps and emergency lighting in a building get designed to the fire scheme, installed by a competent agency, tested, commissioned, inspected and certified as part of the fire approval.
SecuritySecurity and Fire Regulations Guide for India (2026): Know the Rules and How to Navigate Them
There is no single national rulebook you can read off. This is the map of the whole regulatory landscape for home, housing-society and commercial security and fire systems in India, and a calm way to navigate it: who sets the rules, who approves what, and how to stay on the right side of them.
SecuritySolar Energy Mandates in Buildings: Where India Requires Solar
Solar water heating and rooftop PV requirements in building bye-laws and energy codes, and how they differ from subsidies
Building Regulations & ComplianceRelated Tools — Try Free
Building Plan Approval Roadmap
Step-by-step building plan approval process by city with documents, timelines, and fees.
ArchitectAIConstruction Approval Checklist — 24-Stage Tracker
Track every approval, permit, and NOC from land title to occupancy certificate across 24 stages.
ApprovalsElectrical Safety & Load Audit
Home electrical audit — 10 categories, 65+ checkpoints across earthing, RCCB, MCB, wiring, switchboards, appliance circuits, DG/inverter backup.
Safety Audit