
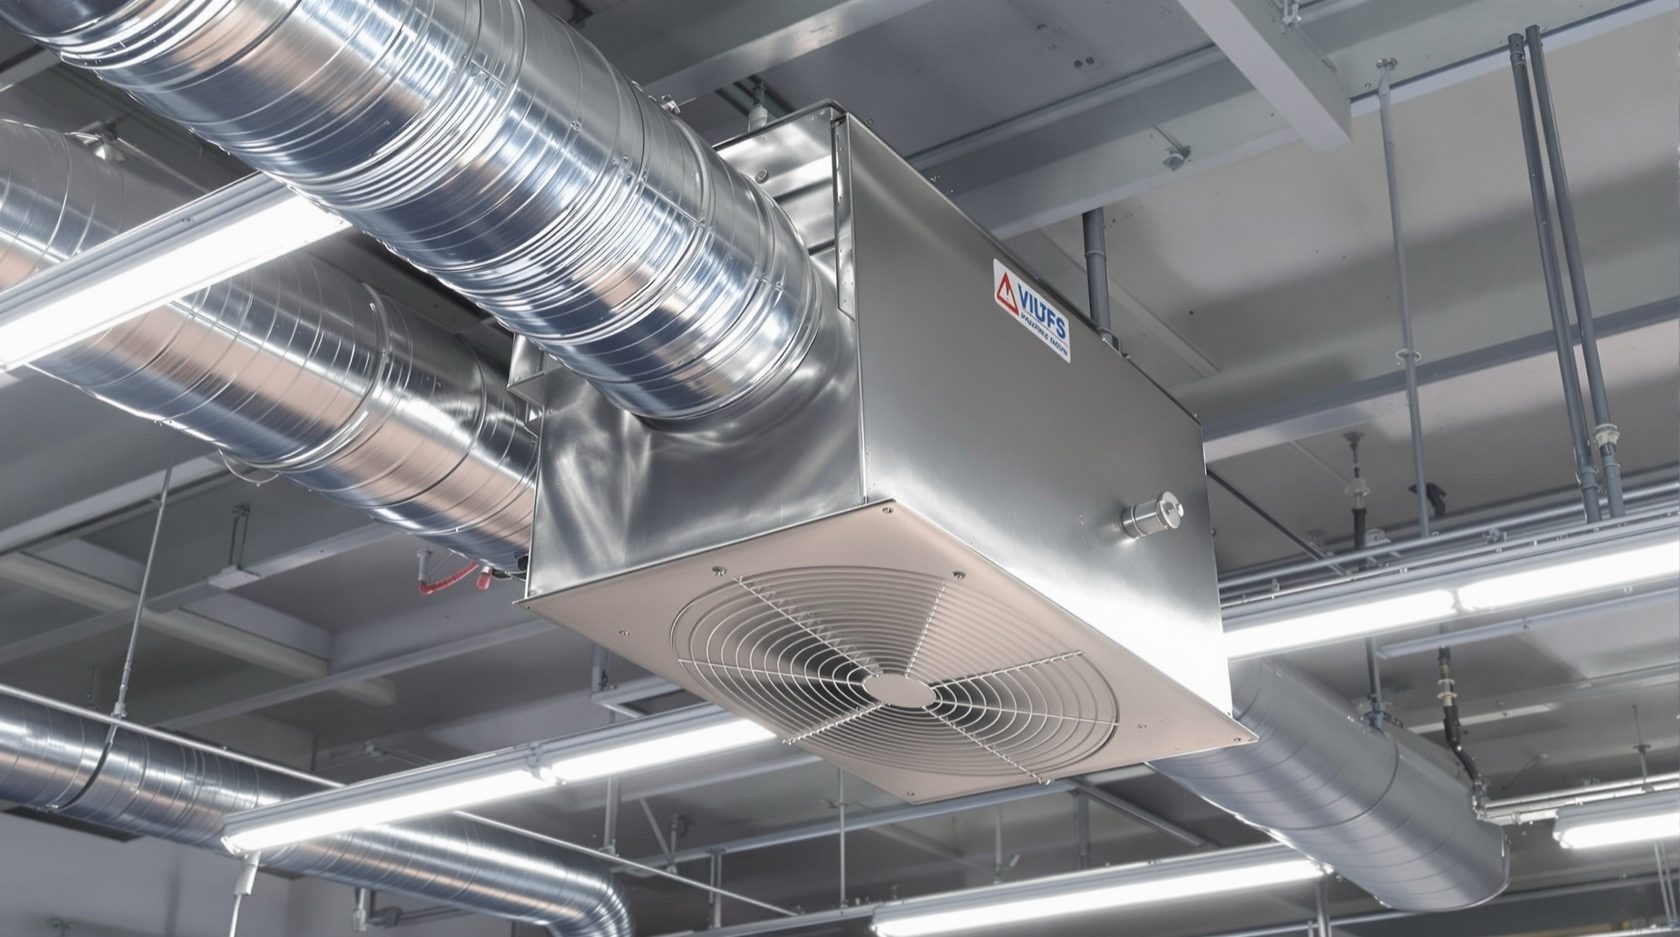
Mechanical Ventilation: Exhaust, Fresh Air & Pressurisation Systems
When windows aren't enough — the fan-driven systems that ventilate real buildings: kitchen and toilet exhaust, basement and car-park ventilation, staircase pressurisation and smoke extraction for fire safety, and the supply, exhaust and balanced systems behind them.
When natural airflow can't do the job — a windowless bathroom, a smoky kitchen, an underground car park, a sealed high-rise — buildings turn to mechanical ventilation: fans and ducts that move air deliberately. It ranges from the humble bathroom exhaust fan to life-safety systems that pressurise staircases and extract smoke in a fire. This guide explains mechanical ventilation for Indian buildings — the exhaust, supply and pressurisation systems, and where each is required.
It builds on the Ventilation Guide, part of the HVAC Knowledge Hub.
The safety line & scope. Beyond a simple exhaust fan, mechanical ventilation is engineered building-services work — designed to the NBC and installed by qualified MEP/HVAC professionals, especially the fire-safety systems (pressurisation, smoke extraction) which are life-critical. This guide helps you understand and specify.
The three basic system types
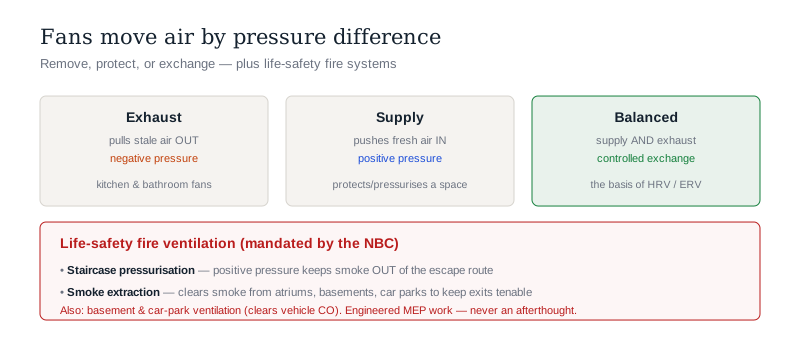
Mechanical ventilation works by creating pressure differences with fans:
- Exhaust (extract) systems — fans pull stale air out, creating slight negative pressure so fresh air seeps in through openings. The bathroom/kitchen exhaust is the everyday example; simplest and commonest.
- Supply (pressurisation) systems — fans push filtered fresh air in, creating positive pressure so stale air is forced out. Used to keep a clean space pressurised against dirty air (and in fire-safety staircase pressurisation).
- Balanced systems — both supply and exhaust fans, for controlled fresh-air exchange (the basis of HRV/ERV) — the most controlled approach.
Which is used depends on whether you're removing something (exhaust), protecting a space (supply/positive), or exchanging air cleanly (balanced).
Everyday exhaust ventilation
The mechanical ventilation most homes have:
- Kitchen exhaust — a chimney/hood and exhaust to clear cooking smoke, grease and moisture (the biggest indoor PM2.5 source). Essential.
- Toilet/bathroom exhaust — exhaust fans (to IS 2312) to remove moisture and odour, preventing mould — vital in windowless bathrooms.
- Utility and store rooms — exhaust where damp or fumes collect.
- Sizing — to the room's needed air changes per hour; a too-small fan barely helps.
Ventilating the difficult spaces
Larger buildings need mechanical ventilation where natural air can't reach:
- Basements — no natural ventilation, so mechanical supply and exhaust to keep the air fresh and clear fumes/damp.
- Car parks (especially basement) — dedicated ventilation to remove vehicle exhaust (CO) and provide fresh air; a code requirement, and often combined with smoke extraction for fire safety.
- Internal/windowless rooms — any space without an external wall relies on ducted mechanical ventilation.
- Sealed high-rises — where windows don't open, mechanical fresh air is the only option.
Fire-safety ventilation — life-critical systems
Some mechanical ventilation exists purely to save lives in a fire, and is mandated by the NBC:
- Staircase pressurisation — fans keep the fire-escape staircase at positive pressure so smoke can't enter, keeping the escape route breathable while people evacuate. Required in high-rises.
- Smoke extraction (smoke management) — systems that extract smoke from a fire to keep escape routes and floors tenable, clearing it from atriums, basements, car parks and large spaces.
- Lobby/lift-well pressurisation in tall buildings.
- These are life-safety, code-driven engineering (NBC Part 4 fire & life safety, Part 8 services) — designed, installed, tested and maintained by qualified professionals, never an afterthought.
Designing mechanical ventilation
- To the code — NBC ventilation and fire requirements, ASHRAE/ISHRAE fresh-air rates.
- Sized to the load — air changes for the space type, fresh-air per person, exhaust for the source.
- Ducted and balanced — supply and exhaust routes, grilles, and pressure relationships.
- Filtration — on incoming air against pollution.
- Controls and interlocks — including fire-mode operation for life-safety systems.
- Coordinated with the building HVAC, electrical and fire systems — MEP engineering.
The one-line answer
Mechanical ventilation uses fans and ducts to move air where natural airflow can't — working by pressure difference: exhaust systems pull stale air out (negative pressure — the everyday kitchen and bathroom fans that clear smoke and moisture), supply systems push filtered fresh air in (positive pressure — pressurising clean or protected spaces), and balanced systems do both for controlled exchange (the basis of HRV/ERV). It's essential for windowless rooms, basements, car parks (clearing vehicle CO), and sealed high-rises, and — critically — for life-safety fire systems: staircase pressurisation that keeps smoke out of escape routes and smoke-extraction systems, both mandated by the NBC. Everyday exhaust fans (to IS 2312) are homeowner-level, but the engineered and fire-safety systems are code-driven MEP/HVAC work, sized to the right air changes and designed, installed and maintained by qualified professionals.
Where to go next
- The fundamentals: Home & Building Ventilation Guide.
- Efficient fresh air (balanced systems): HRV & ERV Guide.
- The building context: Building HVAC Design Guide.
- Size the exhaust: Air Changes Per Hour Calculator.
References
- National Building Code of India, SP 7 (Part 4 — Fire & Life Safety: pressurisation & smoke management; Part 8 — Building Services: mechanical ventilation; verify current edition, SP 7 : 2026), Bureau of Indian Standards.
- IS 2312 : 1967 (reaffirmed) Propeller Type AC Ventilating Fans, BIS.
- ASHRAE Standard 62.1 (ventilation rates); ISHRAE ventilation and smoke-management guidance: https://www.bis.gov.in/
Mechanical ventilation beyond simple exhaust fans, and all fire-safety ventilation, is engineered to the NBC and installed by qualified MEP/HVAC professionals. Verify any standard's current status via the BIS catalogue before relying on it.
Export this guide
Related Guides — Deep-dive reading
Parking Ventilation in India: Natural, Mechanical and Carbon Monoxide Control (2026)
A planning-level guide to keeping enclosed car parks breathable and safe in Indian buildings — why carbon monoxide and vehicle fumes are dangerous, when natural cross-ventilation is enough, how mechanical supply and exhaust systems work at a concept level, CO sensing and demand-controlled fans, and the dual duty of the same system for everyday fumes and fire smoke extraction. Life-safety design belongs to a licensed MEP and fire consultant and the AHJ.
ParkingSmoke Control Systems in India (2026): Keeping Escape Routes Breathable
Smoke, not flame, kills most fire victims and blocks escape. This is the umbrella guide to smoke management - extraction that removes smoke and containment that holds it back - engineered to NBC Part 4.
SecurityHome & Building Ventilation: Why Fresh Air Matters and How to Get It
The most under-rated half of HVAC — how ventilation brings in fresh air and removes stale air, moisture and pollutants, the difference between natural and mechanical ventilation, what 'air changes per hour' and fresh-air rates mean, and why sealed, air-conditioned homes especially need it.
HVAC & CoolingRelated Tools — Try Free
Cross-Ventilation Analyzer
Estimate airflow and air changes per hour (ACH) from room size, window areas, layout, and local wind — with NBC 2016 Part 8 compliance check.
Ventilation CalculatorBathroom Exhaust Fan Calculator
Size a bathroom exhaust fan from room volume and air changes per hour — output in CFM and CMH with a recommended fan rating and diameter.
Bathroom CalculatorWindow Size Calculator
Get the right window size, glazing area and openable area for any room using NBC daylight rules.
Window Tool