
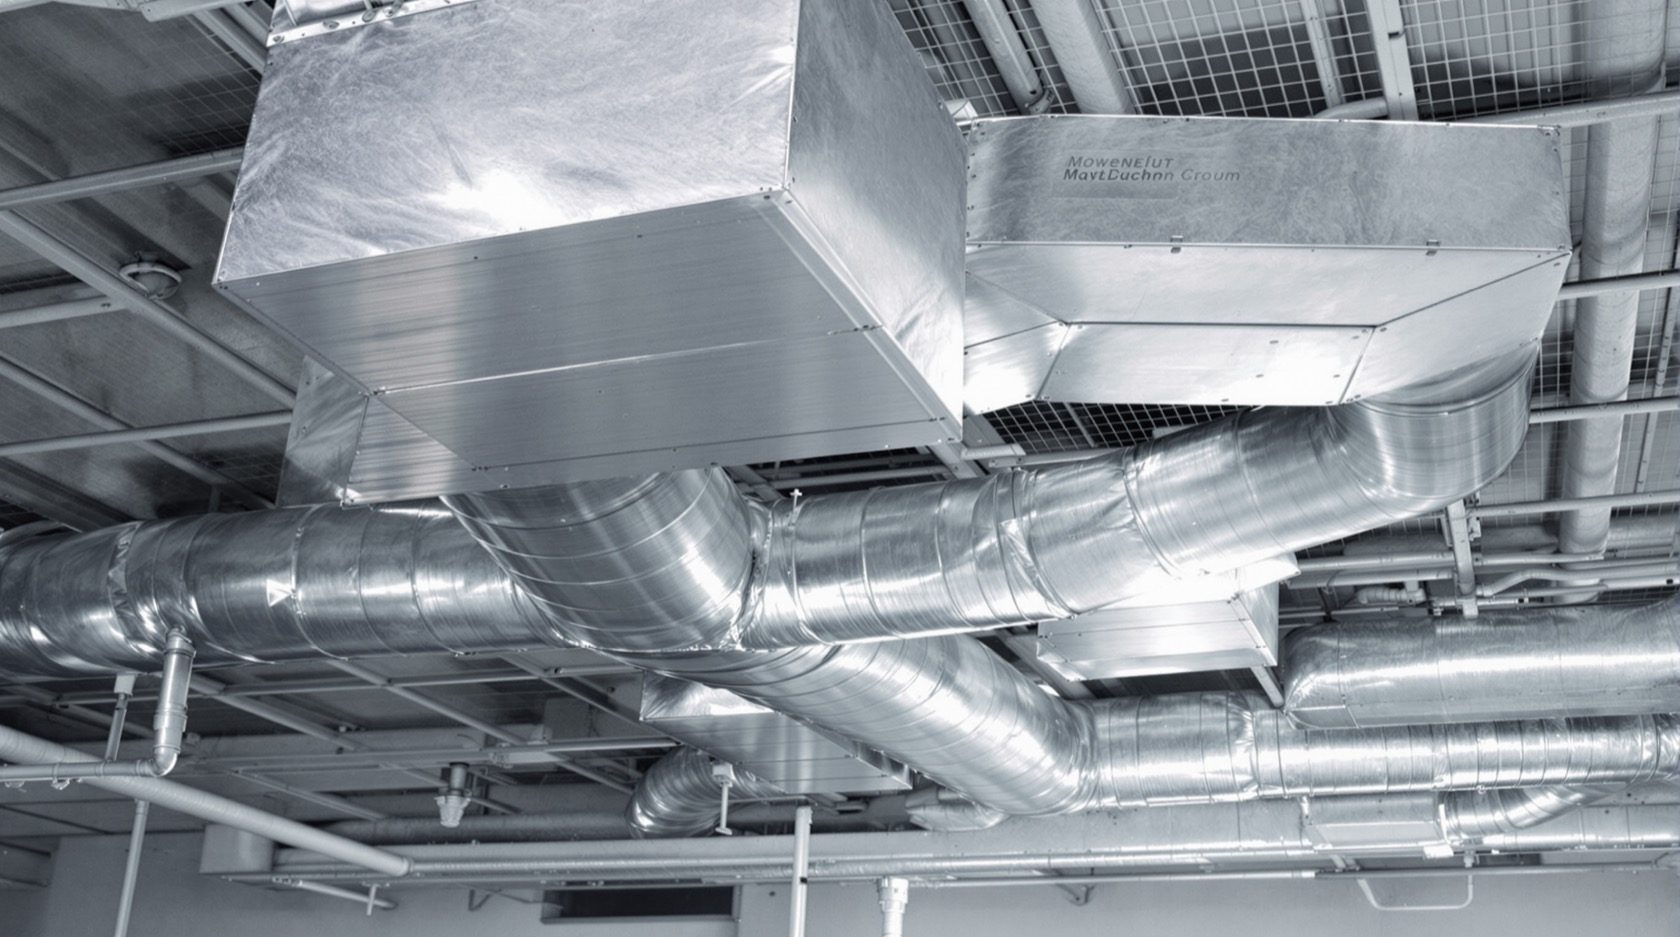
HVAC Duct Design: How Conditioned Air Gets Around a Building
The channels that carry cooled air — duct materials (GI sheet, aluminium, pre-insulated, flexible), how ducts are sized (velocity vs equal-friction), why insulation and sealing matter, and the principles behind good ductwork, grounded in IS 655.
Once an AHU has conditioned the air, something has to carry it to every room — and carry it back. That's the ductwork: the network of channels that distributes conditioned air around a building. Good duct design is invisible when it works and painfully obvious when it doesn't (weak airflow, noise, uneven rooms, wasted energy). This guide explains duct materials, how ducts are sized, why insulation and sealing matter, and the principles of good ductwork — grounded in IS 655, the Indian standard for air ducts.
It builds on the HVAC Equipment Guide, part of the HVAC Knowledge Hub.
The safety line & scope. Duct design, fabrication and installation are qualified MEP/HVAC engineering and sheet-metal work. This guide informs understanding and specification; use our Duct Size Calculator for a planning estimate only.
What ducts do — supply and return
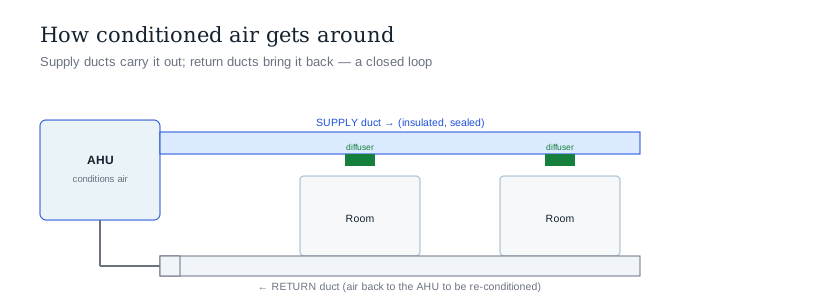
Ductwork is a two-way distribution loop:
- Supply ducts carry conditioned air from the AHU to diffusers in each room.
- Return ducts carry room air back to the AHU to be re-conditioned.
- Fresh-air ducts bring outdoor air in for ventilation.
- Dampers balance the flow so every room gets its share.
If any part is undersized, leaky or badly routed, the rooms furthest along suffer — and the fan works harder for less.
Duct materials
The common choices in India, per IS 655:
- Galvanised iron (GI) sheet — the workhorse: rigid, durable, fire-safe; fabricated to gauge by duct size. Externally insulated.
- Aluminium — lighter, corrosion-resistant; used where weight or corrosion matters.
- Pre-insulated ducts (PIR/phenolic panel) — factory-insulated rigid panels; lighter, faster to install, good thermal performance; increasingly popular.
- Flexible ducts — insulated flexi for short final connections to diffusers; convenient but must be kept short and taut (kinks and sag kill airflow).
- Fabric (textile) ducts — for exposed industrial/commercial spaces; distribute air along their length.
IS 655 covers metal air-duct construction, gauges, joints and reinforcement — the standard your contractor's ducting should conform to.
How ducts are sized
Sizing balances airflow, air velocity, noise and fan energy:
- Airflow (CFM) — each room needs a certain volume of air per its cooling load; ducts must carry it.
- Velocity — air moves at a design speed. Too fast = noise and high fan energy; too slow = oversized, costly ducts. Typical residential ~700 fpm, low-noise; commercial mains higher.
- The velocity method — pick a target velocity per duct type, then size each section for its airflow. Simple; good for a planning estimate (what our calculator does).
- The equal-friction method — the professional standard: size the whole system for a constant pressure drop per unit length, giving balanced, efficient ductwork. This is proper design work.
- Round vs rectangular — round is most efficient (least friction, least leakage) but bulkier to route; rectangular fits ceiling voids. Engineers convert between equivalents.
Undersizing to "fit the ceiling" is a classic mistake — it trades a one-time space saving for permanent noise, weak airflow and higher bills.
Insulation and sealing — where the money leaks
Two things separate good ducting from bad:
- Insulation — ducts carrying cold air through hot ceiling voids must be insulated, or they gain heat (wasted cooling) and sweat (condensation → dripping, mould, damaged ceilings). Non-negotiable in the Indian climate.
- Sealing — leaky duct joints can waste a large fraction of the conditioned air into ceiling voids you're not cooling. Properly sealed joints (per IS 655 construction) keep the air going where it's paid to go.
- Short, direct routing — every bend and length adds resistance; tidy routing saves fan energy and noise.
Duct leakage and poor insulation are among the biggest hidden efficiency losses in Indian buildings — see energy efficiency.
The one-line answer
HVAC ducts are the channels that distribute conditioned air around a building: supply ducts carry cooled air from the AHU to room diffusers, return ducts bring it back, and dampers balance the flow. Materials (per IS 655) range from workhorse GI sheet to aluminium, pre-insulated panel and short flexible connections. Ducts are sized to carry each room's airflow (CFM) at a sensible velocity — too fast is noisy and energy-hungry, too slow is oversized — using the simple velocity method for estimates (our calculator) or the professional equal-friction method for real design; round ducts are most efficient, rectangular fit ceilings. Above all, cold-air ducts must be insulated (or they lose cooling and sweat) and well sealed (or they leak conditioned air into ceiling voids) — the biggest hidden losses in Indian ductwork. Design, fabrication and installation are qualified MEP/sheet-metal work.
Where to go next
- What feeds the ducts: Air Handling Unit (AHU) Guide.
- Size an estimate: Duct Size Calculator.
- The equipment overview: HVAC Equipment Guide.
- Why sealing pays: HVAC Energy Efficiency Guide · Duct Cleaning Guide.
References
- IS 655 : 2006 (reaffirmed 2022) Specification for Air Ducts, Bureau of Indian Standards (Technical Committee MED 3).
- National Building Code of India, SP 7 (Part 8 — Building Services; verify current edition), BIS.
- ASHRAE Fundamentals & Duct Design; SMACNA HVAC Duct Construction Standards; ISHRAE — ductwork design guidance.
Duct design, fabrication and installation are qualified MEP/HVAC engineering and sheet-metal work. Verify any standard's current status via the BIS catalogue before relying on it.
Export this guide
Related Guides — Deep-dive reading
Building Plumbing Services Guide (India): MEP-Grade Water, Drainage & Riser Design
A professional, India-first reference to plumbing engineering for larger and commercial buildings — integrated design with MEP, multi-storey water distribution, and drainage and venting stacks.
PlumbingDesigning a Naturally Energy-Efficient Indian Home
Comfort first, gadgets last — passive design, orientation, insulation, ventilation and the climate wisdom that cuts Indian energy bills
SustainabilityPrecast & AAC Wall Panels in India: Factory-Made Wall Panels Guide (2026)
The shift from wet, block-by-block masonry to large factory-made wall panels installed fast and dry on site. What AAC wall panels, precast RCC panels, EPS-cement and fibre-cement sandwich panels, GFRG and hollow-core panels are, where each fits, their speed and weight strengths, the handling and jointing trade-offs, and how to compare them. A specify-and-select guide.
Building MaterialsRelated Tools — Try Free
False Ceiling Cost Estimator
Live ₹/sqft across 8 ceiling types — POP, gypsum, designer, metal, PVC, wooden — with cove and spot lighting for 20 Indian cities.
Cost CalculatorCross-Ventilation Analyzer
Estimate airflow and air changes per hour (ACH) from room size, window areas, layout, and local wind — with NBC 2016 Part 8 compliance check.
Ventilation CalculatorCurtain Thermal Calculator
Estimate the solar heat-gain a curtain or blind cuts by orientation, glass and treatment — and the cooling saving.
Thermal Tool