
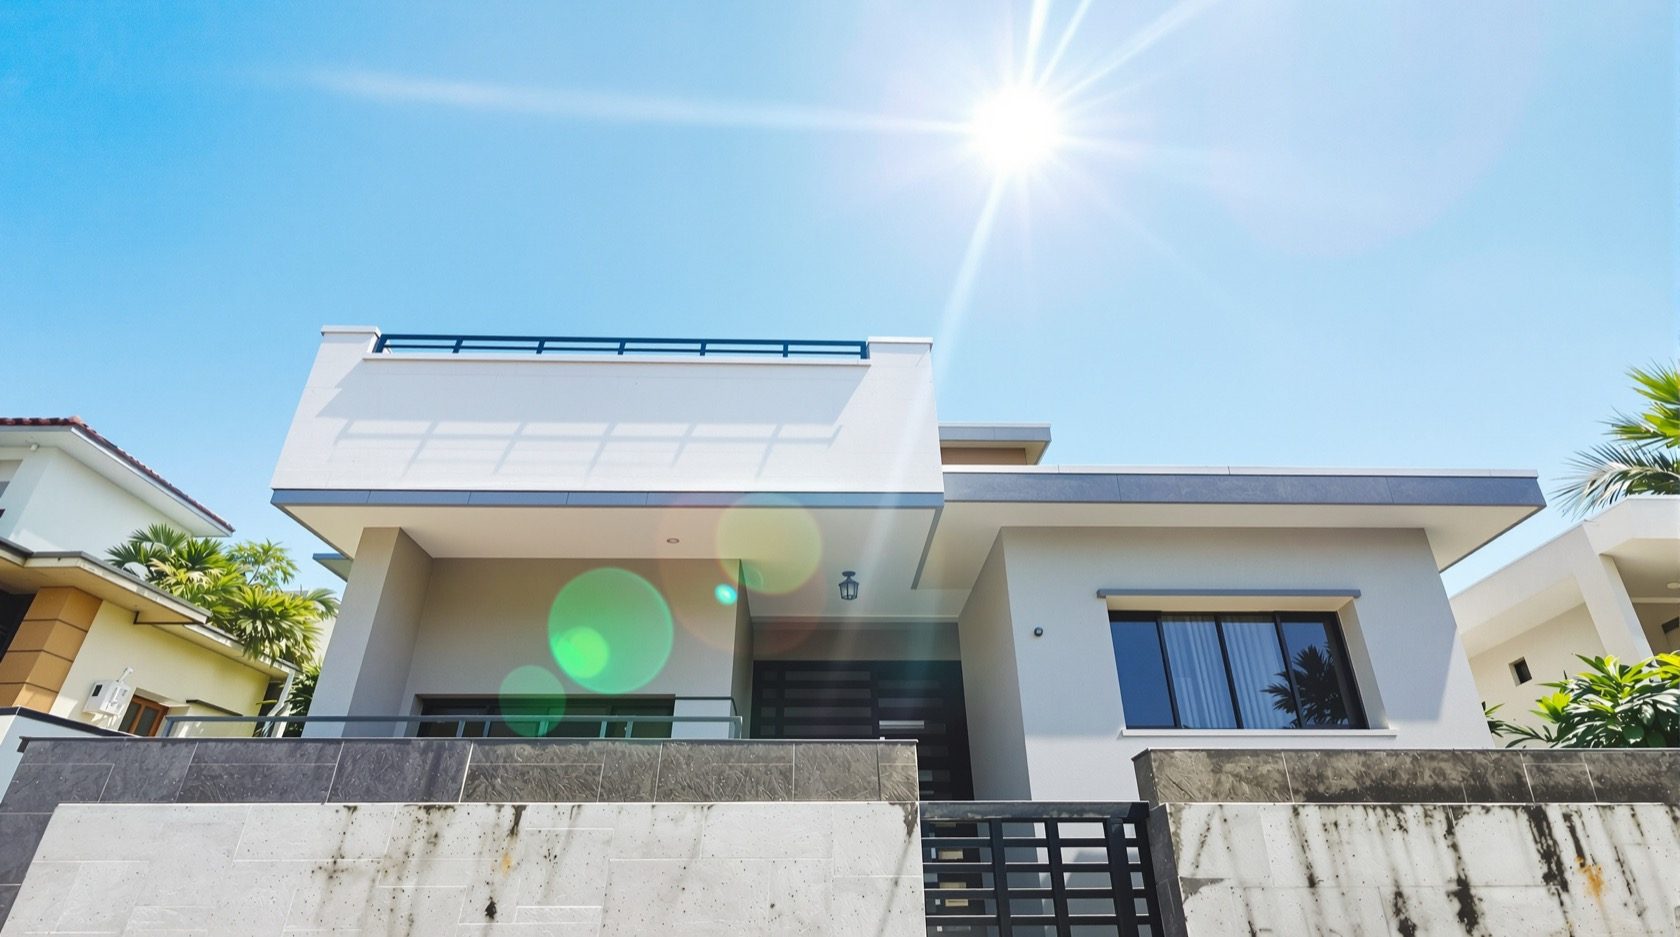
Heat Transfer in Buildings: How Heat Gets In (and How to Stop It)
The three ways heat moves through a building — conduction, convection and radiation — plus U-values and R-values, why the roof and west wall matter most in India, and why cutting heat gain at the envelope beats fighting it with a bigger air conditioner.
An air conditioner spends its whole life fighting heat that flows into a building — so the smartest cooling decision is often made in the walls and roof, before the AC is chosen. Heat moves through a building in three well-understood ways, and each has a lever you can pull to slow it. Understand heat transfer and you understand why an insulated, shaded building needs a fraction of the cooling of a bare one — and why the cooling load is set largely by the envelope. This guide explains how heat gets in, and how to stop it.
It builds on HVAC Fundamentals, part of the HVAC Knowledge Hub.
Scope. A conceptual guide to inform design and specification. Structural, thermal and HVAC design are qualified professional work.
The three modes of heat transfer
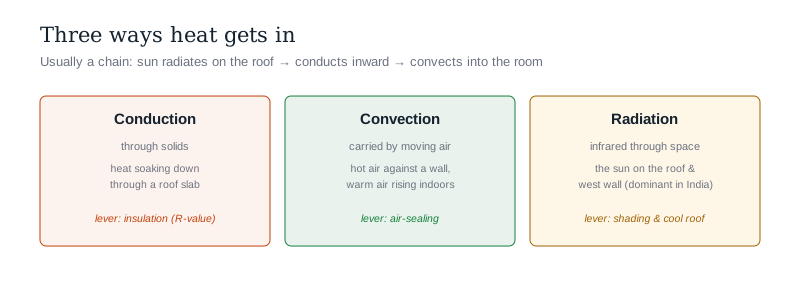
Heat always flows from hot to cold, by three mechanisms:
- Conduction — heat passing through a solid material, molecule to molecule. The sun heats a roof slab and heat conducts down through it into the room below. How fast depends on the material and its thickness.
- Convection — heat carried by a moving fluid (air or water). Hot outdoor air against a wall, warm air rising inside a room, or air blown across a coil — all convection.
- Radiation — heat travelling as infrared energy through space, needing no medium. The sun radiating onto a roof, a hot west wall radiating into the room, or your body radiating to a cool surface. In India, solar radiation is the dominant daytime heat source.
Most real heat gain is a chain: the sun radiates onto the roof, which conducts the heat inward, which then convects and radiates into the room.
U-value and R-value — measuring the envelope
To design and compare, heat flow through building elements is quantified:
- R-value (thermal resistance) — how well a material resists heat flow. Higher R = better insulation. Insulation, air gaps and low-conductivity materials add R.
- U-value (thermal transmittance) — how much heat passes through an assembly per unit area per degree of temperature difference (U = 1/R for the assembly). Lower U = less heat gain. Codes specify maximum U-values for walls, roofs and glazing.
- In India — the Eco Niwas Samhita (for homes) and ECBC (for commercial) set envelope performance limits (including RETV, a residential envelope transmittance value) precisely to cap this heat gain. A double-glazed, low-U window and an insulated roof dramatically cut the load.
Glass is the weak point: even good glazing has a far higher U-value than an insulated wall, and it also lets in solar radiation — which is why window area, orientation and shading matter so much.
Why the roof and west wall matter most in India
Not all surfaces are equal:
- The roof — takes the sun for the whole day and, on a top floor, is often the single biggest heat source. A cool roof (reflective finish) and roof insulation are among the highest-return interventions (see passive cooling).
- The west (and south-west) wall & windows — take the intense, low afternoon sun at the hottest time of day. Shading and lighter finishes here pay off.
- East — morning sun, less critical as the day hasn't heated up.
- North — least direct sun; the preferred orientation for glass in the northern hemisphere.
This is why orientation and shading are design decisions with a bigger cooling payoff than almost anything you can buy.
Envelope first, then the AC
The logic that flows from all this:
- Every watt you stop at the envelope is a watt the AC never has to remove — and it keeps paying back for the building's life, unlike a bigger compressor that just costs more to run.
- Reduce, then size — cut heat gain (insulation, cool roof, shading, better glass, air-sealing) first, then calculate the cooling load and size the smaller, cheaper system that results.
- This is the efficiency ladder — passive envelope measures precede efficient equipment (see sustainable HVAC).
Fighting a leaky, sun-baked envelope with a bigger AC is paying forever to solve a problem you could have designed out once.
The one-line answer
Heat moves into a building three ways — conduction (through solids, like the sun's heat soaking down through a roof slab), convection (carried by moving air), and radiation (infrared through space, with solar radiation the dominant daytime source in India) — usually as a chain: sun radiates onto the roof, which conducts heat inward, which convects into the room. We measure the envelope with R-value (resistance — higher is better insulation) and U-value (transmittance — lower means less heat gain), and India's Eco Niwas Samhita and ECBC cap these for roofs, walls and glazing. The roof and the west wall/windows matter most (all-day and hottest-afternoon sun), which is why orientation, shading, cool roofs and better glass have a bigger cooling payoff than equipment. The governing principle: every watt stopped at the envelope is a watt the AC never removes, so reduce heat gain first, then size a smaller system — fighting a sun-baked envelope with a bigger compressor is paying forever for a problem you could design out once.
Where to go next
- The physics context: HVAC Fundamentals Guide.
- What the envelope sets: Cooling Load Calculation Guide.
- Cut the gain: Passive Cooling Guide · HVAC Energy Efficiency Guide.
- Design it down: Sustainable HVAC Guide.
References
- ASHRAE Handbook — Fundamentals (Heat Transfer; Fenestration; Thermal & Water Vapour Transmission).
- Bureau of Energy Efficiency (BEE) — Eco Niwas Samhita (RETV & envelope) and ECBC (U-value limits): https://beeindia.gov.in/
- National Building Code of India, SP 7 (Part 11 — Approach to Sustainability; Part 8 — Building Services; verify current edition), Bureau of Indian Standards.
A conceptual guide to inform design and specification. Building thermal and HVAC design are qualified professional work. Verify any standard's current status via the BIS catalogue before relying on it.
Export this guide
Related Guides — Deep-dive reading
Energy-Efficient Facades in India: How the Building Skin Cuts Your Cooling, Heating & Lighting Bills
How a building facade drives cooling, heating and lighting energy in India, the three levers of solar-heat-gain control, insulation and daylighting, U-value, SHGC, VLT and WWR in plain terms, ECBC and Eco-Niwas expectations, and real Indian green buildings.
Building FacadesDesigning a Naturally Energy-Efficient Indian Home
Comfort first, gadgets last — passive design, orientation, insulation, ventilation and the climate wisdom that cuts Indian energy bills
SustainabilityBest Window Material for Hot Climates (India): Keeping 45-Degree Heat Out
For Delhi, Rajasthan, Vidarbha and Telangana homes: thermally-broken aluminium or heat-stabilised uPVC, paired with a low-SHGC Low-E DGU and external shading.
Windows & GlazingRelated Tools — Try Free
Cross-Ventilation Analyzer
Estimate airflow and air changes per hour (ACH) from room size, window areas, layout, and local wind — with NBC 2016 Part 8 compliance check.
Ventilation CalculatorWindow Orientation Planner
Pick the best window type, glass and shading by wall direction — north, east, south and west.
Window ToolWindow Heat Gain Calculator
Estimate solar heat gain in watts, daily kWh and AC tonnage by window area, orientation, SHGC and shading.
Window Calculator