

The HVAC Design Process: From Brief to Handover
How a professional HVAC project actually unfolds — the stages from concept and load calculation through detailed design, tender, installation, commissioning and handover, and how the client, architect, MEP consultant and contractor fit together.
A good HVAC system doesn't happen by buying equipment — it's the output of a structured design process that runs from a client's brief to a commissioned, handed-over system. Skipping or rushing stages is how buildings end up oversized, inefficient, or unable to hold conditions. Whether you're a client wanting to understand what your consultant is doing, an architect coordinating services, or a young engineer learning the flow, knowing the stages — and who does what — makes the whole project legible. This guide walks through the professional HVAC design process end to end.
It's the anchor of the professional-resources thread in the HVAC Knowledge Hub, and builds on Building HVAC Design.
Scope. An orientation to the professional workflow. Actual design and delivery are qualified MEP/HVAC engineering, coordinated with the architect and the relevant authorities.
The stages, end to end
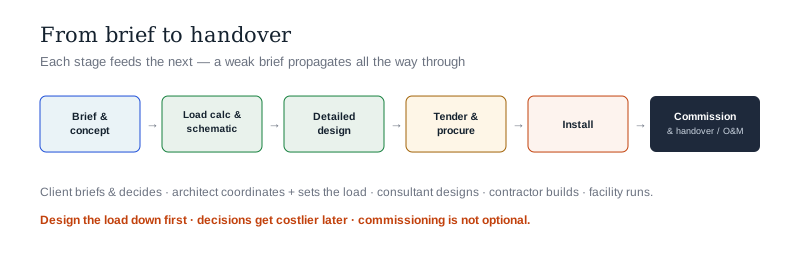
A professional HVAC project moves through recognisable stages:
- Brief & concept — capture the client's needs, the building's use, comfort/IAQ targets and constraints; agree the strategy (system type, passive measures, budget).
- Load calculation & schematic design — run the cooling/heating load, select the system, and set out the scheme (plant location, riser/duct routes, zoning) coordinated with the architecture.
- Detailed design — size equipment, ducts and pipes; produce drawings, schedules, specifications and calculations; ensure code compliance.
- Tender & procurement — package the design into a tender/BOQ, invite and evaluate bids, and appoint the contractor.
- Installation — the contractor installs to the design, with the consultant reviewing shop drawings and site work.
- Commissioning — the system is tested, balanced and proven to perform (TAB & commissioning).
- Handover & O&M — documentation, training and the operation & maintenance regime that keeps it performing.
Each stage feeds the next; a weak brief or load calc propagates errors all the way to a system that never quite works.
Who does what
HVAC is a team sport, and clarity of roles prevents the gaps where problems hide:
- Client / owner — sets the brief, budget and priorities; makes the key decisions.
- Architect — leads the building design and coordinates the services into it (space for plant, risers, ceilings); the envelope they design largely sets the load.
- MEP / HVAC consultant — designs the system: loads, selection, sizing, drawings, specs, and oversight through construction and commissioning (see working with a consultant).
- HVAC contractor — builds it: shop drawings, procurement, installation, and commissioning with the consultant.
- Commissioning agent / TAB — independently tests and balances (on larger projects).
- Facility team — operates and maintains it after handover.
The consultant and contractor are distinct roles (design vs build) — conflating them is a common source of under-designed systems.
Why the process matters
- Design down the load first — the early stages (brief, passive strategy, envelope coordination) have the biggest impact; a system sized after the load is reduced is smaller, cheaper and more efficient (see energy efficiency).
- Decisions get costlier later — changing the strategy at concept is free; changing it during installation is expensive. Front-load the thinking.
- Coordination prevents clashes — HVAC shares ceilings and shafts with electrical, plumbing and structure; early coordination avoids on-site clashes.
- Commissioning is not optional — an uncommissioned system rarely performs as designed; the proof is in the commissioning.
- Handover determines the life — good documentation and O&M keep a well-designed system performing for its full life.
The one-line answer
A professional HVAC system is the output of a staged design process, not a purchase: brief & concept (needs, targets, strategy), load calculation & schematic design (size the load, select the system, set the scheme with the architect), detailed design (size equipment/ducts/pipes; drawings, specs, compliance), tender & procurement (package into a BOQ, evaluate bids, appoint the contractor), installation, commissioning (test, balance and prove it performs), and handover & O&M (documentation, training, upkeep). It's a team sport with distinct roles — the client briefs and decides, the architect coordinates services and sets much of the load through the envelope, the MEP consultant designs, the contractor builds, and the facility team operates — and conflating the design and build roles is a classic source of under-designed systems. The process matters because the early stages have the biggest impact (design the load down first), decisions get costlier later (front-load the thinking), coordination prevents clashes, commissioning is not optional, and handover determines the system's life.
Where to go next
- Writing it down: HVAC Specification Guide.
- Procuring it: HVAC Tender & Procurement Guide.
- Proving it works: HVAC Commissioning Guide.
- Keeping it working: HVAC Operation & Maintenance · Working with an HVAC Consultant.
References
- ISHRAE — HVAC design process & project delivery guidance; ASHRAE Handbook — Applications & Fundamentals (design methodology).
- National Building Code of India, SP 7 : 2026 (building-services design & coordination), Bureau of Indian Standards.
- Bureau of Energy Efficiency (BEE) — ECBC design compliance across project stages: https://beeindia.gov.in/
An orientation to the professional workflow. Actual design and delivery are qualified MEP/HVAC engineering, coordinated with the architect and the relevant authorities. Verify current standards before relying on them.
Export this guide
Related Guides — Deep-dive reading
Plumbing Project Documents: The Practitioner's Toolkit (India)
The professional-resources pillar for the /guides/plumbing cluster — every plumbing project document across the lifecycle, who prepares and checks each, how design brief, calculations, drawings, specification, BOQ, schedules, inspection records, as-builts and O&M manuals fit together, and where to find the template for each stage.
PlumbingProfessional Security Resources for India (2026): The Documents Behind a Secure Project
The overview and map of the whole professional-deliverable toolkit — the brief, schedules, BOQ, checklists, handover pack and logs a consultant, designer, PMC or facility manager produces across a security project, and how each document connects to the next.
SecurityBuilding Plumbing Services Guide (India): MEP-Grade Water, Drainage & Riser Design
A professional, India-first reference to plumbing engineering for larger and commercial buildings — integrated design with MEP, multi-storey water distribution, and drainage and venting stacks.
PlumbingRelated Tools — Try Free
Client Brief Generator
8-section questionnaire that produces a professional design brief PDF with signature lines.
Brief GeneratorBrise-Soleil Visualizer
Interactive horizontal-louvre cut-off angle calculator — sun altitude, louvre depth, and spacing inputs with a live shadow preview. Computes θ = arctan(spacing/depth) for façade shading, ECBC envelope compliance, hospital daylight design, and tropical sun-control detailing.
Sun Shading ToolContract Studio
AI generates professional architecture service agreements with milestones and scope.
ArchitectAI