

Cooling Load Calculation: Why Sizing Is a Calculation, Not a Guess
What actually decides how much cooling a space needs — the heat gains that make up a cooling load (envelope, solar, internal, ventilation and infiltration), the sensible-plus-latent split, why rules of thumb mislead, and how proper load estimation works.
Ask "what size AC do I need?" and the honest answer is "it depends on more than the floor area." The amount of cooling a space needs — its cooling load — is the sum of every source of heat entering or generated inside it, and those vary with orientation, construction, occupancy and the hour of day. Getting the load right is what separates a system that's comfortable and efficient from one that's oversized, short-cycling and clammy — or undersized and always struggling. This guide explains what a cooling load is made of and why it must be calculated.
It builds on HVAC Fundamentals, part of the HVAC Knowledge Hub. For a quick planning estimate, use the AC capacity calculator; for real projects, a professional runs a full load calculation.
Scope. This explains the components and logic so you can understand and sense-check a load. A proper cooling load calculation is qualified MEP/HVAC engineering work — this is not a substitute.
What makes up a cooling load
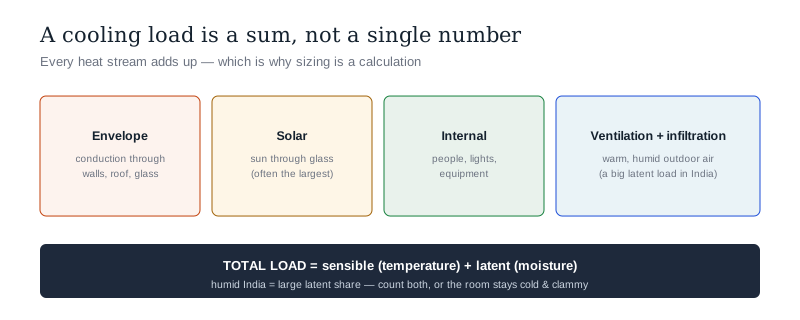
A cooling load is the rate (in TR or kW) at which heat must be removed to hold a setpoint. It sums several streams:
- Envelope conduction — heat soaking through walls, roof and glass, driven by the indoor–outdoor temperature difference. Roofs and west walls are big culprits in India.
- Solar gain — sunlight streaming through glass and heating surfaces. Often the largest single daytime component; orientation, glazing and shading dominate it.
- Internal gains — heat from people (≈100–150 W each), lighting, and equipment/appliances (a kitchen or a server room is a heat factory).
- Ventilation — the deliberate fresh air brought in for IAQ, which must be cooled and dried.
- Infiltration — uncontrolled leakage of hot, humid outdoor air through gaps.
Each stream has a sensible part (temperature) and, for anything involving people or outdoor air, a latent part (moisture) — see psychrometrics.
Sensible + latent — both must be counted
A load figure that ignores latent heat is dangerously wrong in India:
- Sensible load — the heat that raises temperature (envelope, solar, lights, equipment, the sensible part of people and air).
- Latent load — the moisture that must be condensed out (people's perspiration and breath, plus humid ventilation and infiltration air). In coastal and monsoon conditions this is a large share.
- The sensible heat ratio (SHR) — sensible ÷ total — tells the designer how much of the coil's job is cooling vs drying, and drives equipment selection. A humid space needs a system tuned to remove moisture, not just a bigger compressor.
Why rules of thumb mislead
"One ton per 100–150 sq ft" is a handy starting point, but it is only a starting point:
- It ignores orientation — a west-facing glass room and a shaded north room of equal size have very different loads.
- It ignores construction — an insulated, well-shaded room needs far less than a bare-roof top-floor room.
- It ignores occupancy and equipment — a packed meeting room or a kitchen blows past the rule.
- It ignores latent load — humid climates need more dehumidification capacity than area alone implies.
Used carelessly, rules of thumb cause oversizing, which short-cycles the AC (it cools the temperature fast but doesn't run long enough to dehumidify, leaving the room cold and clammy) and wastes money — the opposite of what a bigger unit is supposed to buy.
How proper load calculation works
Real load estimation is systematic:
- Room-by-room heat-gain accounting — every surface, window, occupant and appliance tallied for peak conditions, using local design temperatures and humidity.
- Time-of-day / peak analysis — because solar gain peaks at different hours on different facades, the building peak isn't the sum of every room's peak.
- Methods — from detailed heat-balance and RTS methods (as in ASHRAE Fundamentals) to established manual procedures; software implements these. ISHRAE and ASHRAE provide the Indian and international practice.
- Design conditions — Indian cities have published design dry-bulb/wet-bulb values; using the right ones matters.
The output is a load with its sensible/latent split — which then drives equipment, airflow and duct design.
The one-line answer
A cooling load is the rate at which heat must be removed to hold a space comfortable, and it's the sum of several streams — envelope conduction (through walls, roof and glass), solar gain (often the largest daytime component, through windows and onto surfaces), internal gains (people at ~100–150 W each, lights and equipment), and ventilation plus infiltration of warm, humid outdoor air. Each has a sensible part (temperature) and a latent part (moisture), and in humid India the latent share is large, so a correct load counts both and reports a sensible-heat ratio that drives equipment choice. Because these streams vary with orientation, construction, occupancy and hour, rules of thumb like "1 ton per 100–150 sq ft" only start the conversation — used alone they cause oversizing, which short-cycles the AC so it cools but never properly dehumidifies, leaving a room cold and clammy. Proper sizing is a room-by-room, peak-hour heat-gain calculation (ASHRAE/ISHRAE methods) — qualified MEP/HVAC engineering, not a guess.
Where to go next
- The physics beneath it: HVAC Fundamentals Guide.
- A quick planning estimate: AC Capacity Calculator.
- The moisture side: Psychrometrics Guide · Humidity Control Guide.
- Cut the load first: Passive Cooling Guide · HVAC Energy Efficiency Guide.
References
- ASHRAE Handbook — Fundamentals (Nonresidential Cooling & Heating Load Calculations; heat-balance & RTS methods); ISHRAE — load calculation practice for India.
- Bureau of Energy Efficiency (BEE) — ECBC & Eco Niwas Samhita (envelope performance & design conditions): https://beeindia.gov.in/
- National Building Code of India, SP 7 (Part 8 — Building Services; verify current edition), Bureau of Indian Standards.
This guide explains load components to inform understanding; it is not a substitute for a professional cooling-load calculation, which is qualified MEP/HVAC engineering work. Verify any standard's current status via the BIS catalogue before relying on it.
Interactive · AC size estimate
150 sqft · 2 people · Normal
Sun exposure
Recommended AC size
0.8 ton
Always round up to the next standard size for headroom.
Where the heat load comes from.
Rule-of-thumb estimate. A detailed load calculation accounts for glazing, orientation, insulation, ceiling height and infiltration — size large or critical spaces with an HVAC engineer.
Export this guide
Related Guides — Deep-dive reading
Energy-Efficient Facades in India: How the Building Skin Cuts Your Cooling, Heating & Lighting Bills
How a building facade drives cooling, heating and lighting energy in India, the three levers of solar-heat-gain control, insulation and daylighting, U-value, SHGC, VLT and WWR in plain terms, ECBC and Eco-Niwas expectations, and real Indian green buildings.
Building FacadesDesigning a Naturally Energy-Efficient Indian Home
Comfort first, gadgets last — passive design, orientation, insulation, ventilation and the climate wisdom that cuts Indian energy bills
SustainabilityClimate-Responsive Facades for India: Designing Your Home's Skin for Your Weather
A homeowner's plain-language guide to the facade strategy for every Indian climate zone — what your walls, windows, shading, and colours should actually do where you live
Building FacadesRelated Tools — Try Free
Cross-Ventilation Analyzer
Estimate airflow and air changes per hour (ACH) from room size, window areas, layout, and local wind — with NBC 2016 Part 8 compliance check.
Ventilation CalculatorBrise-Soleil Visualizer
Interactive horizontal-louvre cut-off angle calculator — sun altitude, louvre depth, and spacing inputs with a live shadow preview. Computes θ = arctan(spacing/depth) for façade shading, ECBC envelope compliance, hospital daylight design, and tropical sun-control detailing.
Sun Shading ToolWindow Heat Gain Calculator
Estimate solar heat gain in watts, daily kWh and AC tonnage by window area, orientation, SHGC and shading.
Window Calculator