
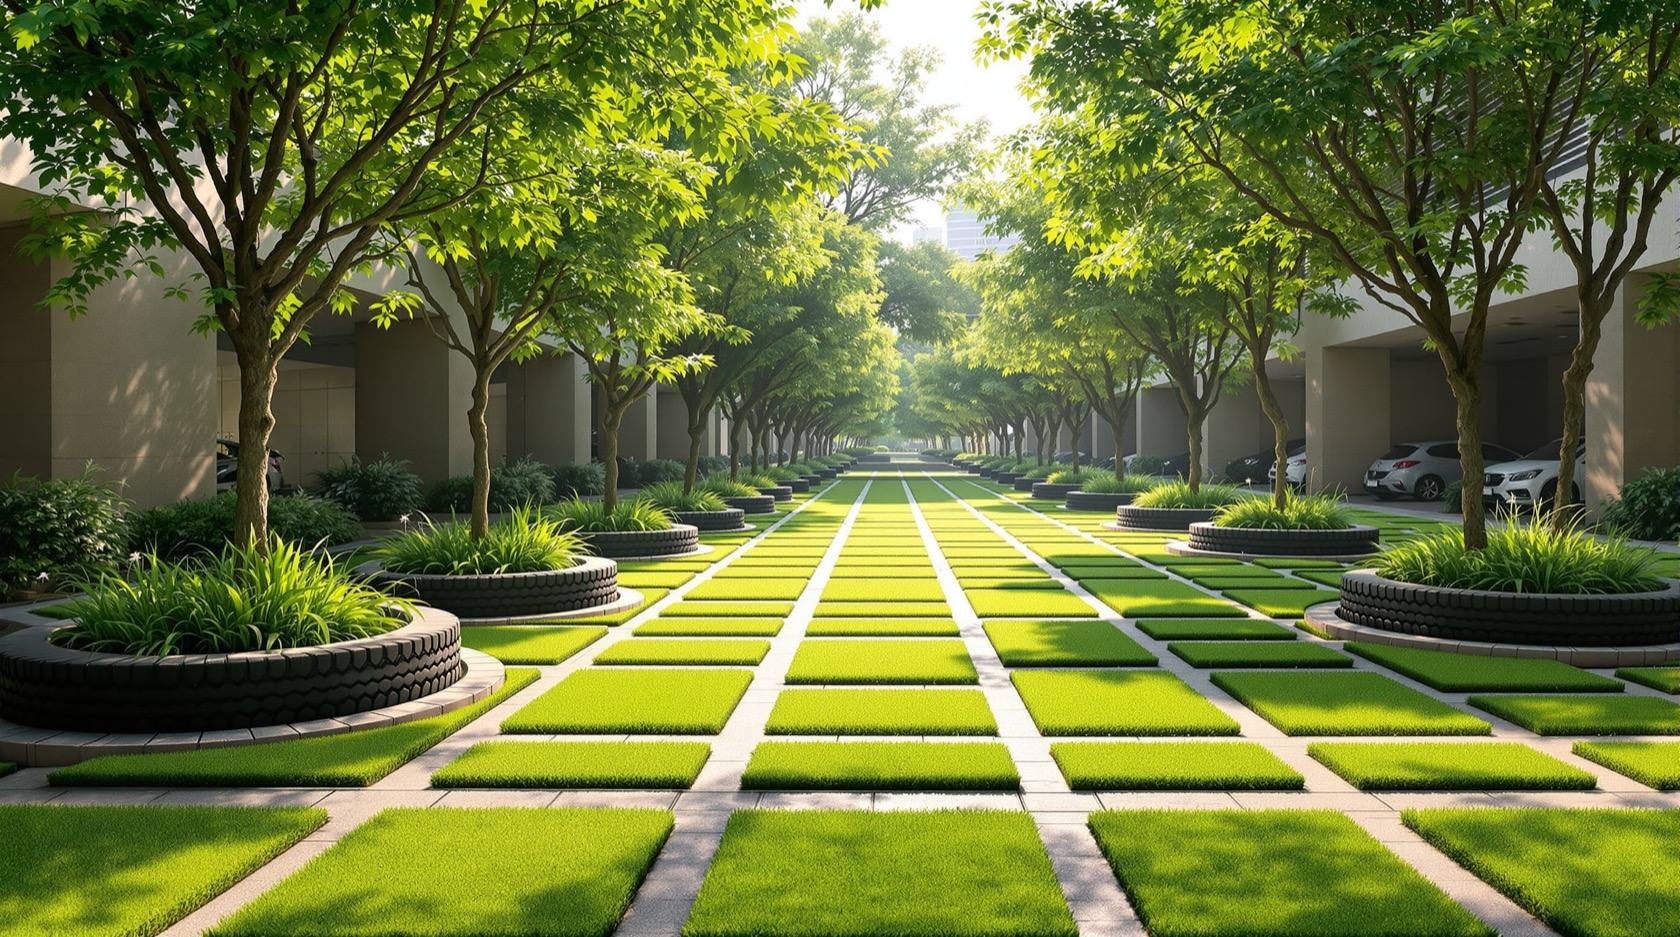
Sustainable Parking Design in India: Permeable Paving, Solar and Green Lots (2026)
A parking lot can do more than store cars. The green-parking overview for Indian homes, societies and developers — permeable paving and grass pavers that recharge groundwater, shade trees and canopies that beat the heat, solar carports, rainwater harvesting, EV-readiness, right-sizing the paved area and cool light-coloured surfaces.
A parking lot is usually the most thoughtless surface on a plot: a flat sheet of dark, sealed paving that bakes in the sun, sheds every drop of monsoon rain into an overloaded drain, and does nothing else all day. It does not have to be that way. The same footprint can soak rain back into the ground, sit under shade that keeps cars and people cooler, carry a roof of solar panels, and be sized so you paved less of the plot in the first place. That is the whole idea of sustainable parking design — a parking lot that does more than store cars.
This guide is the green-parking overview for the Parking and Garage Design hub: the levers you can pull, what each one buys you, and where it sits against the rest of the scheme. It leans on siblings rather than repeating them — the paving products are covered in grass pavers and permeable flooring, the array in solar carport design, the water in parking drainage and stormwater, and the sockets in EV-ready parking design. Here we join them up into one greener lot.
Scope & how to read this. Everything here is a typical, indicative planning aid, not code and not a quote. Permeable-paving fit, solar yield ranges, water savings and cost direction all swing with your soil, city, rainfall and DISCOM — confirm provision, structure, waterproofing, electrical work and rainwater-harvesting rules against NBC (SP 7:2026), your local development-control regulations / municipal bye-laws and licensed professionals. The reader plans and decides; engineers, electricians and the local authority design, certify and sanction.
Why parking is a sustainability problem
A conventional lot fails on three counts at once, and each has a green answer:
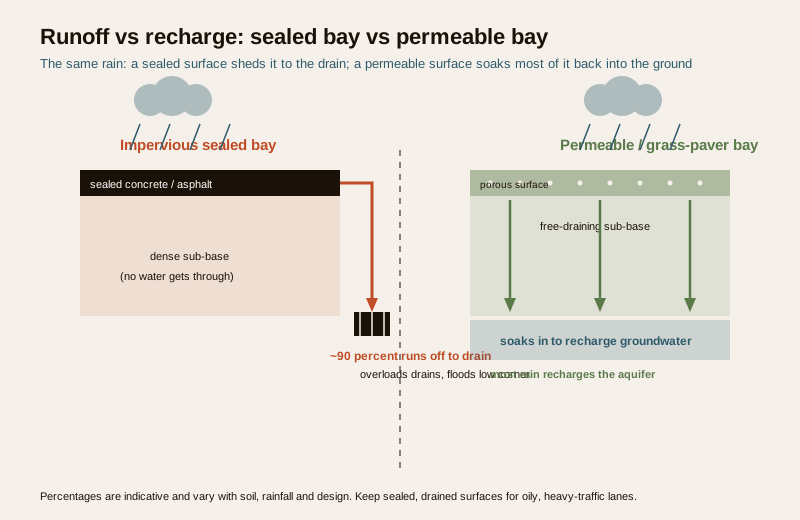
- It seals the ground. Dense concrete or sealed asphalt is impervious, so rain that used to soak in now runs off fast, overwhelms drains, floods the low corner and never recharges the aquifer under a city that is quietly running dry.
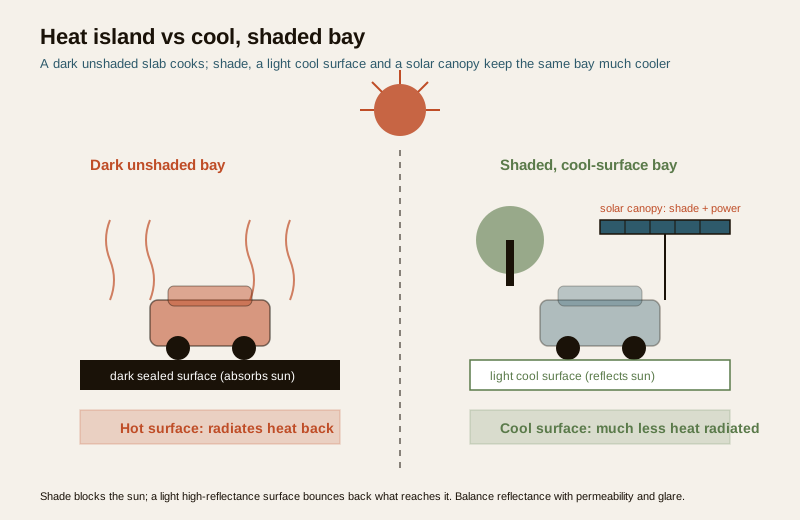
- It cooks. A dark, unshaded slab is a small urban heat island — it absorbs sun all day and radiates it back, heating the cars parked on it, the flats above and the air around it. Cabins hit oven temperatures; the building works its air-conditioners harder.
- It is dead space. For most of the day a lot just sits there. A roof of solar panels, a canopy of trees or a harvested-water tank turns that idle area into something that generates power, shade or water.
None of this needs exotic technology. It needs a designer who treats the lot as a working surface and pulls a handful of well-understood levers, most of which pay back in comfort, lower flooding and lower running cost.
The levers, at a glance
| Sustainability lever | What it does | Parking application | Watch-out |
|---|---|---|---|
| Permeable / porous paving | Lets rain soak through instead of running off | Low-traffic bays, overflow and visitor parking, driveways | Needs a free-draining sub-base and periodic de-silting; not for heavy/oily lanes |
| Grass pavers | Green cover plus a driveable, load-spreading surface | Occasional-use bays, fire-tender routes, villa forecourts | Grass needs light and water; wheel paths wear — see the flooring guide |
| Shade trees | Cut surface and cabin temperature, cool the air | Rows between bays, lot perimeter, islands | Root room, canopy vs headroom, leaf litter on cars/drains |
| Solar carport | Shade AND clean power from the same roof | Canopy over open bays; ties to net-metering | Structure, waterproofing and electrical are professional-led |
| Rainwater harvesting | Recharges groundwater / stores usable water | Collect lot runoff to a recharge pit or tank | First-flush and oil separation before any recharge |
| Cool / light surfaces | Reflect sun so the lot runs cooler | Light-coloured, high-reflectance paving or coatings | Glare and dirt-pickup; balance with permeability |
| Less paved area | Simply builds and heats less hard surface | Right-size bays, shared/visitor parking, tandem | Must still meet the required provision and turning |
| EV-readiness | Cleaner vehicles, future-proofed lot | Conduit, load and a few charged bays from day one | Electrical load and metering are professional-led |
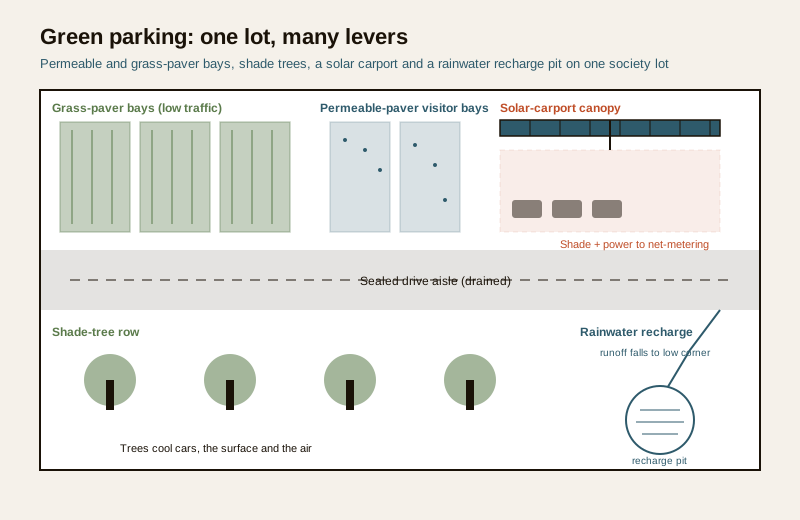
Let the rain soak in: permeable paving and grass pavers
The single biggest green move in a lot is to stop sealing it. On a conventional lot, monsoon rain hits the slab and runs off almost entirely; on a permeable surface a large share soaks down through the paving and a free-draining sub-base into the ground, so less water reaches the drain and more recharges the aquifer.
The parking application is what matters here — the paving products themselves are covered in grass pavers and permeable flooring, so treat this as where to use them, not how they are made:
- Low-traffic bays — visitor parking, overflow rows and lightly-used resident bays are ideal for porous paving or grass pavers; the wheels pass occasionally, so the surface stays open and green.
- Fire-tender and emergency routes are a classic grass-paver use: they read as lawn but carry the load when needed, keeping the plot greener without losing access.
- Villa forecourts and driveways take permeable blocks well and cut the run-off that otherwise sheets onto the road — see driveway flooring.
- Keep the sealed, graded surface for the oily, heavy-traffic lanes — ramps, the main drive aisle and any wash bay — where you want to collect and treat run-off rather than let it soak straight down.
Permeable paving is not maintenance-free: the pores silt up over years and need periodic clearing, and the sub-base has to be designed to actually drain. But used on the right bays it turns a run-off problem into groundwater recharge without giving up parking.
Beat the heat: shade, canopies and cool surfaces
A lot in the Indian sun is a heat machine. Two levers cool it: shade stops the sun reaching the surface, and cool surfaces reflect the sun that does. Together they cut the surface temperature, the cabin temperature of parked cars, and the heat radiated back into the flats above.
Shade trees and canopies
Trees are the cheapest air-conditioning a lot will ever have. A row of shade trees down the centre or around the perimeter can drop the surface temperature under the canopy dramatically, keep cars cooler so the first five minutes of driving is bearable, and soften the whole compound. Plan them in from the start:
- Give each tree real root room — a proper tree pit, not a token square — or the roots lift the paving and the tree sulks.
- Balance canopy height against vehicle headroom and reversing sightlines; species and pruning matter.
- Accept some leaf litter on cars and drains, and keep leaves out of any rainwater inlet with a simple grating.
Where trees will not fit — a basement ramp, a podium deck — a built canopy does the shading, and the best canopy is one that also earns its keep as a solar carport.
Cool, light-coloured surfaces
A dark surface absorbs sun; a light, high-reflectance one bounces it back. Choosing a lighter paver, a light-toned topping or a reflective coating for open, sun-exposed bays keeps the lot measurably cooler for very little extra cost. The trade-offs are honest ones — very light surfaces show dirt and can glare — so balance reflectance against permeability and upkeep, and reserve the coolest finishes for the most sun-baked, low-traffic areas. Surface choice overall lives in parking area flooring.
| Cooling lever | How it helps | Best for | Watch-out |
|---|---|---|---|
| Shade trees (rows / perimeter) | Blocks sun, cools air and cars, greens the plot | Open surface lots, visitor rows | Root room, headroom, leaf litter |
| Solar carport canopy | Shade plus power from one roof | Open bays, podium decks | Structure and electrical are professional-led |
| Light / cool paving or coating | Reflects sun so the surface runs cooler | Sun-exposed, low-oil bays | Glare, dirt-pickup, balance with permeability |
| Green edge / planting islands | Softens and cools the lot edges | Perimeters, dead corners, islands | Watering and upkeep |
Make the lot work: solar carports, water and EVs
Once you stop treating the lot as dead space, the same footprint can generate power, harvest water and fuel cleaner cars.
Solar carports
A solar carport is a canopy of PV panels over open bays: it shades the cars and generates electricity from a surface that was doing nothing. It is one of the highest-value green moves for a society or commercial lot because it delivers shade and power together and can feed a rooftop-style net-metering arrangement with your DISCOM. The structure, waterproofing and electrical work are firmly professional-led — a licensed structural engineer and electrician design and certify it — and the parking-side planning (which rows, headroom under the canopy, column positions that respect bays) is covered in solar carport design; the array and wiring detail sit with rooftop solar and the Electrical Knowledge Hub.
Rainwater harvesting and stormwater
The lot is a large catchment. Rather than dump its run-off into an overloaded storm drain, direct it — after a first-flush diversion and oil separation for the sealed, trafficked areas — into a recharge pit or a storage tank. This eases local flooding and puts water back into the ground or to non-potable use. Getting the falls, channels, silt traps and oil separators right is the subject of parking drainage and stormwater; never send oily lot run-off straight to recharge.
EV-readiness as sustainability
Cleaner vehicles are part of a green lot, and the cheapest time to make a lot EV-ready is while it is being built — laying conduit, reserving electrical load and charging a few bays from the start, rather than chiselling it in later. What to provide, and how much, is covered in EV-ready parking design, apartment EV charging and home EV charging; the load and metering are professional-led.
Pave less in the first place
The greenest square metre of paving is the one you never laid. Right-sizing bays to the fleet, sharing visitor and commercial parking across peak times, using tandem or stack parking where it suits, and not over-providing beyond the required count all shrink the hard, hot, sealed area — which cuts cost, run-off and heat at once. The provision itself is set by parking space requirements and your local rules, and the efficiency levers are in parking capacity and efficiency; you must still meet the required provision, accessible bays and turning circles while you trim.
A green parking checklist
Use this as a planning checklist across a scheme — every item confirmed against NBC and local rules, and the life-safety and electrical items handed to professionals:
| Green move | What to specify | Confirm against |
|---|---|---|
| Permeable / grass-paver bays | Which low-traffic bays and routes go permeable; sub-base design | Local bye-laws, structural / drainage design |
| Sealed lanes kept | Ramps, main aisle, wash bay stay sealed and drained | Drainage and stormwater design |
| Shade trees | Species, spacing, tree-pit size, headroom | Landscape design, local greening norms |
| Cool / light surfaces | Reflective finish on sun-exposed low-oil bays | Flooring spec, glare check |
| Solar carport | Which rows; headroom; net-metering intent | Structural + electrical engineer, DISCOM policy |
| Rainwater harvesting | Recharge pit / tank, first-flush, oil separation | Local rainwater-harvesting rules, drainage design |
| EV-ready bays | Conduit, reserved load, count of charged bays | Local EV rules, electrical design |
| Right-sized paving | Bay sizes to fleet; shared/tandem where it fits | Required provision, ECS, turning circles |
| Maintenance plan | De-silting, tree care, panel cleaning, drain clearing | Ongoing upkeep budget |
Budget and upkeep, honestly
Green parking is not automatically expensive — several levers are cost-neutral or cheaper — but the picture is a set of relative bands, never a firm number, because rates swing with city, soil, depth and year. Get local quotes and read the money detail in parking and garage cost.
- Cheaper or cost-neutral: paving less, choosing a lighter surface, planting trees, and right-sizing bays generally save money over a fully-sealed over-provided lot.
- Modest premium, quick comfort payback: permeable paving and grass pavers on the right bays, and shade planting, cost a little more up front and pay back in lower flooding and cooler cars.
- Larger capital, longer payback: a solar carport and a full rainwater-harvesting system are real investments that pay back over years through generation and water savings — worth it at society or commercial scale.
Every green lot also carries an upkeep duty: de-silting permeable paving, caring for trees, cleaning solar panels, and clearing drains and first-flush traps. Budget it from day one — the routine intervals and tasks are in parking maintenance. A green lever that is never maintained quietly stops working.
How it connects
- Sits under the Parking and Garage Design hub and joins its green levers together — solar carport design, parking drainage and stormwater and EV-ready parking design.
- For the paving products themselves, see grass pavers and permeable flooring, parking area flooring and driveway flooring.
- Power and charging connect to rooftop solar, apartment EV charging and the Electrical Knowledge Hub; the money and upkeep live in parking and garage cost and parking maintenance.
- Right-sizing draws on parking space requirements and parking capacity and efficiency; securing the greened lot lives in the Parking and Garage Security library.
- Estimate the surface area and cost with the parking flooring calculator and the parking construction cost calculator.
Key takeaways
- A parking lot can do more than store cars — the same footprint can recharge water, shade cars, generate power and be smaller in the first place.
- Stop sealing the ground: put permeable paving and grass pavers on low-traffic bays and emergency routes to cut run-off and recharge groundwater, keeping sealed, drained surfaces for oily, heavy lanes.
- Beat the heat with shade trees and light, cool surfaces — they drop surface and cabin temperature for little cost; a solar carport shades AND powers from one roof.
- Make the lot work: solar carports, rainwater harvesting and EV-readiness turn dead paving into power, water and clean-vehicle capacity.
- Pave less — right-size bays, share parking and trim over-provision to cut cost, run-off and heat at once, while still meeting required provision.
- Structure, waterproofing, electrical and statutory work are professional-led, and every green lever needs an upkeep budget or it quietly stops working.
- Every figure here is indicative — confirm against NBC (SP 7:2026), local bye-laws and rainwater / EV rules, and get local quotes; costs are not a quote.
References
- National Building Code of India, NBC (SP 7:2026), Bureau of Indian Standards — parking, drainage, greening and accessibility provisions.
- Local development-control regulations / municipal bye-laws — rainwater-harvesting mandates, tree / greening norms, permeable-paving and parking-provision requirements (city-specific).
- IS codes and BIS guidance on rainwater harvesting, paving blocks and stormwater management — indicative specification only; confirm the current standard.
- DISCOM net-metering / rooftop-solar policy — solar-carport interconnection and generation crediting (state-specific).
- CPWD / DSR-type schedule-of-rates data — indicative cost bands for paving, planting and harvesting works; get current local quotes.
- Central Ground Water Board and municipal guidance on artificial recharge and urban heat-island mitigation — indicative planning references.
All figures, yields, water savings and cost bands here are indicative planning aids only, not code and not a quote; confirm the governing values against NBC (SP 7:2026), your local development-control regulations / municipal bye-laws and rainwater-harvesting and EV rules, and have licensed professionals design, certify and sanction structure, waterproofing, electrical and statutory work.
Export this guide
Related Guides — Deep-dive reading
Parking Security Lighting in India (2026): Lighting Basement, Stilt and Open Parking So Nothing Hides in the Dark
How to light apartment and commercial parking so vehicles, people and number plates are clearly seen, cameras can actually read the scene, and the space stops being a soft spot for theft and lurking, without ever compromising the emergency lighting on the escape route.
SecurityGrass Pavers & Permeable Flooring in India: Green Driveways, Parking & Eco Paving at ₹40–150 per Sq Ft
Concrete and HDPE grass-paver grids that let grass grow through, plus open-jointed permeable paving — how green driveways, overflow parking and fire-lanes infiltrate rainwater, cut runoff, stay cooler than concrete and earn IGBC/GRIHA credits, with types, ₹40–150 per sq ft costs, the free-draining base build-up, load grades, laying and care.
Flooring & SurfacesParking Area Flooring in India: Society, Mall & Basement Surfaces That Take Heavy Load
How to specify parking-area flooring for apartment complexes, malls, offices and basements - heavy vehicle load, oil, tyre wear, ramps, drainage and dust-free sealing, with India cost per sq ft.
Flooring & SurfacesRelated Tools — Try Free
Rainwater Tank Sizer
How big should your rainwater tank be? Computes annual harvest, recommended tank capacity in litres, water-bill savings, and payback — for 10 Indian cities.
RWH CalculatorMonsoon-Readiness Checklist
Pre-rain home audit across 9 categories — terrace, drains, waterproofing, electrical, HVAC, pest, vehicles, documents.
Seasonal AuditApartment vs Villa Interior Planning Guide
Compare ceiling height, structural flexibility, lighting, storage, and services between apartments and villas.
Planning Guide