
Parking Drainage and Stormwater in India: Channels, Oil Separators and Rainwater (2026)
How to get water OFF and OUT of a car park safely, and put it to use — surface falls to the drains, the critical grated channel at the foot of every ramp, trench vs point drains, the oil and petrol interceptor that keeps runoff clean, silt traps, municipal stormwater vs on-site recharge, rainwater harvesting from the parking catchment, and monsoon flood resilience for basements.
A car park is a large, hard, oily surface that sheds every drop of rain that falls on it — and in an Indian monsoon that is a lot of water, fast. Drainage is the quiet system that decides whether your parking is a usable surface or a sheet of standing water, and whether a basement stays dry or floods to the axles. The job has two halves: get water off the surface (falls, channels and drains) and get it out safely and cleanly (a silt trap and an oil interceptor before it ever reaches a public drain, then either the municipal stormwater line or an on-site soak pit or recharge system). Done well, that same water becomes a resource you harvest.
This guide is the water chapter of the Parking and Garage Design hub and a companion to the sustainable parking design guide: how to plan drainage so a lot drains, a ramp does not funnel rain into a basement, runoff does not carry oil into the city's drains, and the monsoon becomes water you catch rather than water that catches you. Structural, waterproofing and pump design are engineer-led — you plan and coordinate; a licensed professional designs, sizes and certifies.
Scope & how to read this. Every gradient, size and interval here is typical and indicative to help you plan and brief — not a design, a code clause or a quote. Confirm falls, drain and interceptor sizing, sump-pump capacity, waterproofing and any recharge design against NBC (SP 7:2026), the relevant IS codes, your local development-control regulations / municipal bye-laws and a licensed engineer. Structure, waterproofing, pumping and electrical work are strictly professional-led; the drain in front of a basement ramp is life-and-property critical — never value-engineer it away.
Getting water off the surface: falls and gradients
Water only moves if the surface tells it where to go. Every square metre of a car park must be laid to a fall — a gentle, deliberate slope — that runs the water toward a drain rather than pooling in a low spot or creeping toward a doorway.
The rule: fall to a drain, never to a building
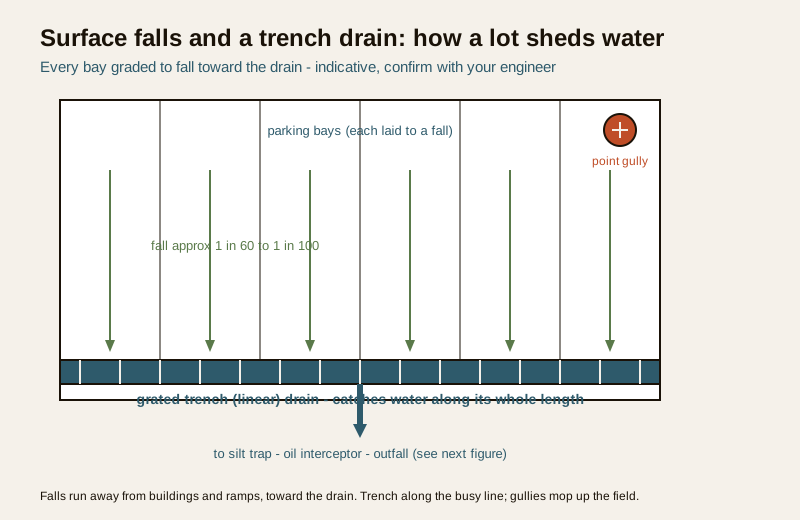
- A car-park surface is typically laid to a fall of the order of 1 in 60 to 1 in 100 (roughly 1 to 1.7 percent) toward the drainage line — enough to move water, gentle enough to park and walk on. Confirm the exact figure with your engineer and the surface you choose.
- Falls must run away from buildings, lift lobbies, staircases and any ramp head that leads down, and toward a channel, gully or trench that can carry the water off.
- Avoid dead-flat areas and unintended low points where a puddle collects, breeds mosquitoes and rots the surface. Grade every bay so it drains.
- The surface itself matters: a permeable or grass-paver surface lets some rain soak in and cuts the runoff you must drain, while dense concrete or paver-block sheds nearly all of it. Match the drainage design to the parking area flooring you specify.
Trench (linear) drains vs point drains
There are two ways to collect the water the falls deliver:
- Point drains (gullies). Individual catch-basins at the low points, each fed by falls sloping in from several directions. Cheaper and simpler, but they need the whole surface graded to funnel toward each point, and one blocked grating floods its whole catchment.
- Trench (linear) drains. A continuous grated channel along a low edge or across a driveway that catches water along its whole length. More forgiving to lay (the surface only has to fall one way, toward the line), far better at intercepting a moving sheet of water, and the right choice across a driveway or at the foot of a ramp. More channel to buy and clean.
Most Indian car parks use a mix: trench drains where a lot of water moves or must be intercepted (ramp foot, driveway crossings), point gullies to mop up the flat field of bays.
The ramp-foot channel: the most important drain in the building
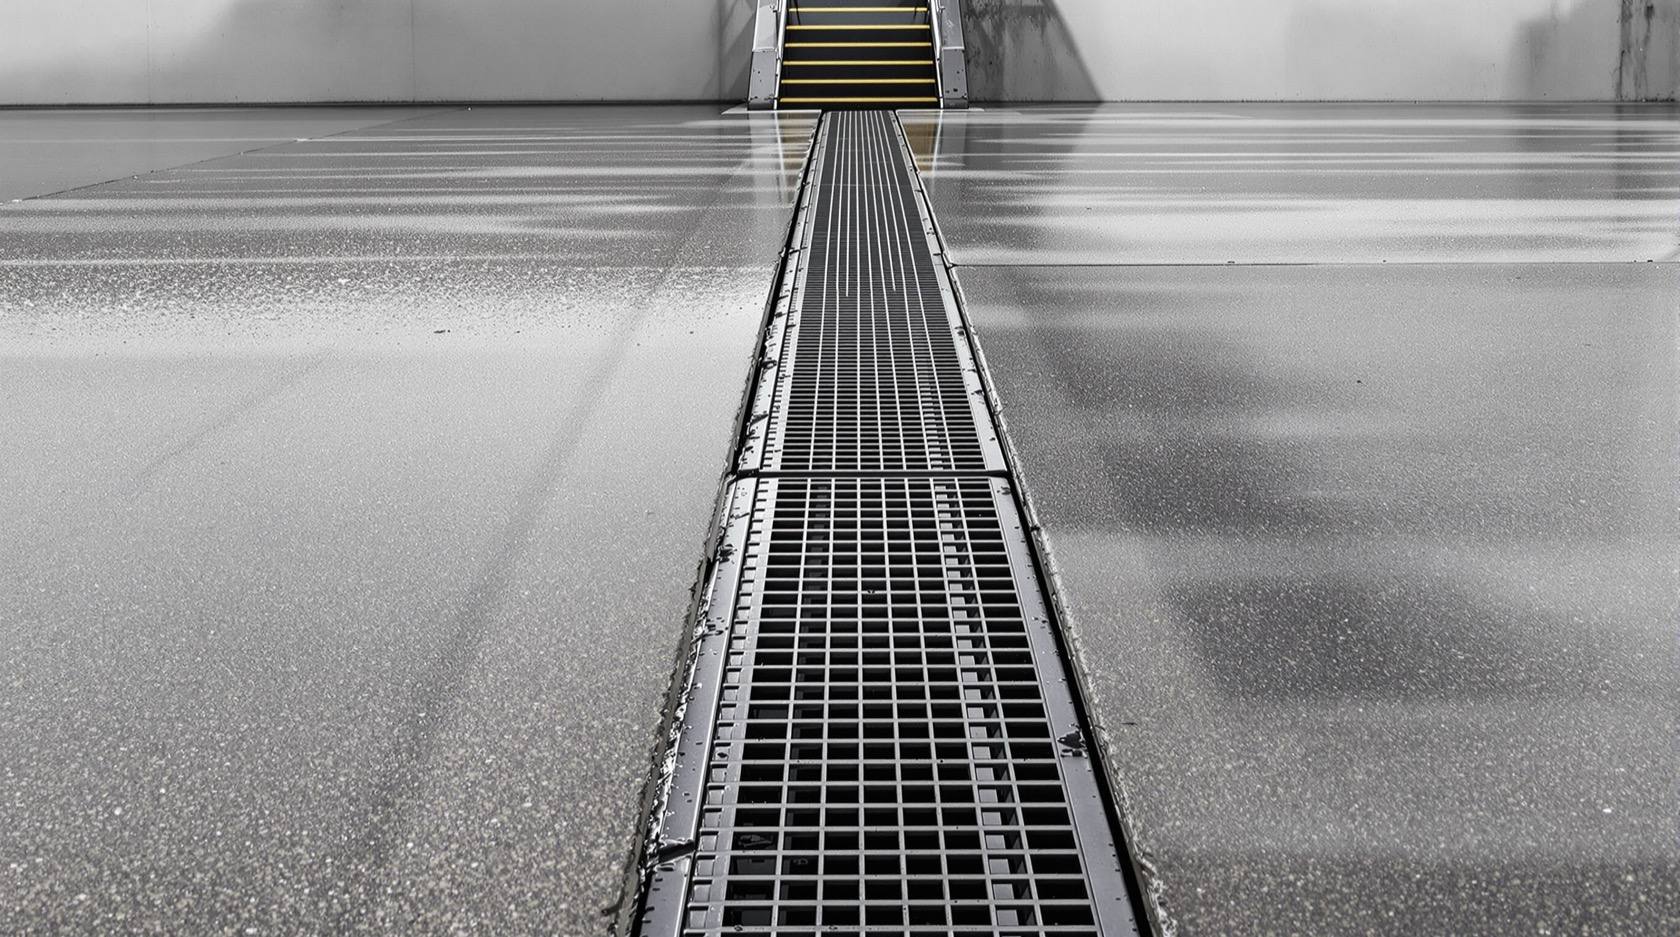
If your parking includes a basement or a ramp that goes down, there is one drain that matters more than all the others: the grated channel across the foot (and often the head) of the ramp. A ramp is, in engineering terms, a slide built to pour surface water straight down into the lowest, most expensive, hardest-to-drain part of the building. The channel is what stops it.
Why it is critical
- Rain landing on an open ramp, plus any sheet of water crossing the driveway toward the ramp head, will run downhill by gravity into the basement unless it is intercepted. In a cloudburst this can be hundreds of litres a minute aimed at your cars, lift pits and electrical rooms.
- The defence is layered: a channel across the ramp head (or a hump/kerb that stops surface water entering the ramp at all), the ramp laid to shed its own rain, and a channel across the ramp foot to catch whatever still arrives at the bottom, feeding a sump that is pumped out.
- This is exactly why the parking ramp design guide treats the top and bottom channels as non-negotiable, and why the basement parking design guide builds the whole level around a drained, pumped, waterproofed box. Read both alongside this.
What "arrives" at the ramp foot
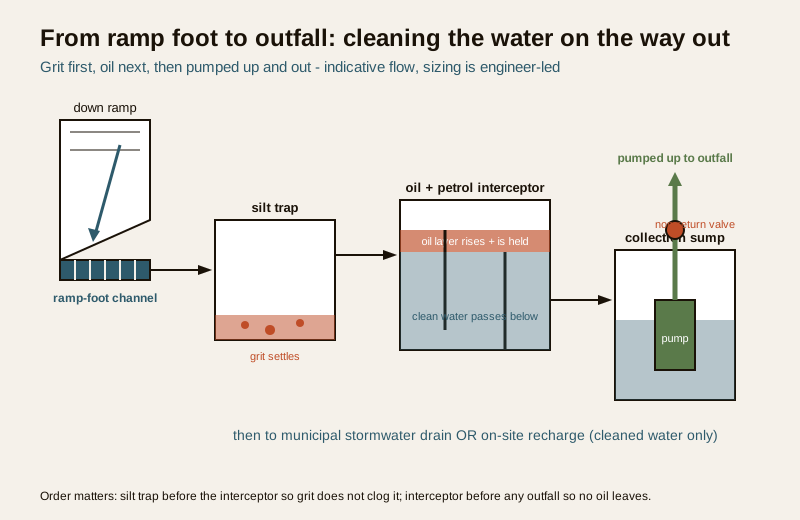
Even with a good head channel, some water always reaches the bottom — tracked in by wet tyres, the ramp's own rain, a channel that briefly overtops. So the ramp-foot channel is never optional. It feeds a collection sump, and because the sump is below the municipal drain level, the water must be pumped up and out (covered under flood resilience below). Size, waterproofing and pump capacity here are engineer's work — brief them early.
Cleaning the water before it leaves: silt traps and the oil interceptor
Car-park runoff is not clean water. It carries grit and silt washed off the surface and, critically, oil, diesel, petrol and lubricants dripped by vehicles. Sending that straight into a public stormwater drain or a soak pit is an environmental problem — and in many jurisdictions a regulatory one. Two devices sit in the line to clean it.
The silt trap (grit chamber)
A silt trap is a small chamber, before the main drain or interceptor, where flow slows enough for sand, grit and leaves to settle out and be periodically scooped away. It protects everything downstream: it keeps grit out of the oil interceptor, stops sumps and pumps from silting up, and keeps a soak pit from clogging. Cheap to build, essential to maintain.
The oil and petrol interceptor (oil separator) — an environmental must
An oil interceptor (oil separator, oil-and-petrol interceptor) is a chambered tank the runoff passes through slowly on its way out. Oil, being lighter than water, rises and is held back by baffles while the cleaner water below passes on; the trapped oil layer is removed during maintenance. The point is simple and non-negotiable:
- Car-park runoff must not carry oil and fuel into the municipal stormwater drain, a water body or the ground. The interceptor is the barrier that stops it.
- It sits after the silt trap (grit first, so it does not clog the interceptor) and before the outfall to the stormwater connection or any soak/recharge point.
- It is standard practice — and often a requirement — for basement, podium and commercial car parks; treat it as part of the drainage system, not an optional extra. Confirm whether it is mandatory for your project with your engineer and local authority.
- Its size and design depend on the catchment area and flow; leave the sizing to the engineer, but make sure it is in the brief and in the budget from the start.
Where the water goes: municipal stormwater vs soak and recharge
Once the water is off the surface and cleaned, it has to go somewhere. There are two destinations, and most schemes use both.
Connecting to the municipal stormwater drain
The conventional route: the cleaned runoff (after silt trap and interceptor) is piped to the municipal stormwater line in the road. This needs the authority's connection permission, an outfall at the right invert level, and — for anything below drain level, like a basement sump — a pump to lift the water up to it. Never connect car-park runoff into the sewage line; stormwater and sewage are separate systems.
Soaking and recharging on site
The greener route, and increasingly a rule: instead of dumping all runoff into an overloaded city drain, hold and infiltrate it on site through soak pits, recharge trenches or a recharge well, so it replenishes groundwater. This is a core move in the sustainable parking design guide. Two cautions:
- Clean first. Only silt-trapped, oil-intercepted water should reach a recharge structure — never let oily runoff soak into the ground.
- Soil and water table govern. Recharge only works where the soil percolates and the water table allows; a clay soil or a high monsoon water table may reject it. This is a site-specific engineering call.
| Drainage element | Purpose | Indicative guidance (confirm with engineer / NBC / local bye-laws) |
|---|---|---|
| Surface fall / gradient | Move water off bays toward the drain | Order of 1 in 60 to 1 in 100 toward the drainage line; fall away from buildings and ramps |
| Trench (linear) drain | Intercept a moving sheet of water along a line | Across driveways, at ramp head and foot; grating rated for vehicle loads |
| Point drain / gully | Collect at low points of a graded field | Surface funnelled to each; needs regular grating cleaning |
| Ramp-head channel / hump | Stop surface water entering a down ramp | Channel or kerb/hump at the top of every down ramp |
| Ramp-foot channel + sump | Catch water reaching the basement, hold for pumping | Non-negotiable for basements; feeds a pumped sump |
| Silt trap / grit chamber | Settle out sand and grit | Before the interceptor; scooped clean periodically |
| Oil and petrol interceptor | Hold back oil and fuel from runoff | After silt trap, before outfall; sized to catchment |
| Collection sump + pump | Lift below-grade water to the outfall | Duty + standby pumps; auto float switch; backup power |
| Non-return valve | Stop the city drain backing up into the basement | On the pumped outfall line |
| Municipal stormwater connection | Discharge cleaned runoff off site | Needs authority permission; never into sewage line |
| Soak pit / recharge trench | Infiltrate cleaned water to groundwater | Clean water only; needs percolating soil and suitable water table |
Rainwater harvesting from the parking catchment
A car park is one of the largest paved catchments on a plot — which makes it one of the best rainwater-harvesting surfaces you have, and in most Indian cities harvesting is a statutory requirement for new development, not a nice-to-have.
The parking as a harvest surface
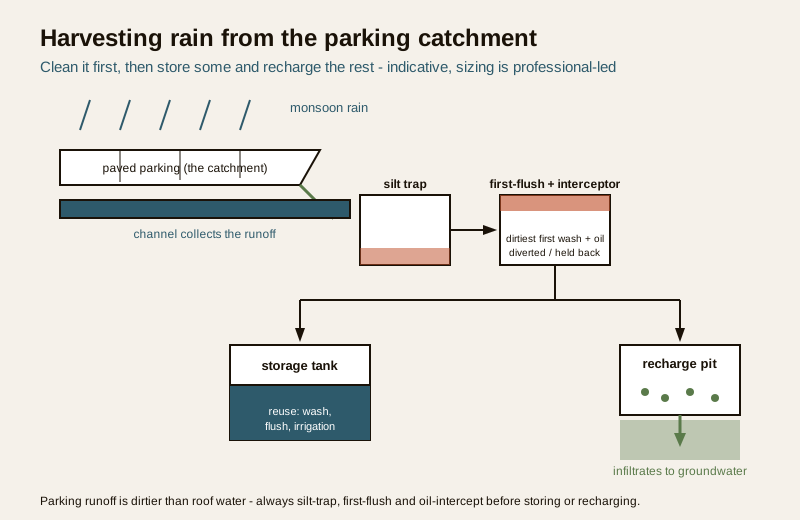
- The same falls and channels that drain the lot can route the (cleaned) runoff to a storage tank for reuse — washing cars, flushing, landscape irrigation — or to a recharge structure that replenishes groundwater.
- Because parking runoff is dirtier than roof runoff, it must pass the silt trap and oil interceptor first, and often a first-flush diverter that dumps the initial dirtiest wash before collection begins. Roof rainwater is cleaner and usually harvested separately; keep the two streams sensible.
- Combining a permeable or grass-paver surface with recharge does double duty: less runoff to manage AND more water into the ground. The sustainable parking design guide sets this in the wider greening picture.
- How much you can harvest scales with the paved area and the local rainfall; it is a genuinely large number over a monsoon. Treat the yield figures as indicative and let a professional size the tank and recharge.
Monsoon and flooding resilience: the basement must not flood
For any basement or below-grade parking, the design question is not "will it rain hard?" — it will — but "when it does, does the water get out faster than it comes in?" Flooding a basement full of cars, plus the lift pits and electrical rooms usually down there, is a catastrophe. Resilience is layered.
The layers of defence
- Keep water out at the top. Ramp-head channels and humps, surface falls that run away from the ramp, and a raised threshold so street flooding cannot pour down the ramp.
- Catch what gets in. The ramp-foot channel and a well-sized collection sump at the lowest point.
- Pump it out reliably. A sump with duty-plus-standby pumps (if one fails or is overwhelmed, the other runs), automatic float switches, and — critically — backup power, because monsoon flooding and power cuts arrive together. A pump with no power during a cloudburst is no pump at all.
- Stop the drain backing up. A non-return (check) valve on the pumped outfall so a surcharged municipal drain cannot flow backward into your sump.
- Waterproof the box. The basement structure itself must be tanked and waterproofed against groundwater — engineer and specialist work, covered in the basement parking design guide.
Pump sizing, backup power, waterproofing and structural design are strictly engineer-led and life-and-property critical. Your job as owner or society is to insist these are designed in, budgeted, and never value-engineered out — and then maintained.
Maintenance: a drain only works if it is clean
Every device in this guide fails the same way — it clogs — and every one has to be cleaned on a schedule or it silently stops working, usually discovered during the first big storm. This belongs in the parking maintenance guide, but the drainage-specific essentials:
- Gratings and channels — clear leaves, silt and litter before and through every monsoon; a blocked grating floods its catchment in minutes.
- Silt traps — scoop out settled grit periodically, more often in the monsoon; a full trap passes grit downstream.
- Oil interceptor — remove the trapped oil layer and desludge on a schedule; a full interceptor stops separating and passes oil straight through.
- Sump pumps — test the pumps, float switches and backup power before the monsoon, not during it; a pump that has not run in a year may not start when you need it.
- Non-return valve — check it seats and is not jammed by debris.
| Parking drainage and stormwater checklist | What to confirm / do | Confirm against |
|---|---|---|
| Surface falls | Every bay grades to a drain, away from buildings and ramps | Engineer + NBC / local rules |
| Trench vs point drains | Trench at ramps and driveways; gullies for the field | Engineer / drainage design |
| Ramp-head defence | Channel or hump stops water entering every down ramp | Ramp + basement design |
| Ramp-foot channel + sump | Present, sized, feeding a pumped sump | Engineer (life-safety critical) |
| Silt trap | In line before the interceptor, accessible to clean | Engineer + maintenance plan |
| Oil / petrol interceptor | In the design and budget; sized to catchment | Engineer + local authority |
| Outfall route | Municipal stormwater (with permission) or recharge; never sewage | Local authority / bye-laws |
| Rainwater harvesting | Cleaned parking runoff to tank / recharge; first-flush diverter | Local rules (often mandatory) |
| Recharge suitability | Soil percolates, water table allows, clean water only | Soil test + engineer |
| Sump pumps | Duty + standby, auto float, backup power | Engineer + electrical |
| Non-return valve | On the pumped outfall against back-flow | Engineer |
| Waterproofing | Basement box tanked and waterproofed | Specialist + engineer |
| Maintenance schedule | Gratings, silt traps, interceptor, pumps cleaned/tested pre-monsoon | Maintenance plan |
How it connects
- Sits under the Parking and Garage Design hub and pairs with the sustainable parking design guide for the greening and recharge picture.
- The ramp-foot channel is shared with the parking ramp design guide and the basement parking design guide — read all three together for water that goes down a ramp.
- Match the drainage to the surface: parking area flooring and grass-paver / permeable flooring change how much runoff you must handle.
- Keep it working with the parking maintenance guide; pumps and their power belong with the Electrical Knowledge Hub, and security of a below-grade level lives in the Parking and Garage Security library.
- Budget the works with the parking construction cost calculator and size the paved surface with the parking flooring calculator.
Key takeaways
- Drainage has two jobs: get water off the surface (falls to trench and point drains) and out cleanly (silt trap, then oil interceptor, then outfall or recharge).
- Lay every bay to a fall (order of 1 in 60 to 1 in 100) toward a drain and away from buildings and ramp heads — never let water pool or run toward a doorway.
- The ramp-foot channel (with a ramp-head channel or hump) is the single most critical drain in a basement building — it stops rain pouring down the ramp into your cars and plant. Never omit it.
- Fit an oil and petrol interceptor after a silt trap so car-park runoff never carries oil into the city drain, a water body or the ground — an environmental must, often a legal one.
- Harvest the parking catchment: cleaned runoff to a storage tank and/or recharge, with a first-flush diverter — harvesting is a statutory requirement in most Indian cities.
- A basement must not flood: layered defence of head channels, a sump with duty-plus-standby pumps, a non-return valve and backup power, plus proper waterproofing.
- A drain only works if it is clean — service gratings, silt traps, the interceptor and pumps before every monsoon, not during it.
- Every figure is indicative — confirm falls, sizing, pumping, waterproofing and recharge against NBC (SP 7:2026), IS codes, local bye-laws and a licensed engineer.
References
- National Building Code of India, NBC (SP 7:2026), Bureau of Indian Standards — drainage, plumbing, basement and parking provisions.
- Relevant IS codes on building drainage, sump/pumping installations, oil interceptors and rainwater harvesting / groundwater recharge (confirm the current applicable standards).
- Local development-control regulations / municipal bye-laws — stormwater connection permission, mandatory rainwater harvesting and oil-interceptor requirements (city-specific).
- Central Ground Water Board / state guidance on rooftop and surface rainwater harvesting and artificial recharge.
- CPWD / DSR-type schedule-of-rates data — indicative cost basis for drains, sumps, pumps and interceptors (get current local quotes).
- Manufacturer data for oil-and-petrol interceptors, silt traps, submersible sump pumps and non-return valves — sizing to catchment and flow.
All gradients, sizes, intervals and yields here are indicative planning aids only; they are not a design, a code clause or a quote. Confirm drainage falls, drain and interceptor sizing, sump-pump capacity, waterproofing and any recharge design against NBC (SP 7:2026), the relevant IS codes and your local development-control regulations / municipal bye-laws, and have a licensed engineer design, size, install, certify and sign off the drainage, pumping and waterproofing. Costs are indicative bands, not quotes.
Export this guide
Related Guides — Deep-dive reading
Stormwater & Surface Drainage in India: Getting Rain Off Your Roof, Paving and Plot
A homeowner's guide to stormwater drainage — sizing roof outlets and downpipes for monsoon rainfall, surface channels and catch basins, grading the plot away from the house, and where the water finally goes, kept firmly separate from your foul drains.
PlumbingRooftop Rainwater Harvesting
The rain that lands on your roof is a free water supply and, in most Indian cities, a legal duty. What a rooftop rainwater harvesting system is, the two paths (store it for reuse or recharge the groundwater), the parts that make it work, how much a roof can actually collect, and the maintenance that keeps it honest. Plain language, India-grounded.
RoofingRainwater Harvesting Guide for India: Catchment, Storage, Recharge & Bye-laws
The section pillar for rainwater harvesting — why it matters for water security and groundwater, the full catchment-to-store-or-recharge chain, the two paths of using rain versus recharging aquifers, indicative yield and sizing, first-flush and filtration, maintenance, and the mandatory-RWH reality in Indian cities.
PlumbingRelated Tools — Try Free
Rainwater Tank Sizer
How big should your rainwater tank be? Computes annual harvest, recommended tank capacity in litres, water-bill savings, and payback — for 10 Indian cities.
RWH CalculatorRecharge Pit Size Calculator
Size a rainwater recharge pit from catchment area, rainfall intensity and detention time, with a suggested footprint.
Plumbing CalculatorRainwater From Parking Calculator
Indicative harvestable rainwater from a parking catchment, from the area, annual rainfall and surface runoff.
Water Calculator