
EV-Ready Parking Design in India: Future-Proofing Bays and Load (2026)
The parking-side playbook for making bays charger-ready — the three tiers (EV-installed, EV-ready, EV-capable), why laying conduit and reserving electrical capacity now costs a fraction of retrofitting later, how many bays to future-proof, where to locate EV bays, the load and metering implications, fire-safety awareness, and the society-retrofit reality.
The cheapest EV charger you will ever install is the one you plan for before the concrete is poured. Adding a charger to a parking bay is mostly not about the charger — it is about a cable route, a spare circuit and a little room in the distribution board. Provide those at construction and a resident later fits a charger in an afternoon; leave them out and the same job means breaking finished floors, hunting for spare load and pulling cable across a whole basement. EV-ready parking design is simply the decision to future-proof the bays now so the charging can arrive on the owner's timeline, not the builder's.
This guide is the parking-designer's view — the tiers, the routes, the load headroom and the bay count. It does not re-explain how charging works: for that, see home EV charging, apartment EV charging and EV charger types (AC vs DC). It sits inside the Parking and Garage Design hub alongside sustainable parking design and solar carport design, because a charged EV and a solar carport are the same future planned together.
Scope & how to read this. This is parking-side planning to help you future-proof bays — every load figure, bay proportion and cost band is typical and indicative. The actual electrical load, circuit sizing, metering and sanctioned connection must be designed by a licensed electrician / electrical engineer and sized with your DISCOM; charger selection follows the EV guides above; fire and life-safety provisions go to the Authority Having Jurisdiction (AHJ); and EV-provision mandates are set by your local development-control regulations / municipal bye-laws and change often — confirm the current rule with your authority.
The three tiers of EV-readiness
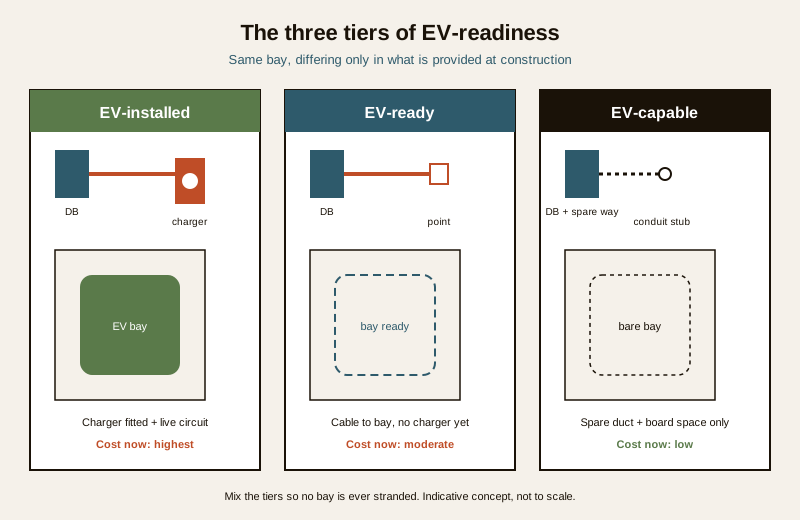
The whole discipline reduces to a choice you make bay by bay: how far down the road to charging does this bay travel now? There are three well-understood tiers, borrowed from how commercial building codes worldwide frame the same problem, and they differ only in how much is provided at construction.
- EV-installed. The bay has a working charger mounted, wired, on its own protected circuit, ready to plug in today. Most expensive per bay, but zero future disruption.
- EV-ready. No charger yet, but the bay has the dedicated circuit run all the way to it — cable (or at minimum a raceway with pull-wire), a protective device in the board, and a socket or a terminated point at the bay head. Fitting a charger later is a plug-and-mount job with no civil work.
- EV-capable. The lightest tier: the bay has spare conduit/duct capacity and reserved space in the distribution board so cable can be pulled later without breaking floors, plus enough incoming capacity earmarked. Cheapest to provide now, but a later install still means pulling cable and adding the circuit.
The art is mixing the tiers across a scheme: a few bays EV-installed for immediate users, a proportion EV-ready for the near future, and the rest EV-capable so nothing is ever stranded. The one thing you should almost never do is provide nothing — a bay with no spare duct and no board space is the expensive retrofit this whole guide exists to avoid.
Which tier for which bay
For a single home or villa, decide per garage or carport: install now if you already own an EV, otherwise go EV-ready so a future car needs no civil work — the marginal cost during construction is small. For a society or commercial block, spread the tiers: enough EV-installed for known demand, a healthy band of EV-ready, and every remaining bay EV-capable so the building never has to break floor to grow.
Why laying conduit now beats retrofitting later
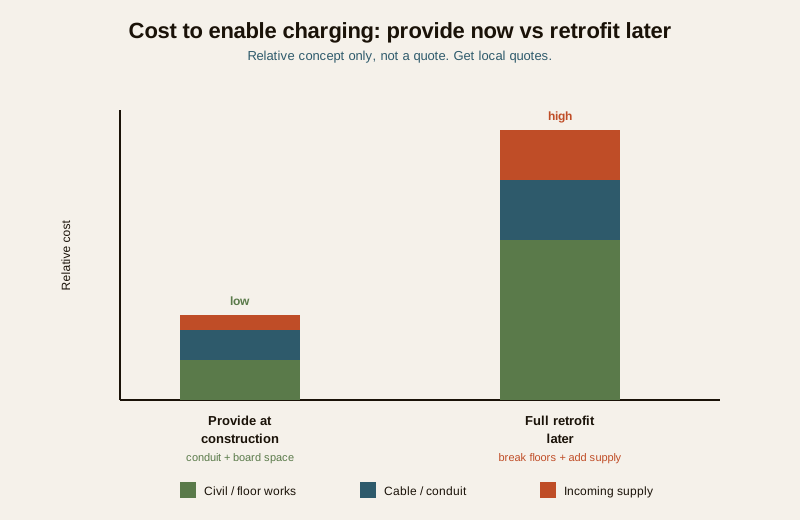
The economics are lopsided, and it is worth being blunt about why. During construction the trench is already open, the walls are unfinished, the electrician is already on site, and the distribution board is being sized anyway — adding a length of conduit and a spare way costs materials and minutes. After construction, the same route means cutting finished flooring, chasing walls, working around parked cars and residents, and often discovering there is no spare capacity in the board or the incoming supply at all.
| EV-readiness tier | What is provided at construction | Cost now | Cost / disruption to add a charger later |
|---|---|---|---|
| EV-installed | Charger + dedicated circuit + board way, live | Highest now | None — already done |
| EV-ready | Cable/raceway to bay + board way + terminated point | Moderate now | Low — mount and connect charger only |
| EV-capable | Spare conduit/duct + reserved board space + earmarked load | Low now | Moderate — pull cable, add circuit |
| Nothing provided | Bare bay, no duct, no spare load | Zero now | Highest — break floor, find load, full run |
The relative gap is the point: providing the duct and board space at construction is a small fraction of a full retrofit, and the further right you go in the "nothing provided" row, the more a later charger costs and the more the building is disrupted. Treat conduit and board headroom as cheap insurance — you are buying the option to charge, not the charger. Reserve enough incoming capacity too, because a bay with a duct but no spare supply is only half-ready.
How many bays to make EV-ready
There is no single right number, and the honest planning answer is: a growing proportion, trending upward every year. EV adoption in India is climbing fast, bye-laws increasingly mandate a minimum share of EV-ready or EV-capable bays in new parking, and under-providing is the mistake that ages a building. Plan generously — spare duct and board space are cheap, and a bay you future-proofed but no one uses yet costs almost nothing to have waited.
- Make a meaningful, growing share EV-ready or EV-capable, not a token bay or two. Many current bye-laws set a floor (a percentage of bays, or a share of visitor and resident parking) that has only moved upward — treat any mandate as a minimum, not a target.
- Provide incoming and board capacity for more bays than you wire today, so the building can grow the count without a supply upgrade. This is the single most valuable thing to over-provide.
- Confirm the current requirement with your authority. EV-provision rules are state and city specific and change often — do not rely on a number from a guide or an old drawing; verify the live mandate with your local development-control regulations / municipal bye-laws.
For the household charging picture behind these bays, see apartment EV charging; to size how long a given bay's charger would take, residents can use the EV charging time calculator.
Locating EV bays — the cable route rules everything
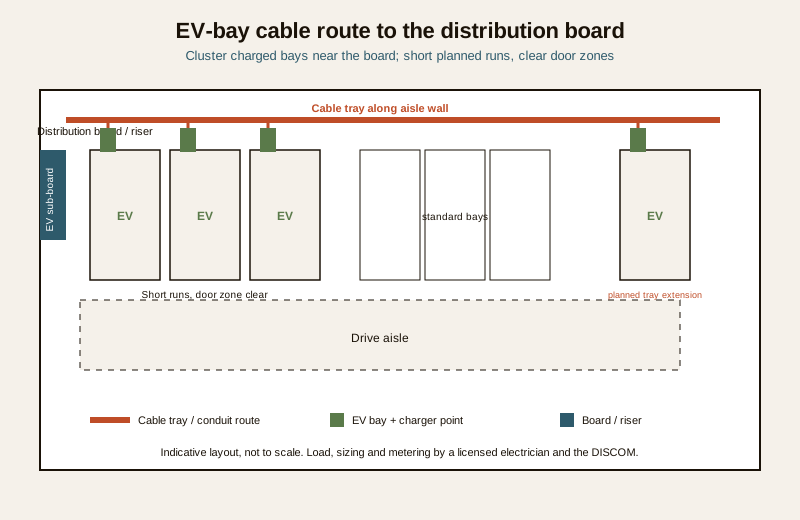
Where you put the EV bays decides how much copper you pull and how clean the install is. The governing idea is short, protected cable runs from the board to the bay, because long runs cost more, drop more voltage and are harder to add later.
- Cluster EV bays near the distribution board, riser or a dedicated EV sub-board. Grouping charged bays around the supply point keeps every run short and lets one sub-board feed several bays.
- Follow a planned cable route — a cable tray or duct along the aisle wall or ceiling, not an improvised path across the floor. Design the route once and stub conduit off it to each future bay.
- Avoid long runs to far corners. A bay at the far end of a basement is the most expensive to charge; if it must be EV-ready, plan the tray to reach it from the start rather than retrofitting a long pull later.
- Keep the charger and cable out of the door-swing and walk-around zone — mount at the head of the bay against the wall or column so the standard car bay dimensions stay usable and the cable is never a trip hazard.
- Coordinate with structure and drainage — the route must not clash with beams, the ventilation plan or the parking drainage and stormwater layout, and cable must stay clear of water paths.
Electrical load and metering — a professional and the DISCOM decide
This is where parking design hands off. A parking designer's job is to reserve the space and the route and to earmark capacity; a licensed electrician or electrical engineer designs the actual load, and the DISCOM sizes and sanctions the connection. Getting this coordination right early is what makes the tiers deliverable.
- Reserve incoming supply headroom. Chargers add real load; the building's sanctioned demand and the board must have room for the EV bays you plan now plus the growth you future-proofed for. Under-sizing the supply is a retrofit that dwarfs any cable pull.
- Metering must be sorted. Each charged bay's energy has to be billed to the right resident — via a dedicated EV meter, a sub-meter, or a smart charger that logs use. Decide the metering model with the society and the DISCOM before wiring, not after.
- Everything electrical is licensed work. Circuit design, protective devices, earthing, and the sanctioned connection are for a licensed professional and the DISCOM — see the Electrical Knowledge Hub for the wiring detail and EV charger types (AC vs DC) for how the charger rating drives the circuit.
- Where solar is planned, coordinate now. A solar carport or rooftop solar feeding the EV bays is far cheaper to plan together than to bolt on — align the sub-board, the metering and the DISCOM net-metering approach in one design.
Fire-safety awareness for charging areas
EV and battery charging areas carry a fire-risk profile that a parking designer must be aware of and plan around, while leaving the actual fire design and approval to professionals and the AHJ. The parking-side moves are about siting and access, not fire engineering.
- Site charging bays with fire access and ventilation in mind — near escape routes and within reach of the building's fire strategy, coordinated with the parking ventilation design, never in a dead-end pocket.
- Keep charging areas clear and monitored — good lighting, housekeeping and CCTV coverage; the security and safety angle for these areas is covered in basement parking security and the Parking and Garage Security library.
- Defer all fire provisions to the AHJ. Detection, suppression, compartmentation and any EV-specific fire measures are set by the fire code and your Authority Having Jurisdiction — plan the bay layout to accommodate whatever they require, and have the fire strategy designed and certified by a qualified professional.
The society and apartment retrofit reality
Most EV charging in India is being added to buildings that were never designed for it — and that is exactly the situation this guide's tiers are meant to prevent for new work. When you are retrofitting an existing society, the parking-side realities are:
- Shared decisions. Charging in common parking touches the RWA, the load allocation and often the bye-laws — it is a collective decision, covered from the resident's side in apartment EV charging.
- The route is the hard part. Existing basements rarely have spare duct, so the retrofit is mostly about finding a clean cable route and spare board capacity — which is why new buildings should provide both from day one.
- Phase it with EV-capable thinking. Even a retrofit should install a shared tray and reserved board space first, so future chargers are a pull-and-connect job rather than a fresh civil project each time — bringing an old building up to the EV-capable tier.
- Budget it honestly. Retrofit costs swing widely by building; use the tier table above to see where the money goes and get local quotes — the parking construction cost calculator helps frame the parking-works budget around it.
What to provide — an EV-ready parking checklist
When you brief a designer or check a parking drawing for EV-readiness, these are the items to pin down — each confirmed with the right professional or authority:
| Item | What to provide / decide | Confirm with |
|---|---|---|
| Tier mix | Share of bays EV-installed / EV-ready / EV-capable | Local bye-laws (minimum) + owner brief |
| Conduit and route | Cable tray + stubbed conduit to future bays | Electrical designer |
| Board headroom | Reserved ways + a dedicated EV sub-board | Licensed electrician |
| Incoming capacity | Sanctioned demand for now + planned growth | DISCOM + electrical engineer |
| Bay location | Clustered near board/riser, short runs | Parking + electrical coordination |
| Metering | EV meter / sub-meter / smart-charger billing | DISCOM + society |
| Fire and ventilation | Access, ventilation coordination, AHJ provisions | AHJ + fire consultant |
| Solar coordination | Sub-board and net-metering if solar is planned | Solar designer + DISCOM |
| Charger selection | Left to resident within the provided circuit | EV charging guides |
How it connects
- Sits under the Parking and Garage Design hub with sustainable parking design and solar carport design — a charged EV, greener parking and solar are one plan.
- For how charging actually works, read home EV charging, apartment EV charging and EV charger types (AC vs DC); the wiring detail lives in the Electrical Knowledge Hub.
- Keep the EV bay full-size per car parking dimensions, and coordinate the route with parking ventilation and parking drainage and stormwater.
- The safety and security angle for charging areas is in basement parking security and the Parking and Garage Security library.
- Size a bay's charge time with the EV charging time calculator and frame the parking-works budget with the parking construction cost calculator.
Key takeaways
- EV-ready parking design is future-proofing — provide the conduit, route and board space now so charging can be added on the owner's timeline without breaking finished floors.
- There are three tiers — EV-installed (charger fitted), EV-ready (circuit run to the bay), EV-capable (spare duct plus reserved board space) — and the smart move is mixing them so no bay is ever stranded.
- Laying conduit and reserving load at construction costs a small fraction of a retrofit, which means cutting floors, chasing walls and often upgrading the supply.
- Future-proof a growing proportion of bays — treat any bye-law mandate as a minimum, and over-provide incoming and board capacity above what you wire today.
- Cluster EV bays near the board/riser on short, planned cable routes; keep the charger and cable out of the door-swing zone.
- Load, metering and the sanctioned connection are for a licensed electrician and the DISCOM; fire provisions are for the AHJ — the parking designer reserves space and route and coordinates.
- Everything here is indicative — confirm the EV-provision mandate with your local bye-laws, the electrical design with a professional, and treat all costs as get-a-quote bands, not firm numbers.
References
- National Building Code of India, NBC (SP 7:2026), Bureau of Indian Standards — parking, electrical services and fire-safety provisions relevant to charging areas.
- Local development-control regulations / municipal bye-laws — EV-ready / EV-capable parking provision (a growing minimum; state and city specific, changes often).
- Ministry of Power / national EV charging infrastructure guidelines — provision for EV charging in residential and commercial parking (verify the current version).
- Relevant IS codes and DISCOM connection and net-metering policy — supply sizing, metering and sanctioned load for EV charging (verify the current rule with your DISCOM).
- CPWD / DSR-type rate references and local contractor quotes — indicative parking and electrical works cost bands (never a firm quote; rates vary by city, soil, depth and year).
Every load figure, bay proportion, tier definition and cost band here is an indicative planning aid only; the actual electrical load, circuit design, metering and sanctioned connection must be designed by a licensed electrician / electrical engineer and sized with your DISCOM, fire provisions are set by the AHJ, EV-provision mandates are set by your local bye-laws, and all costs are get-a-quote bands, not firm quotes. Confirm everything against NBC (SP 7:2026), your local development-control regulations and a professional.
Export this guide
Related Guides — Deep-dive reading
Future-Proof Wiring Systems for Indian Homes
Build electrical headroom now so tomorrow's loads are plug-and-play, not demolition.
Future-Ready HomesElectrical Safety for Security Systems in India (2026): Powering It Without Peril
A homeowner's guide to the power side of home and RWA security systems, CCTV, alarms, gates, access control and NVRs, done so it protects you instead of quietly becoming a shock or fire hazard. What makes a supply safe, what to insist on, and why the mains work belongs to a licensed electrician.
SecuritySecurity and Fire Regulations Guide for India (2026): Know the Rules and How to Navigate Them
There is no single national rulebook you can read off. This is the map of the whole regulatory landscape for home, housing-society and commercial security and fire systems in India, and a calm way to navigate it: who sets the rules, who approves what, and how to stay on the right side of them.
SecurityRelated Tools — Try Free
Apartment vs Villa Interior Planning Guide
Compare ceiling height, structural flexibility, lighting, storage, and services between apartments and villas.
Planning GuideBefore vs After — Cost Reality Check
Compare what you expected to pay vs what you actually paid, category by category.
Reality CheckInterior Budget Allocation Map
How ₹5L / ₹10L / ₹20L budgets should be distributed across rooms with visual charts and tier breakdown.
Reference Guide