
Solar Carport Design in India: Shade That Also Generates Power (2026)
A planning deep-dive for the double-duty parking canopy — how a solar carport shades your cars and generates electricity over otherwise wasted parking area, the steel-canopy structure, tilt and orientation for yield, pairing with EV charging and net-metering, drainage off the roof, and indicative cost and payback bands — all professional and DISCOM led.
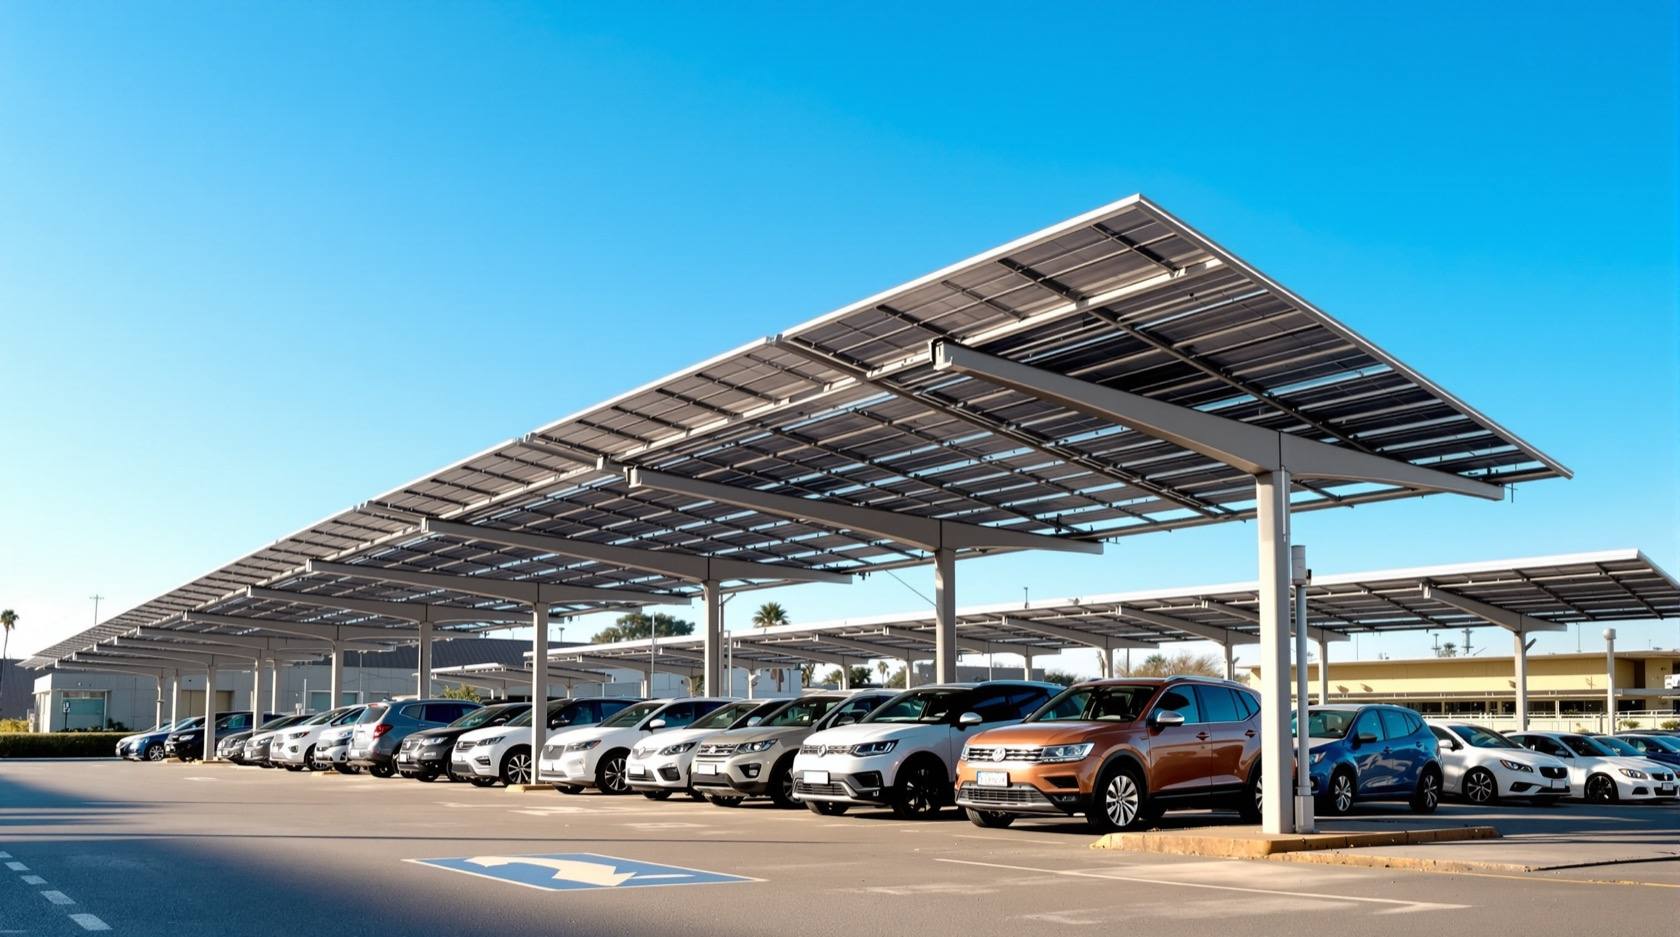
A solar carport asks one honest question: your parking area already sits in full sun all day, so why not make it do two jobs at once? A solar carport is a purpose-built steel canopy that shades the cars beneath it while its roof carries photovoltaic panels that generate electricity — turning an otherwise single-use, heat-soaked apron into a shaded, power-producing asset. For Indian homes, societies and commercial plots with open surface parking, it is one of the few interventions that pays for the roof it puts over your car.
This guide sits under the Parking and Garage Design hub and pairs with sustainable parking design as the deep-dive on the canopy that shades and generates. It stays on the parking-side planning: what the structure is, how tilt and orientation drive yield, how it pairs with EV-ready parking, and how the power reaches your building or the grid. The panel wiring, inverter and net-metering are a licensed job — for the electrical detail see the rooftop solar guide and the Electrical Knowledge Hub.
Scope & how to read this. Every generation figure, cost band, tilt and payback here is typical and indicative to help you plan and brief professionals — none is a design output or a quote. A licensed structural engineer designs and certifies the steel canopy and its foundations; a licensed solar installer / electrical contractor designs, installs and certifies the PV array, inverter and connection; and net-metering is approved and metered by your DISCOM under the current state policy. Confirm all provisions against NBC (SP 7:2026), the relevant IS codes, your local development-control regulations / municipal bye-laws and your DISCOM. The reader plans and decides; professionals design, install, certify and sanction.
What a solar carport is (and why it fits India)
A plain carport is a roof over parking to keep sun and rain off the cars — the trade-offs against a full garage are set out in carport vs garage. A solar carport is the same idea with the roof earning its keep: instead of a plain sheet, the canopy carries a photovoltaic array tilted to catch the sun, so the structure delivers shade and generation from the same footprint.
Three things make it a strong fit for Indian plots:
- Double duty over wasted area. Surface parking is often the sunniest, flattest, most under-used part of a plot. A canopy there shades cars from harsh sun and monsoon while generating over ground you were never going to build on.
- Cooler cars, cooler apron. Shade keeps parked-car cabins and the paving below far cooler than bare open parking — a real comfort and material-life gain in Indian heat.
- Load next to demand. The power is generated right beside where cars, lifts, pumps and lighting consume it — and right where EV charging wants to live, which is the natural pairing covered below.
Solar carport vs rooftop solar vs plain carport
They are not competitors so much as different mounting stories. Rooftop solar uses your building's terrace; a solar carport uses your parking canopy; a plain carport just shades. Many plots do both roof and carport to grow total generation.
| Plain carport | Solar carport | Rooftop solar | |
|---|---|---|---|
| Primary job | Shade + rain cover | Shade + rain cover + generation | Generation only |
| Structure | Light canopy | Engineered steel canopy for panel + wind + maintenance load | Uses existing roof |
| Best where | Any open parking | Sunny, unshaded surface parking | Spare, unshaded terrace |
| Generation | None | Yes, over the parking area | Yes, over the roof |
| Adds EV synergy | No | Strong — power beside the charger | Indirect |
For the deeper rooftop story — sizing, inverters, subsidies and the DISCOM process — read the rooftop solar guide; this guide focuses on the carport as a structure over parking.
The structure: an engineered steel canopy
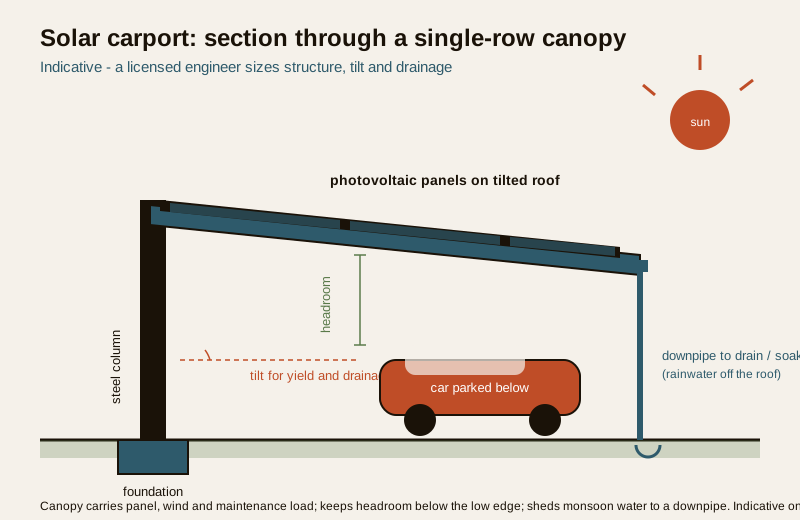
A solar carport is first a building and second a solar array. The roof now carries the dead weight of panels and framing, the wind uplift on a large tilted surface, and the load of a person walking it for cleaning and maintenance — so the canopy must be a properly engineered steel structure on real foundations, not a light lean-to. This is squarely a licensed structural engineer's job; the notes below are only to help you understand and brief the design.
Single-row vs double-row, and cantilevers
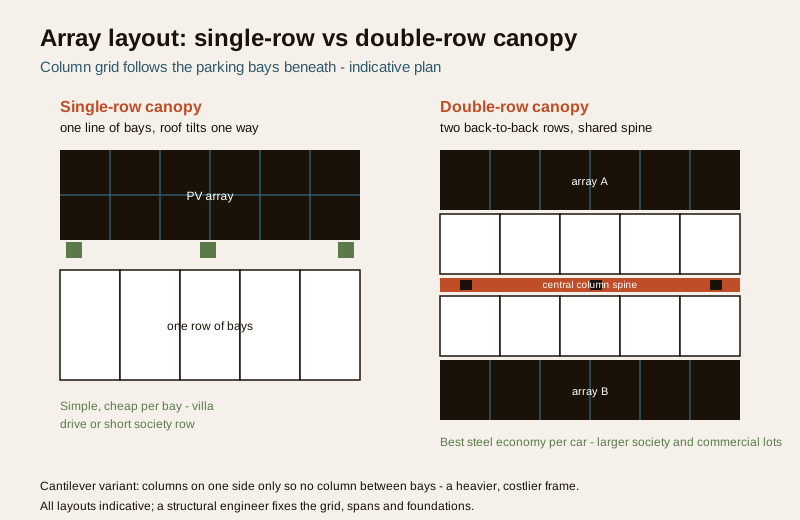
The column layout follows the parking bays beneath, and the bay dimensions drive the grid:
- Single-row (single-slope) canopy. Columns down one side (or a light row each side) over a single line of bays; the roof tilts one way. Simple, cheap per bay, tidy for a villa driveway or a short society row.
- Double-row (duo-pitch or back-to-back). One structure spans two rows of bays that back onto a central spine of columns, often with a shared drainage valley or a ridge. Best economy of steel per car for larger society and commercial lots.
- Cantilever canopy. Columns on one side only, with the roof reaching out over the bays so cars park without a column between them. Cleaner to use and to drive, but a heavier, costlier frame — the engineer sizes it for the overturning and uplift.
Whichever layout, the canopy must clear the headroom a vehicle needs plus the tilt, keep columns out of door-swing and drive paths, and stand on foundations sized for local wind and soil.
Tilt and orientation for yield (indicative only)
A solar carport must balance two tilts: the pitch that sheds monsoon water and the pitch that maximises panel yield. As a broad, indicative rule an array roughly facing the equator (south in India) at a tilt near the site latitude captures the most annual energy — but a carport also has to drain, span cars and sit on a real plot, so the installed tilt is a compromise the solar designer sets, not a number you fix from a guide.
| Design factor | Indicative guidance (confirm on site) | Who decides |
|---|---|---|
| Orientation | Array facing broadly south for best annual yield; east or west still viable with some loss | Solar designer + site constraints |
| Tilt angle | Often near the site latitude for yield; carports frequently use a gentler tilt for drainage and headroom | Solar designer / structural engineer |
| Row spacing / shading | Panels and nearby buildings, trees and water tanks must not shade the array | Solar designer (shade study) |
| Wind and uplift | Canopy and foundations sized for local wind on a large tilted surface | Licensed structural engineer |
| Drainage pitch | Enough slope to shed monsoon water to a controlled downpipe | Structural engineer + drainage designer |
| Headroom under canopy | Vehicle clearance kept below the lowest point of the tilted roof | Structural engineer + NBC / local rules |
| Maintenance access | Safe way to reach and clean panels | Solar designer / installer |
The single biggest yield-killer is shading — even partial shade on part of an array can drag down a whole string — so a proper solar designer does a shade study across the day and seasons before fixing the layout.
What it can generate (an indicative range, not a figure)
Be very careful with generation numbers: a solar carport's output depends on panel capacity installed, orientation, tilt, shading, dust, temperature and your location's solar resource — so anyone quoting a single firm figure is guessing. The only honest way to plan is a range per unit of capacity, which the solar designer then refines for your exact site.
- Capacity follows area. A canopy's roof area sets how much panel capacity (measured in kilowatts-peak, kWp) fits — as a rough planning aid, a car bay or two of canopy can host a few kWp, and a full society row can host many. The designer works out the exact kWp from the real roof.
- Energy follows capacity times a site yield. For a given installed kWp, the annual units generated fall in an indicative band driven by your location's solar resource, the tilt and orientation, and losses from shading, dust and heat. Much of India enjoys a strong solar resource, but the band is wide — treat any single number as a starting hypothesis to be confirmed.
- Real output is always less than the label. Dust, heat, wiring losses, inverter losses and occasional shading mean the delivered energy is below the theoretical peak. A credible design states a conservative expected range, not the best-case headline.
Ask your installer for a site-specific estimate with its assumptions written down (capacity, orientation, tilt, shading, expected losses) and treat it as indicative — the actual meter reading over a year is the real answer.
Pairing with EV charging and the building load
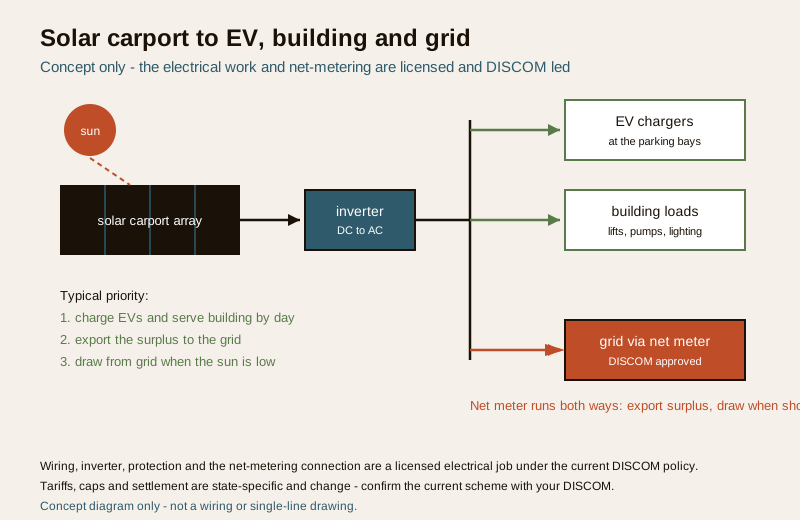
This is where a solar carport becomes more than a shade structure. The power it makes is generated right beside the cars, so the natural first use is EV charging and the building's own daytime load.
- Charge in the shade. An EV parked under a solar carport charges partly on power made overhead. Design the bays EV-ready from the start — conduit, a distribution point and space for chargers — so the wiring is ready when chargers go in. Household charging basics are in the home EV charging guide.
- Feed the building first. During the day the array can serve lifts, pumps, common-area lighting and offices, cutting the grid bill for exactly the loads that run while the sun is up.
- Then the grid, via net-metering. Whatever is not consumed on site can, under your DISCOM's net-metering / net-billing policy, flow to the grid and offset your bill. The rules, caps and tariff are state-specific and change — you must confirm the current scheme and the sanctioned-load and capacity limits with your DISCOM, and the connection is a licensed electrical job. Never treat any tariff or ratio as fixed.
Sizing an EV bay's charging time against a supply is easy to sketch with the EV charging time calculator, but the array-to-charger-to-grid electrical design belongs to a licensed contractor and the DISCOM.
Grid net-metering, in concept
Net-metering lets your meter run both ways: you draw from the grid when the array under-produces and export when it over-produces, and the DISCOM settles the balance. The concept is simple; the implementation is regulated — application, feasibility approval, a bi-directional meter, sanctioned-capacity limits and the settlement mechanism are all set by your DISCOM under the current state policy. Read the concept and process in the rooftop solar guide; the wiring and protection detail sits in the Electrical Knowledge Hub.
Rainwater and drainage off the canopy
A solar carport roof is a large impermeable surface, so it collects a lot of monsoon water in a hurry — and that water must be taken off the panels and down to a controlled outlet, not sheeted onto the cars, the driver or the paving. Drainage is part of the structural and site design, and it connects to your wider parking drainage and stormwater strategy.
- Pitch and gutters. The canopy tilt sheds water to a low edge with a gutter and downpipes sized for local rainfall intensity, so runoff is caught rather than dripping between panels onto cars.
- Where the water goes. Downpipes should discharge to a soak pit, rainwater-harvesting tank or storm drain — a solar carport is an easy rainwater-harvesting catchment because the roof area is already there. Percolation and harvesting choices sit in sustainable parking design.
- Keep the apron permeable. The ground under and around the canopy can still use permeable paving so overflow percolates instead of pooling — a combination that makes the whole parking area do more environmental work.
Cost and payback (indicative bands only)
A solar carport costs more than plain parking or a plain carport because you are buying an engineered steel structure plus a full PV system — so think of the cost as two stacked layers, and get local quotes; rates swing hard by city, steel and panel prices, canopy type, soil and the year. The parking and garage cost guide frames how to budget parking generally.
| Cost / return factor | Indicative direction (get local quotes) | Notes |
|---|---|---|
| Steel canopy + foundations | Higher than a plain carport | Engineered for panel, wind and maintenance load |
| PV modules + mounting | Adds the solar-system layer | Priced per kWp installed |
| Inverter + cabling + protection | Part of the electrical package | Licensed contractor scope |
| Net-metering + connection | DISCOM fees and metering | State-specific process and charges |
| Ongoing maintenance | Cleaning + inspection | Modest but real; see below |
| Offset against bill + subsidy | Reduces payback over years | Depends on tariff, generation and any current scheme |
Payback is the honest headline everyone asks about, and the honest answer is a range of years that depends on how much you generate, the tariff you offset, the net-metering settlement and any current subsidy — all of which move. A solar carport typically pays back over several years and then delivers largely free power for the rest of the array life, but the exact figure is a site-specific calculation, not a number from a guide. Get quotes, ask each installer to show the payback assumptions, and treat the result as indicative.
A solar carport planning checklist
| Item | What to plan / confirm | Confirm with |
|---|---|---|
| Structural design | Steel canopy + foundations for panel, wind and maintenance load | Licensed structural engineer |
| Roof tilt + orientation | Yield vs drainage vs headroom compromise | Solar designer + engineer |
| Shading study | No shade from buildings, tanks, trees across the day | Solar designer |
| Capacity + generation | Site-specific kWp and an indicative energy range with assumptions | Solar installer |
| EV-charging readiness | Conduit, distribution and charger space in the bays | Electrical designer + EV-ready parking |
| Net-metering | Current scheme, capacity limit, bi-directional meter | Your DISCOM |
| Electrical connection | Array, inverter, protection, earthing | Licensed electrical contractor |
| Drainage | Gutters, downpipes, discharge to soak pit / tank / drain | Structural + drainage designer |
| Headroom + layout | Vehicle clearance under the lowest roof point | NBC (SP 7:2026) + local rules |
| Approvals | Any structural / electrical / society sanction needed | Architect + AHJ + society |
| Cost + payback | Local quotes with written assumptions | Multiple installers |
How it connects
- Sits under the Parking and Garage Design hub and pairs with sustainable parking design as the shade-and-generate deep-dive.
- Contrast the plain shade structure in carport vs garage, and clear the canopy against parking headroom and clearance and the car parking dimensions beneath it.
- Charge under the roof by designing EV-ready parking and reading the home EV charging guide.
- Take the electrical, inverter and net-metering story from the rooftop solar guide and the Electrical Knowledge Hub; manage the runoff with parking drainage and stormwater.
- Secure the parked and charging cars via the Parking and Garage Security library; sketch charging times with the EV charging time calculator and budget the structure with the parking construction cost calculator.
Key takeaways
- A solar carport does double duty — it shades cars over otherwise wasted parking area while generating electricity from the same footprint.
- It is first an engineered steel canopy carrying panel, wind and maintenance load — a licensed structural engineer designs and certifies it; single-row, double-row and cantilever layouts each trade cost against use.
- Tilt and orientation drive yield (broadly south-facing, tilt near latitude is the indicative ideal), but the installed tilt is a drainage-and-headroom compromise the solar designer sets, and shading is the biggest yield-killer.
- Generation is only honest as a range per unit of capacity confirmed by a site-specific estimate — never trust a single firm number.
- The power pairs naturally with EV charging and the daytime building load, with the surplus flowing to the grid under your DISCOM's net-metering policy — a regulated, licensed process.
- The large roof needs real drainage — gutters and downpipes to a soak pit, tank or drain — and doubles as a rainwater-harvesting catchment.
- Cost and payback are indicative bands stacking a steel structure on a PV system — get local quotes with written assumptions; the payback is a site calculation, not a guide figure.
References
- National Building Code of India, NBC (SP 7:2026), Bureau of Indian Standards — parking, canopy clearance, structural and site provisions.
- Relevant IS codes for structural steel, wind loads on structures and photovoltaic installation — canopy and array design basis.
- Your DISCOM's net-metering / net-billing policy and grid-connection procedure — capacity limits, metering and settlement (state-specific, changes over time).
- Local development-control regulations / municipal bye-laws — structural and electrical sanction, setbacks and any parking-canopy provisions (city-specific).
- CPWD / state schedule-of-rates and current market rates for structural steel, PV modules and installation — indicative cost bands only, not quotes.
- Manufacturer and installer data — panel capacity, module and inverter ratings, and site-specific generation estimates for the exact array.
All generation ranges, tilt and orientation figures, cost bands and payback here are indicative planning aids only; confirm the governing provisions against NBC (SP 7:2026), the relevant IS codes, your local development-control regulations / municipal bye-laws and your DISCOM, and have a licensed structural engineer, solar installer and electrical contractor design, install, certify and connect the solar carport. Costs are indicative bands, not quotes.
Export this guide
Related Guides — Deep-dive reading
Rooftop Solar Approvals & Net Metering in India: The Permissions You Actually Need
The approvals side of putting solar on an Indian roof — not how solar works, but the permissions: the DISCOM net-metering application and feasibility, an empanelled installer, the structural load check, the electrical safety inspection, the PM Surya Ghar subsidy, and metering and commissioning. These are DISCOM, state and MNRE rules — not one national IS code — so amounts and caps change; always confirm the current rule locally.
RoofingStormwater & Surface Drainage in India: Getting Rain Off Your Roof, Paving and Plot
A homeowner's guide to stormwater drainage — sizing roof outlets and downpipes for monsoon rainfall, surface channels and catch basins, grading the plot away from the house, and where the water finally goes, kept firmly separate from your foul drains.
PlumbingThe Solar Roof Guide
Putting rooftop solar on an Indian home, made clear — the system types (grid-connected, off-grid and hybrid, plus BIPV and solar tiles), how to judge whether your roof is ready (area, orientation, tilt, shading, structure and age), how panels are mounted and waterproofed, the electrical and fire-safety essentials, cleaning and access, indicative cost and payback, and the permissions, net-metering and subsidy path. Plain language, India-grounded.
RoofingRelated Tools — Try Free
Rainwater Tank Sizer
How big should your rainwater tank be? Computes annual harvest, recommended tank capacity in litres, water-bill savings, and payback — for 10 Indian cities.
RWH CalculatorCross-Ventilation Analyzer
Estimate airflow and air changes per hour (ACH) from room size, window areas, layout, and local wind — with NBC 2016 Part 8 compliance check.
Ventilation CalculatorMonsoon-Readiness Checklist
Pre-rain home audit across 9 categories — terrace, drains, waterproofing, electrical, HVAC, pest, vehicles, documents.
Seasonal Audit