
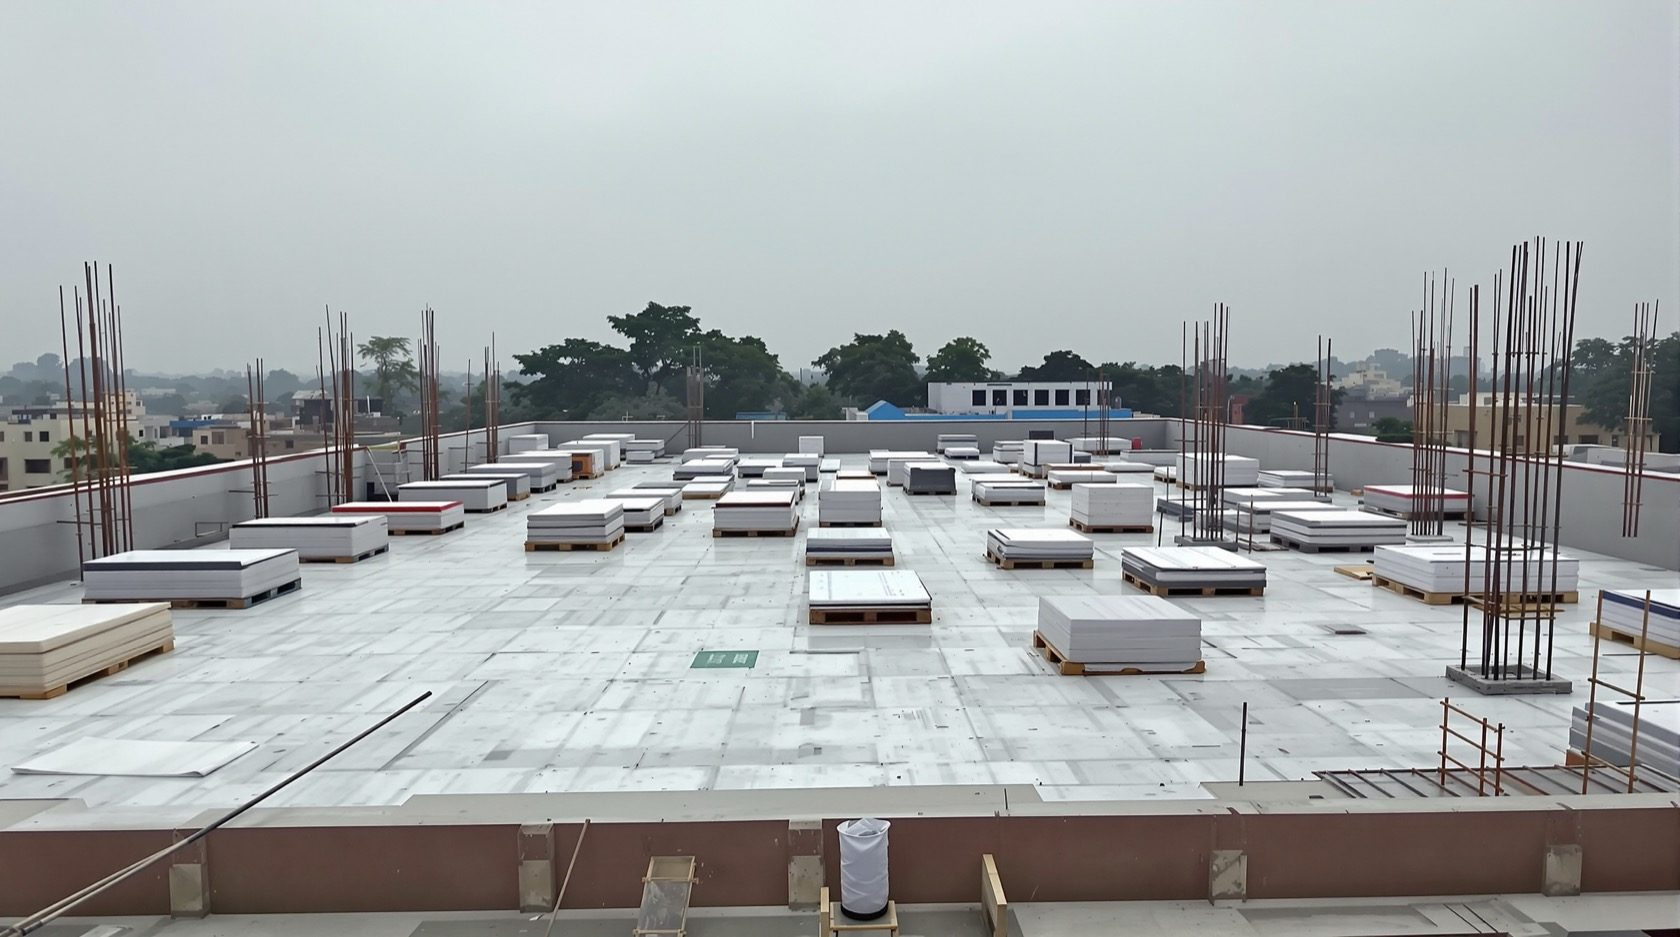
Roofing Project Management: Sequencing, Weather & Trade Coordination (India)
How to run a roofing package on site so it finishes on time, on budget and leak-free — the work sequence, monsoon-driven weather planning, MEP and plant coordination, hold points, safety-at-height and a simple RACI. A practical, India-grounded guide for professionals.
A roof rarely fails because someone chose the wrong membrane. It fails because the work was run badly: waterproofing laid over a green, wet deck to beat the monsoon; a plumber who cut a penetration through finished waterproofing a week after it was signed off; a tank base loaded onto a slab nobody re-checked; a crew working an unguarded edge in the rain. Roofing is a small package by value and a huge one by consequence, and almost every consequence traces back to sequencing, weather and coordination — the three things project management exists to control.
This guide is the site-management lens on the Roofing Knowledge Hub and a companion to The Ultimate Guide to Roofing Systems. It is written for the architect, PMC, roofing contractor, structural engineer, MEP consultant and safety officer who have to run a roofing package on an Indian site, not just specify one. It assumes the design is done — if you are still writing the spec or the tender, start with the Roofing Specification Guide and the BoQ & Tender Guide, then come back here to build the programme.
Scope & safety. This is a best-practice planning aid, not a substitute for a project-specific programme, method statement or the statutory duties of the parties. The licensed structural engineer remains responsible for load sign-off and certification; the licensed contractor for execution, method statements and safety at height, which is a legal duty and cannot be delegated to a checklist. Costs are indicative 2026 rupee ranges — confirm locally. Verify every hold point, code reference and authority requirement against the actual project, the current standards and the local authority.
Where roofing sits in the build — and why the order is non-negotiable
Roofing is not a single trade; it is a chain of dependent activities, most of which cannot be undone once the next one covers them. Waterproofing hides the deck. Screed hides the waterproofing. Tiles hide the screed. Every hidden layer is a layer you cannot inspect again without destroying the one above it — which is exactly why the order and the hold points matter more than the individual materials.
The logical spine runs: structure and deck → deck cure and dry-out → services first-fix and penetrations → substrate preparation → waterproofing → flood test → protection, screed and finishes → drainage completion → final testing and handover. Skip a step, or run two out of order, and you have bought yourself a leak that will surface in the first monsoon and cost ten times the saving to trace and repair.
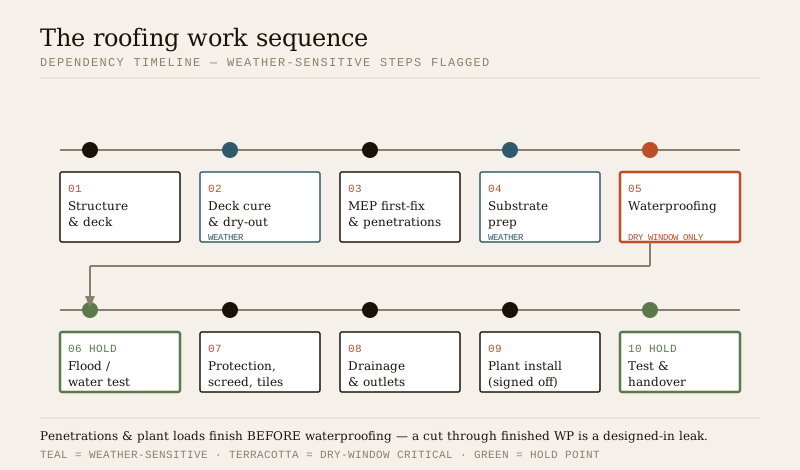
The table below sets out the same sequence as an activity list with its predecessor, whether it is weather-sensitive, and whether it carries a formal hold point (a stage where work must stop for inspection and sign-off before it may be covered). Adapt the durations and hold points to the specific system — a torch-applied bituminous membrane, a liquid-applied polyurethane and a box-gutter metal roof each have different critical steps.
| Activity | Predecessor | Weather-sensitive? | Hold point |
|---|---|---|---|
| Structural roof / deck (RCC slab or steel & deck) | Frame complete | Concreting yes; steel moderate | Structural sign-off before load |
| Deck curing & dry-out | Deck cast | Yes — needs dry-out time | Moisture check before WP |
| Falls / slope formed to drains | Deck cured | Yes (screed to falls) | Level & fall survey |
| MEP first-fix: penetrations, sleeves, plant bases | Deck cured, before WP | Low | Penetration & sleeve sign-off |
| Structural sign-off for roof-mounted loads | Plant/tank positions fixed | No | Engineer approval (HOLD) |
| Substrate preparation (clean, prime, fillets) | Penetrations set | Yes — dry, dust-free | Substrate acceptance |
| Waterproofing application | Substrate accepted | Critical — dry window only | Continuity / thickness check |
| Flood / water test | WP cured | Needs still, dry days | Flood test pass (HOLD) |
| Protection layer / screed / tiles | Flood test passed | Screed & adhesives yes | Protection before traffic |
| Drainage: outlets, gutters, downpipes | Falls & WP done | Low | Flow test |
| Roof-mounted plant install (tanks, solar, AC) | Loads signed off, WP protected | Low | Fixing & seal inspection |
| Final testing, snagging & handover | All above complete | Rain test ideal | Handover sign-off (HOLD) |
Two dependencies deserve to be underlined because they are the classic failure points. MEP penetrations and plant bases must be complete before waterproofing — retrofitting a pipe or a base through a finished, tested membrane is a designed-in leak. And structural sign-off for roof-mounted loads must precede plant installation — a water tank, solar array or condenser bank adds real dead and imposed load, and the structural engineer must confirm the slab was designed for it before it goes up.
Weather planning: the monsoon is the master constraint
In most of India the programme does not really revolve around labour or material — it revolves around the monsoon. Waterproofing needs a dry, clean, adequately dry substrate and a curing window free of rain; the monsoon denies all three for weeks at a stretch. Get the weather planning right and the rest of the roofing package usually falls into place. Get it wrong and you are choosing between a delayed handover and a membrane laid in conditions that guarantee it will fail.
The single most expensive mistake is rushing waterproofing to beat the rain: laying membrane on a deck that has not dried out, priming a damp substrate, or skipping the flood test because the sky is darkening. Trapped moisture blisters and de-bonds the membrane, and a leak that shows up in the first monsoon has to be chased across a finished roof. It is almost always cheaper to hold the work for a genuine dry window — even into the next season — than to lay it wrong once.
Practical weather rules for the programme:
- Schedule waterproofing and its curing for a reliable dry window. In most of the country that means completing it comfortably before the monsoon onset, or waiting for the post-monsoon dry spell — not the last fortnight before the rains, when a single early shower can wreck a half-cured membrane.
- Respect deck dry-out and substrate moisture limits. A freshly cast RCC deck holds construction moisture for weeks. Apply the system only when the substrate meets the manufacturer's moisture limit — verify with a moisture meter, not by eye.
- Protect partially complete work through rain. If a wet spell arrives mid-package, have temporary covers, tarpaulins and pumping ready, and detail how the crew will make the roof watertight overnight and between shifts.
- Build float around the weather-critical activities, not around the easy ones. The programme should be able to absorb a lost week of rain on the waterproofing without collapsing the handover date.
- Coordinate the pre-monsoon inspection for existing or phased roofs — see Pre-Monsoon Roof Inspection and, for very wet zones, Roofing in Heavy Monsoon Areas.
The cost of rushing is not abstract. A membrane re-lay after a failed monsoon can run several times the original waterproofing line item once you add access, stripping the failed layer, drying, re-priming and re-testing — before counting the damage to finishes below. Weather float is the cheapest insurance on the package.
Coordination: penetrations and plant BEFORE waterproofing
If there is one diagram every roofing PM should keep on the wall, it is this one: everything that must pass through, or sit on, the roof is fixed and sealed before the waterproofing goes down. Pipes, conduits, vent stacks, drainage outlets, lightning-protection roots, tank bases, solar mounting feet, plant plinths — all of it. The waterproofing is then dressed up to and around each of them and tested as one continuous system.
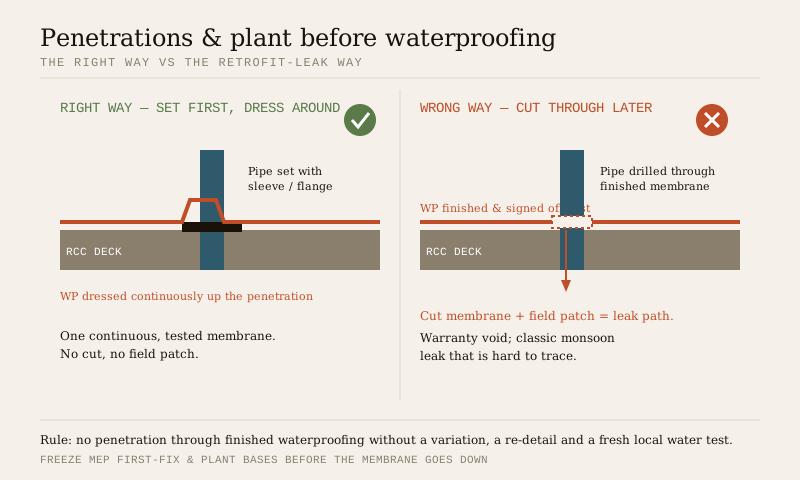
The wrong way — finish the waterproofing, then let the MEP or solar contractor drill through it later — is one of the most common causes of a leak on an otherwise sound roof. A retrofitted penetration means cutting the membrane, and no field-applied patch around a cut is as reliable as a penetration that was detailed and dressed from the start. For the detailing itself, see Roof Detailing; for the drainage side, Roof Drainage.
Coordinate these before the membrane:
- MEP first-fix: every pipe, sleeve, conduit and drain outlet through the deck, set with a puddle flange or sleeve and grouted, with positions frozen. Late additions are the enemy.
- Roof-mounted plant: water-tank bases, solar mounting layout and feet, AC condenser and DG plinths, antenna and lift-overrun fixings — positioned and their bases cast, so the waterproofing can be dressed over them.
- Structural sign-off for loads: the structural engineer confirms the slab carries the tank, solar array or plant. Coordinate this with the commercial or industrial plant schedule where the roof carries significant equipment.
- Falls and drainage: confirm the slope to outlets is set before waterproofing, so water actually reaches the drains the membrane protects.
A simple rule keeps the whole team honest: no penetration through finished waterproofing without a formal variation, a re-detailed penetration and a fresh local water test. Make it a contractual hold, not a favour asked on site.
Roles and a simple RACI
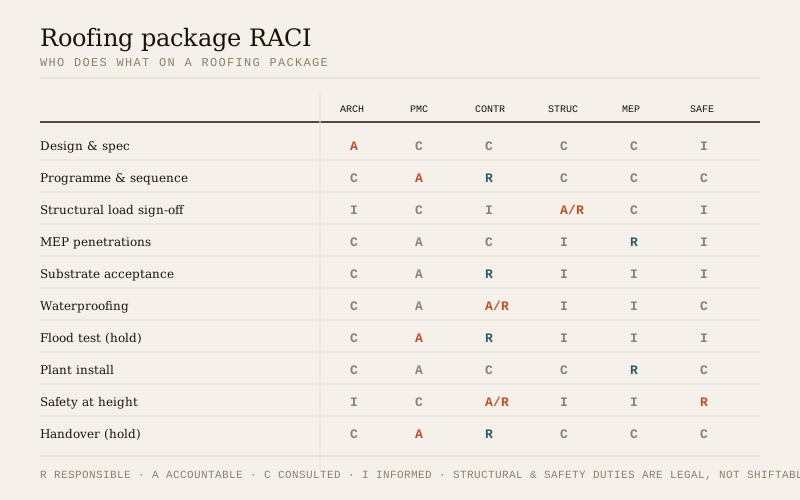
A roofing package touches many parties, and confusion over who is Responsible, Accountable, Consulted and Informed (RACI) is where sequencing and coordination quietly break down. The matrix below is a starting point to adapt — on a small residential job the architect and contractor may wear several hats; on a large commercial roof each role is a distinct party. Set it at the pre-start meeting so nobody assumes someone else is watching the hold points.
| Task | Architect | PMC / PM | Roofing contractor | Structural engineer | MEP consultant | Safety officer |
|---|---|---|---|---|---|---|
| Roofing design & spec | A | C | C | C | C | I |
| Programme & sequence | C | A | R | C | C | C |
| Structural load sign-off | I | C | I | A/R | C | I |
| MEP penetrations & sleeves | C | A | C | I | R | I |
| Substrate acceptance | C | A | R | I | I | I |
| Waterproofing application | C | A | A/R | I | I | C |
| Flood / water test (hold) | C | A | R | I | I | I |
| Protection, screed, tiles | C | A | R | I | I | I |
| Roof-mounted plant install | C | A | C | C | R | C |
| Safety at height & access | I | C | A/R | I | I | R |
| Final inspection & handover | C | A | R | C | C | C |
R = Responsible (does the work); A = Accountable (owns the outcome, signs off); C = Consulted; I = Informed. Note the two rows where the structural engineer and the safety officer/contractor are Accountable — those responsibilities are legal and cannot be shifted onto the PM's programme.
QA/QC and hold points
Because roofing buries its own evidence, quality assurance lives or dies at the hold points — the stages where work stops for inspection and sign-off before the next layer covers it. Miss the flood test and you have signed away your only chance to find a defect before the screed goes on. The essential holds on almost any roofing package are: penetration and sleeve sign-off before waterproofing; substrate acceptance (clean, dry, primed, fillets formed) before the membrane; a continuity and thickness check during application; the flood / water test after cure; a drainage flow test; and the handover inspection. Photograph and record each one — the record is what supports the warranty later.
The flood test is the keystone. Plug the outlets, pond the roof to the design depth for the specified period, inspect the soffit below, then release — and only then permit protection and screed. For the full handover discipline — the document set, the snag list and the sign-off — use the Roof Inspection & Handover Guide, and record hold points against the Roofing Compliance Checklist.
Safety at height: the biggest risk on the package
Nothing on a roofing job carries more risk to life than work at height. Falls from edges, through fragile roof sheets and openings, and dropped objects are the leading causes of serious harm in roofing, and managing them is the contractor's legal duty — not an optional line in the programme. National Building Code safety provisions and the applicable construction-safety and building-and-other-construction-workers rules frame the requirements; verify the current edition and the exact statutory instrument for the project's jurisdiction via the BIS catalogue and the relevant labour authority, since the National Building Code (published as SP 7) has moved on from its withdrawn 2016 edition.
The non-negotiables:
- Edge protection — guardrails or barriers to every open edge before anyone works near it, including during the parapet and finishing stages.
- Fragile-roof controls — on sheeted, skylight or ageing roofs, crawl boards, staging, covers over rooflights and clear marking; never trust a fragile sheet to bear weight. See Roof Access and the Roof Safety Guide.
- Fall arrest — anchor points, harnesses and lanyards where collective protection is not practicable, with a rescue plan.
- Safe access — proper ladders, stair towers or hoists, not improvised routes; and controlled material lifting.
- Openings and voids covered and marked; exclusion zones below for dropped-object risk.
- Method statement and toolbox talks — a documented safe system of work, briefed to the crew, with the weather and hot-work (torch-on membranes) risks addressed.
Treat safety-at-height as a permit-controlled activity with the safety officer accountable alongside the contractor. A single fall costs far more than every efficiency the programme was chasing.
Labour, materials and site logistics
Roofing is material-sensitive as well as weather-sensitive. Membranes, primers, liquid coatings and adhesives have shelf lives and storage conditions — they do not tolerate open sun, damp or freezing, and an expired or heat-degraded product fails no matter how well it is laid. Coordinate delivery to the dry window so material does not sit on site through a monsoon, and store it correctly: off the ground, under cover, within temperature limits, in rotation (first in, first out), with batch records kept for the warranty. Confirm the roofing crew is a specialist applicator trained in the specified system — see the Roofing Contractor Guide — because torch-on, liquid and self-adhesive systems each demand different skills, and the wrong crew on the right material still leaks.
Programme risks and mitigations
Most roofing programmes are undone by the same handful of risks. Name them at the start, own a mitigation for each, and carry float where it matters.
| Risk | Consequence | Mitigation |
|---|---|---|
| Monsoon onset before WP complete | Membrane laid wet or handover slips | Front-load WP to the dry window; carry weather float; temporary covers & pumping ready |
| Penetration cut after WP | Designed-in leak; warranty void | Freeze MEP first-fix before WP; contractual hold on any later penetration; re-detail & re-test if unavoidable |
| Deck not cured / substrate damp | Blistering, de-bonding, early failure | Moisture-meter gate before WP; enforce dry-out time; do not compress the cure to beat the calendar |
| Plant loaded without sign-off | Overloaded slab; structural risk | Structural sign-off as a hold before any tank/solar/plant install |
| Access & edge protection gaps | Fall — injury or fatality; stop-work | Edge/fragile-roof controls before work at height; permit system; safety officer accountable |
| Skipped or rushed flood test | Hidden defect buried under screed | Flood test as a mandatory hold before protection; photograph & record |
| Expired / mis-stored material | System failure despite good workmanship | Deliver to the dry window; correct storage; batch & shelf-life records for the warranty |
| Trade clash on the roof | Damaged WP, rework, delay | Sequence trades; protect completed WP; no unprotected traffic after the flood test |
A ready-to-adapt pre-start checklist
Run this at the roofing pre-start meeting and adapt it to the project:
1. Design, spec and details issued for construction; queries closed.
2. Programme built around the dry window, with weather float on the waterproofing.
3. MEP penetrations, sleeves and plant bases scheduled and frozen before waterproofing.
4. Structural sign-off obtained for all roof-mounted loads (tanks, solar, plant).
5. Hold points agreed and recorded: penetrations, substrate, WP continuity, flood test, drainage, handover.
6. Safety plan in place: edge protection, fragile-roof controls, fall arrest, access, permits, method statement.
7. Specialist applicator confirmed; material delivery aligned to the dry window; storage arranged.
8. Handover document set and snag process agreed (see the Handover Guide).
Where to go next
- Set the scope first: Roofing Specification Guide and BoQ & Tender Guide.
- Get the junctions right: Roof Detailing and Roof Drainage.
- Close it out: Roof Inspection & Handover and Roof Warranty & Guarantee.
- Manage the risks: Roof Safety Guide, Roof Access, Structural Safety & Compliance, Pre-Monsoon Inspection.
- Building types: Commercial Building Roofs and Industrial Shed Roofs.
- Tools: Roofing Specification Builder and Roofing Compliance Checklist.
References
- IS 456 — Plain and Reinforced Concrete, Code of Practice (concrete deck design and curing). Verify the current edition via the BIS catalogue.
- IS 875 (Parts 1–5) — design loads (dead, imposed, wind, snow, load combinations) for roof-mounted plant and access loading. Verify the current editions.
- IS 1893 (Part 1) — seismic design, where roof mass and plant affect the structure. Verify the current edition.
- IS 3067 / IS 1346 / IS 13182 / IS 2645 — waterproofing codes of practice and admixtures. Confirm which applies to the specified system, and verify current editions via the BIS catalogue.
- National Building Code of India (published as SP 7) — construction safety and building services provisions relevant to work at height, access and roof plant. The 2016 edition (SP 7:2016) is withdrawn; refer to provisions by topic and verify the current edition and part structure via the BIS catalogue.
- Applicable construction-safety and building-and-other-construction-workers rules for the project's jurisdiction govern the contractor's legal duties for work at height — confirm the exact statutory instrument with the local labour authority.
Standards are cited by topic; confirm the exact number, part and current edition against the BIS catalogue and the project's authority before relying on any clause. This guide is a planning aid and does not replace project-specific design, method statements or statutory certification.
Export this guide
Related Guides — Deep-dive reading
How to Write a Roofing Specification (India): Scope, Materials, Workmanship & Warranty
The anchor pro guide to writing a clear, tender-ready roofing specification — so the roof you designed is the roof you get, not the cheapest thing a bidder could read into a vague clause.
RoofingRoof Detailing That Doesn't Leak: The Critical Junctions
Roofs almost never fail in the open field. They fail at junctions. A professional's guide to the details that make or break a roof in India: parapet upstands and terminations, penetrations, outlets, expansion joints, abutment flashings, box gutters and valleys, falls, and the tile-roof and metal-roof details that keep water out.
RoofingRoof Access & Walkways
Someone will need to get onto your roof several times a year — to clear a drain, service the tank, wash the solar panels, check the waterproofing. Access designed into the house is far safer and cheaper than a ladder propped against a wall. This guide covers the ways up (mumty stairs, fixed ladders, hatches, loft ladders), the ways around (walkways and duckboards over fragile or waterproofed surfaces), and the guardrails and anchor points that make maintenance safe.
RoofingRelated Tools — Try Free
Interior Contract Clause Checklist
16 sections and 98 checkboxes covering scope, BOQ, milestones, penalties, warranty, and disputes.
Contract ChecklistInterior Project Timeline Planner
Build a week-by-week project timeline across demo, civil, joinery, finishes, and handover.
Project PlannerInterior Red Flag Checklist — Before Signing
54 red flags across 8 categories with a live risk score and personalised PDF.
Red Flag Checklist