

Roofing BOQ & Tender: Measuring, Pricing and Comparing Quotes in India
How to prepare a roofing Bill of Quantities and run a fair tender — the item breakdown, measurement basis and units, rate analysis, wastage and overlap allowances, measurable item descriptions tied to the spec, and how to evaluate bids on best value, not just lowest price.
A roof leaks, and the investigation almost never blames the membrane first. It blames the paperwork. The upstand was priced into the field rate and so it was skimped. The outlets were "included" and so nobody counted them. The screed to falls sat in a provisional sum that ran out, and the fall was flattened to save money. The winning bid was the lowest total, but it carried a rate on waterproofing so thin the contractor recovered it through variations. Every one of those failures is a roofing BOQ failure — a Bill of Quantities that measured the wrong things, described them loosely, or was evaluated on price alone.
This is the quantity-surveying and procurement deep-dive of the Roofing Knowledge Hub and a companion to The Ultimate Guide to Roofing Systems. It sits directly downstream of the roofing specification: a BOQ is only as good as the spec it prices, because the item descriptions must point back to specified products, thicknesses and standards. Here we cover how a roofing BOQ is structured, how each item is measured and in what unit, how a rate is built up so you can sanity-check a quote, the wastage and overlap allowances that separate honest bids from optimistic ones, how to write item descriptions that leave no room to argue, and — the part most projects get wrong — how to run a tender and evaluate the returns on best value, not simply the lowest number.
Scope & safety. This guide is a best-practice aid for architects, structural engineers, MEP consultants, quantity surveyors, project managers and roofing contractors. It is not a substitute for a project-specific BOQ prepared by a competent quantity surveyor, nor for the licensed structural engineer's responsibility for structural design and certification, nor for the contractor's legal duty for execution and safety at height. Costs are indicative 2026 ranges only — get local rates. Measurement conventions vary between standard methods and contract forms; verify the mode of measurement adopted for your contract, and verify any standard cited against the current BIS catalogue.
Why the BOQ and the spec are one document in two parts
A specification says what quality — which membrane, which thickness, which lap, which standard, which test. A BOQ says how much — how many square metres, how many running metres, how many outlets, at what rate. Neither works alone. A spec with no quantities cannot be priced or compared; a BOQ with no spec is a shopping list nobody can hold anyone to. The discipline that keeps them honest is simple: every BOQ item description must reference the spec clause and the product it prices. "Waterproofing to terrace" is uncontrollable. "Torch-applied APP modified-bitumen membrane, 4 mm, to specification clause 5.2, laid to falls over primed screed, 100 mm side laps, including turn-up 300 mm at all upstands measured separately" is a thing two contractors can price identically and a supervisor can check.
Read this guide beside the specification guide and the detailing guide: the detail drawings are where upstand heights, drip edges and outlet types are defined, and those details drive the running-metre and number items in your BOQ.
The structure of a roofing BOQ
A well-built roofing BOQ is grouped so that a reader can see the whole roof as a system and price it group by group. The groups below are a working structure — adapt the headings to your contract's standard method of measurement.
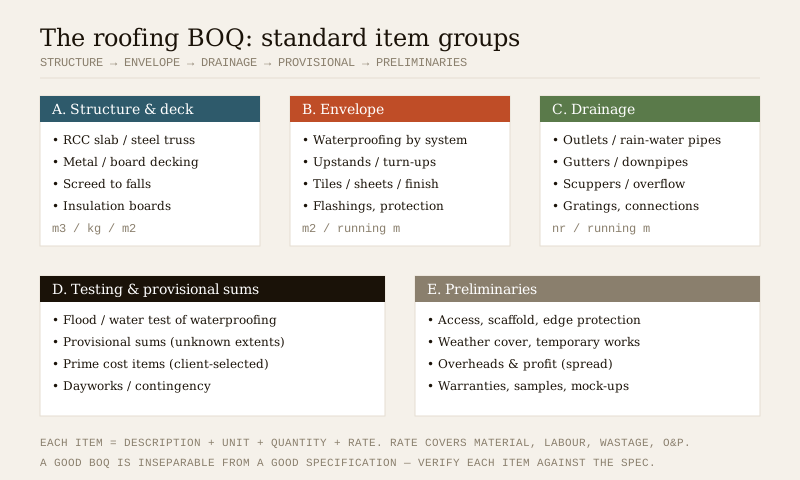
A. Structure and deck. The load-bearing roof and the surface that receives the waterproofing: RCC slab (measured in cubic metres of concrete plus reinforcement in tonnes, usually in the structural BOQ), or steel truss and purlins (tonnes), metal or board decking (square metres), the screed laid to falls (square metres or cubic metres), and thermal insulation boards (square metres by thickness). The structural safety of this layer is the engineer's domain — the BOQ prices what the engineer designed.
B. Envelope. The water-shedding and weather layers: waterproofing measured by system and by area, upstands and turn-ups measured separately, the finish (tiles, sheets, cool-roof coating or protection screed), and all flashings. This group is where measurement discipline earns its keep, because upstands and flashings — priced in running metres — are frequently 20 to 40 per cent of the waterproofing cost yet are the easiest to bury inside a field rate.
C. Drainage. Everything that moves water off and away: rain-water outlets and sumps (number), gutters and downpipes (running metres), scuppers and overflows (number), gratings, and connections to the roof drainage and stormwater system.
D. Testing and provisional sums. The flood or water test of the waterproofing (usually an item or a lump sum), provisional sums for extents that cannot yet be measured (for example, repairs to an existing deck of unknown condition on a renovation), prime-cost sums for client-selected products, and a stated contingency.
E. Preliminaries. The cost of doing the work that is not itself a permanent part of the roof: access and scaffolding, edge protection and safety at height, weather cover and temporary works, samples and mock-ups, warranties, and the contractor's overheads and profit spread across the job. Keeping preliminaries as a visible group stops them from being smeared invisibly into rates.
Measurement basis and units — what you count, and how
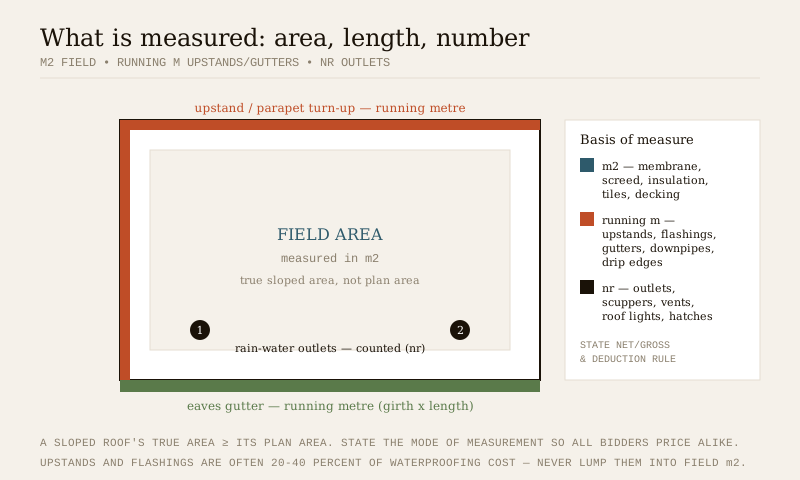
Half of all pricing disputes are really measurement disputes: two contractors measured the same roof and got different quantities because the BOQ never said how to measure. The cure is to state the mode of measurement — net or gross, what is deducted, and the basis for sloped areas — and then to use it consistently.
The single most common error is confusing plan area with true sloped area. A pitched roof's actual surface is always larger than its footprint; at 30° the true area is about 15 per cent more than the plan area, and the membrane, tiles and battens are all bought and laid against the true area. Use the roof area calculator to convert plan dimensions and pitch to true area, and state on the BOQ which one your quantities represent.
| Roof element | Unit | Measurement basis / convention | Watch-out |
|---|---|---|---|
| Waterproofing membrane, field | m² | True sloped surface area, net of large openings; state deduction rule (e.g. deduct openings > 0.5 m²) | Do not price upstands in this rate |
| Screed to falls | m² or m³ | m² if a nominal average thickness is specified; m³ if variable thickness is measured | Average thickness must be stated |
| Insulation boards | m² by thickness | True area; separate item per thickness/type | Thickness change = new item |
| Upstands / turn-ups | running m | Girth (developed height) x length, or per m at a stated height | State the upstand height |
| Flashings, drip edges, cappings | running m | Girth x length, or per m of a stated profile/girth | State girth and material gauge |
| Roof tiles / metal sheets | m² | True sloped area; overlap allowance in the rate | Overlap is not measured extra |
| Gutters | running m | Along the eaves; profile and girth stated | Angles/stop-ends often numbered |
| Downpipes / rain-water pipes | running m | Vertical length; per size | Shoes/offsets numbered |
| Rain-water outlets, scuppers | number (nr) | Counted; type and size stated | Sump forming may be separate |
| Roof lights, vents, hatches | number (nr) | Counted; each a described item | Trims/flashings often separate |
| Flood / water test | item / lump sum | Per test event or per area tested | State duration and hold |
The rule behind the table: measure area for anything that covers a surface, length for anything that runs along an edge or line, and number for anything you can point at and count. When an element is genuinely three-dimensional and variable — like a screed of changing thickness — measure it by volume. State the basis once, clearly, and every bidder prices the same roof.
Rate analysis — building up (and sanity-checking) a rate
You cannot judge whether a quote is fair unless you know roughly what a rate is made of. Every unit rate in a roofing BOQ is a build-up of five things:
1. Material — the delivered cost of the product per unit of finished work, including primers, adhesives, fixings and ancillaries.
2. Wastage — the material bought but not left in place: offcuts, laps and overlaps, spillage, damage. Added as a percentage on material.
3. Labour — the crew hours to install a unit, priced at the local gang rate, including the productivity the detail allows (complex upstands are slower than open field).
4. Plant and access — tools, torches or hot-air welders, lifting, the share of scaffolding attributable to the item (unless carried in preliminaries).
5. Overheads and profit (O&P) — the contractor's site and head-office overhead plus margin, usually a percentage on the sum of the above.
So a field waterproofing rate is, roughly: (material x (1 + wastage%)) + labour + plant, then + O&P%. If a returned rate is far below the sum of just material-plus-wastage at known local prices, the bid is underpriced and you should expect it to be recovered through variations, thin workmanship, or claims. Sanity-check totals against the roof construction cost guide and the roof cost calculator — but treat every number as an indicative 2026 range and get local rates, because material prices and gang rates vary widely across India and across seasons.
Wastage and overlap allowances by system
Wastage is where honest and optimistic bids diverge. These are typical planning allowances to sanity-check a build-up, not guarantees — the real figure depends on roof geometry, cut complexity and crew skill.
| System | Typical wastage / overlap allowance (indicative) | Driven by |
|---|---|---|
| Torch-applied bitumen membrane | Roughly 10-15% (side and end laps, offcuts) | Lap width, roof shape, penetrations |
| Liquid-applied / PU coating | Roughly 5-15% (overspray, uneven substrate, extra coats at details) | Substrate porosity, number of coats |
| Single-ply / TPO-PVC membrane | Roughly 8-12% (welds, cut-to-fit at details) | Sheet width vs bay size |
| Clay or concrete tiles | Roughly 5-10% (cutting at hips/valleys/verges; plus breakage) | Roof cut-up, hip/valley length |
| Profiled metal sheeting | Roughly 5-10% (end/side laps, cut-to-length) | Sheet length vs slope, ridge/eave detail |
| Screed to falls | Roughly 5% (mix loss) plus the fall build-up itself | Fall gradient, slab flatness |
A bid that shows a 2 per cent wastage on a heavily cut-up tiled roof, or that lumps all overlaps into "included" with no visible allowance, is not cheaper — it is under-measured, and the shortfall reappears later. Cross-reference the system choices against the waterproofing guide and, for flat roofs, the flat-roof waterproofing guide.
Writing measurable, unambiguous item descriptions
An item description is a small contract. Written well, it tells the estimator exactly what to price, tells the supervisor exactly what to check, and leaves no gap for a variation claim. Written loosely, it is an invitation to argue. Build every description from the same five parts:
1. Work + product, tied to the spec clause: "Supply and apply APP-modified bitumen waterproofing membrane, 4 mm, per specification clause 5.2".
2. Location and extent: "to terrace roof field areas".
3. Preparation and method included: "over primed screed laid to falls, torch-fused, 100 mm side and end laps".
4. What is and is not included: "including cutting and fitting around penetrations; upstands measured separately in item 5.3".
5. Unit and measurement basis: "measured net in m² of true surface area, openings over 0.5 m² deducted".
The phrase "upstands measured separately" is doing quiet, important work: it prevents the field rate from silently absorbing the most vulnerable, labour-intensive part of the roof. Anywhere the detailing guide shows a turn-up, a drip, a flashing or an outlet, there should be a distinct, described BOQ item — not a line in a field rate.
The tender process — running it on an equal basis
A tender exists to get a fair, comparable price from capable contractors, and to leave you able to defend the award. Its integrity depends on every bidder pricing the same scope from the same documents on the same basis.
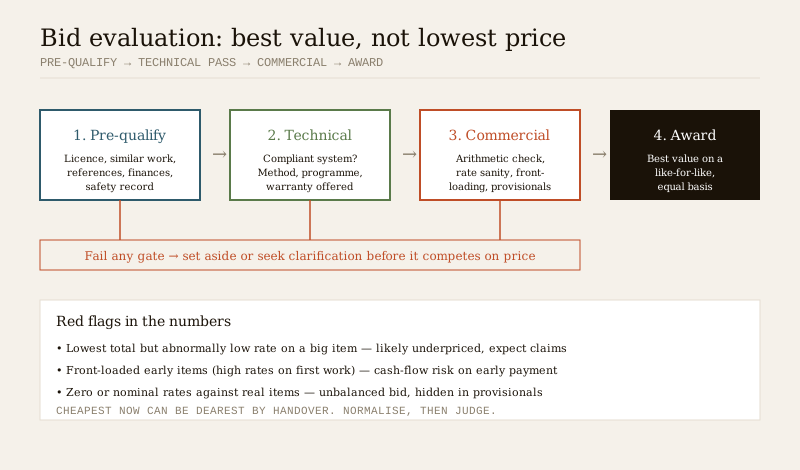
1. Pre-qualification. Before price ever enters the room, confirm the contractor is capable: licence and registration, similar roofing work completed, checkable references, financial standing, applicator certification for the specified system, and a safety record for work at height. A cheap bid from an incapable firm is not a saving. See the roofing contractor guide.
2. Issue on an equal basis. All bidders receive identical drawings, spec, BOQ and conditions, with the same deadline and the same query channel. Answer every substantive query to all bidders by addendum so no one prices a different job.
3. Technical evaluation first. Check compliance before you look hard at price: is the proposed system the specified one (or an approved equal)? Are the method statement, programme and the offered warranty acceptable? A bid that fails technically is set aside or clarified before it competes on price.
4. Commercial evaluation. Now normalise the numbers: correct arithmetic errors under the contract's rules, compare rates item by item against your own estimate, and interrogate the outliers rather than accepting the lowest total.
5. Award on best value. The right choice is the compliant bid that represents the best whole-life value on a like-for-like basis — which is frequently not the lowest number.
The project management guide covers how this feeds into the programme and the site, and the inspection and handover guide covers how you verify at the end that you got what you tendered.
Reading the numbers — front-loading, unbalanced bids, and provisionals
Two bids with the same total are not the same bid. Look inside the rates.
- Front-loading. A contractor puts high rates on early work (demolition, access, deck) and low rates on later work, so it draws more cash at the start than it has earned. It is a cash-flow risk to the client if the contractor leaves mid-job. Compare each bidder's early-item rates against the average.
- Unbalanced bidding. Nominal or zero rates against real items, with the money hidden elsewhere — often in provisional or measured items the bidder expects to grow. If the "cheap" item is later increased by variation, the client overpays. Flag any rate that is implausibly low for the work.
- Provisional vs firm items. A firm (measured) item is one the bidder must deliver at the tendered rate. A provisional sum is a placeholder for work not yet definable; it is spent only against instruction and re-measured at actual quantities. A bid that looks low because real, measurable work was pushed into a provisional sum is not low — it is deferred. Keep provisional sums for genuinely unknowable extents, and measure everything you can.
Retention, payment milestones and the contract wrapper
The BOQ sets the price; the contract sets how and when it is paid, and both protect the roof.
- Payment milestones. Tie interim payments to verifiable, completed stages — screed and falls accepted, waterproofing applied and flood-tested, insulation and protection laid, drainage connected and tested, finishes complete — rather than to elapsed time. Payment against a passed water test is a strong milestone.
- Retention. A percentage (commonly around 5 per cent, subject to contract) is withheld from each payment and released in two parts: half at practical completion, half at the end of the defects-liability period. On a roof, the defects period should comfortably span at least one full monsoon so leaks have a chance to show. Set it against the pre-monsoon inspection cycle.
- Warranty alignment. The BOQ item for waterproofing should require the manufacturer-plus-applicator warranty the spec calls for, and retention/handover should not close until that warranty is issued and registered.
A ready-to-adapt BOQ and tender checklist
Use this as a starting point and adapt it to your project, contract and standard method of measurement.
| # | Check | Confirmed |
|---|---|---|
| 1 | Every BOQ item cites its specification clause and product | [ ] |
| 2 | Field areas measured as true sloped area, not plan area | [ ] |
| 3 | Mode of measurement (net/gross, deduction rule) stated on the BOQ | [ ] |
| 4 | Upstands, flashings and drips measured separately in running metres | [ ] |
| 5 | Outlets, scuppers, vents, roof lights counted as numbered items | [ ] |
| 6 | Wastage/overlap allowance visible and system-appropriate | [ ] |
| 7 | Screed to falls measured with average thickness stated | [ ] |
| 8 | Testing (flood/water test) is a priced item, not assumed | [ ] |
| 9 | Provisional sums used only for genuinely unmeasurable extents | [ ] |
| 10 | Preliminaries (access, safety, O&P) grouped and visible | [ ] |
| 11 | All bidders pre-qualified before price is considered | [ ] |
| 12 | Identical documents, deadline and addenda issued to all | [ ] |
| 13 | Technical compliance checked before commercial ranking | [ ] |
| 14 | Rates normalised; front-loading and unbalanced bids screened | [ ] |
| 15 | Payment tied to verified milestones; retention and monsoon-spanning defects period set | [ ] |
| 16 | Award justified on best value, with a written record | [ ] |
Who is responsible for what
- Client / employer sets the budget, appoints the team, and makes the award; carries the contingency.
- Architect owns the specification and details the BOQ prices, and usually leads the tender.
- Structural engineer designs and certifies the roof structure; the structural quantities flow from that design.
- Quantity surveyor prepares the BOQ, sets the mode of measurement, runs the commercial evaluation, and re-measures provisional and variation work.
- MEP consultant coordinates drainage, services penetrations and rooftop plant so they appear as measured items, not surprises.
- Project manager / PMC runs the tender process, keeps the basis equal, and manages milestones and retention. See the project management guide.
- Contractor prices honestly, executes to the spec, and carries the legal duty for safety and workmanship.
Where to go next
- Roofing specification guide — the document your BOQ prices; write them together.
- Roof detailing guide — where upstands, flashings and outlets are defined, driving your running-metre and number items.
- Roof construction cost guide — indicative cost ranges to sanity-check the totals.
- Roofing contractor guide — pre-qualification and selecting the right firm.
- Roof inspection and handover guide — verifying you got what you tendered; the flood test as a milestone.
- Roofing project management guide — turning the awarded BOQ into a programme on site.
- Roof waterproofing guide — the systems your envelope items specify and price.
- Tools: the roof area calculator for true sloped area, the roof cost calculator for indicative pricing, and the roofing specification builder to align spec clauses with your BOQ items.
References
Standards are cited by topic; confirm the current edition and part structure via the BIS catalogue before use.
- IS 456 — Plain and Reinforced Concrete (RCC roof structure and screeds).
- IS 875 (Parts 1-5) — Design loads (dead, imposed, wind, snow), and rainfall data relevant to drainage sizing.
- IS 800 — General construction in steel (steel-truss roof structures).
- IS 3067, IS 1346, IS 13182, IS 2645 — Waterproofing of roofs (materials, laying and integral treatments).
- IS 654, IS 2690 — Clay roofing and burnt-clay flooring tiles.
- IS 277, IS 459 — Galvanized steel and corrugated sheeting for roofs.
- IS 15797 — Roof-top rainwater harvesting.
- National Building Code of India (NBC), published as SP 7 — provisions on structural loads, drainage/plumbing and building services relevant to roofing. Note the 2016 edition (SP 7:2016) has been withdrawn and superseded; refer to NBC provisions by topic and verify the current edition and part structure via the BIS catalogue.
- The standard method of measurement and the conditions of contract adopted for your project govern how quantities are measured and how payment, retention and variations operate; adopt one explicitly and price to it.
This guide is a best-practice aid, not project-specific quantity surveying or legal advice. Verify every item against the project drawings, the specification, the current standards and the local authority, and appoint a competent quantity surveyor and contract administrator for a live project.
Export this guide
Related Guides — Deep-dive reading
How to Write a Roofing Specification (India): Scope, Materials, Workmanship & Warranty
The anchor pro guide to writing a clear, tender-ready roofing specification — so the roof you designed is the roof you get, not the cheapest thing a bidder could read into a vague clause.
RoofingRoof Detailing That Doesn't Leak: The Critical Junctions
Roofs almost never fail in the open field. They fail at junctions. A professional's guide to the details that make or break a roof in India: parapet upstands and terminations, penetrations, outlets, expansion joints, abutment flashings, box gutters and valleys, falls, and the tile-roof and metal-roof details that keep water out.
RoofingBathroom Specification Template (India): Materials, Workmanship & Approved-Equivalent Clauses
A copy-and-use bathroom specification template for Indian projects — the materials schedule, the method-of-execution table and the sample-approval clauses that make a contractor price and build exactly what was designed, not a cheaper look-alike.
BathroomsRelated Tools — Try Free
Interior Contract Clause Checklist
16 sections and 98 checkboxes covering scope, BOQ, milestones, penalties, warranty, and disputes.
Contract ChecklistRainwater Tank Sizer
How big should your rainwater tank be? Computes annual harvest, recommended tank capacity in litres, water-bill savings, and payback — for 10 Indian cities.
RWH CalculatorBOQ & Quantity Takeoff
Build a live, priced bill of quantities — add materials at city-adjusted rates, take off room quantities, apply wastage, contingency and GST, export PDF or CSV.
Estimating Tool