

How to Write a Roofing Specification (India): Scope, Materials, Workmanship & Warranty
The anchor pro guide to writing a clear, tender-ready roofing specification — so the roof you designed is the roof you get, not the cheapest thing a bidder could read into a vague clause.
A roof does not fail because the design was wrong. It fails because the words that were meant to carry the design into the field were vague, and someone — usually the lowest bidder — read the cheapest possible meaning into them. “Provide waterproofing to terrace” is not a specification. It is an invitation to a dispute. The gap between that sentence and a leak-free roof five monsoons later is the specification: the document that says exactly what system, over exactly what substrate, applied exactly this way, tested exactly so, and warranted for exactly this long by exactly this responsible party.
This is the anchor guide of the Roofing Knowledge Hub’s professional Act on documents. It is written for the architect, structural engineer, MEP consultant, project manager, quantity surveyor and roofing contractor who has to turn a roof design into a scope of work that a tenderer can price and a site engineer can enforce. Get the specification right and everything downstream — the bill of quantities, the tender comparison, the site inspection, the handover, the warranty claim — has a clear reference to measure against. Get it vague and every one of those becomes an argument.
Anchor yourself first in the whole subject: the Ultimate Guide to Roofing Systems and the Roofing Knowledge Hub. This guide is the front door to the documents Act; the deeper spokes — detailing, BOQ & tender, inspection & handover, warranty & guarantee and project management — are cross-linked throughout.
Scope & safety. This guide is a best-practice aid for writing specifications — a starting skeleton to adapt, not a ready-made contract or a substitute for professional judgment. The licensed architect and structural engineer remain responsible for the design, its structural adequacy and its certification; the licensed contractor for execution and site safety, including all work at height. Every clause, code reference, tolerance and cost range below must be verified against your specific project, the current standards and your local authority before it is issued. Codes and editions change; confirm the current position before you rely on any citation here.
What a specification is (and is not)
A specification is the part of the contract that describes quality — what is to be supplied and how it is to be done. It sits alongside the drawings (which show geometry and location) and the bill of quantities (which measures and prices). The three must agree. A drawing that shows a 300 mm upstand, a specification that is silent on upstand height, and a BOQ that measures membrane only to the parapet base will produce a roof that leaks at exactly the junction the drawing tried to protect.
A good roofing specification does four things:
1. Names the system, not just the material. A waterproofing membrane is not a system. The primer, the membrane, the reinforcement at junctions, the protection screed and the drainage together are the system — and they must come from one compatible, warrantable family.
2. Fixes responsibility to a single point. For the waterproofing, one party warrants the whole assembly. Split it across three subcontractors and no one owns the leak.
3. Is enforceable, not aspirational. Every requirement is either measurable (a thickness, a lap, a test result) or attached to a named standard. “Good workmanship” is not enforceable; “two coats to a dry film thickness of X, holiday-tested, no pinholes” is.
4. Anticipates the argument. Where money and blame will later be contested — substrate condition, extras, defects liability — the specification decides it in advance, in writing.
The anatomy of a roofing specification
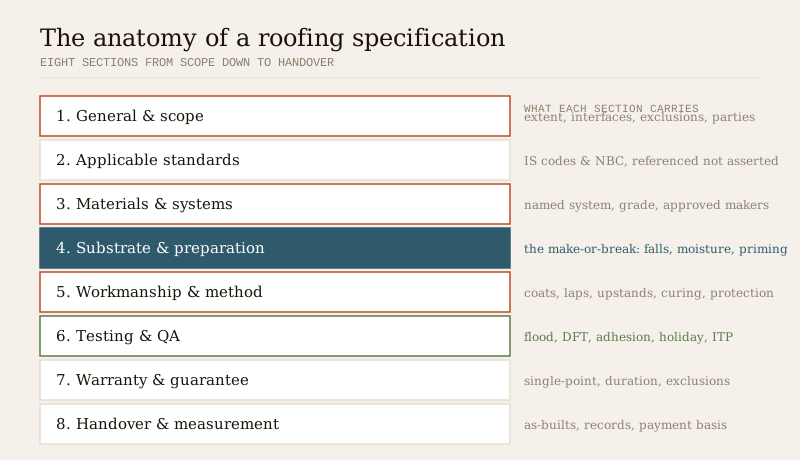
Every competent roofing specification, whether it is two pages for a house or two hundred for a campus, has the same skeleton. The sections below are the anatomy; the table gives, for each, what to put in it and why it matters. Adapt the depth to the project, but do not drop a section — a missing section is a gap a bidder will price into their favour.
| Section | What to include | Why it matters |
|---|---|---|
| 1. General & scope | The extent of the roofing works; interfaces with structure, MEP, parapets and drainage; what is included and explicitly excluded; the responsible parties. | Defines the boundary. Undefined scope is the single largest source of variation claims. |
| 2. Applicable standards | Named IS codes and National Building Code provisions referenced, not re-written; the rule that the latest edition governs; order of precedence between documents. | Imports proven requirements without you drafting them; settles which document wins in a conflict. |
| 3. Materials & systems | Named system family; grade, type, thickness/GSM; IS reference for each; approved-manufacturer list; sample & approval process; compatibility requirement. | Stops substitution to an inferior or incompatible product. The heart of getting what you designed. |
| 4. Substrate & preparation | Required substrate condition, slope/falls, moisture limit, surface finish, crack treatment, cleaning, priming; hold-point before covering. | The make-or-break. Most waterproofing failures trace to substrate, not the membrane. |
| 5. Workmanship & method statement | Sequence, number of coats, laps, upstand/termination detail, curing, protection of finished work; contractor’s method statement for approval. | Turns the product into a system on site. Where the warranty is earned or voided. |
| 6. Testing & QA | Flood test, thickness/DFT checks, adhesion/pull-off, holiday (spark) testing, sample panels, inspection & test plan with hold points. | Provides objective, contemporaneous evidence the work meets the spec — before it is covered. |
| 7. Warranty & guarantee | Duration, scope (materials & workmanship), single-point responsibility, manufacturer-backed vs contractor guarantee, exclusions, response time. | Decides who fixes a future leak, and for how long, without a fight. |
| 8. Handover deliverables & measurement | As-built drawings, warranties, test records, product data, maintenance manual; basis of measurement and payment; defects liability period. | Closes the loop; gives the owner the evidence pack and the contractor a clear payment basis. |
1 — General & scope
Open by defining the extent of the works and the interfaces. State what abuts the roofing scope (the RCC deck by the main contractor, the parapet by the structure package, the outlets by the plumbing package) and who is responsible at each seam. Name the parties — who specifies, who executes, who inspects, who certifies. Then state exclusions explicitly: it is cheaper to write “insulation is excluded from this package” than to argue it later.
2 — Applicable standards (reference, do not assert)
Do not re-write a code into your spec — reference it. Invoke the relevant Indian Standards and let them do the work, with the standing instruction that the current edition governs. For roofs the commonly-invoked codes include IS 456 (RCC), IS 875 Parts 1–5 (dead, imposed, wind and other loads), IS 1893 Part 1 (seismic), the waterproofing family IS 3067 / IS 1346 / IS 13182 / IS 2645, clay-tile codes IS 654 / IS 2690, sheet codes IS 277 / IS 459, IS 15797 (rooftop rainwater harvesting) and IS 800 (structural steel). Cite them by number but verify the current edition via the BIS catalogue — do not assert an edition year you have not checked.
Handle the National Building Code by topic, not by part number. Refer to “the structural-design provisions,” “the fire and life-safety provisions” and “the drainage provisions” of the National Building Code (published by BIS as SP 7). Note that the widely-quoted SP 7:2016 has been withdrawn and superseded by SP 7:2026; the part structure has changed, so verify the current edition and part structure via the BIS catalogue rather than quoting a part number from memory. For the full map of what governs an Indian roof, route to Roofing Codes & Standards in India and Roof Structural Safety & Compliance.
3 — Materials & systems (name the system)
This is where specifications leak value. Specify the whole system as a compatible family from one source, not a shopping list of the cheapest primer, membrane and screed that a bidder can assemble. For each component give the type, the grade, the thickness or GSM, the governing IS reference and an approved-manufacturer list of two or three acceptable names. Require samples and a formal approval before bulk supply, and require written proof of compatibility where components meet. Decide upfront how you treat “or approved equivalent” — if you allow it, define who approves and against what criteria, or a bidder will substitute on price alone. For the deeper material decision itself, route to Roof Waterproofing and Membrane vs Liquid Waterproofing.
4 — Substrate & preparation (the make-or-break)
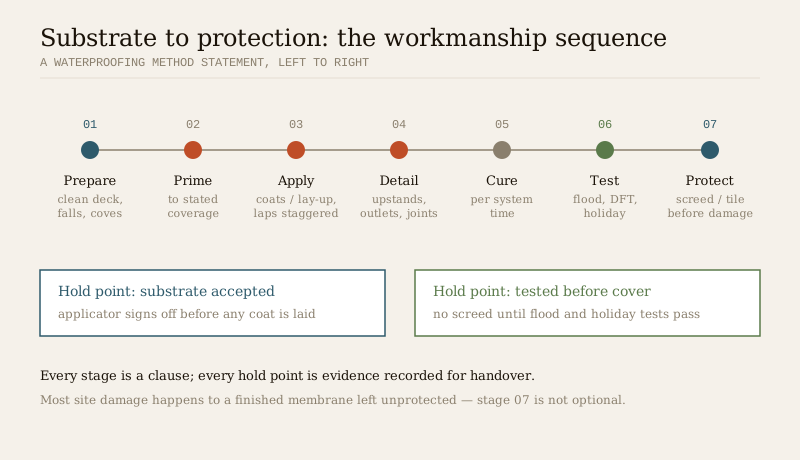
More waterproofing systems fail at the substrate than at the membrane. The specification must fix the condition the substrate must be in before anything is applied: the deck sound and structurally complete, the falls formed to drain fully with no ponding (a minimum slope toward outlets, typically expressed as a ratio — confirm the design value), the surface clean, sound and free of laitance, moisture within the system’s stated limit, cracks and honeycombing treated, and coves formed at all upstands. Make substrate acceptance a hold point: the waterproofing applicator inspects and accepts the substrate in writing before covering, which also anchors single-point responsibility. Ponding, cold joints and live cracks are covered in Roof Defects and Flat-Roof Waterproofing.
5 — Workmanship & method statement
Specify the method, not just the outcome, and require the contractor to submit a method statement for approval before starting. The clause covers surface priming, the number and direction of coats or the membrane lay-up, lap widths and staggering, the detailing at upstands, terminations, outlets, penetrations and expansion joints, curing times and, critically, protection of the finished waterproofing until the screed or tiles cover it. Half of all site damage happens to a completed membrane before it is protected. The detailing itself — the drawn junctions the workmanship must achieve — is the subject of the companion Roof Detailing guide.
6 — Testing & QA
Testing converts a claim into evidence. Specify the tests, their pass criteria and when they happen — before the work is covered, not after. The core roofing tests are the flood (water-ponding) test on a horizontal membrane held for a stated period; thickness / dry-film-thickness (DFT) checks for liquid-applied systems; adhesion / pull-off tests; and holiday (spark) testing to find pinholes in continuous membranes. Require sample panels for approval and an Inspection & Test Plan (ITP) that lists each check, its acceptance criterion, the hold or witness point and who signs off. Every test is recorded and the record becomes a handover deliverable. Pre-cover verification is the theme of Roof Inspection & Handover.
7 — Warranty & guarantee
Specify single-point responsibility for the whole waterproofing system — one party warrants materials and workmanship together, so a future leak cannot be batted between the membrane supplier and the applicator. State the duration, whether it is a manufacturer-backed system warranty (the manufacturer stands behind an approved applicator) or a contractor guarantee, the exclusions (mechanical damage by others, alterations, lack of maintenance), and a response-time obligation for attending a leak. Warranty depth — what is really covered, how to keep it valid, how to claim — is the whole subject of Roof Warranty & Guarantee.
8 — Handover deliverables & measurement basis
Close the specification by listing the handover pack: as-built drawings, the warranties and guarantees, the full set of test records and ITP sign-offs, product data sheets and a maintenance manual. Then state the basis of measurement and payment — how the roofing is measured (by area, girth of upstands, number of outlets), what is deemed included in rates, and what triggers a variation — and the defects liability period. This section connects straight into the BOQ & Tender guide, which builds the priced document on this measurement basis.
Prescriptive vs performance: which to write
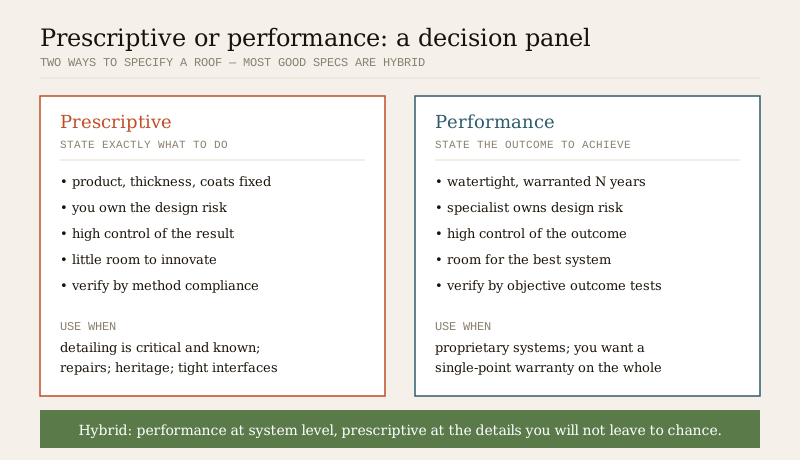
There are two ways to specify, and mature projects use both, deliberately. A prescriptive specification tells the contractor exactly what to do — this product, this thickness, this many coats. A performance specification tells the contractor what to achieve — a watertight roof warranted for N years, and leaves the means to a specialist. Prescriptive gives you control but you own the design risk; performance transfers the design risk to the specialist but you must be able to verify the outcome.
| Dimension | Prescriptive spec | Performance spec |
|---|---|---|
| What it states | Exact products, thicknesses, methods, sequence | Required outcome (watertightness, warranted life, load) |
| Who owns design risk | The specifier / consultant | The specialist contractor / system supplier |
| Control over result | High — you fixed every detail | Lower on means; high on outcome if verifiable |
| Room for innovation | Low — contractor cannot optimise | High — specialist proposes best system |
| Verification needed | Compliance checks against the stated method | Objective outcome tests and a robust warranty |
| Best used when | Detailing is critical and known; repairs; heritage | Proprietary systems; single-point warranty wanted |
In practice, most good roofing specifications are hybrid: performance-based at the system level (“a watertight terrace warranted for N years under a manufacturer-backed system”) and prescriptive at the detail level (upstand heights, lap widths, outlet detailing that you will not leave to chance). What you must never do is write a performance intent with prescriptive gaps — a warranted outcome undermined by a substrate clause so weak the specialist can disclaim the warranty.
Common spec gaps that cause disputes
The table below is the negative image of a good specification: the recurring gaps that turn into money and blame on Indian roofing jobs. Read it as a pre-issue checklist — if any row is true of your draft, close it before you tender.
| The gap | What happens on site | Close it by |
|---|---|---|
| Scope boundary undefined | Contractor excludes upstands, outlets or insulation; claims a variation | Explicit inclusion/exclusion list and interface responsibilities in Section 1 |
| “Or equivalent” left open | Cheapest, incompatible substitution slips in | Approved-manufacturer list; define who approves an equivalent and against what |
| Substrate condition unstated | Membrane laid over ponding deck or laitance; early failure, no one liable | Substrate acceptance clause + applicator hold-point sign-off |
| Falls not specified | Flat, ponding roof passed as “per drawing” | State the fall/slope requirement and no-ponding acceptance test |
| Split waterproofing responsibility | Leak bounced between supplier, applicator and screed contractor | Single-point responsibility clause for the whole system |
| No testing before cover | Defects buried under screed; found only when it leaks | ITP with flood/DFT/holiday tests as hold points before covering |
| Warranty scope vague | “One year” guarantee excludes workmanship or the real leak cause | Define duration, scope, exclusions, response time and backing |
| Measurement basis absent | Every upstand and outlet becomes an extra | State measurement and what is deemed included in rates |
| Handover pack unlisted | Owner has no warranty, no test records, no as-builts | List handover deliverables as a condition of final payment |
Who is responsible for what
A specification only holds if the responsibility it assigns matches how the team is actually structured. As a working division on a typical Indian project: the architect authors the specification and the detailing intent and coordinates the interfaces; the structural engineer owns the deck design, the loads and the structural certification, and confirms the roof can carry the finishes and any green-roof or plant load; the MEP consultant fixes outlet positions, drainage sizing and any rooftop-services penetrations; the waterproofing specialist / roofing contractor executes to the method statement, submits samples and method statements, and typically carries the single-point system warranty; the project manager (PMC) enforces the ITP hold points and the document control; the quantity surveyor builds and administers the measurement and payment basis; and the client approves samples, funds the works and receives the handover pack. Write the specification so each clause has an owner among these roles. The coordination discipline that makes this stick is covered in Roofing Project Management, and the field execution in the Roofing Contractor guide.
A ready-to-adapt spec skeleton
Use the outline below as the bones of a roofing specification and flesh each bullet with project-specific values, then reconcile it against your drawings and BOQ. It is a starting point to adapt, not a document to issue unchecked — verify every clause against your project, the current standards and the local authority.
- 1. General & scope — extent of works; interfaces with structure, MEP, parapets, drainage; inclusions; explicit exclusions; responsible parties; order of precedence of contract documents.
- 2. Applicable standards — the relevant IS codes referenced (not re-written), the National Building Code provisions by topic, and the rule that the current edition governs; instruction to verify editions via the BIS catalogue.
- 3. Materials & systems — named system family; component type, grade, thickness/GSM with IS reference each; approved-manufacturer list; sample and approval process; compatibility proof; treatment of “approved equivalent.”
- 4. Substrate & preparation — required deck condition; falls and no-ponding; moisture limit; surface finish; crack and joint treatment; coves at upstands; priming; substrate-acceptance hold point.
- 5. Workmanship & method statement — contractor’s method statement for approval; coats/lay-up and direction; laps; detailing at upstands, terminations, outlets, penetrations, expansion joints; curing; protection of finished work.
- 6. Testing & QA — Inspection & Test Plan; flood test; thickness/DFT; adhesion/pull-off; holiday testing; sample panels; hold and witness points; recording and retention of results.
- 7. Warranty & guarantee — single-point responsibility; duration; manufacturer-backed vs contractor guarantee; exclusions; leak-response obligation; conditions that keep the warranty valid.
- 8. Handover & measurement — as-builts, warranties, test records, product data, maintenance manual; basis of measurement and payment; what is deemed included; defects liability period.
Two tools shorten this work: the Roofing Specification Builder assembles a first-draft spec section by section, and the Roofing Compliance Checklist sanity-checks a draft against the code and QA gaps above before you issue it.
Where to go next
- Draw the junctions the workmanship must achieve: Roof Detailing Guide.
- Turn the specification into a priced, comparable tender: Roofing BOQ & Tender Guide.
- Verify and accept the work before it is covered: Roof Inspection & Handover.
- Get the warranty right and keep it valid: Roof Warranty & Guarantee.
- Run the whole roofing package to programme and quality: Roofing Project Management.
- Choose and appoint the executing team: Roofing Contractor Guide.
- Understand what governs the roof: Roofing Codes & Standards and Roof Structural Safety & Compliance.
- The whole subject: the Ultimate Guide to Roofing Systems and the Roofing Knowledge Hub.
References
Cite standards in a specification by number and let them govern, but always confirm the current edition — codes are revised, and an out-of-date reference weakens the clause.
- IS 456 — plain and reinforced concrete (the RCC deck). Verify the current edition via the BIS catalogue.
- IS 875 (Parts 1–5) — design loads (dead, imposed, wind and others) on the roof. Verify the current edition via the BIS catalogue.
- IS 1893 (Part 1) — seismic design provisions. Verify the current edition via the BIS catalogue.
- IS 3067 / IS 1346 / IS 13182 / IS 2645 — waterproofing and damp-proofing codes of practice and materials. Verify the current editions via the BIS catalogue.
- IS 654 / IS 2690 — clay roofing tiles and burnt-clay flat terracing units. Verify the current editions via the BIS catalogue.
- IS 277 / IS 459 — galvanised and corrugated sheet products. Verify the current editions via the BIS catalogue.
- IS 15797 — rooftop rainwater harvesting. Verify the current edition via the BIS catalogue.
- IS 800 — general construction in steel (roof structure). Verify the current edition via the BIS catalogue.
- National Building Code of India (SP 7) — structural, fire, life-safety and drainage provisions, referenced by topic. SP 7:2016 has been withdrawn and superseded by SP 7:2026; verify the current edition and part structure via the BIS catalogue.
Best-practice aid only; not a substitute for site-specific professional design, structural certification or statutory approval. Costs, where mentioned, are indicative 2026 ranges — confirm locally. Last verified July 2026.
Export this guide
Related Guides — Deep-dive reading
Roof Detailing That Doesn't Leak: The Critical Junctions
Roofs almost never fail in the open field. They fail at junctions. A professional's guide to the details that make or break a roof in India: parapet upstands and terminations, penetrations, outlets, expansion joints, abutment flashings, box gutters and valleys, falls, and the tile-roof and metal-roof details that keep water out.
RoofingRoof Inspection & Handover: Flood Tests, Snagging & Sign-Off (India)
How to inspect and accept a completed roof before you sign off and release payment: stage hold points, the flood test, snagging, handover deliverables and the defect-liability period, India-grounded.
RoofingBathroom Specification Template (India): Materials, Workmanship & Approved-Equivalent Clauses
A copy-and-use bathroom specification template for Indian projects — the materials schedule, the method-of-execution table and the sample-approval clauses that make a contractor price and build exactly what was designed, not a cheaper look-alike.
BathroomsRelated Tools — Try Free
Rainwater Tank Sizer
How big should your rainwater tank be? Computes annual harvest, recommended tank capacity in litres, water-bill savings, and payback — for 10 Indian cities.
RWH CalculatorInterior Contract Clause Checklist
16 sections and 98 checkboxes covering scope, BOQ, milestones, penalties, warranty, and disputes.
Contract ChecklistMonsoon-Readiness Checklist
Pre-rain home audit across 9 categories — terrace, drains, waterproofing, electrical, HVAC, pest, vehicles, documents.
Seasonal Audit