
Roof Inspection & Handover: Flood Tests, Snagging & Sign-Off (India)
How to inspect and accept a completed roof before you sign off and release payment: stage hold points, the flood test, snagging, handover deliverables and the defect-liability period, India-grounded.
A roof only earns its sign-off once. The moment a certificate is issued, retention starts unwinding, the defect-liability clock starts, and the contractor demobilises. Everything you failed to inspect is now buried under screed, tiles or a terrace floor. On real Indian projects the cost of a rushed handover is not abstract: a missed lap, an un-reinforced coving, a plumbing penetration sealed on a wet substrate. The leak shows up in the first monsoon, the ceiling below stains, and by then the only remedy is to break open a finished floor.
This guide sets out how a professional team — architect, structural engineer, MEP consultant, project manager (PMC), quantity surveyor and the roofing contractor — inspects and accepts a completed roof. The through-line is simple: you cannot inspect what gets covered, so inspection is a sequence of hold points during construction, not a single walk at the end. We cover the stage inspections, the flood (pond) test and the other test methods, the snagging and defect close-out, the handover dossier, and how retention and the defect-liability period tie it all together. A ready-to-adapt checklist runs at the end.
Scope & safety. This is a best-practice aid, not a substitute for professional judgment, the contract, or statutory certification. The licensed structural engineer remains responsible for structural design and any load check; the licensed roofing contractor for execution, working at height and a full flood test under a safe method statement. Adapt every checklist and hold point to the actual project, the current standards (verify editions via the BIS catalogue) and the local authority. Costs are indicative 2026 ranges — confirm locally.
Why inspection is a sequence, not an event
A finished roof is a laminate of layers applied in order: structural deck, falls/screed, priming, reinforcement at junctions, membrane or liquid coats, protection, and finish. Each layer hides the one below. A defect in the reinforcement at a parapet upstand is invisible once the membrane goes over it; a pinhole in the membrane is invisible once the screed and tiles are down. So the quality regime has to catch each layer before the next one buries it.
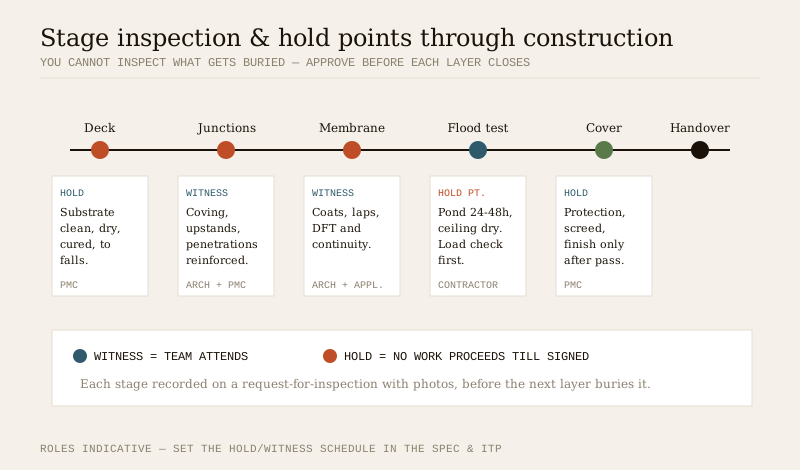
That is the logic of hold points and witness points, set out in an inspection-and-test plan (ITP) that the contractor submits and the consultant approves before work starts:
- A hold point stops the work: no covering layer proceeds until the stage is inspected and signed off in writing.
- A witness point means the team is invited to attend and observe (for example, a membrane lap or a test), but work may continue if they choose not to attend within the notice period.
Each stage is triggered by a request for inspection (RFI) with photographs, giving the consultant reasonable notice. The discipline is boring and it is exactly what prevents the expensive failure.
Stage-inspection hold points
The table below is a starting schedule for a typical flat RCC roof with a waterproofing system. Adapt the stages, the responsible party and the hold/witness call to your specification and contract. Roles here are indicative — the architect or PMC sets who witnesses what in the ITP.
| Stage | Check before it is covered | Who inspects | Hold or witness |
|---|---|---|---|
| Deck / substrate acceptance | Slab cured, clean, dry, sound, laid to the designed falls; no honeycombing or standing water | Contractor + PMC | Hold |
| Falls / screed | Slopes to outlets confirmed by level or water test; minimum falls achieved; screed cured | PMC | Hold |
| Junctions & penetrations | Coving at upstands, drains, pipes and parapets; reinforcement fabric bedded; corners dressed | Architect + PMC | Witness |
| Primer / bond coat | Substrate moisture within limit; primer coverage even; adhesion acceptable | Applicator + PMC | Witness |
| Membrane / liquid coats | Number of coats, wet/dry film thickness, laps and overlaps, continuity, no pinholes or fisheyes | Architect + applicator | Witness |
| Waterproofing test | Flood/pond test (flat) or spray test (sloped) passed; ceiling below dry | Contractor (with team witnessing) | Hold |
| Protection & screed | Protection board/screed only after a passed test; no damage to membrane | PMC | Hold |
| Finish / tiling | Falls preserved, outlets clear, movement joints correct | PMC | Hold |
| Pre-handover walk | Snag list issued; drains flow; parapets, flashings and RWH complete | Architect + PMC + client | Witness |
The single most important rule in that table: no covering layer proceeds until the waterproofing test has passed. If screed goes down over an untested membrane, you have lost the ability to find and fix the leak cheaply.
The flood (pond) test
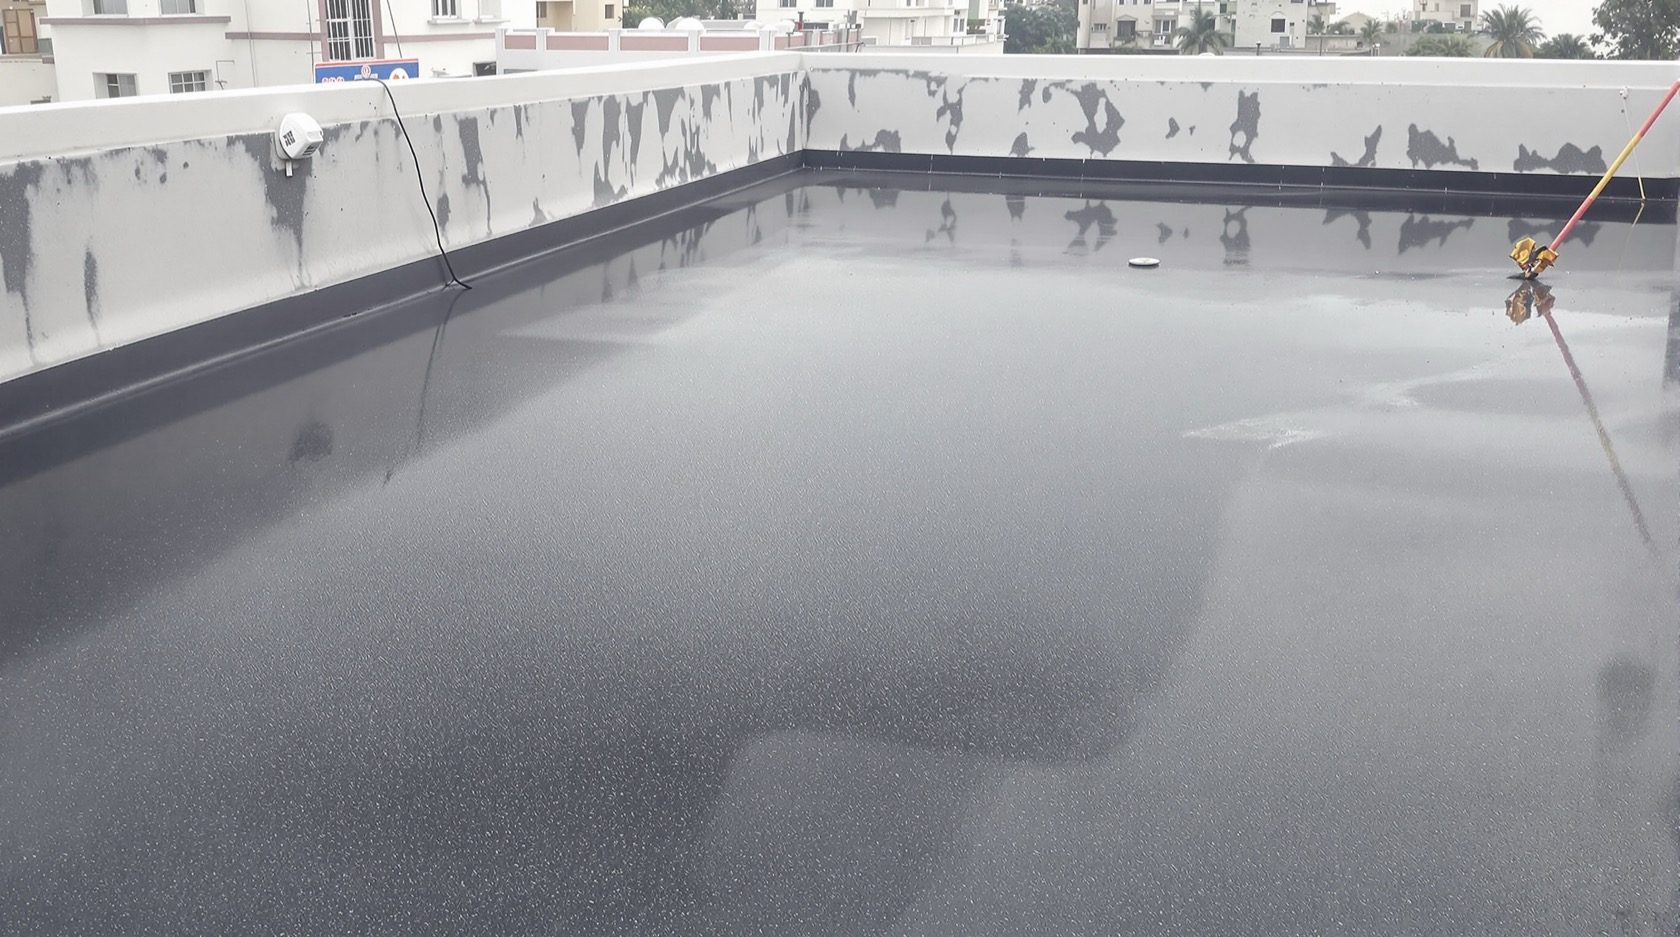
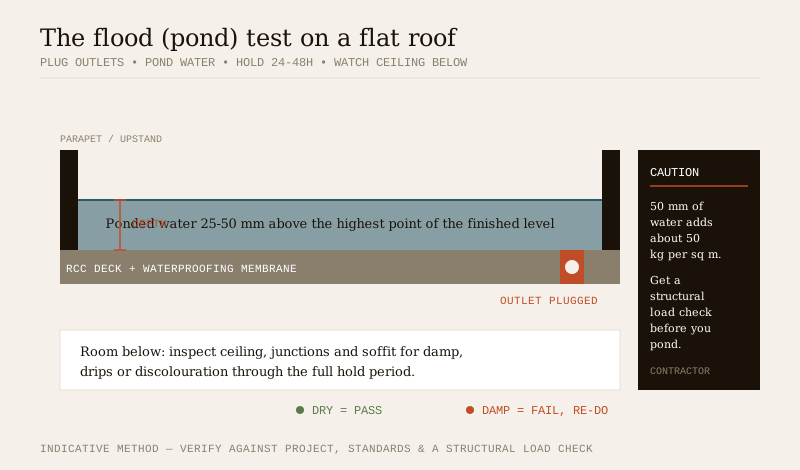
On a flat or near-flat roof, the flood test is the definitive proof of watertightness. Outlets are temporarily plugged, the roof is flooded to a controlled depth, and the water is held while the team watches the ceiling and junctions below. It is a hold point: nothing covers the membrane until it passes.
How it is done, in principle:
1. Confirm the structure can carry the water load (see the caution below) and agree the test in a method statement.
2. Plug or dam all outlets and check the perimeter upstands are high enough to hold water without spilling.
3. Flood to a controlled depth — commonly of the order of 25-50 mm above the highest point of the finished level, or as the specification and manufacturer require. Do not exceed the height the upstands and structure allow.
4. Mark the water level and hold for a defined period — typically 24 to 48 hours (follow the specification).
5. Inspect the ceiling, soffit and all junctions in the space below throughout the hold, and re-check the water level for unexplained drops.
6. A pass is: no leakage, damp, drip or discolouration below, and no unexplained loss of water level. Then drain slowly, unplug outlets, record and photograph, and only then proceed to protect and cover.
7. A fail means: trace, repair, allow to cure, and re-test the affected area — do not cover.
Load check first — this is not optional. Water is heavy. A 50 mm pond adds roughly 50 kg per square metre (about 0.5 kN per square metre) across the whole roof, plus the ponding concentrates where falls are shallow. On a large or older roof this can be significant against the design live load. A full flood test needs a structural load check by the engineer before it is carried out, and the contractor executes it under a safe method statement (edge protection, controlled filling, a plan to drain quickly). Where a load check rules out flooding, use a partial/zoned pond, a spray test, or electronic (holiday/spark) testing instead.
Other test methods
The flood test proves watertightness but not the membrane's build quality, and it does not suit sloped roofs. Use the complementary tests below. Availability and calibration of instruments vary; agree the test regime in the specification.
| Test | What it proves | When to use it |
|---|---|---|
| Flood / pond test | End-to-end watertightness of a flat roof under standing water | Flat/near-flat roofs, after a structural load check, before covering |
| Spray test | Watertightness of laps, flashings and details where ponding is impossible | Sloped and pitched roofs, parapet and abutment details |
| Dry film thickness (DFT) | Applied coating meets the specified thickness (a common cause of early failure is under-application) | Liquid-applied membranes, at agreed intervals across the roof |
| Wet film thickness (WFT) | Each coat is going on at the correct rate during application | Liquid systems, checked live coat by coat |
| Adhesion / pull-off | The membrane is genuinely bonded to the substrate and will not delaminate or blister | Where bond is critical or substrate condition is doubtful |
| Spark / holiday test | Locates pinholes and discontinuities invisible to the eye, on conductive substrates | High-value / buried tanking and podium waterproofing |
| Peel / seam test | Heat-welded or taped seams are properly fused | Sheet membranes (for example thermoplastic or bituminous sheet) |
| Moisture check of substrate | Substrate is dry enough for the primer/membrane to bond | Before priming, especially post-monsoon or on green concrete |
Do not treat any single test as sufficient on its own. A membrane can pass a flood test yet be under thickness and fail within two seasons; DFT and adhesion catch that early. Where the specification calls up a manufacturer's warranty, the manufacturer often requires their own inspector to witness key tests — build that into the programme.
Snagging and defect close-out
Before handover the team walks the roof and issues a snag list (punch list) — the schedule of incomplete or defective items the contractor must close out before sign-off. On a roof the snag list is not cosmetic; a poorly terminated flashing or a blocked outlet is a future leak.
A useful snag walk covers, at minimum:
- Falls and drainage — water reaches every outlet; no ponding beyond the tolerance; outlets, gratings and RWH filters clear and secured.
- Terminations and flashings — upstands to the required height; flashings dressed, fixed and sealed; movement/expansion joints correct.
- Penetrations — every pipe, vent, drain and support base collared and sealed.
- Membrane surface — no blisters, wrinkles, fishmouths, exposed reinforcement or mechanical damage.
- Protection and finish — screed, tiles or pavers intact; no damage to the waterproofing during finishing.
- Access and safety — permanent access, guardrails/parapets and any anchor points complete (the contractor's safe-access provision).
Each snag is logged with a location, a photograph, the required action and a target date, then re-inspected and signed off when closed. Only when the list is cleared — or the residual items are formally agreed and valued — does the roof move to sign-off. Cross-reference /guides/roof-defects-guide-india and /guides/roof-leakage-diagnosis-repair-india for the failure modes a snag walk should be hunting for.
Handover deliverables
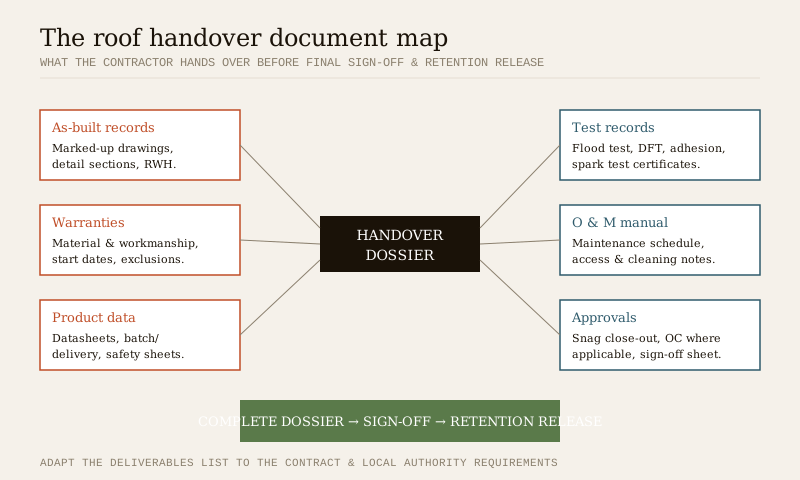
A completed roof is not handed over as a physical object alone; it is handed over as a dossier. Without the paperwork the client cannot maintain the roof, claim under a warranty, or demonstrate compliance — and the QS should hold retention until it is complete.
Handover deliverables checklist
| Deliverable | What it contains | Why it matters |
|---|---|---|
| As-built drawings | Marked-up roof plan, detail sections, drainage/RWH layout, penetrations as actually built | The maintenance team and any future works need to know what is where, under the finish |
| Warranties & guarantees | Material and workmanship warranties, start dates, durations, exclusions and conditions | Defines cover; see /guides/roof-warranty-guarantee-guide-india |
| Product datasheets & batch records | Technical datasheets, safety data sheets, delivery/batch documents for membranes and primers | Proves the specified products were used; needed for warranty claims |
| Test certificates | Flood/spray test records, DFT/adhesion/spark results, dated and signed with photographs | Evidence the roof was proven watertight before covering |
| Maintenance manual (O&M) | Inspection schedule, cleaning and access notes, do/do-not list, spares and contacts | Enables the owner to protect the warranty and extend service life |
| Approvals & certificates | Snag close-out sign-off, occupancy certificate where applicable, statutory approvals | Compliance and the trigger for final payment/retention release |
| Sign-off sheet | Named sign-off by architect/PMC, client and contractor against the checklist | The formal record that the roof was accepted |
Store the dossier in a form the facility manager can actually use later — a labelled, indexed set, not a loose bundle. For maintaining the roof afterwards, hand it over alongside /guides/roof-maintenance-guide-india and a pre-monsoon routine (/guides/pre-monsoon-roof-inspection-india).
The defect-liability period and retention
Sign-off is not the end of the contractor's obligation. Two mechanisms carry responsibility forward:
- Defect-liability period (DLP). For a defined period after handover — often of the order of 12 months, longer for major works, as the contract states — the contractor must remedy defects that appear, at their own cost. For roofs this period should deliberately span at least one full monsoon, because that is the real test of watertightness. Confirm the exact duration and scope in the contract.
- Retention. A percentage of the contract value — commonly of the order of 5%, often released in two halves — withheld to secure both the completion of snags and the DLP obligations. A typical structure releases the first half at practical completion (snags closed, dossier delivered) and the balance at the end of the DLP once no defects remain.
The two are deliberately linked. Retention gives the client leverage: if a leak appears in the first monsoon, the withheld money funds the fix if the contractor does not respond. Releasing retention in full at handover throws that leverage away. The QS administers the retention against the DLP milestones; the architect/PMC certifies that snags are closed and that any DLP defects have been remedied before the final release.
Do not confuse the DLP with the product/system warranty, which typically runs much longer (commonly of the order of 5-10 years for a waterproofing system, per the specification) and is claimed against the manufacturer/applicator, not funded from retention. Both should be in the dossier.
Who signs off what
Roof handover is a shared decision, and clarity about roles prevents both gaps and disputes. Adapt to the project's contract and appointments.
- Architect — leads design-intent inspection, chairs the snag walk, certifies that the works accord with the specification and details.
- Structural engineer — certifies the structure, including the load check that authorises a flood test; not a waterproofing inspector but a gate on the test.
- MEP consultant — confirms roof-mounted services, penetrations, drainage tie-ins and any rooftop plant are correctly sealed and supported.
- Project manager (PMC) — runs the ITP, calls hold/witness points, coordinates the RFIs and drives snag close-out.
- Quantity surveyor — administers retention against practical completion and the DLP; values residual snags.
- Roofing contractor / applicator — executes the works and tests under a safe method statement, closes snags, and compiles the handover dossier.
- Client / facility manager — accepts the roof, receives the dossier, and thereafter maintains it to preserve the warranty.
For appointing and holding a competent contractor to this standard, see /guides/roofing-contractor-guide-india; for the specification, drawings and BOQ that these inspections check against, see /guides/roofing-specification-guide-india, /guides/roof-detailing-guide-india and /guides/roofing-boq-tender-guide-india.
A ready-to-adapt handover checklist
Copy this into your project quality file and edit it to the actual roof, contract and authority. It is a starting point, not a certificate.
A. Stage inspections (during construction, each a hold or witness point)
1. Deck/substrate accepted — cured, clean, dry, sound, laid to falls.
2. Falls/screed confirmed to outlets; minimum slope achieved.
3. Junctions, coving, upstands and penetrations reinforced and dressed.
4. Primer/bond coat: substrate moisture in limit; coverage even.
5. Membrane/liquid coats: coat count, DFT/WFT, laps and continuity recorded.
6. Waterproofing test passed (flood/spray) — hold point, load check done first.
7. Protection/screed and finish applied only after a passed test.
B. Testing (records attached)
8. Structural load check for flood test obtained (engineer).
9. Flood/pond test: depth, duration (24-48 h), ceiling-below dry — certificate + photos.
10. Spray test on sloped areas/details where applicable.
11. DFT/WFT, adhesion and spark/holiday tests where specified.
C. Snagging
12. Snag list issued, each item located, photographed, actioned and re-inspected.
13. Drainage: every outlet flows; no ponding beyond tolerance; RWH clear.
14. Terminations, flashings, movement joints and penetrations complete.
15. Access, guardrails/parapets and anchor points complete and safe.
D. Handover dossier
16. As-built drawings (roof plan, details, drainage/RWH).
17. Warranties/guarantees with start dates, durations, exclusions.
18. Product datasheets, safety data sheets and batch/delivery records.
19. Test certificates, dated, signed, with photographs.
20. Maintenance manual / O&M with inspection schedule.
21. Statutory approvals / occupancy certificate where applicable.
22. Sign-off sheet signed by architect/PMC, client and contractor.
E. Commercial close-out
23. Practical completion certified; first retention tranche released.
24. Defect-liability period agreed (span at least one monsoon).
25. Balance retention released at DLP end once no defects remain.
For an interactive version of the compliance and specification side, use /utilities/roofing-compliance-checklist and /utilities/roofing-specification-builder.
Where to go next
- Hub and pillar: /guides/roofing and /guides/ultimate-guide-roofing-systems-india
- Specify and detail what you are inspecting against: /guides/roofing-specification-guide-india, /guides/roof-detailing-guide-india
- Tender and price it: /guides/roofing-boq-tender-guide-india
- Cover and warranty: /guides/roof-warranty-guarantee-guide-india
- Waterproofing systems and their tests: /guides/roof-waterproofing-guide-india, /guides/flat-roof-waterproofing-guide-india, /guides/membrane-vs-liquid-waterproofing-india
- Find and fix failures the snag walk should catch: /guides/roof-defects-guide-india, /guides/roof-leakage-diagnosis-repair-india, /guides/roof-blistering-peeling-waterproofing-india
- Maintain it after handover: /guides/roof-maintenance-guide-india, /guides/pre-monsoon-roof-inspection-india
- Structure and access: /guides/roof-structural-safety-compliance-india, /guides/roof-access-guide-india, /guides/roof-safety-guide-india
- Appoint the right team: /guides/roofing-contractor-guide-india
- Tools: /utilities/roofing-compliance-checklist, /utilities/roofing-specification-builder
References
Cite these plainly and verify the current edition and part structure via the BIS catalogue before relying on any clause; editions change.
- IS 456 — plain and reinforced concrete (RCC decks and structural acceptance). Verify the current edition via the BIS catalogue.
- IS 875 (Parts 1-5) — design loads for buildings and structures; relevant to the load check that authorises a flood test (dead, live and other loads). Verify the current edition via the BIS catalogue.
- IS 3067 — general design, selection and installation of damp-proofing and waterproofing treatments. Verify the current edition via the BIS catalogue.
- IS 1346 — waterproofing and damp-proofing of roofs with bitumen felts (code of practice). Verify the current edition via the BIS catalogue.
- IS 13182 / IS 2645 — waterproofing materials/admixtures and related practice. Verify the current edition via the BIS catalogue.
- National Building Code of India (NBC), published as SP 7 — refer to its provisions on roofs, drainage, loads and construction practice by topic. Note the earlier SP 7:2016 edition is withdrawn and superseded; verify the current edition and part structure via the BIS catalogue.
- Manufacturer method statements, product datasheets and warranty conditions — follow the specific system's required tests, thicknesses and inspection regime.
This guide is a best-practice reference for professionals and informed clients; it does not replace project-specific design, a structural load check, the contract, or statutory certification. Last verified 2026-07-23.
Export this guide
Related Guides — Deep-dive reading
Bathroom Waterproofing Checklist (India): Stage-Wise Site Sign-Off Sheet
A copy-and-use waterproofing inspection checklist for Indian sites — the stage-wise hold points a site engineer signs off before, during and after membrane application, with concrete check items, acceptance criteria, a flood-test record table and the common defects to catch before tiling.
BathroomsHow to Write a Roofing Specification (India): Scope, Materials, Workmanship & Warranty
The anchor pro guide to writing a clear, tender-ready roofing specification — so the roof you designed is the roof you get, not the cheapest thing a bidder could read into a vague clause.
RoofingRoof Detailing That Doesn't Leak: The Critical Junctions
Roofs almost never fail in the open field. They fail at junctions. A professional's guide to the details that make or break a roof in India: parapet upstands and terminations, penetrations, outlets, expansion joints, abutment flashings, box gutters and valleys, falls, and the tile-roof and metal-roof details that keep water out.
RoofingRelated Tools — Try Free
Interior Contract Clause Checklist
16 sections and 98 checkboxes covering scope, BOQ, milestones, penalties, warranty, and disputes.
Contract ChecklistMonsoon-Readiness Checklist
Pre-rain home audit across 9 categories — terrace, drains, waterproofing, electrical, HVAC, pest, vehicles, documents.
Seasonal AuditPlumbing Pressure-Test & Leak Checklist
Pre-closure pressure and leak test — 9 categories, 60+ checkpoints across water supply, drainage, fixtures, waterproofing, hot water, tanks.
Pre-Closure Test