

Parking Regulations in India: NBC, Bye-Laws, FAR and Setbacks (2026)
The regulatory-literacy guide to what actually governs parking in India — the model National Building Code, the state development-control regulations and municipal bye-laws that bind you, and how minimum provision, FAR, setbacks, basements, accessibility, EV mandates and fire NOC fit together. A method to find and confirm YOUR obligations, not a statement of law.
Ask "what are the parking rules in India?" and there is no single answer — because parking is not governed by one law. It is governed by a stack: a model national code that suggests good practice, the state development-control regulations (DCR) that adopt and modify it, and the municipal building bye-laws of your city or authority that actually bind your sanction. Those state and city layers vary widely and change often, which is why this guide teaches the concepts and the method to find your own rule rather than quoting a ratio, a setback or a clause as if it were national law.
This is the regulatory-literacy guide for the Parking and Garage Design hub. It maps the layers that govern parking, explains the requirements a project must satisfy — minimum off-street provision, whether parking counts toward or is exempt from FAR, setbacks and the driveway margin, basement construction rules, ramp and aisle and headroom standards, accessibility and EV-charging provision — and it gives you a repeatable way to confirm what applies to your plot. For why these rules exist at all, start with why parking rules matter.
Scope & how to read this. Everything here is indicative regulatory literacy, not legal advice and not an approval. Parking ratios, ECS values, FAR treatment, setbacks, basement permissions, EV mandates and fire requirements are state- and city-specific and change frequently — do NOT treat any figure below as national law. The rules that bind your project are your local development-control regulations and municipal bye-laws, read together with NBC (SP 7:2026) where adopted. Confirm the CURRENT rule with your sanctioning authority and engage a licensed architect who does approvals in your city.
The regulatory stack: who actually makes the rule
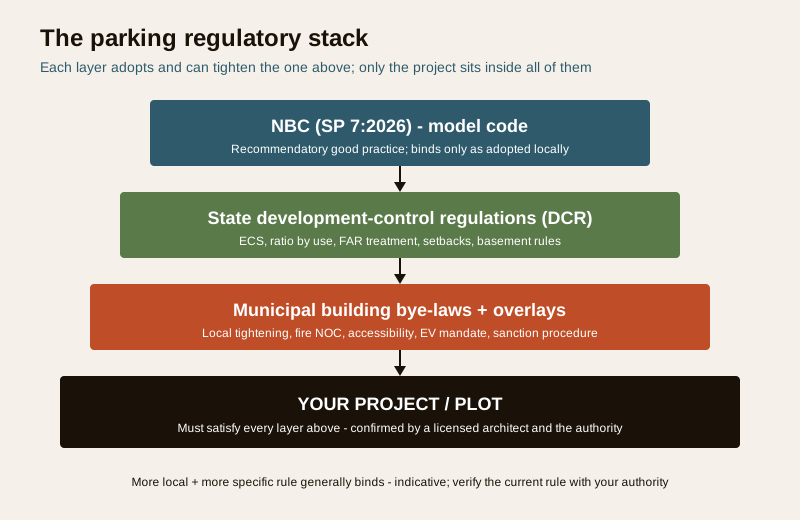
Parking regulation in India is layered, and each layer can override or tighten the one above it. Understanding the hierarchy is the whole game — it tells you which document to trust when two say different things.
- The model code — NBC (SP 7:2026). The National Building Code is a model, recommendatory document published by the Bureau of Indian Standards. It sets good-practice guidance for parking provision, circulation, ramps, ventilation and accessibility. It is not automatically law: it binds you only to the extent your state or city has adopted it into their regulations. Treat it as the baseline of sound practice, not the letter of your obligation.
- State development-control regulations (DCR / UDCPR / building rules). Each state (and often each planning authority or development authority) issues DCR that adopt the NBC selectively and add local requirements — the Equivalent Car Space (ECS) definition, per-use parking ratios, FAR treatment, setback tables and basement rules. This is usually the layer that governs your ratio and your FAR.
- Municipal / local building bye-laws. The corporation, municipality, cantonment or special authority for your plot issues bye-laws and sanctions the plan. These can tighten the state rule (a stricter setback, an EV mandate, a fire condition) and are enforced by the building permission process you actually apply through.
- Sector overlays. Fire (state fire services / fire NOC), accessibility (RPwD framework), environment (for large projects), airport-height, heritage and coastal-zone rules can each add a parking-relevant condition on top.
When these disagree, the more specific and more local rule generally binds — a city bye-law over a state default, a special-authority rule over a general one. Never resolve a conflict yourself: put it to the sanctioning authority in writing and let your architect confirm.
| Regulatory layer | What it typically governs for parking | Where to check |
|---|---|---|
| NBC (SP 7:2026) — model code | Good-practice provision, circulation, ramps, ventilation, accessibility baseline | BIS-published code; only as adopted locally |
| State DCR / building rules | ECS definition, parking ratio by use, FAR treatment, setbacks, basement rules | State town-and-country-planning / development authority DCR |
| Municipal building bye-laws | Local tightening, application procedure, occupancy conditions | Your corporation / municipality / planning authority |
| Fire services / fire NOC | Enclosed and basement parking fire safety, ventilation, access | State fire services / AHJ (fire officer) |
| Accessibility framework | Reserved accessible bays, step-free route, signage | RPwD Act 2016 framework + local rules |
| EV-readiness norms | Share of bays wired / provisioned for charging | State EV policy + local bye-law amendment |
| Environment / other overlays | Large-project conditions, heritage, coastal, airport-height | Relevant sector authority |
Minimum parking provision — the ratio you must meet
The first requirement any project must satisfy is a minimum off-street parking provision: enough parking, on your own plot, for the use you are building. Rules express this as a ratio — bays or ECS per dwelling unit, or per 100 sq m of built-up area, or per so many seats / beds / sq m of a specific use.
Two ideas make the ratio work, both set locally, not nationally:
- Equivalent Car Space (ECS). A notional standard car footprint plus its share of the aisle, so provision can be counted uniformly. The ECS area (often quoted at the order of the low-to-mid twenties of square metres, indicative only) and any small-car allowance are defined by your DCR — take the number from there, never from a guide.
- Provision by use. Residential, retail, office, hospital, hotel and institutional uses each carry different ratios, and mixed-use buildings add them up. The parking space requirements guide explains how ratios are structured; the exact figure for your plot is in your DCR.
You can size and sanity-check a provision with the parking capacity calculator, but the binding count is whatever your authority requires — and many cities also cap the maximum parking or require visitor and two-wheeler shares on top. Confirm the current ratio, the ECS value and the small-car rule for your city and building type before you rely on any number.
FAR and setbacks — the two levers that shape the plot
Two regulatory concepts decide how much you can build and where the parking physically goes.
Does parking count in FAR / FSI?
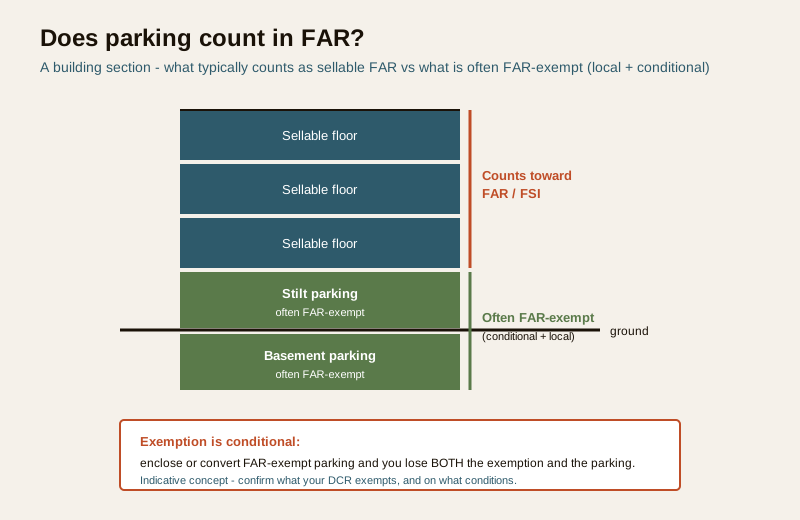
Floor Area Ratio (FAR) — also called FSI — caps total built floor area as a multiple of plot area. Whether parking floor area counts toward or is exempt from FAR is one of the most consequential and most variable rules in the book:
- In many rules, stilt, basement and dedicated parking floors are wholly or partly exempt from FAR, which is a large part of why developers push parking below grade or into a stilt — it buys sellable area above.
- But the exemption is conditional and local: it can depend on the parking being genuinely used for parking, on ventilation and headroom being met, and on the floor not being enclosed or converted. Convert an FAR-exempt stilt into a room and you have both an FAR violation and a parking shortfall.
Never assume the exemption. Confirm, for your city, exactly which parking areas are excluded from FAR and on what conditions — it changes the entire feasibility of a scheme.
Setbacks and the driveway / gate margin
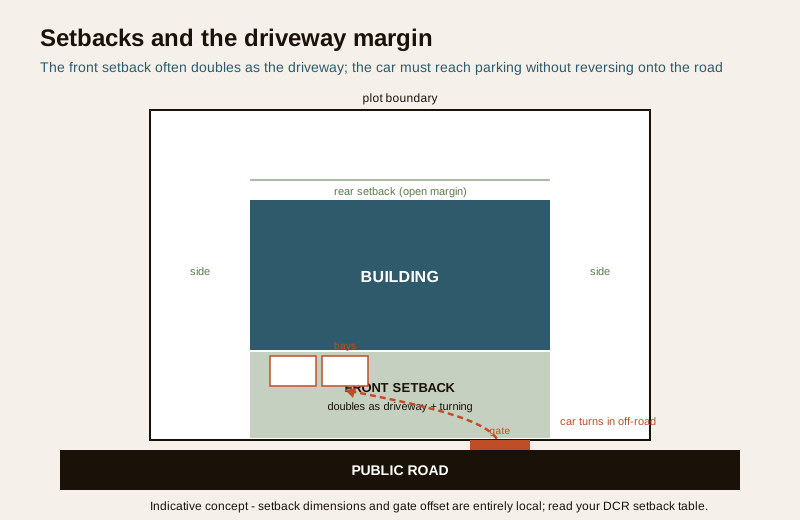
Setbacks are the mandatory open margins between your building and the plot boundaries. They matter to parking three ways:
- The front setback often has to double as the driveway and gate approach — the car must turn off the road, clear the gate, and reach the parking without reversing onto a public road. A shallow front setback can make a legal bay physically unreachable.
- Setbacks are not free parking area by default: whether you may park or drive within a setback (and how close to the boundary) is a local rule, and margins may need to stay clear for light, ventilation, fire tender access and drainage.
- The gate offset from the road and the ramp start point interact with the setback — a ramp that begins too close to the boundary or the road can be non-compliant even if its gradient is fine.
The interplay of front margin, gate, driveway and turning space is exactly where narrow and corner plots get caught — see parking for narrow and sloping plots. Setback dimensions are entirely local and depend on plot size, road width and use — read them off your DCR setback table, do not assume.
Basements, ramps, aisles and headroom — the design standards the rule points to
Once provision, FAR and setbacks are settled, the regulations reach into the physical design of the parking — and this is where the code and your architect meet.
- Basement construction and permission. Basements for parking usually need specific permission and carry rules on how many levels, how much of the plot they may cover, ramp access, waterproofing, structural design, drainage and — critically — mechanical ventilation and fire safety. These are professional-led, statutory items; the basement parking design guide covers the planning side and parking ventilation the air-change concepts. The permission and the design certification are not DIY.
- Ramps, aisles and headroom. Rules and the NBC point to ramp gradients, aisle widths and vertical clearance so cars can circulate safely. Plan gradients with the parking ramp gradient calculator, aisle geometry via parking layout and aisle design, and vertical clearance via parking headroom and clearance — then have the licensed designer confirm the governing figures.
- Fire safety and NOC for enclosed and basement parking. Enclosed, stacked, mechanical and basement parking attract fire-safety requirements and often a fire NOC from the state fire service or fire officer (the AHJ). Ventilation, exits, sprinklers/detection, fire-tender access and the driveway all feed this. This is a life-safety, statutory approval — the fire officer decides, and it must never be worked around.
Each of these is a place where you plan and decide and a licensed engineer, architect or the AHJ designs, certifies and sanctions.
Accessibility and EV — the mandates that are tightening
Two requirement areas are growing and increasingly non-negotiable.
- Accessibility. Reserving accessible parking on a step-free route to the entrance flows from the Rights of Persons with Disabilities (RPwD) Act 2016 framework and local accessibility rules — reserved wider bays, a transfer aisle, signage and a level path. This is a rights and dignity requirement, covered on the design side in accessible parking design. Confirm the current count and dimensions locally.
- EV-charging provision. Many states and cities now mandate a share of parking be EV-ready — conduited, wired or provisioned for chargers — as an amendment to the bye-laws or through the state EV policy. The mandate share and definition (EV-ready vs EV-installed) vary and are rising; plan the electrical side with EV-ready parking design, apartment EV charging and the wiring detail in the Electrical Knowledge Hub. Treat the mandate as a moving target and verify the current requirement.
How to find and confirm YOUR requirements
Because the binding rule is local and changes, the durable skill is a method you can repeat for any plot in any year:
1. Identify your authority. Find which body sanctions building on your plot — corporation, municipality, development authority, cantonment or special authority. That body's rules govern.
2. Read the local DCR and bye-laws. Obtain the current development-control regulations and municipal bye-laws — the parking, FAR, setback, basement, accessibility and EV sections. Note the version and date; rules get amended.
3. Map your use and plot. Your building use, plot size and abutting road width usually drive the ratio and the setback table — read your specific row, not a generic one.
4. Ask the sanctioning authority in writing. For anything ambiguous — an FAR exemption condition, a basement permission, a setback conflict — put the question to the authority and keep the reply.
5. Engage a licensed architect who does approvals in your city. They know the current local practice, prepare the sanctionable drawings, and carry professional responsibility. For fire and structure, the relevant licensed engineer and the fire officer confirm.
6. Verify currency. Re-check before you finalise — a rule confirmed a year ago may have changed. Parking, EV and fire rules move fastest.
| Approval / compliance item | Plan & decide (owner / society) | Confirm & certify with |
|---|---|---|
| Minimum provision (ECS / ratio) | Count bays for your use and fleet | Local DCR + architect |
| Small-car / visitor / two-wheeler share | Sanity-check the mix | Local DCR |
| FAR treatment of parking | Understand what is exempt and the conditions | Local DCR + architect |
| Setbacks + driveway / gate margin | Check the car can reach the bay off-road | DCR setback table + architect |
| Basement parking permission | Decide whether to go below grade | Authority permission + structural / geotech engineer |
| Ramp gradient, aisle, headroom | Plan the circulation | NBC / DCR + architect |
| Fire safety + NOC (enclosed / basement) | Provide access, exits, ventilation | State fire services / fire officer (AHJ) |
| Accessible parking | Reserve bays on a step-free route | RPwD framework + local rules |
| EV-ready provision | Provision the mandated share | State EV policy + local bye-law + licensed electrician |
| Currency check | Re-verify before finalising | Authority + architect (verify every ~6 months) |
How it connects
- Sits under the Parking and Garage Design hub and starts from why parking rules matter.
- The provision side is detailed in parking space requirements; the physical standards in basement parking design, parking ramp design, parking layout and aisle design, parking headroom and clearance and parking ventilation.
- Mandates connect to accessible parking design (RPwD) and EV-ready parking design with apartment EV charging and the wiring in the Electrical Knowledge Hub.
- Corner and constrained sites appear in parking for narrow and sloping plots; security of the parked cars lives in the Parking and Garage Security library.
- Sanity-check counts with the parking capacity calculator and gradients with the parking ramp gradient calculator.
Key takeaways
- Parking is governed by a stack, not one law: model NBC (SP 7:2026), then state DCR, then municipal bye-laws, with fire, accessibility and EV overlays — the more local, specific rule generally binds.
- The NBC is a model code; it binds you only as adopted locally. Your real obligation is in your DCR and bye-laws.
- Minimum provision (ECS / ratio by use), the ECS value and any small-car allowance are set locally — never national.
- Whether parking counts in FAR is high-stakes and variable, and any exemption is conditional — enclosing or converting FAR-exempt parking loses the exemption and the parking.
- Setbacks double as the driveway and gate margin; a legal bay is useless if the car cannot reach it off-road.
- Basement, fire NOC, structure and EV work is professional- and AHJ-led — the owner plans and decides; licensed professionals and the authority design, certify and sanction.
- Use the method — identify authority, read the current DCR, ask in writing, engage a local licensed architect, and re-verify — because rules change; treat everything here as indicative literacy and confirm the current rule.
References
- National Building Code of India, NBC (SP 7:2026), Bureau of Indian Standards — model provisions for parking, circulation, ramps, ventilation and accessibility (as adopted locally).
- State development-control regulations / unified building rules — ECS definition, parking ratios by use, FAR / FSI treatment, setback tables and basement rules (state- and authority-specific).
- Municipal / local building bye-laws and the building-permission procedure of your corporation, municipality or development authority.
- Rights of Persons with Disabilities (RPwD) Act 2016 and allied accessibility standards — reserved accessible parking and step-free access.
- State electric-vehicle policy and local bye-law amendments — EV-ready / EV-charging provision mandates for parking.
- State fire-services rules and fire-NOC requirements — enclosed, stacked and basement parking fire safety (authority having jurisdiction).
All ratios, ECS values, FAR treatments, setbacks, basement, EV and fire requirements here are indicative regulatory literacy, not legal advice, not an approval and not code; parking rules are state- and city-specific and change frequently. Confirm the current governing values against NBC (SP 7:2026) and your local development-control regulations and municipal bye-laws, and engage a licensed architect and the sanctioning authority — including the fire officer for enclosed and basement parking — to design, certify and sanction the scheme.
Export this guide
Related Guides — Deep-dive reading
Security and Fire Regulations Guide for India (2026): Know the Rules and How to Navigate Them
There is no single national rulebook you can read off. This is the map of the whole regulatory landscape for home, housing-society and commercial security and fire systems in India, and a calm way to navigate it: who sets the rules, who approves what, and how to stay on the right side of them.
SecurityCompound Wall Regulations in India: Height Limits, Setbacks and Bye-Laws (2026)
A regulatory-literacy guide to the rules that govern a boundary wall in India — the things municipal bye-laws and development-control regulations typically cover, from maximum height and the open-grille front-wall rule to setbacks, corner-plot sight lines, gate swing, fire-tender access and neighbour law — and, most importantly, a plain method for finding and confirming the rule that actually applies to YOUR plot.
Compound WallsWhy Parking Rules Matter: How India's Off-Street Parking Norms Work
Why building rules force your home to provide its own parking, how the numbers are set, and what a buyer or self-builder should check before committing
Building Regulations & ComplianceRelated Tools — Try Free
Plot Buildability Report
How much can you build? FSI, ground coverage, setbacks and height → buildable footprint, built-up area, floors, parking and area statement, with a PDF.
Feasibility ToolParking Capacity Calculator
How many car bays fit in a floor area, or how many a building must provide from its built-up area and a parking ratio.
Parking CalculatorParking Ramp Gradient Calculator
Ramp gradient, horizontal run, sloped length and transition zones from the floor-to-floor height and a target slope.
Parking Calculator