
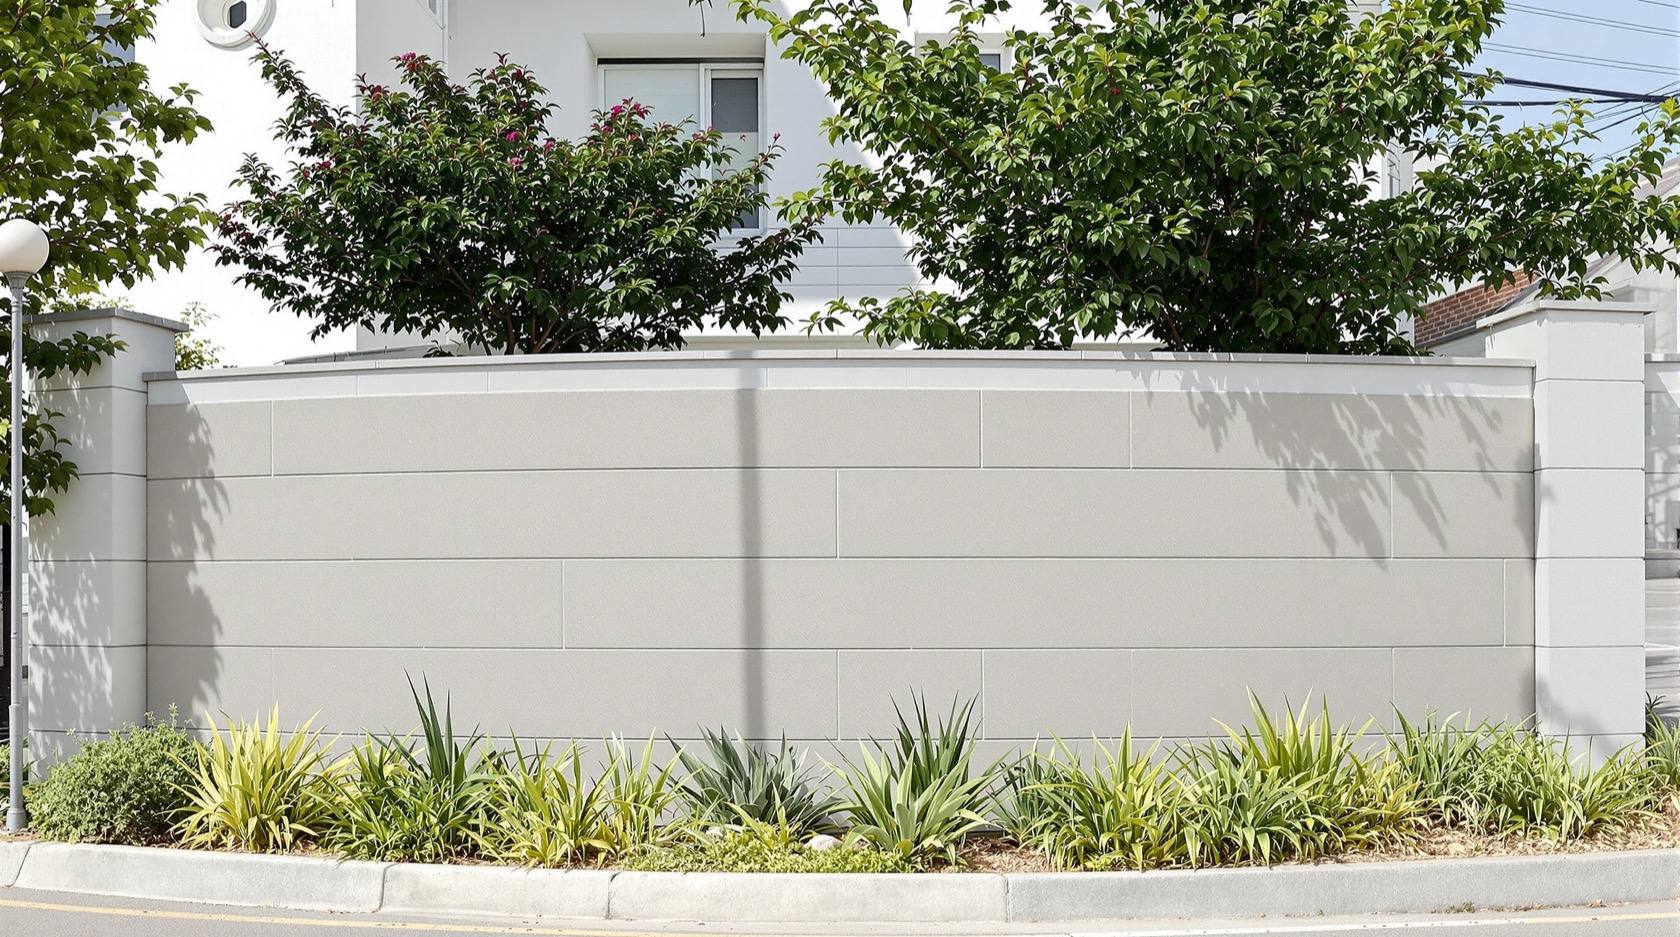
Compound Wall Regulations in India: Height Limits, Setbacks and Bye-Laws (2026)
A regulatory-literacy guide to the rules that govern a boundary wall in India — the things municipal bye-laws and development-control regulations typically cover, from maximum height and the open-grille front-wall rule to setbacks, corner-plot sight lines, gate swing, fire-tender access and neighbour law — and, most importantly, a plain method for finding and confirming the rule that actually applies to YOUR plot.
Before a compound wall is a matter of brick or budget, it is a matter of rules — and those rules are not one national number you can look up. How tall your boundary wall may be, whether its road-side upper portion must be open, how far it sits from the road, what a corner plot must do for traffic sight lines, and which way your gate is allowed to swing are all set by a layered system of state development-control regulations and city-specific municipal bye-laws that varies from one corporation to the next and changes over time. This guide will not give you a height in metres or a setback in feet, because any such number here would be wrong for most readers. Instead it teaches the concepts the rules govern and — the useful part — a clear method for finding and confirming the rule that applies to your plot.
This is the regulatory-literacy guide for the Compound Walls and Gates hub. It sits beside the compound wall design guide (which covers the physical wall) and the height and privacy guide (which covers how tall and how private), and it draws the important line between a boundary wall and a compound wall explained in boundary wall vs compound wall. If you have ever wondered why local rules dictate something as ordinary as a wall or a gate, the why parking rules matter guide makes the same bye-law-literacy point from the parking angle: these rules exist for safety, access and fairness, and knowing how to read them saves you from a demolition notice.
Scope and how to read this. Everything here is indicative literacy, not legal advice and not a code citation. Compound-wall height caps, setbacks, the front open-grille rule, corner-plot sight rules and gate rules are state and city specific and change — no figure, clause or dimension is quoted here as national law, and none should be treated as authoritative for your plot. The layers are the National Building Code, NBC (SP 7:2026) as a model, your state development-control regulations (DCR), and your local municipal bye-laws, applied by the sanctioning authority. To confirm what governs your wall, read your local bye-laws, ask your municipal corporation or planning authority, and engage a licensed architect or town planner who does approvals in your city. Any tall or retaining wall is still engineer-designed (foundation and design); gate and perimeter security live in the Perimeter Security library.
Why there is no single national rule
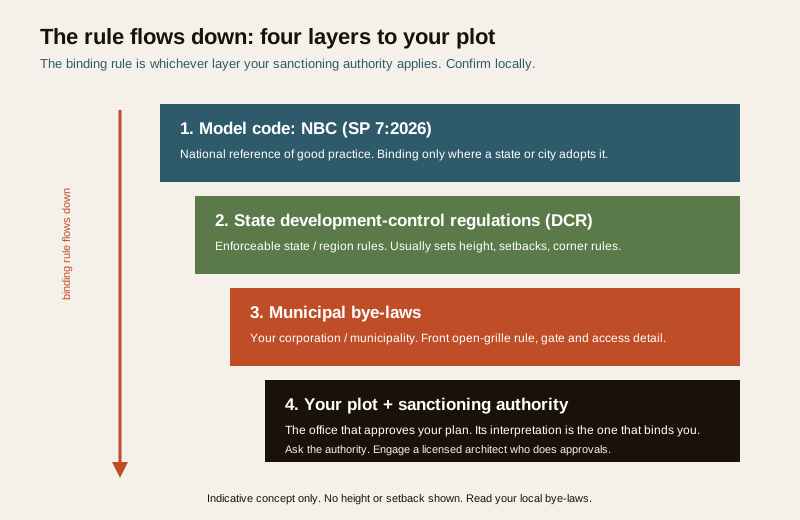
The most common and costly misunderstanding is that "the compound wall height limit in India" is a fixed number. It is not. India regulates buildings — and the walls and gates around them — through a stack of layers, and the binding rule for your plot is whichever layer your sanctioning authority actually applies. Reading the wrong layer, or a number from another city, is exactly how walls get built and then served with a notice to modify or demolish.
The four layers
- The model code — NBC (SP 7:2026). The National Building Code of India is a model code of good practice published by the Bureau of Indian Standards. It informs building regulation across the country but is only legally binding where a state or city adopts it. Think of it as the reference the other layers draw from, not the rule at your gate.
- State development-control regulations (DCR / UDCPR / building rules). Each state (and often each large city or planning region) issues its own development-control regulations or unified building rules. These translate the model into enforceable provisions for that jurisdiction — and this is usually the layer that sets boundary-wall height, setbacks and corner rules for your area.
- Municipal bye-laws. Your city corporation, municipality, panchayat or development authority issues local building bye-laws that add or refine detail — front-wall openness, gate and access provisions, and the sanction process for your specific area.
- The sanctioning authority. The office that approves your building plan and issues occupancy — the corporation, development authority or panchayat — is the one whose interpretation actually binds you. When two sources seem to conflict, theirs is the answer that matters.
The practical takeaway: do not trust a national figure, a neighbour's wall, or another city's rule. Work down the layers to the one your authority applies, and confirm it in writing where you can.
What bye-laws typically govern
Across most Indian jurisdictions, boundary and compound-wall rules address a recognisable set of concerns — even though the exact numbers differ everywhere. Knowing the list lets you ask the right questions when you read your bye-laws or brief your architect. The table below maps each concern to the underlying concept and to where you confirm it for your plot. Treat every entry as a prompt to check locally, never as a value.
| What bye-laws typically govern | The concept behind it | Where to check for YOUR plot |
|---|---|---|
| Maximum compound-wall height | A cap on solid wall height for safety, streetscape and daylight to neighbours; often measured from a defined ground/road level | State DCR + municipal bye-laws for your zone |
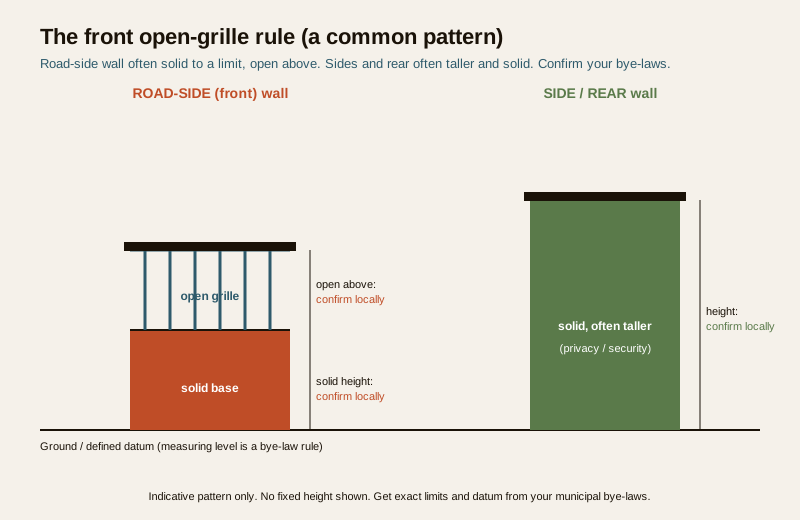
| Front / road-side open-grille rule | The road-facing wall is often solid only up to a limit, then must be open (grille/railing) above it, for surveillance and streetscape | Municipal bye-laws; ask the sanctioning authority |
| Taller side / rear walls | Side and rear boundaries are commonly allowed higher than the road side, for privacy and security | State DCR / building rules for your plot type |
| Setback and the building line | The wall sits on the plot boundary; the building must sit back from it by a required setback — the wall must not encroach the road or a neighbour | Approved plan + DCR setback schedule for your plot |
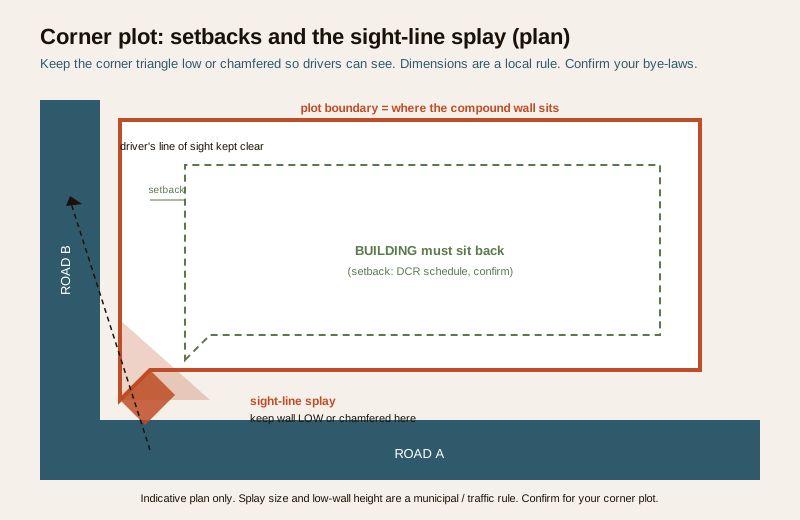
| Corner-plot sight line (splay) | A corner plot must keep a triangular area near the junction low or cut back so drivers can see — a road-safety rule | Municipal bye-laws for corner plots; traffic/planning cell |
| Gate location and swing | A gate must not open outward onto the public road or footpath; it swings inward or slides | Municipal bye-laws; confirm with the authority |
| Emergency / fire-tender access | Minimum clear gate width and driveway for a fire tender or ambulance to enter, especially for larger or taller buildings | Fire-service NOC rules + NBC-derived provisions in your DCR |
| Permissions, NOC and sanction | Whether the wall/gate needs its own permission or rides on the building sanction; NOCs (fire, heritage, environment) where applicable | The sanctioning authority; your architect |
| Party / shared boundary walls | Rules and civil-law principles for a wall shared with a neighbour — cost, maintenance, no unilateral demolition | Local bye-laws + property law; a lawyer for disputes |
A few of these deserve their own explanation, because they are the ones most often misunderstood — height and the open-grille rule, setbacks and corner plots, and the gate and access rules.
Height and the open-grille front-wall rule
Two patterns recur across Indian bye-laws often enough to be worth understanding as concepts (never as fixed numbers). First, there is usually a maximum height for a solid compound wall, measured from a defined level. Second — and this surprises many owners — the road-facing wall frequently may be solid only up to a certain height, above which it must be open: a grille, railing or perforated section, so the street stays visible and the plot is not a blank fortress wall. Side and rear walls are commonly permitted taller and fully solid, because there the concerns are privacy and security rather than the public streetscape.
The design consequence is real: a front boundary is often a solid base plus an open upper section, while the sides can be a taller solid wall. How this interacts with privacy is covered in the height and privacy guide; the point here is that the front open-grille rule is a regulation to confirm, not a style choice. Get the exact solid height, the required openness above it, and the measuring datum from your local bye-laws or your architect before you build the front elevation.
Setbacks, the building line and where the wall sits
A compound wall stands on the plot boundary — the surveyed line that separates your land from the road and from your neighbours. It must not encroach the public road, footpath or drain, and it must not cross into a neighbour's plot; doing either invites a demolition notice and a dispute. Separately, the building must sit back from that boundary by a required setback (front, rear and side), leaving open space between the wall and the house. The wall marks the edge; the setback keeps the building off the edge. These are different rules that people often blur together — the boundary-vs-compound distinction in boundary wall vs compound wall helps keep them straight, and the setback figures themselves come from your approved plan and the DCR schedule for your plot size and zone, not from any table here.
Corner plots and the sight-line splay
A corner plot — one that fronts two roads at a junction — carries an extra rule that exists purely for road safety. Near the corner, a triangular zone (the sight-line splay or sight triangle) usually must be kept low or cut back at an angle, so a solid tall wall does not blind drivers approaching the junction. The compound wall on a corner plot is therefore often splayed or chamfered at the corner and kept low within that triangle, taller only beyond it. The exact splay dimension and height are a municipal / traffic rule to confirm locally; the concept — do not block the junction sight line — is universal. This is the single rule corner-plot owners most often miss, and it is easiest to design for at the planning stage rather than after a notice.
Gates, access and emergency provisions
The gate carries its own regulatory concerns, and they are about the public road and emergency access more than about the gate itself.
Gate swing and the public road
A common and sensible rule is that a gate must not open outward onto the public road or footpath, where a swinging leaf would obstruct pedestrians and traffic. Gates are therefore designed to open inward into the plot, or to slide / cantilever along the boundary, keeping the public way clear. The mechanics of each type are in the compound gate design guide; the regulatory point is that the swing direction is a rule to confirm, and it shapes your gate choice.
Fire-tender and ambulance access
For larger plots, taller buildings and any building where fire rules apply, the bye-laws and fire-service requirements set a minimum clear gate width and internal driveway so that a fire tender or ambulance can enter. This is a genuine life-safety provision drawn from NBC-derived fire and access rules, and it can dictate a wider gate than you would otherwise choose. Size your opening with the gate width calculator as a planning aid, then confirm the required emergency-access width with your architect and, where a fire NOC applies, the fire service. Do not under-size a gate that emergency vehicles must pass.
Permissions, NOC and sanction
Whether a compound wall and gate need a separate permission or are covered by the building sanction varies by jurisdiction. In many places the wall rides on the approved building plan; in others, or for a standalone wall on a vacant plot, a specific permission is needed. NOCs — fire, heritage, environmental, or from a development authority — apply in particular cases. The only reliable answer is from your sanctioning authority and your architect; assuming "a wall needs no permission" is a frequent and avoidable mistake.
Party walls and neighbour law
A wall that stands on the shared boundary between two plots — a party wall — is not governed by bye-laws alone; it also touches civil property law and the reasonable expectations between neighbours. As a matter of principle (confirm specifics with a lawyer for any real dispute), a shared boundary wall generally cannot be unilaterally demolished, raised or altered by one owner without regard to the other, and cost and maintenance of a genuinely shared wall are commonly shared. The safest practice is a written understanding with your neighbour about a boundary or party wall before building or altering it, and professional advice if a disagreement arises. The compound wall repair and maintenance guide covers the upkeep side; the legal side belongs to a lawyer, not to any thumb-rule here.
How to find and confirm YOUR rule
Because the rule is local and changeable, the durable skill is knowing how to find it. Work this method before you finalise a wall or gate:
- Read your local bye-laws and DCR. Your municipal corporation or development authority publishes its building bye-laws and development-control regulations — increasingly online. Find the sections on compound / boundary walls, setbacks, corner plots and gates for your plot's zone and use. This is your primary source.
- Ask the sanctioning authority. Contact the corporation, municipality, panchayat or development authority that approves plans in your area and confirm the specific numbers and the front open-grille rule in writing where possible. Their interpretation binds you.
- Engage a licensed architect or town planner. A professional who does approvals in your city knows the current rules, the local practice, and the NOCs you need — and can design a compliant wall and gate the first time. This is the single most reliable step for anything beyond a trivial wall.
- Confirm before you build, and re-check periodically. Rules change; confirm at design stage and re-verify if the project stalls, because a rule that was fine last year may have moved. The why parking rules matter guide makes the broader point that bye-law literacy — knowing these rules exist and how to read them — protects you across every part of a build, not just the wall.
Use the checklist below as a compliance and approvals prompt list. Every item is something to confirm locally, not a value to copy.
| Compliance and approvals checklist | Confirm with | Status to reach before you build |
|---|---|---|
| Maximum solid compound-wall height for your zone | Local bye-laws / DCR / architect | Height and measuring datum confirmed in writing |
| Front / road-side open-grille requirement | Municipal bye-laws / sanctioning authority | Solid base height and required openness confirmed |
| Side and rear wall height allowance | State DCR / building rules | Permitted heights confirmed per boundary |
| Setbacks and the building line | Approved plan / DCR schedule | Wall on boundary, building set back, no encroachment |
| Corner-plot sight-line splay (if applicable) | Municipal / traffic rules / architect | Splay dimension and low-wall zone confirmed |
| Gate swing direction (no outward onto road) | Municipal bye-laws | Inward-swing or sliding gate confirmed |
| Emergency / fire-tender access width | Fire NOC rules / architect | Clear gate and driveway width confirmed |
| Permission / sanction / NOCs needed | Sanctioning authority / architect | Whether wall needs its own permission confirmed |
| Party / shared-wall agreement (if shared) | Neighbour + lawyer | Written understanding in place |
| Structural design of any tall / retaining wall | Licensed structural engineer | Engineer-designed and certified |
How it connects
- Sits under the Compound Walls and Gates hub and pairs with the compound wall design guide and the height and privacy guide; the boundary-vs-compound distinction is in boundary wall vs compound wall.
- For the homeowner planning path end to end, see the homeowner's guide to compound walls and the compound wall cost guide; orientation and gate placement by direction are in vastu for compound wall and gate.
- Gate swing, sizing and access connect to the compound gate design guide; perimeter and gate security live in the Perimeter Security library and the compound wall security guide.
- The bye-law-literacy parallel is why parking rules matter.
- Plan the opening with the gate width calculator and the whole-wall spend with the compound wall cost calculator — planning aids, not sanction.
Key takeaways
- There is no single national compound-wall rule — height, setbacks, corner and gate rules are set by a stack of NBC (SP 7:2026) model + state DCR + municipal bye-laws, applied by your sanctioning authority, and they change over time.
- Bye-laws typically govern maximum height, the front open-grille rule (road-side solid only up to a limit, open above; sides and rear often taller and solid), setbacks and the building line, corner-plot sight lines, gate swing and emergency access.
- The wall sits on the plot boundary and must not encroach the road or a neighbour; the building sits back by a required setback — two different rules people often confuse.
- Corner plots must keep a triangular sight-line splay low or chamfered for road safety, and gates must not open outward onto the public road; larger buildings need a fire-tender access width.
- A party / shared wall touches civil law, not just bye-laws — get a written neighbour agreement and legal advice for disputes; never unilaterally alter a shared wall.
- Find YOUR rule by reading local bye-laws, asking the sanctioning authority, and engaging a licensed architect; confirm before building and re-check because rules move. Everything here is indicative literacy, not legal advice.
References
- National Building Code of India, NBC (SP 7:2026), Bureau of Indian Standards — model provisions for building, means of access and fire-and-life-safety, referenced generally (adopted only where a state or city adopts it).
- State development-control regulations / unified building rules — the enforceable state or planning-region layer that typically sets boundary-wall height, setbacks and corner rules (jurisdiction-specific; named generally).
- Local municipal / corporation building bye-laws — city-specific rules on compound walls, front open-grille requirements, gate swing, access and the sanction process (these govern approval for your plot).
- The sanctioning authority (municipal corporation, development authority or panchayat) — the office whose interpretation binds your plan; confirm in writing where possible.
- Fire-service access and NOC requirements — minimum emergency-vehicle access provisions, drawn from NBC-derived fire and access rules (applicability varies by building).
- A licensed architect / town planner and, for shared-wall or boundary disputes, a lawyer — professional advice grounded in current local rules and property law.
This guide is indicative regulatory literacy only, not legal advice and not a code citation. Compound-wall height limits, setbacks, front open-grille rules, corner-plot sight rules, gate rules and permissions are state and city specific and change; confirm the rule for your plot against your local municipal bye-laws and development-control regulations, ask your sanctioning authority, and engage a licensed architect or town planner (and a lawyer for any boundary dispute). Any tall or retaining wall must be designed and certified by a licensed structural engineer.
Export this guide
Related Guides — Deep-dive reading
The Homeowner's Guide to Compound Walls and Gates in India (2026)
A plain-language, start-to-finish walkthrough of building a boundary wall and gate in India — plan and permit first, then material and height, foundation and structure, building and supervision, the gate, finishes, lighting and greenery, budget and long-term upkeep — with a stage-by-stage roadmap, a full planning checklist and answers to the questions every homeowner asks.
Compound WallsParking Regulations in India: NBC, Bye-Laws, FAR and Setbacks (2026)
The regulatory-literacy guide to what actually governs parking in India — the model National Building Code, the state development-control regulations and municipal bye-laws that bind you, and how minimum provision, FAR, setbacks, basements, accessibility, EV mandates and fire NOC fit together. A method to find and confirm YOUR obligations, not a statement of law.
ParkingSecurity and Fire Regulations Guide for India (2026): Know the Rules and How to Navigate Them
There is no single national rulebook you can read off. This is the map of the whole regulatory landscape for home, housing-society and commercial security and fire systems in India, and a calm way to navigate it: who sets the rules, who approves what, and how to stay on the right side of them.
SecurityRelated Tools — Try Free
Construction Approval Checklist — 24-Stage Tracker
Track every approval, permit, and NOC from land title to occupancy certificate across 24 stages.
ApprovalsCross-Ventilation Analyzer
Estimate airflow and air changes per hour (ACH) from room size, window areas, layout, and local wind — with NBC 2016 Part 8 compliance check.
Ventilation CalculatorStructural Modification Approval Checklist
41 items across structural assessment, society approval, municipal compliance, and safety.
Approval Checklist