

Gable vs Hip Roof: Which Pitched Roof Suits Your Indian Home?
The bold triangle or the calm pyramid? A balanced, India-grounded comparison of gable and hip roofs across wind, rain, eaves, attic space, ventilation, cost and looks, with a clear choose-gable-if / choose-hip-if verdict.
Once you have decided on a sloping roof rather than a flat terrace, the next fork is the shape of the pitch itself, and the two classics face off here: the gable and the hip. A gable roof is the shape a child draws — two sloping planes leaning together at a ridge, closed off by a vertical triangular wall (the gable end) at each end. A hip roof has no vertical end wall at all: it slopes gently inward on all four sides, meeting at ridges and diagonal hips like a low pyramid. Both shed the monsoon well; they differ in how they handle wind, how much shade and attic they give, how much they cost, and how they make the house look.
This guide is the head-to-head on the Roofing Knowledge Hub and a companion to The Ultimate Guide to Roofing Systems and the broader roof shapes guide. It compares gable and hip honestly across the things that matter to an Indian homeowner — wind and cyclone stability, rain and overhangs, attic space and ventilation, framing complexity and cost, leak-points and looks — and ends with a decisive "choose gable if… / choose hip if…" verdict. It also shows why many homes sensibly hybridise the two.
Scope & safety. This guide helps you understand, weigh and choose between the two roof shapes and do safe ground-level checks. Designing the roof frame, sizing rafters, hips and valleys, and calculating dead, live and (critically) wind loads is the work of a structural engineer and an experienced carpenter or fabricator; installing tiles or sheet and any work at height is a licensed roofing contractor’s job. In cyclone-prone and high-wind coastal belts this is not optional — see the structural safety & compliance guide. Nothing here replaces a site-specific design.
The short answer
There is no universal winner — it depends on where you build and what you value. Lean hip if you are on a high-wind or cyclone-exposed coast or want all-round eaves shade and a calm, refined roofline you are willing to pay a little more for. Lean gable if you want the simpler, cheaper frame, more usable attic volume, easy gable-end ventilation, and a bold traditional silhouette — and you either are not in a wind-battered zone or you brace and anchor the gable ends properly. For many homes the smartest answer is a hybrid (a Dutch gable, or a cross-gable) that borrows from both.
What each shape really is
Be precise about the geometry before scoring, because the framing difference drives every trade-off.
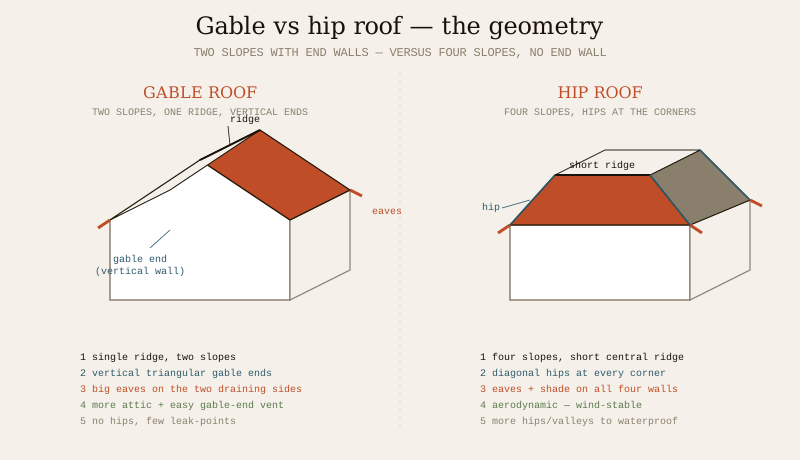
- A gable roof has two sloping planes that meet at a single horizontal ridge. The two open ends are closed by a vertical triangular gable wall built up in masonry (or clad). It is framed as a simple set of paired rafters (or trusses) all running the same way, tied across the base. Rain drains off the two long slopes; the two gable ends carry no slope, so you can put big eaves on the two draining sides and a ventilating louvre or window high in each gable.
- A hip roof slopes on all four sides, so there is no vertical end wall. The main slopes meet a shortened central ridge, and the corners are formed by diagonal hip rafters running from ridge to eaves. Where two roof planes turn an inside corner (on L-shaped or complex plans) you also get valleys. Every one of the four walls gets an eaves overhang, so the whole house is shaded and its walls are protected on all sides. The trade is more timber, more cuts, and more hip (and valley) lines to detail and waterproof.
That single difference — two-sided with vertical ends versus four-sided with no ends — is the root of almost everything below.
The head-to-head across the criteria that decide it
Here is the whole comparison in one table. Read down the column that matters most to you; neither shape wins every row, which is exactly why the right choice depends on your site and priorities.
| Criterion | Gable roof (two slopes + end walls) | Hip roof (four slopes, no end wall) | Edge |
|---|---|---|---|
| Wind resistance | Vertical gable end catches wind like a sail; the classic failure point in storms unless well braced & anchored | Aerodynamic on every side; wind flows over it; inherently the more stable shape in cyclones & gales | Hip |
| Eaves & shade | Deep overhangs on the two draining sides; the two gable walls get little or no eave | Overhang on all four sides — shade & rain-protection for every wall | Hip |
| Attic space | More usable attic volume; full-height triangle right to the end walls | Less attic — the sloping ends cut into the volume near the corners | Gable |
| Ventilation | Easy, effective high gable-end vents / louvres pull hot air out | Vented via ridge, soffit & hip vents; works well but needs more fittings | Gable |
| Framing complexity | Simple — repeated identical rafters/trusses, no hips | Complex — hip rafters, jack rafters, more cuts & skilled labour | Gable |
| Cost | Cheaper — less timber, simpler labour, quicker | Costlier — more material & skilled carpentry for the same footprint | Gable |
| Valleys / leak-points | Few (none on a plain gable); fewer junctions to fail | More hips, and valleys on complex plans — more lines to waterproof | Gable |
| Looks | Bold, characterful triangle; strong “house” silhouette; suits traditional & hill homes | Calm, balanced, low pyramid; refined & understated from every side | Personal |
| Best for | Budget builds, attic rooms, easy ventilation, simple rectangular plans, low-to-moderate wind | Cyclone / high-wind coasts, all-round shade, corner plots seen from every side | Depends |
Indicative, for typical Indian sloping-roof homes. A structural engineer sizes the frame and wind loads and a roofing contractor confirms detailing, material and cost for your specific plot, span, exposure and budget.
Wind — the row that matters most on the coast
If you take one thing from this guide, take this: the hip roof is the more wind-stable shape, and on India’s cyclone-exposed coasts that advantage is decisive.
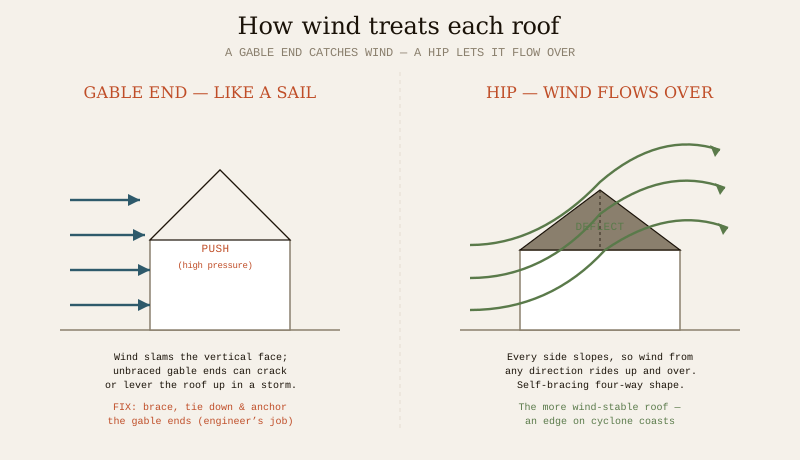
A gable roof presents a large vertical triangular wall at each end. When a storm hits that face, the wall behaves like a sail: wind pushes hard against it, and the pressure can crack or blow in an unbraced gable, or lever the roof off if the connections are weak. Gable-end failure is one of the most common storm-damage patterns worldwide. A hip roof has no such vertical face — every side slopes, so wind from any direction is deflected up and over rather than caught. Its self-bracing, four-way geometry is simply harder for the wind to get under or push against.
For the East Coast (Odisha, Andhra, Tamil Nadu), the exposed West Coast and the islands — anywhere that sees cyclones or sustained high winds — this points strongly toward a hip roof, or a well-engineered hybrid. If you love the gable look and build in a windy belt, you are not barred from it, but the gable ends must be properly braced, tied down and anchored to the structure by an engineer, and the whole roof detailed to resist uplift. This overlaps directly with roofing for heavy-monsoon and storm-lashed areas and the roof structural safety & compliance guide. Wind and uplift design follow the loading code; verify the current edition via the BIS catalogue.
Rain, eaves and shade
Both shapes shed the monsoon well by gravity — that is the whole point of a pitched roof — but they hand you the runoff and the shade differently.
- A gable concentrates all drainage onto two long slopes, so gutters and downpipes are simple to plan along just two eaves (see the roof drainage guide). Those two draining sides can carry generous overhangs for deep shade and wall protection, and the gable ends give you room for tall windows and cross-ventilation. The catch: the two vertical gable walls get little or no eave, so they take more sun and driving rain unless you extend the roof (a “barge” overhang) or protect them.
- A hip wraps an overhang around all four sides, so every wall is shaded from the high Indian sun and sheltered from wind-driven rain — a real comfort and durability advantage, especially for exposed corner plots. The cost is more eaves and gutter to build and maintain, and, on complex plans, valleys where planes meet, which are the spots that must be waterproofed with care.
For clay tile roofs, metal roofing and the like, both shapes suit the common Indian coverings; the shape decides overhang and junction detailing more than it decides the material.
Attic space and ventilation
Here the gable pulls ahead.
- Attic volume. Because a gable keeps a full-height triangular section right out to its vertical end walls, it gives more usable attic volume — useful if you want a storage loft, a mezzanine, a top-floor room in the roof, or simply a big buffer space over the ceiling. A hip roof’s sloping ends eat into that volume near the corners, leaving a smaller, more awkward attic.
- Ventilation. A gable makes roof ventilation easy and effective: a louvre or vent set high in each gable wall lets hot air escape by the stack effect, cross-ventilating the attic with almost no special fittings. A hip roof can be vented just as well through ridge, soffit and hip vents, but it needs more of those purpose-made fittings to move the same air, since it has no big end wall to open up. In our hot climate a well-ventilated roof cavity keeps the top floor markedly cooler, so this is not a small thing.
Complexity, cost and leak-points
- Framing & cost. A gable is the simpler, cheaper roof to build: it is a repeated set of identical rafters or trusses with no diagonal hips, so it uses less timber (or steel), needs less-specialised labour and goes up faster. A hip roof, for the same footprint, needs hip rafters, shortened jack rafters and more cuts, which means more material and more skilled carpentry — typically a noticeably higher build cost. Treat any figures as indicative ranges and get local quotes; the roof construction cost guide explains what drives the number, and the roof cost calculator helps you scope it.
- Leak-points. Every hip line and every valley is a junction that must be flashed and sealed; a hip roof has more of them, and complex hip-and-valley plans have the most. A plain gable has the fewest junctions — often none beyond the ridge — so there is simply less to go wrong and less to maintain over the years (see roof maintenance). This is a quiet but real point in the gable’s favour.
Looks — the honest, personal row
This one is genuinely a matter of taste and context, not engineering. The gable gives a bold, upright triangle — the archetypal “house” silhouette, full of character, and the natural language of hill homes, bungalows, farmhouses and heritage streets; it also lets you make a feature of a decorated gable wall. The hip gives a calm, symmetrical, low-pyramid roof that reads the same and looks resolved from every side, which is why it suits corner plots and homes meant to look refined and understated in the round. Neither is objectively better. Many Indian homes deliberately mix them for exactly this reason — which brings us to the hybrids.
Where each shape suits — by situation
Zoom out from the row-by-row scoring to the real-world situations Indian homeowners actually face. This table maps common contexts to the shape that usually fits best — treat it as a starting point, not a rule, and confirm with your engineer.
| Your situation | Usually leans | Why |
|---|---|---|
| Cyclone / high-wind coast (East Coast, exposed West Coast, islands) | Hip | Aerodynamic, self-bracing, no gable end to catch the wind |
| Tight budget / fastest, simplest build | Gable | Less timber, no hips, less-specialised labour |
| Want a loft, storage or a room in the roof | Gable | More usable attic volume out to the end walls |
| Want every wall shaded from sun & driving rain | Hip | Overhang wraps all four sides |
| Simple rectangular plan, sheltered inland site | Gable | Cheapest way to shed rain well; easy vents |
| Exposed corner plot seen from every side | Hip | Reads resolved and refined in the round |
| Hill-town or heritage street with a traditional look | Gable | Bold triangle suits the vernacular (check local bye-laws) |
| Windy site but you love the gable look | Hybrid (Dutch gable) | Hip base for stability + a small gable for character |
| L- or T-shaped plan with wings | Hybrid (cross-gable) | Each wing takes the shape it needs |
Indicative guidance for typical Indian homes. Wind exposure and local bye-laws can override the general pattern — a structural engineer decides for your site.
Combining the two — the hybrids worth knowing
You do not have to pick one shape for the whole house. Two hybrids give you much of the best of both, and both are covered further in the special roof forms guide:
- Dutch gable — a small gable perched on top of a hip roof. You get the hip’s four-sided, wind-friendly, all-round-eaves base with a little gable near the ridge that restores attic light, ventilation and a touch of the gable’s character. A popular, sensible compromise for windy sites that still want a gable’s benefits.
- Cross-gable (or cross-hip) — two roof sections meeting at right angles over an L- or T-shaped plan, giving articulated, interesting rooflines. It introduces valleys at the junctions, so it demands careful drainage and waterproofing, but it lets different wings take the shape each one needs.
If you are torn, ask your architect to sketch a hybrid before you commit the whole roof to one shape.
Which should you choose — the verdict
No hedging. Match the roof to your wind exposure, your budget and your plans. Here are the deciding scenarios side by side, then the panel below turns it into a quick decision.
| If this is your priority… | Choose GABLE | Choose HIP |
|---|---|---|
| Lowest build cost & simplest frame | Yes | No |
| Most usable attic / room in the roof | Yes | No |
| Easy, effective ventilation | Yes (gable-end louvres) | Good (needs more vents) |
| Fewest leak-points to maintain | Yes | No (more hips/valleys) |
| Maximum wind & cyclone stability | No (brace the ends) | Yes |
| Shade & rain-protection on all four walls | No (two sides only) | Yes |
| Refined, all-round roofline on a corner plot | No | Yes |
| Bold traditional triangle silhouette | Yes | No |
If your must-haves fall on both sides — say, wind stability AND a big attic — that is the signal to price a Dutch-gable or cross-gable hybrid.
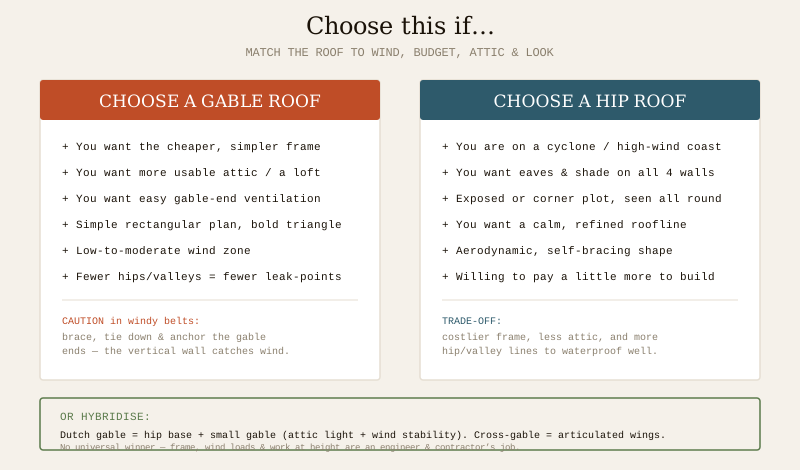
Choose a GABLE roof if…
- You want the cheaper, simpler frame and a quicker build.
- You want more usable attic — a loft, storage or a room in the roof.
- You want easy, effective ventilation through high gable-end louvres.
- Your plan is a simple rectangle and you like the bold, traditional triangle.
- You are in a low-to-moderate wind zone — or you are in a windy belt but will have the gable ends properly braced, tied down and anchored by an engineer.
Choose a HIP roof if…
- You are on a cyclone-prone or high-wind coast, where its aerodynamic, self-bracing shape is a safety advantage.
- You want eaves and shade on all four walls — good for the high sun and driving monsoon rain, especially on exposed or corner plots.
- You want a calm, refined roofline that looks resolved from every side, and you are willing to pay a little more for it.
Choose a HYBRID (Dutch gable / cross-gable) if… you want a hip’s wind stability and all-round eaves and a gable’s attic, light and character — which, for many Indian homes, is genuinely the most sensible answer. When in doubt, price it too.
Two tools help you take the next step: the roof system selector walks you through shape and covering for your climate, and the roof area calculator helps you estimate the roof area (which drives material and cost) once you have a shape in mind.
The one-line answer
If you build on a cyclone or high-wind coast, or you want every wall shaded and a refined, all-round roofline, lean hip — its four-sided, aerodynamic shape is a wind-safety trait, not just a style, though it costs more and gives less attic; if you want the cheaper, simpler frame, more usable attic and easy gable-end ventilation on a low-to-moderate-wind site, lean gable — just brace and anchor those gable ends properly anywhere the wind is fierce; and if you want a hip’s stability and shade with a gable’s attic and character, the honest answer for many homes is a Dutch-gable or cross-gable hybrid. Choose on your wind exposure and your ten-year plan — and hand the frame, the wind loads and the work at height to professionals either way.
Where to go next
- The whole subject in one map: The Ultimate Guide to Roofing Systems · How to Choose a Roof.
- The shapes in depth: Roof Shapes Guide · Special Roof Forms Guide · Sloping Roof Design Guide.
- Weather & wind: Roofing for Heavy-Monsoon Areas · Roof Structural Safety & Compliance.
- Detailing: Roof Ventilation · Roof Drainage · Clay Roof Tiles.
- Plan the cost: Roof System Selector · Roof Area Calculator.
- The whole library: Roofing Knowledge Hub.
References
- National Building Code of India (SP 7), Bureau of Indian Standards — roof structural design and general building requirements; verify the current edition via the BIS catalogue.
- IS 875 (Part 2 & Part 3): Design Loads (imposed & wind) for Buildings and Structures — governs the wind and uplift design that decides gable-end bracing and roof anchorage; Bureau of Indian Standards.
- IS 654 (clay roofing tiles) and related covering standards — verify current status via the BIS catalogue: https://www.services.bis.gov.in/
- Cyclone-resistant construction guidance from the National Disaster Management Authority informs roof-shape and anchorage choices in high-wind coastal zones; consult a local structural engineer for site-specific design.
This is an educational overview. Roof-frame design, wind and uplift load calculation, waterproofing detailing and any work at height are qualified professional work — engage a structural engineer and a licensed roofing contractor for your project, and verify any standard’s current status via the BIS catalogue before relying on it.
Export this guide
Related Guides — Deep-dive reading
The Sloping Roof Design Guide
The roof that beats water by gravity — why a pitched roof suits Kerala, the Konkan and the hills, how to pick the pitch by material and rainfall, the truss-or-rafter structure, tiles vs metal sheet, and the underlay, battens, ridges, valleys, eaves and ventilation that make it last. Plain language, India-grounded.
RoofingHow Wind Loads Affect Buildings: A Homeowner's Guide
Wind as a structural force — push, suction and the roof-lifting uplift that wrecks homes in India's cyclone belt; what makes a house wind-resilient, and why so many compound walls fall.
Structural SafetyFlat Roof vs Sloping Roof: Which Is Right for You?
The one decision that shapes the whole house — the terrace you can use versus the pitch that sheds the monsoon. A decisive, balanced, India-grounded comparison across cost, rain, heat, space, maintenance, looks, future floors, solar and climate — with a clear verdict.
RoofingRelated Tools — Try Free
Cross-Ventilation Analyzer
Estimate airflow and air changes per hour (ACH) from room size, window areas, layout, and local wind — with NBC 2016 Part 8 compliance check.
Ventilation CalculatorMonsoon-Readiness Checklist
Pre-rain home audit across 9 categories — terrace, drains, waterproofing, electrical, HVAC, pest, vehicles, documents.
Seasonal AuditRainwater Tank Sizer
How big should your rainwater tank be? Computes annual harvest, recommended tank capacity in litres, water-bill savings, and payback — for 10 Indian cities.
RWH Calculator