
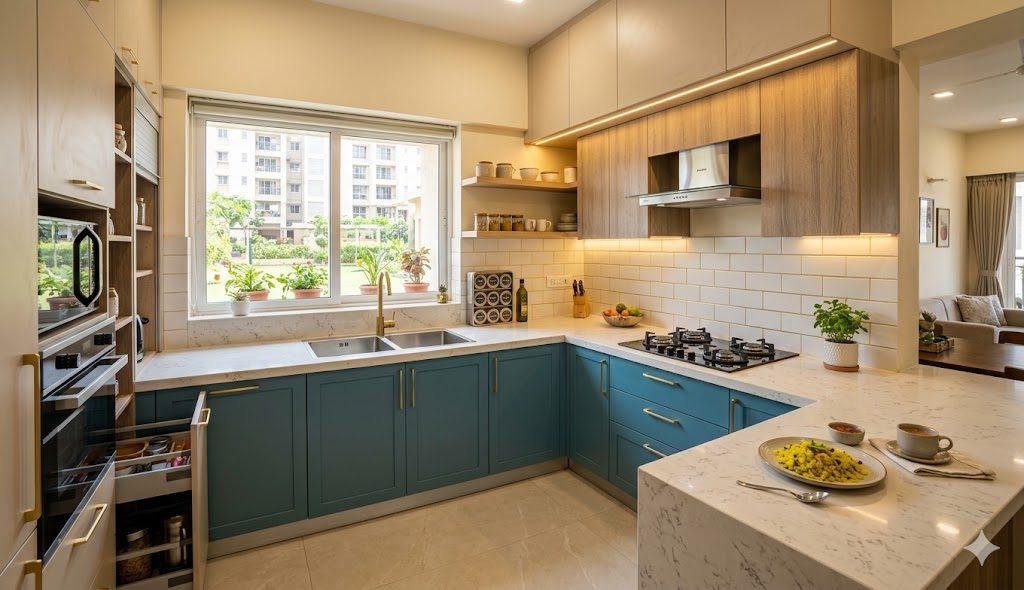
Best Modular Kitchen Layout for Indian Cooking
The complete layout guide — six kitchen types, the five-zone Indian work triangle, real clearances, and how to pick the right one for your flat
Indian cooking is harder on a kitchen than almost any other cuisine in the world. It runs four to six heat events a day — chai, breakfast, lunch dabba, evening tiffin, dinner — uses a deeper pantry of spices and atta than most Western kitchens are designed for, generates aggressive turmeric and oil stains, and produces steam and ghee aerosols that coat every surface above the hob. A "beautiful" kitchen that ignores these realities becomes the most frustrating room in the flat within six months.
The good news is that kitchen design is a solved problem. The dimensions, layouts, zones, and clearances that make Indian cooking effortless are known. They just have to be designed in — before the carcases are built and the granite is cut — instead of fixed after the fact. This guide is the complete layout playbook: the six modular layout types that work in Indian homes, the five-zone Indian work triangle, the decision matrix for picking the right layout for your flat, the ergonomics that protect the cook, and the cost-vs-capacity sweet spot most families actually want.
It is the pillar of the Studio Matrx Kitchen Design series. The nine deep-dive companions below cover finishes (acrylic vs laminate, quartz vs granite), failure modes (why kitchens fail after five years, lighting mistakes), planning (storage, small kitchens, budgets), and the premium hardware that decides whether your kitchen ages well or badly.
The six layouts that work in Indian homes
There are exactly six modular kitchen layouts that work in real Indian flats and houses. Every catalogue is a recombination of these. The art is matching the layout to the room you have, not the showroom you visited.
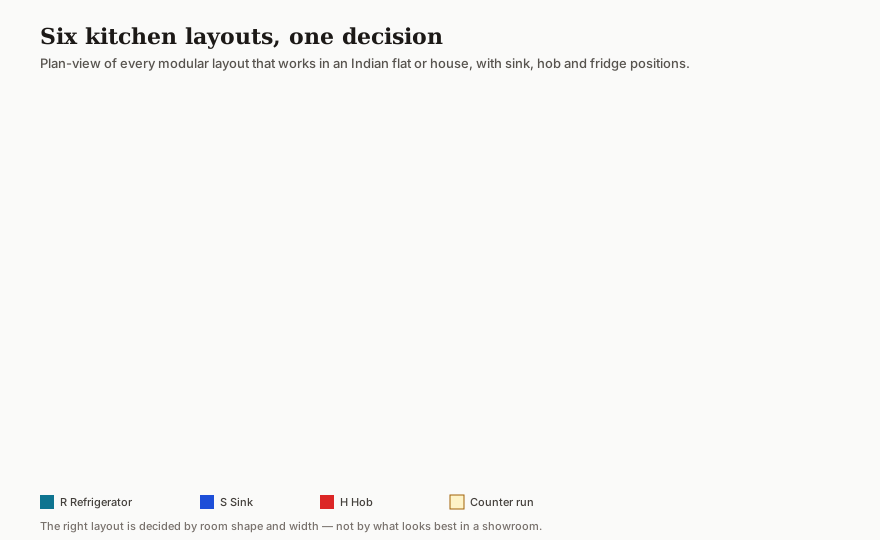
| Layout | Best for | Counter run | Watch out for |
|---|---|---|---|
| Single-wall (I) | Studios, very small flats | One run, 2.4–3.6 m | No real work triangle; cramped |
| Parallel (Galley) | Narrow long kitchens | Two parallel runs, 1.0–1.2 m aisle | Through-traffic between runs |
| L-shape | Most Indian 2–3 BHK kitchens | Two perpendicular runs | Dead corner — use a carousel |
| U-shape | Larger kitchens, single cook | Three runs, lots of counter | Can feel boxed-in if too tight |
| Peninsula | Open-plan flats | L + a counter extension | Needs 1.2 m clearance all around |
| Island | Villas, 6 m+ wide kitchens | Counter run + freestanding island | Island has less storage than walls |
The L-shape wins the most Indian apartments by a wide margin because it gives two long perpendicular runs (one for prep + sink, one for hob + serve), creates a natural work triangle, and leaves a corner that — fitted with a carousel — turns dead space into useful storage. The single-wall and galley layouts are the right answer in tight flats; the U, peninsula and island appear only when the room is genuinely large.
The Indian work triangle — five zones, not three
The classic work triangle is fridge–sink–hob. For Indian cooking, that is necessary but not sufficient. You also need a dedicated prep zone (cutting + masala), a separate cook zone (hob with spices at hand), a serve zone for plating and thalis, an atta and dough zone for the tall pots and the grinder, and a store zone for grains and the pantry. Plan all five, not just the triangle.
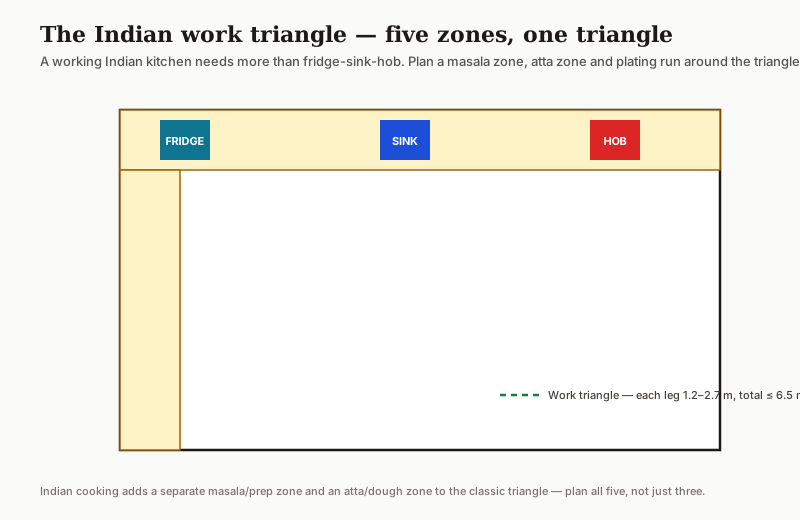
| Zone | Place it | Stores |
|---|---|---|
| Fridge | Near the entrance, away from the hob | Daily fresh + leftovers |
| Sink | Under or next to a window if possible | Below: wet waste, cleaning |
| Prep / masala | Counter between fridge and sink | Spice rack at eye level, knives, board |
| Cook / hob | Anchored counter run, hood above | Below: tava, kadhai, daily masala |
| Serve | Counter run after hob, toward dining | Above: plates, bowls, glasses |
| Atta / dough | Lower counter or pull-out | Tall atta dabba, grinder, kneading bowl |
| Store / pantry | Tall pull-out, away from hob heat | Grains, pulses, oils |
Hold the triangle: each leg between 1.2 m and 2.7 m, total perimeter under about 6.5 m, no through-traffic across it. A leg longer than 2.7 m means you walk too much; shorter than 1.2 m means you collide with yourself. Get those numbers right and the rest of the kitchen reads as easy.
A kitchen is an ergonomics problem before it is an aesthetics one. Lock the triangle, plan the five zones, and the cook never has to walk further than they should.
Pick the layout from the flat, not the catalogue
The single most common kitchen mistake is forcing the wrong layout into the room — usually a U or an island in a flat that cannot hold either. The right layout is decided by two variables: the flat type (a proxy for budget and household size) and the kitchen width measured wall-to-wall, including the aisle.
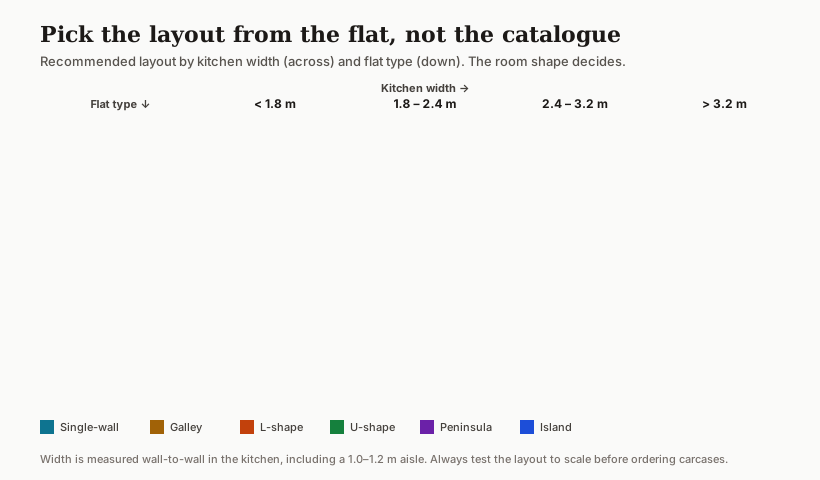
Read the chart down-and-across: find your flat row, find your kitchen width column, take the cell as the starting recommendation. A 2 BHK with a 2.4–3.2 m wide kitchen wants an L; a villa with a 3.2 m+ wide kitchen wants an island; a studio with anything under 2.4 m wants a single-wall layout. Adjust only with strong reason — for example, a 2 BHK family of six cooking simultaneously may justify a U if width allows, while a couple in a 3 BHK who barely cook may downgrade to an L.
Deep dive: Small kitchen design ideas for apartments goes deep on getting more out of the narrowest layouts.
Ergonomics: heights and clearances that fit the cook
A layout that fits the room but not the cook is still a bad kitchen. Counter height is set to the cabinet-maker's default rather than the cook's wrist, and the result is years of bending or shoulder strain. Worktop should sit at the primary cook's wrist with their arm relaxed at 90°; the hob, the sink, and the overhead each have their own ideal range.
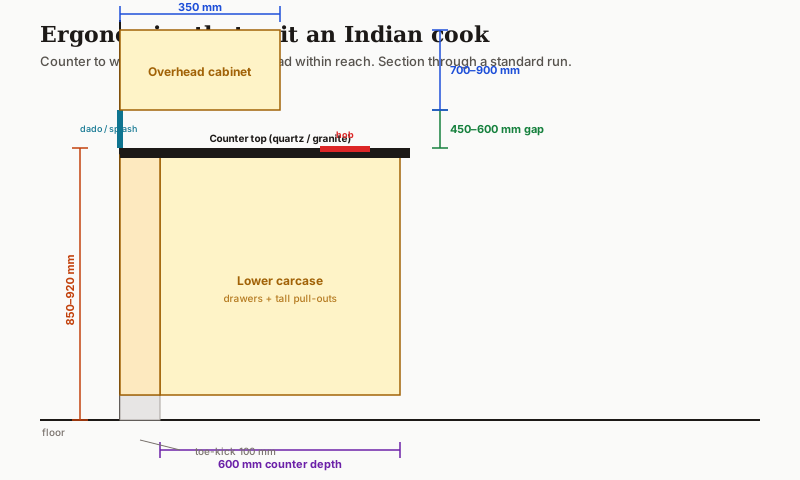
| Dimension | Ideal | Why |
|---|---|---|
| Worktop height | 850–920 mm (to cook's wrist) | No stooping or shoulder lift |
| Counter-to-overhead gap | 450–600 mm | Reach without head-knock |
| Counter depth | 600 mm | Appliances fit, no overhang |
| Overhead cabinet depth | 350 mm | Reach without leaning |
| Toe-kick recess | 100 mm | Feet under the cabinet while you cook |
| Galley aisle | 1.05–1.2 m | Two people pass, drawers open |
| Hob from worktop | Same or slightly lower | Stir without lifting the arm |
| Tall-unit reach | Below 1850 mm for daily items | No step-stool for every spice |
Two small habits prevent most of the regret. First, measure your primary cook's wrist height with their arm relaxed at 90° and specify the worktop to that, not to the carcase default. Second, do not let the overhead cabinets land lower than 450 mm above the counter — a closer gap saves a few centimetres of head-knock for years.
Deep dive: Kitchen lighting mistakes covers the under-cabinet task layer and over-counter ambient that turn a well-sized kitchen into a well-lit one.
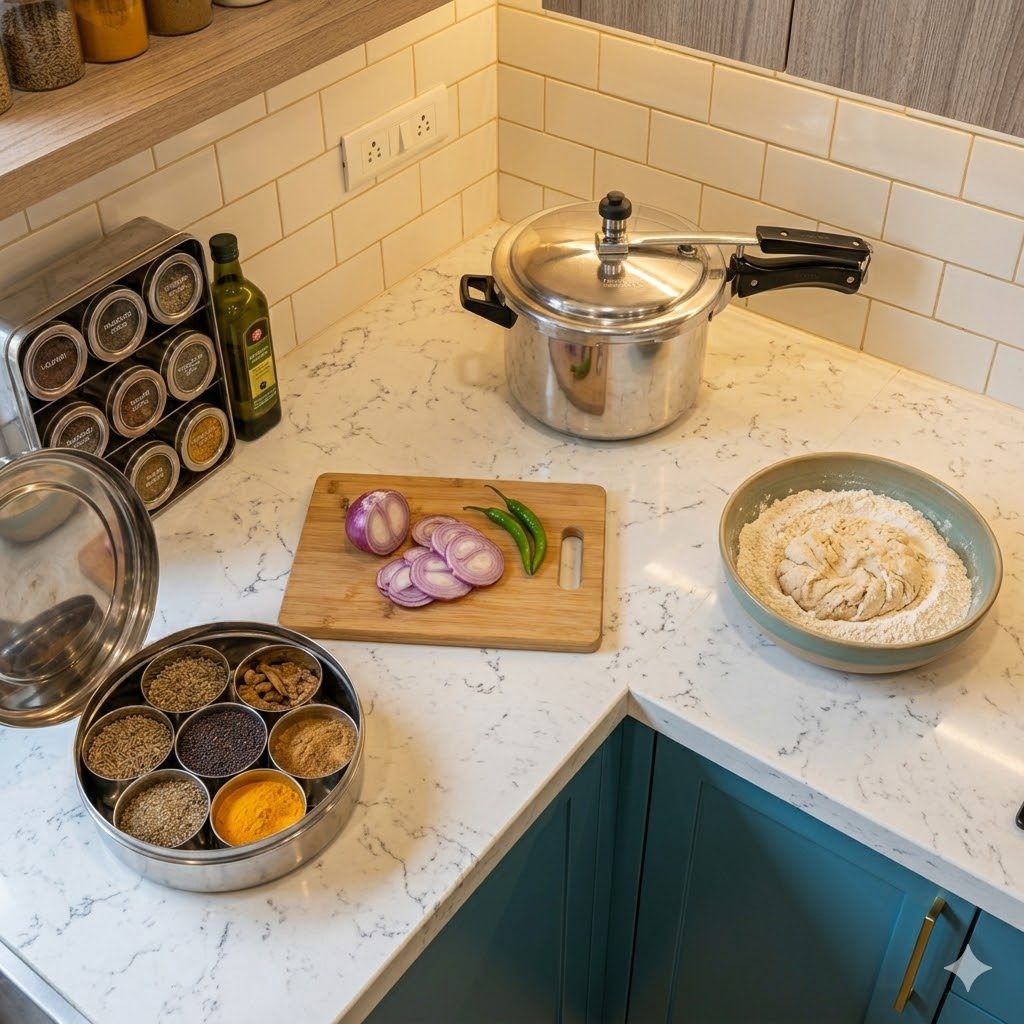
Cost versus capacity: where the value lives
A kitchen is one of the two biggest line items in an interior fit-out (the other is built-in storage), so the layout choice is also a budget choice. The chart plots the six layouts by relative cost against the usable storage they give back. The sweet spot — best capacity per rupee — is in the upper-left.
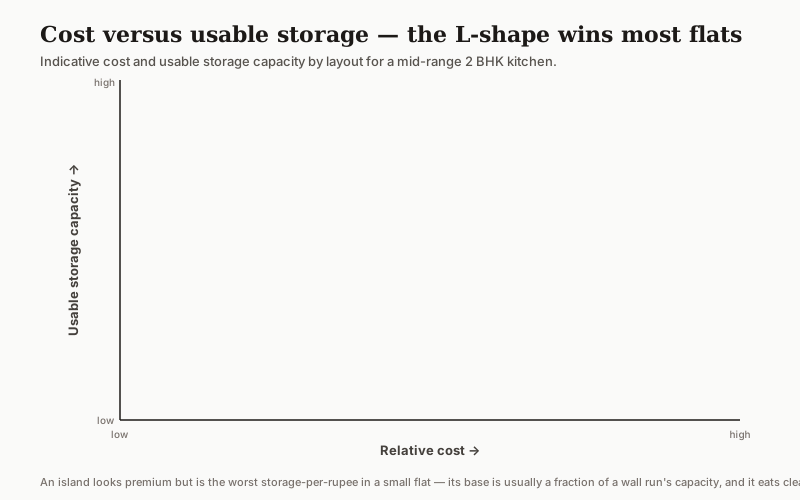
The L-shape sits exactly where most Indian families want to be: more counter than a galley, far less cost than a U, and good usable capacity per rupee. Islands look premium but their storage-per-rupee is the worst on the chart — the base of an island is usually a fraction of what an equivalent wall run carries, and the island itself eats clear floor space that small flats cannot afford.
Deep dive: Budget modular kitchen planning and Quartz vs granite countertops explain the line-by-line trade-offs.
The nine deep dives
This guide is the hub. Each spoke below goes deep on one decision — read the ones that match your kitchen.
1. Acrylic vs Laminate Kitchen: Complete Comparison — the finish that ages well vs the finish that ages cheap.
2. Why Most Indian Kitchens Fail After 5 Years — the failure modes you can design out at planning stage.
3. Kitchen Storage Planning Guide — tall pull-outs, corner carousels, pantry zoning, drawers vs shelves.
4. Kitchen Lighting Mistakes — chopping in your own shadow and how to never do it again.
5. Quartz vs Granite Countertops — pick the right stone for Indian masala, oil and heat.
6. How to Design a Low-Maintenance Kitchen — finishes, joinery and hardware that survive Indian cooking.
7. Small Kitchen Design Ideas for Apartments — squeezing a real kitchen into a 1 BHK or studio.
8. Budget Modular Kitchen Planning — where to spend, where to save, and what never to cut.
9. Premium Hardware Guide for Kitchens — the soft-close drawers, hinges, pull-outs and basket systems worth the money.
The fix, in order
1. Measure the kitchen — wall-to-wall width, length, door and window positions, beam drops, ceiling height, the plumbing shaft and the existing electrical points.
2. Pick the layout from the decision matrix — flat type × kitchen width — and adjust only with reason.
3. Place the five zones in sequence — fridge to prep, prep to sink, sink to hob, hob to serve, with atta and pantry on tall units.
4. Hold the triangle — fridge, sink, hob legs each 1.2–2.7 m, total under 6.5 m, no through-traffic.
5. Set the worktop to the primary cook's wrist with the arm at 90°, not the carcase default.
6. Add task and under-cabinet light to every work zone, on its own circuit.
7. Specify hardware and finishes to the deep-dive guides — BWR/BWP grade ply, acrylic or premium laminate shutters, soft-close drawers, the right countertop stone.
8. Cost it line by line, hold a 10% contingency, and only then place the order.
Plan it: Size and cost the kitchen with the Kitchen BOQ and Kitchen Budget tools, lay out the room with the Layout Planner and validate every gap with the Furniture Layout Validator. Specify finishes with the Material Decision Framework and verify them on site with the Material Quality Checklist. Read the broader modular kitchen guide, the failure modes in common kitchen planning errors, and Vastu for the kitchen for orientation. For the whole apartment context, start at the apartment interior planning checklist.
Studio Matrx makes this planning effortless: DesignAI turns your kitchen floor plan into a zoned layout, 3D renders, a material schedule and an itemised BOQ in minutes — so the sequence above happens by default.
References
- Bureau of Indian Standards (1989) IS 303:1989 — Plywood for General Purposes — Specification. 4th rev. New Delhi: BIS.
- Bureau of Indian Standards (2010) IS 710:2010 — Marine Plywood — Specification. 3rd rev. New Delhi: BIS.
- Bureau of Indian Standards (2016) National Building Code of India 2016, Part 8: Building Services. New Delhi: BIS.
- Ching, F.D.K. (2014) Interior Design Illustrated. 3rd edn. Hoboken, NJ: John Wiley & Sons.
- Grandjean, E. (1973) Ergonomics of the Home. London: Taylor & Francis.
- National Kitchen and Bath Association (2016) Kitchen and Bathroom Planning Guidelines with Access Standards. Hoboken, NJ: John Wiley & Sons.
- Neufert, E. and Neufert, P. (2019) Architects' Data. 5th edn. Oxford: Wiley-Blackwell.
- Panero, J. and Zelnik, M. (1979) Human Dimension and Interior Space. New York: Whitney Library of Design.
This guide is the pillar of the Studio Matrx Kitchen Design series. Deep-dive companions: Acrylic vs Laminate Kitchen: Complete Comparison, Why Most Indian Kitchens Fail After 5 Years, Kitchen Storage Planning Guide, Kitchen Lighting Mistakes, Quartz vs Granite Countertops, How to Design a Low-Maintenance Kitchen, Small Kitchen Design Ideas for Apartments, Budget Modular Kitchen Planning, and Premium Hardware Guide for Kitchens.
Export this guide
Related Guides — Deep-dive reading
Storage Planning Before Interior Design
Why storage must be planned first — audited, budgeted and given its floor area — before a single layout, colour or sofa is chosen. The homeowner's plan-it-first master guide for Indian homes.
Storage25 Compact Kitchen Designs for Indian Homes
Straight, parallel, L, U and peninsula layouts — with ergonomics, smart hardware, NBC dimensions and Vastu placement
Room PlanningDesigning Adaptable & Universal-Design Homes
Accessibility, Aging-in-Place, and the Multi-Stage Family — Code, Anthropometrics, and Plan-Stage Discipline for Indian Residential Architects
Room PlanningRelated Tools — Try Free
Apartment Interior Planning Checklist
51-item checklist across structural, ceiling, lighting, furniture, storage, electrical, kitchen, bathroom.
ChecklistApartment vs Villa Interior Planning Guide
Compare ceiling height, structural flexibility, lighting, storage, and services between apartments and villas.
Planning GuideCross-Ventilation Analyzer
Estimate airflow and air changes per hour (ACH) from room size, window areas, layout, and local wind — with NBC 2016 Part 8 compliance check.
Ventilation Calculator