
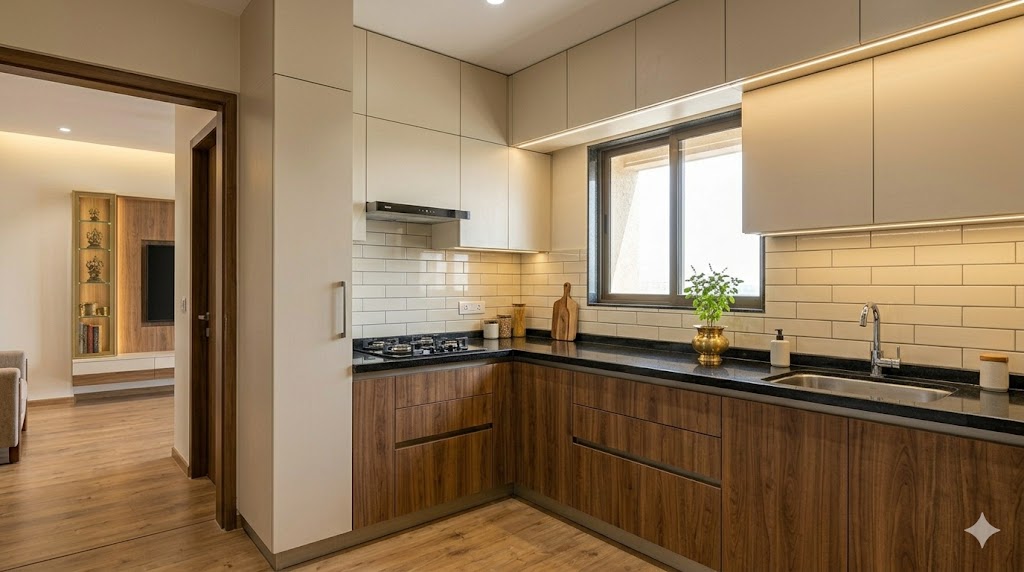
25 Compact Kitchen Designs for Indian Homes
Straight, parallel, L, U and peninsula layouts — with ergonomics, smart hardware, NBC dimensions and Vastu placement
Indian kitchens are not Italian kitchens. The Italian kitchen is a sleek showroom in front of a hot-pressed lasagna; the Indian kitchen is a working stove that runs at 200°C for an hour every morning, takes a tadka splash, and turns out three meals a day for a family of four. A compact Indian kitchen has to do all of that in 5-8 square metres.
This guide is a designer's reference for compact Indian kitchens. It covers the golden work triangle, the five compact layout typologies, the dimensions and ergonomics that make them work, the smart hardware that doubles their capacity, and finally — twenty-five numbered idea descriptions you can actually build.
The Golden Work Triangle
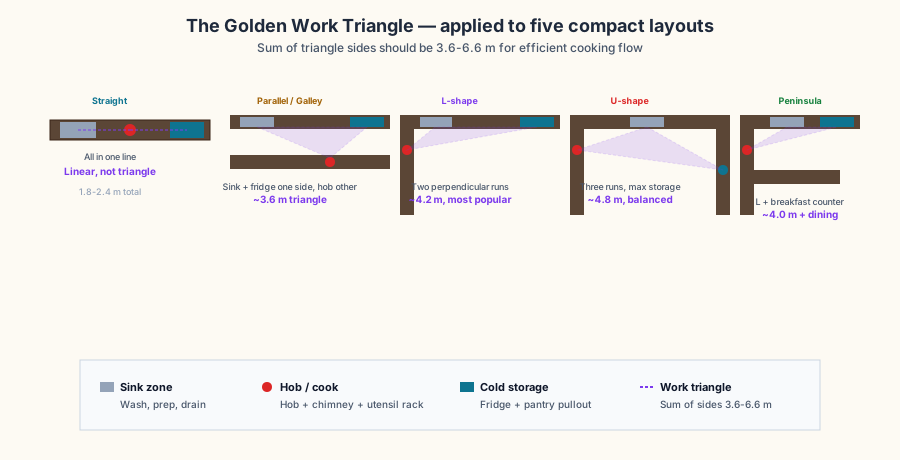
The single most important kitchen principle is the work triangle — the imaginary three-line connection between sink, hob, and fridge. The sum of the three sides should fall between 3.6 m and 6.6 m for efficient cooking flow. Less than 3.6 m and the zones are cramped; more than 6.6 m and you walk too much.
In a compact kitchen you cannot waste any of those three sides. Every layout below is, essentially, a different shape of that triangle.
A straight (single-wall) kitchen has no triangle at all — it is a line. It only works for studios and 1-BHKs where cooking is light, because the sink-fridge-hob distance compresses to under 1.5 m total.
Five Compact Kitchen Layouts
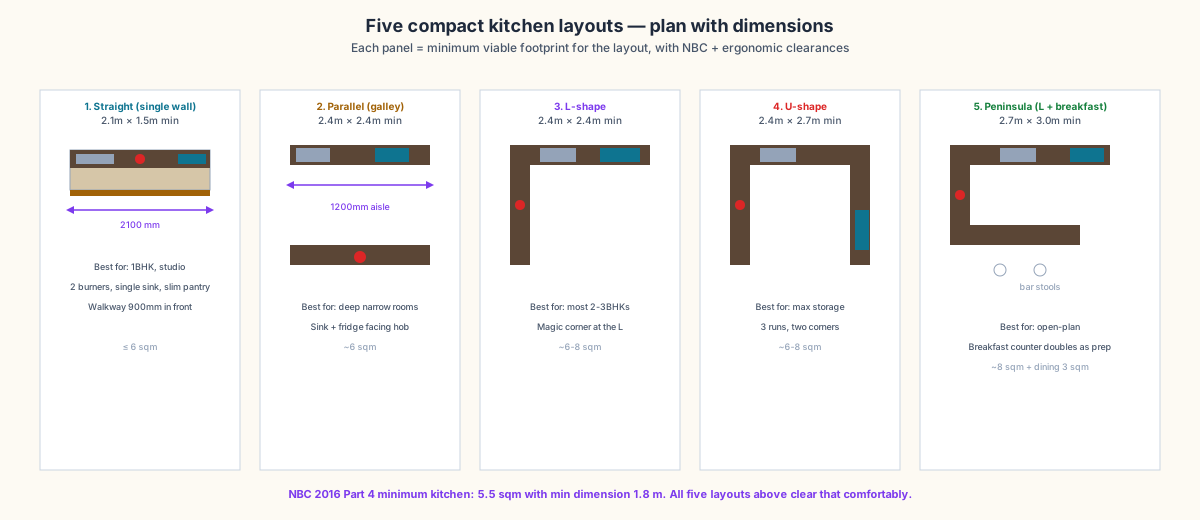
| Layout | Min footprint | Storage | Workflow | Daylight | Indian fit |
|---|---|---|---|---|---|
| Straight | 2.1 × 1.5 m | Low | Linear | High | Studio, 1BHK |
| Parallel | 2.4 × 2.4 m | Mid-high | High | Mid | Long narrow rooms |
| L-shape | 2.4 × 2.4 m | Mid-high | High | High | Most 2-3BHK (default) |
| U-shape | 2.4 × 2.7 m | Highest | Mid-high | Mid | 3-4BHK, serious cooks |
| Peninsula | 2.7 × 3.0 m + dining | Mid-high | High | Highest | Open-plan apartments |
NBC 2016 Part 4 minimum kitchen — 5.5 sqm with minimum dimension 1.8 m, mandatory window or ventilation shaft. All five compact layouts clear NBC at the minimum sizes above.
Dimensions and Ergonomics
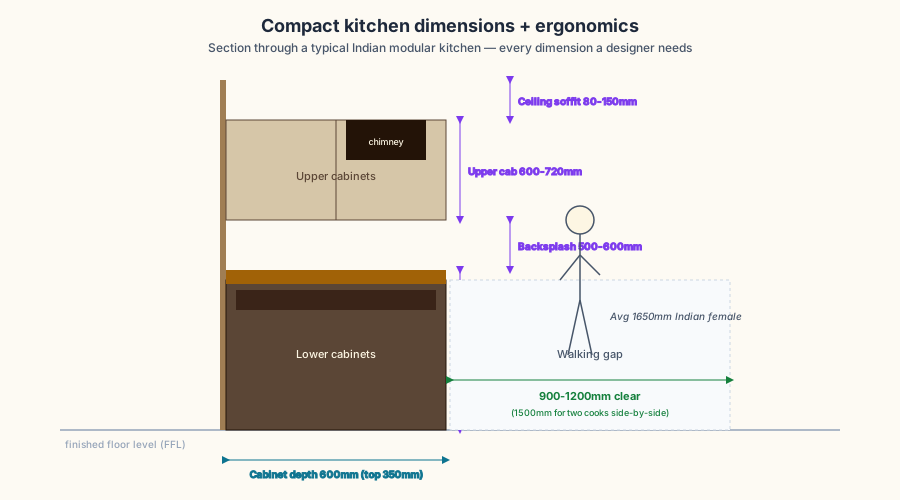
The dimensions a designer must memorise:
- Counter height — 850-900 mm for the average Indian female cook (1650 mm height). 900 mm for taller cooks. Add 50 mm if the hob is a recessed-induction type.
- Counter depth — 600 mm (Indian standard; modules from Hettich / Hafele / Indian brands are all built to this).
- Backsplash zone — 500-600 mm between counter top and underside of upper cabinets.
- Upper cabinet height — 600-720 mm typical (avoid going to ceiling unless using lift-up shutters).
- Ceiling soffit — 80-150 mm above upper cabinets for cleaning + dust.
- Walking gap — 900 mm minimum, 1200 mm comfortable, 1500 mm if two cooks share. Below 900 mm you cannot bend down at a drawer without bumping a wall.
- Plinth (toe-kick) — 100 mm × 100 mm. Houses a plinth-drawer if specified.
For Vastu-aligned kitchens, the cook faces east while cooking (south-east stove placement). The sink ideally sits in the north-east, the fridge in the south-west or north-west.
Smart Hardware That Doubles Compact-Kitchen Capacity
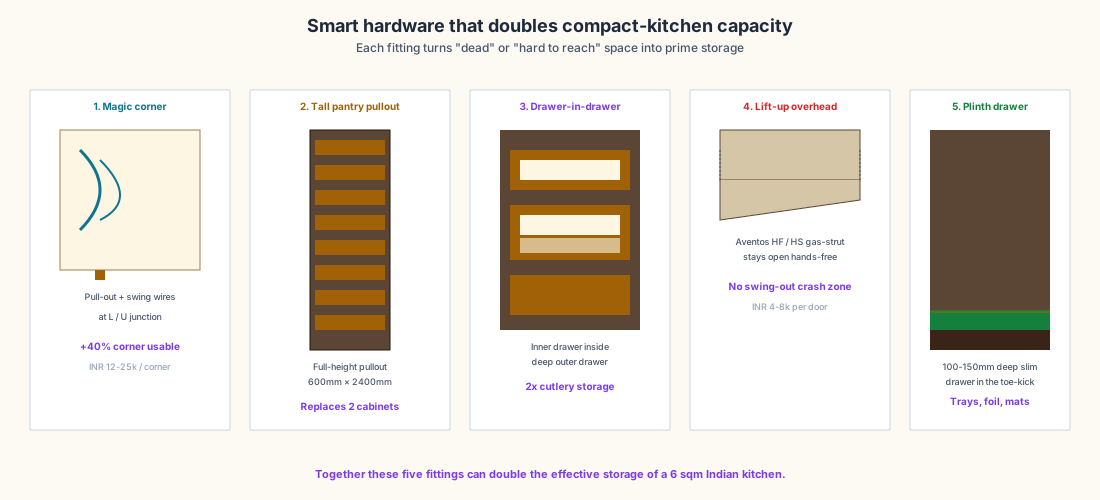
A compact kitchen lives or dies on its hardware. The five fittings below routinely turn a "I have no storage" complaint into a "I have too much storage" surprise.
1. Magic corner — curved swing-out wire baskets at the L or U junction, turning the corner from dead-space into prime storage. INR 12,000-25,000 per corner (Hettich / Hafele / Blum). Adds ~40% usable corner volume.
2. Tall pantry pullout — a 600 mm wide × 2.4 m tall full-height pullout housing masala dabbas, jars, snacks. Replaces two cabinets and is faster to use than any traditional pantry shelf. INR 18,000-45,000.
3. Drawer-in-drawer — an inner drawer hidden inside a deep outer drawer. Doubles cutlery and utensil storage in the same footprint. ~INR 2,500-5,000 per drawer add-on.
4. Lift-up overhead — gas-strut hinges (Blum Aventos HF / HS) that lift upper cabinet shutters upward instead of swinging out. No swing-crash zone, hands-free open. INR 4,000-8,000 per door.
5. Plinth drawer — a 100-150 mm deep slim drawer in the toe-kick zone. Houses baking trays, foil rolls, mats. ~INR 3,000-6,000 per running metre.
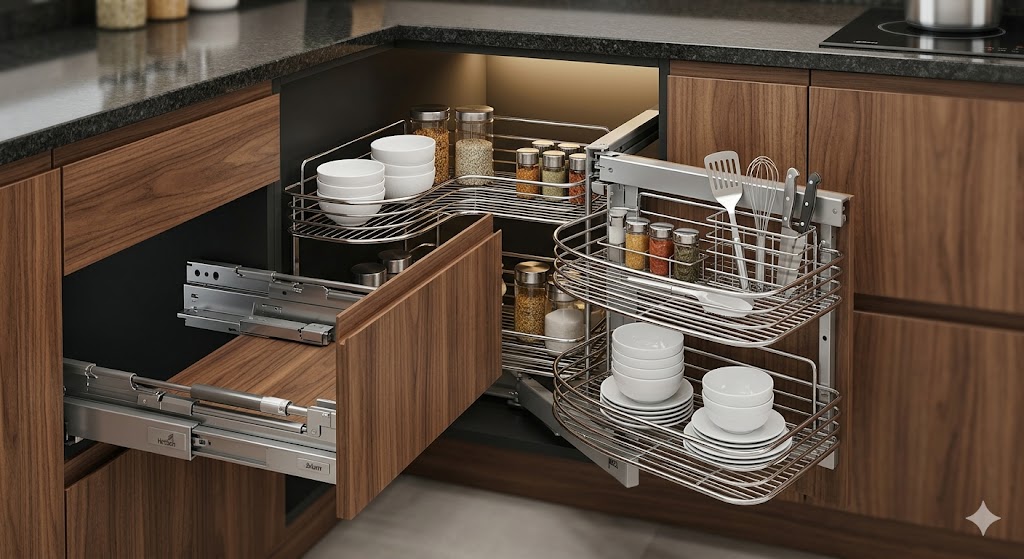
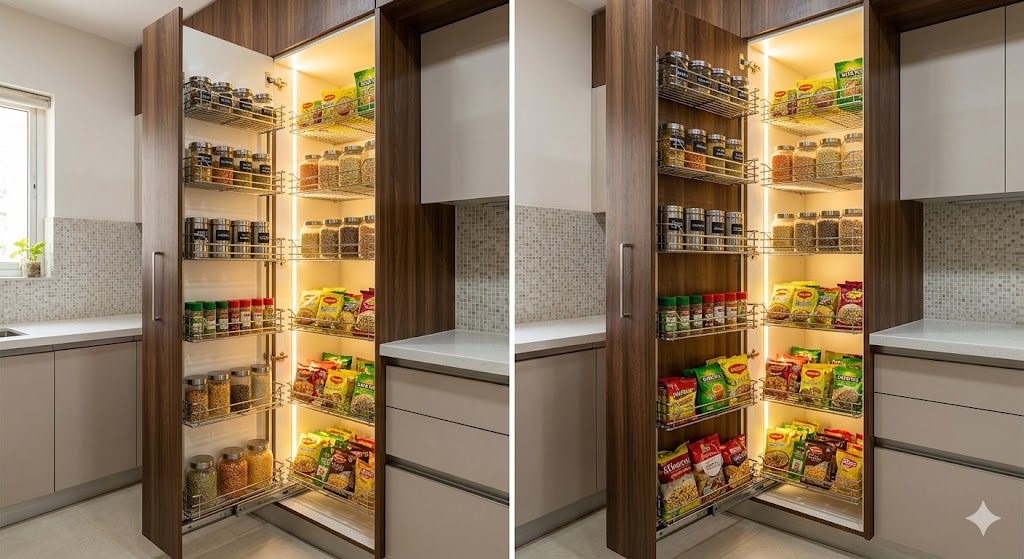
Together, these five fittings can roughly double the effective storage of a 6 sqm Indian kitchen.
Appliance Picks for Compact Kitchens
A compact Indian kitchen needs appliances that earn their footprint:
| Appliance | Compact pick | Why |
|---|---|---|
| Hob | 4-burner gas or induction (60 cm) | 5-burner overflows in a 6 sqm kitchen |
| Chimney | Auto-clean 60 cm island / wall (1100-1400 m³/hr) | Indian cooking generates 3-5× the smoke of Western cooking — undersized chimneys clog |
| Sink | Single-bowl undermount, 600 × 450 mm | Double-bowl wastes prep counter; single deep bowl handles pressure-cooker scrub |
| Fridge | 250-350 L double-door (slim 600 mm wide) | A 600 L side-by-side eats 900 mm of run length |
| Dishwasher | 14-place 60 cm built-in | Built-in is non-negotiable for compact kitchens |
| Microwave | Built-in convection in tall pantry tower | Counter-top microwaves are the single biggest counter-eater |
| OTG | Built-in 30 L stacked above microwave | If used daily |
| Mixer / wet grinder | Plinth drawer-mounted pullout shelf | Avoids permanent counter clutter |
25 Compact Kitchen Ideas — A Designer's Reference
Straight / Single-Wall (Ideas 1-5)
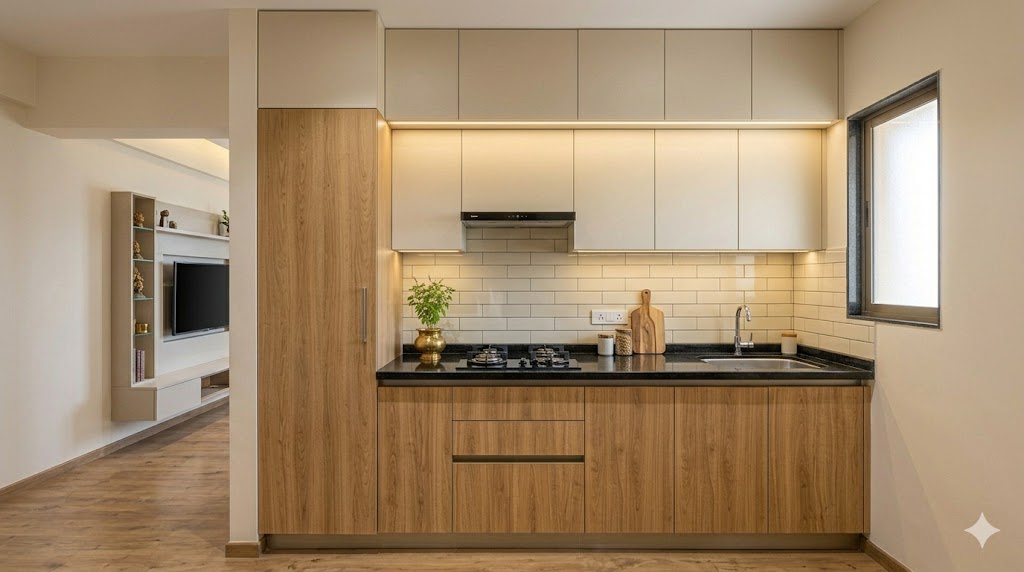
1. Slim 7-foot studio kitchen — A 2.1 m single-wall kitchen with 2-burner hob, single-bowl sink, slim 250 L fridge, tall pantry pullout at one end, three upper cabinets. Off-white laminate, brass kick-toe.
2. Bi-fold-door breakfast kitchen — Single-wall kitchen behind tall bi-fold doors that close completely when not in use. The wall reads as joinery, not kitchen.
3. Open-shelf airy single-wall — Replace upper cabinets with open oak shelves and a single hanging rack — kitchen feels twice the size. Suits low-cook households.
4. Tucked-corner pantry single-wall — Single-wall kitchen with a small tucked-corner pantry alcove housing fridge + tall pantry, freeing the main run for prep and cook only.
5. Black-and-brass studio kitchen — Black matte laminate single-wall kitchen with brushed-brass handleless drawer pulls and granite-black counter. Statement compact luxury.
Parallel / Galley (Ideas 6-10)
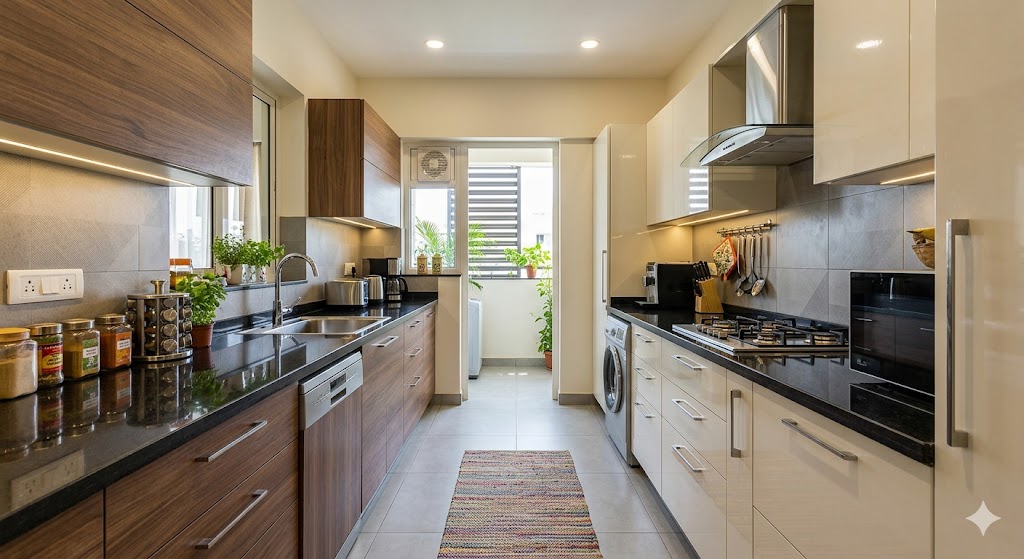
6. Classic galley with chimney bridge — Two parallel runs, hob and chimney on one side, sink and dishwasher on the other, ventilation window at the far end.
7. Window-end galley — Galley kitchen opening to a small window at the far end — the entire kitchen reads as a corridor that ends in light.
8. Hidden-laundry galley — One run of the galley dedicated to a stacked washer-dryer behind shutters. Indian apartments rarely plan this — but it removes the laundry from the bathroom.
9. Bar-counter galley — One run of the galley extends 600 mm into the living space as a low bar counter, turning the kitchen into a quasi-open one without losing wall storage.
10. All-pullout galley — Every lower cabinet is a pullout (no swing doors anywhere). Halves the in-aisle clearance demand and makes the galley feel much wider.
L-shape (Ideas 11-16)
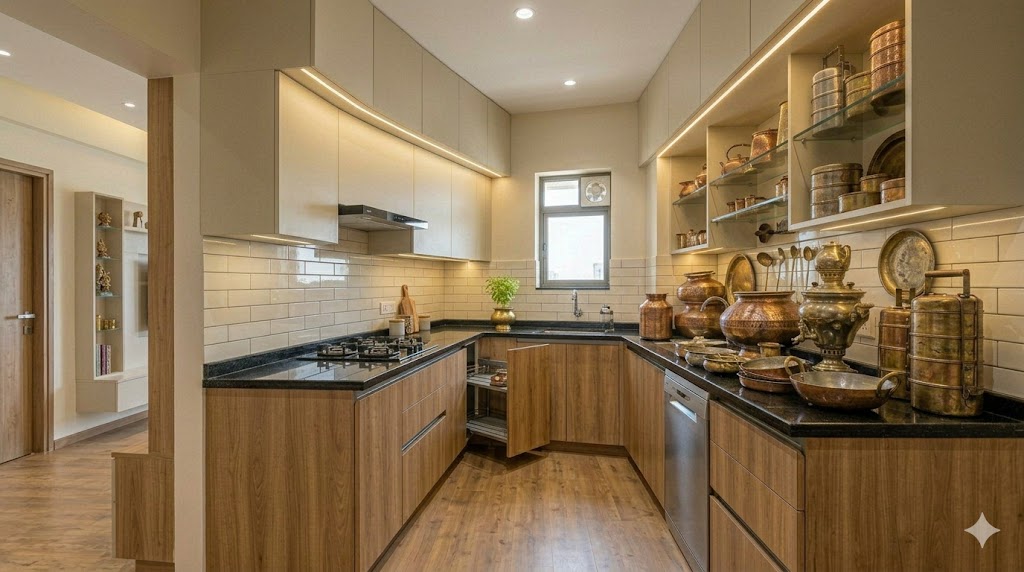
11. Default Indian L with magic corner — L-kitchen with hob on the short leg, sink on the long leg under a window, magic corner at the junction, tall pantry at one end. The 70%-of-Indian-apartments answer.
12. L with breakfast counter — L-kitchen with the long leg extending 600 mm into the dining-living as a breakfast counter with two bar stools.
13. L with appliance tower — L-kitchen with one full vertical column dedicated to built-in microwave + OTG + tall fridge. Frees the counter completely.
14. Walnut-and-white L — Walnut-veneer lower drawers + matte-white laminate uppers + brass handleless pulls. The most photographed compact Indian kitchen palette of 2026.
15. Two-tone counter L — Granite counter on the cooking leg (heat / oil tolerant), quartz on the prep / sink leg (stain tolerant). Material chosen for use, not consistency.
16. Open-niche L with herb planter — L-kitchen with a niche cut into the wall above the counter housing a small herb planter (tulsi, curry leaves, mint). Practical and biophilic.
U-shape (Ideas 17-21)
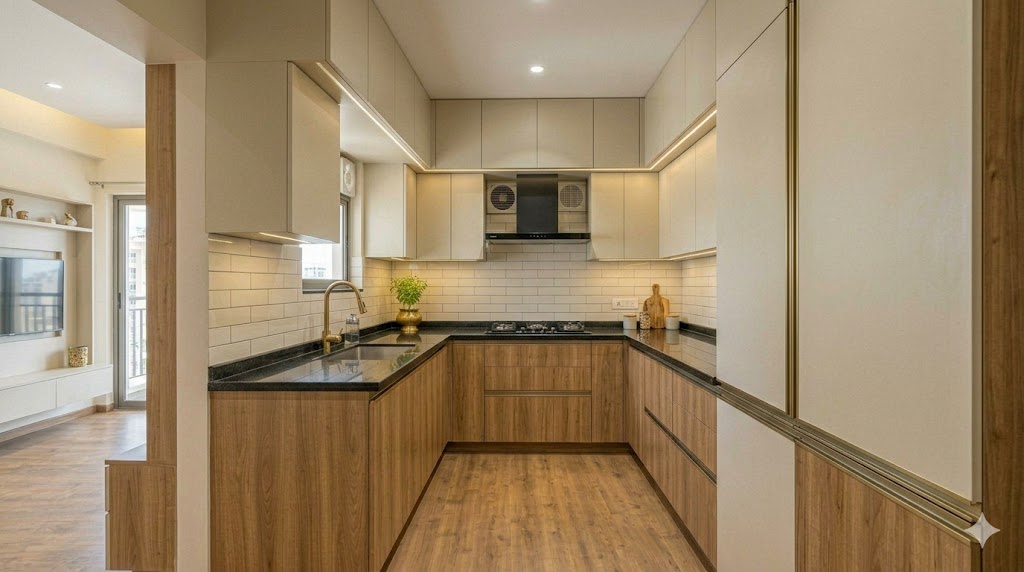
17. Classic Indian U with two magic corners — U-kitchen, three runs, hob on one, sink on opposite, third run all-pantry. Two magic corners. Maximum storage for a serious cook.
18. U with island-replacement third run — U-kitchen where the third run is a 600 mm-deep peninsula doubling as a prep / breakfast counter (compact-island alternative).
19. Three-tone material U — Three different finishes on the three runs — for example, light oak veneer (prep), dark walnut (cook), white laminate (pantry). Reads as zoned, not monotonous.
20. U with hidden-door pantry — One run of the U is actually a tall hidden-door walk-in pantry behind matching joinery. The U looks like an L, hides a walk-in.
21. Black-and-marble U — Charcoal laminate U-kitchen with a single book-matched marble feature on the cook wall as a backsplash. Restrained luxury.
Peninsula / Open-plan (Ideas 22-25)
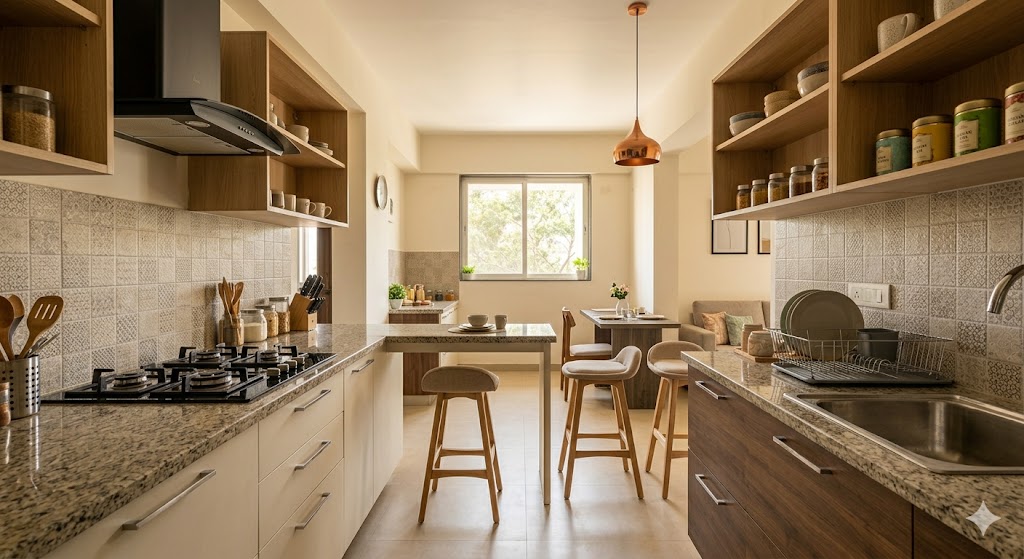
22. L + peninsula breakfast counter — L-kitchen with a 1.2 m peninsula extending into the dining area, two bar stools, single warm pendant overhead. The single most-built open-plan compact kitchen.
23. Sink-on-peninsula apartment — Peninsula houses the sink (faces the living room) — cook keeps an eye on the family while washing. Plumbing + drain has to be planned upstream.
24. Two-pendant peninsula — Peninsula with two matching brass linear pendants — reads like a hotel breakfast bar. Best for 3-4 BHK open-plan apartments.
25. Peninsula-with-storage — Peninsula doubles as deep storage drawers on the kitchen side and open shelves for cookbooks / curated objects on the dining side. Earns its space twice.
Common Compact Kitchen Mistakes
1. Walkway under 900 mm — every cabinet door becomes a crash hazard. NBC and ergonomics both ask for ≥ 900 mm; aim for 1100-1200 mm if you can.
2. Counter at 750 mm — old desks were 750 mm; modern Indian counters are 850-900 mm. Counters at 750 mm cause back pain within a year.
3. Chimney too small — 700 m³/hr chimneys clog within months in an Indian kitchen. Go 1100-1400 m³/hr for routine tadka cooking.
4. Fridge in dead corner — fridges open 90-180°. Putting one in a corner blocks half the door swing. Always plan ≥ 600 mm clear next to the hinge side.
5. No tall pantry — if there is no tall pantry in a compact kitchen, masala storage spills onto the counter and never leaves. The single most regretted omission.
Vastu Notes for the Compact Kitchen
Vastu Shastra recommends:
- Stove in the south-east (Agni direction), cook facing east while cooking.
- Sink in the north-east (water direction).
- Fridge in the south-west or north-west.
- Pantry / dry storage in the south or south-west.
In a 6 sqm compact kitchen, perfect Vastu alignment is often impossible — pick the stove-direction rule as the non-negotiable and let the others bend.
References:
1. Bureau of Indian Standards. National Building Code of India 2016, Part 4 — Fire and Life Safety (kitchen ventilation requirements).
2. Bureau of Indian Standards. National Building Code of India 2016, Part 3 — Development Control Rules and General Building Requirements (kitchen size minimums).
3. Bureau of Indian Standards. IS 3661 — Ergonomic Design of Working Spaces in Kitchens (where applicable).
4. ISO 9241-5. Workstation Layout and Postural Requirements.
5. International Living Future Institute. Healthy Kitchen Standards, accessed 2026.
6. Council of Architecture (India). Conditions of Engagement — Kitchen and Wet-area Design Scope.
7. Vastu Vidya Pratisthan. Kitchen Vastu Guidelines for Modern Indian Apartments, 2024.
8. Hettich India. Modular Kitchen Hardware Catalogue 2025.
9. Hafele India. Functional Hardware Reference 2025.
10. Blum India. Aventos, Tandembox and LegraBox Specification Sheets, accessed 2026.
Related Guides
- /guides/modular-kitchen-guide — the full reference on modular kitchen materials, hardware grades, and selection logic
- /guides/wardrobe-finish-ideas — the parallel material reference covering finishes used in kitchen shutters
- /guides/architectural-lighting-design-india — lighting layers including kitchen task + ambient
- /guides/apartment-interior-planning-india — upstream apartment planning context including kitchen placement and adjacency
Interactive · Compact kitchen layout planner
L-shape · 2.4 m × 2.4 m (~6 sqm)
Plan schematic
Hob (red), sink (grey), fridge (teal)
Work triangle
~4.2 m total — sweet-spot Indian kitchen
Recommended hardware
- ▸Magic corner (essential)
- ▸Tall pantry pullout
- ▸Drawer-in-drawer
- ▸Plinth drawer
Best for
Most 2-3 BHK apartments; open-plan with breakfast bar; works for 1-2 cooks
Not for
Very small (< 5 sqm) kitchens — go straight or parallel
Scores are heuristic — they reflect how the layout typically performs in a 2-3BHK Indian apartment, not absolute capacity. NBC 2016 minimum kitchen = 5.5 sqm with 1.8 m min dimension.
Export this guide
Related Guides — Deep-dive reading
Smart Storage Interiors — A 2026 Working Reference for Indian Homes
Inventory-driven · Floor-to-ceiling · Hardware-engineered · Zone-mapped
Room PlanningPooja Room Design for Indian Homes
Vastu, Layouts, Materials, Lighting & Safety — A Complete Architect's Guide for Apartments, Villas & Compact Homes
Room PlanningSmall Kitchen Design Ideas for Apartments
Squeezing a real Indian kitchen into a 1 BHK or studio — the irreducible minimum, the vertical stack, and the tricks that pay back
Kitchen DesignRelated Tools — Try Free
Cross-Ventilation Analyzer
Estimate airflow and air changes per hour (ACH) from room size, window areas, layout, and local wind — with NBC 2016 Part 8 compliance check.
Ventilation CalculatorVastu Window Planner
Vastu guidance for window placement and size by wall direction and room — rating and remedies.
VastuApartment Interior Planning Checklist
51-item checklist across structural, ceiling, lighting, furniture, storage, electrical, kitchen, bathroom.
Checklist