
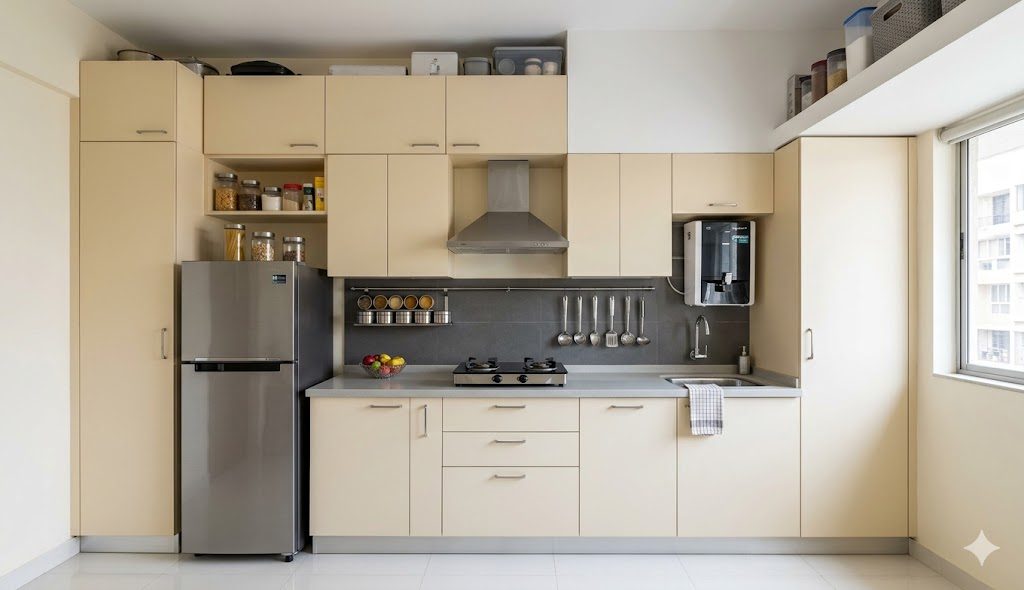
Small Kitchen Design Ideas for Apartments
Squeezing a real Indian kitchen into a 1 BHK or studio — the irreducible minimum, the vertical stack, and the tricks that pay back
A small kitchen is not a failed big one. It is a different problem with its own answers — different appliances, a different vertical strategy, a different relationship with the rest of the flat. The mistake most 1 BHK homeowners make is to copy a 3 BHK kitchen at 70% scale; the result is a kitchen with the same number of cabinets as a big one but none of them fitted properly.
The right move is to start from the irreducible minimum — the smallest set of equipment and storage that supports the way an Indian household actually cooks — and grow outwards from there. Done well, a 1.8 metre run of wall can deliver a kitchen as productive as a 3 metre L. Done badly, even a 4 metre kitchen feels cramped.
This guide is a deep-dive companion to our best modular kitchen layout for Indian cooking, and it sits beside our compact kitchen designs for India, the apartment interior planning checklist, and the storage solutions for compact apartments guide for whole-home thinking.
1. The irreducible minimum
Strip a working Indian kitchen down to its non-negotiables. You will find a tighter list than the modular catalogues imply:
| Item | Why it is non-negotiable | Smallest size that works |
|---|---|---|
| Sink | No dishwashing without it | 380 × 430 mm single bowl |
| Hob | 2 burners absolute minimum for one cook | 2-burner 55 cm |
| Chimney or exhaust | Indian cooking releases oil aerosol daily | 60 cm hood or wall exhaust |
| Fridge | Daily milk, vegetables, leftovers | Slim 60 cm width, 235–270 L |
| Counter for prep | At least one knife-length of clear space | 600 mm × 600 mm worktop |
| Atta + dough storage | Daily roti or paratha | One tall pull-out cabinet |
| Masala dabba spot | Hob-side spice access | Splashback rail |
| Pressure cooker stack | Indian staple — rice, dal, sambhar | One 280–350 mm deep drawer |
If your plan does not have all eight, it is not a kitchen yet — it is a tea-station with cabinets. Solve for these first, then add.
2. Pick the right small layout
Three layouts work in a small flat. Beyond these, every other typology either needs more wall or breaks the work-triangle rule.
| Layout | Best for | Footprint | Aisle / clearance |
|---|---|---|---|
| 1.8 m single-wall | Studio, 1 RK, hidden kitchen | ~ 1.1 m² | 900 mm in front |
| 2.4 m short galley | 1 BHK, two-person household | ~ 3.8 m² | 1.0 m between runs |
| 2.8 m L-shape | Small 2 BHK, family of three | ~ 5.4 m² | 1.0–1.2 m in the L |
A single-wall kitchen of 1.8 m of wall is the smallest layout that delivers a real Indian kitchen, and it is the only one that fits behind a sliding panel — when closed, the kitchen disappears into the living room. A short galley at 2.4 m gives you two runs with the sink-and-hob split, which doubles your prep counter; it needs a hard 1.0 m aisle. A small L is the start of the comfortable end — it gives you a corner cabinet, a longer prep run, and the room to slot in a foldaway breakfast counter.
Test every small kitchen at scale on the floor with masking tape before the carcases are ordered. A drawing flatters; tape does not.
3. Stack vertically — all the way to the ceiling
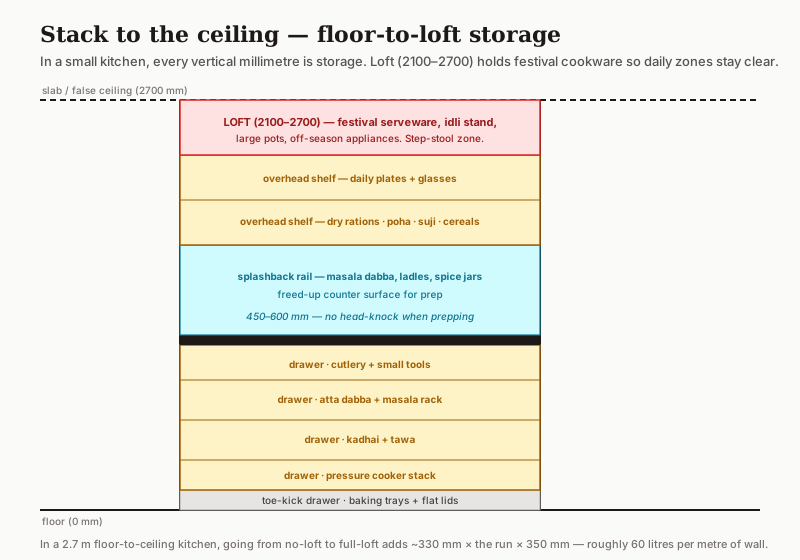
The single biggest space mistake in a small Indian kitchen is stopping the cabinets at 2.1 m and leaving an open band above to a 2.7 m ceiling. That gap is 600 mm of storage you have paid for in floor area and refused to use. Plan floor-to-ceiling — base, splashback, overhead, and loft.
| Band | Height | What it holds |
|---|---|---|
| Toe-kick | 0–100 mm | Baking trays, flat lids |
| Base drawers | 100–850 mm | Daily appliances, pressure cookers, atta, kadhai |
| Splashback rail | 850–1450 mm | Masala dabba, ladles, spice jars |
| Overhead | 1450–2100 mm | Daily plates, glasses, dry packets |
| Loft | 2100–2700 mm | Festival pots, idli stand, off-season items |
A typical 2700 mm slab-to-floor flat gives you ~330 mm of loft you are otherwise throwing away. On a 1.8 m wall, that is ~60 litres of storage. On a 2.8 m wall, 95 litres. That is your second pressure cooker, your idli stand, and your large biryani pot accounted for — without consuming any of the precious golden-zone drawer space.
4. The appliance subset that actually fits
Indian modular kitchen catalogues will try to sell you a 4-burner hob, a 90 cm chimney, a built-in oven, a microwave-oven combo and a dishwasher. In a small apartment kitchen, that is not a wish list — it is the way you ruin the kitchen.
| Appliance | Small-kitchen substitute | Space saved |
|---|---|---|
| 4-burner gas | 2-burner gas, or 2-burner gas + induction trivet | ~ 30 cm of hob run |
| 90 cm chimney | 60 cm chimney, or 75 cm with side-fold | ~ 30 cm of upper wall |
| Built-in microwave-oven combo | OTG (counter / wall-mounted) | ~ 600 × 450 base unit |
| French-door fridge | Slim 60 cm single-door, 235–270 L | ~ 25 cm of wall |
| Dishwasher | Sink-side drying rack, manual | 600 × 600 base unit |
| Stand mixer | One multi-cooker (Instant Pot class) | 600 × 350 counter |
The smartest move is the multi-cooker — a single appliance that replaces the pressure cooker, the rice cooker, the slow cooker, the steamer and (with a good lid) the yogurt maker. In a kitchen of 1.8 m of wall, that single swap saves you two cabinets.
5. The breakfast counter that doubles as everything
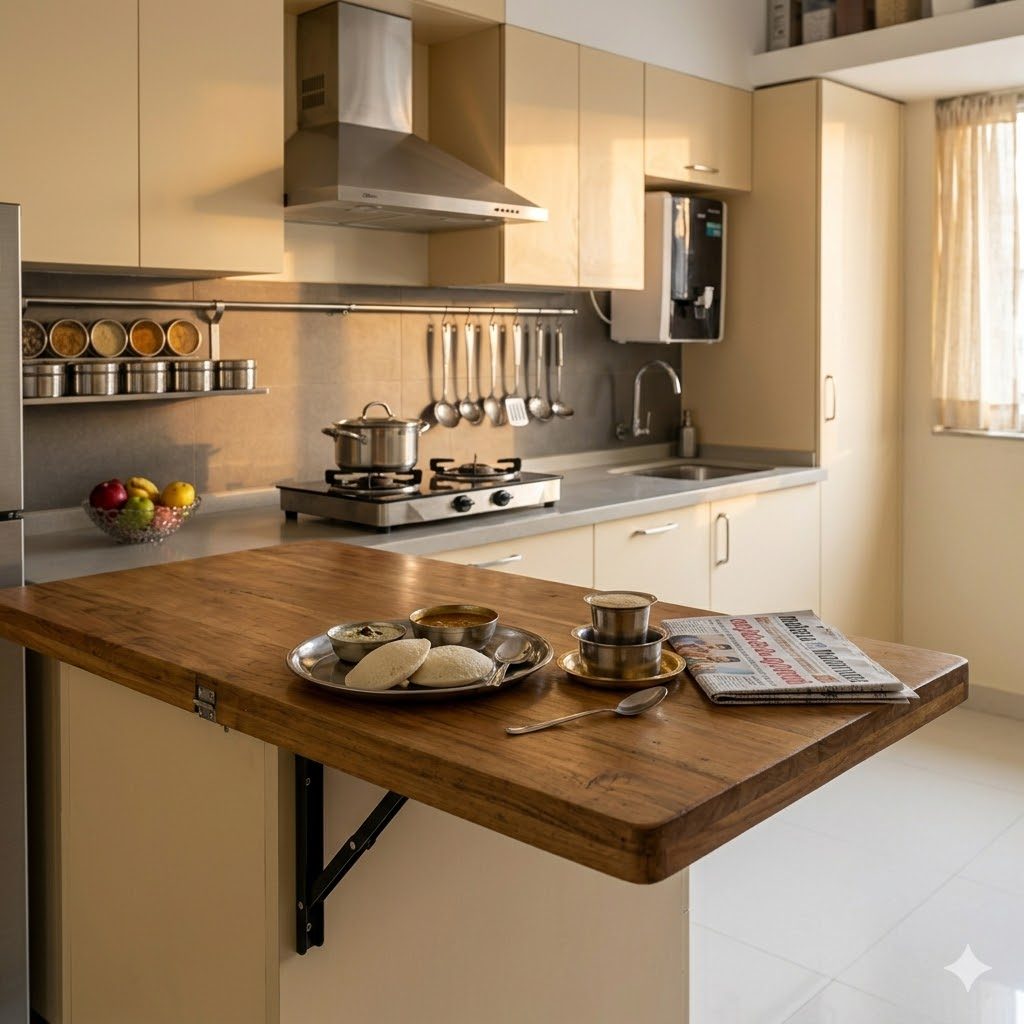
In a 1 BHK with no dining space, a 200 × 60 cm ledge off the kitchen wall is the most under-rated piece of joinery in the flat. It is prep counter when you are cooking, dining counter at meals, and a homework desk between meals. Two design variants:
- Foldaway breakfast counter — a wooden ledge on a folding bracket that drops flat against the wall when not in use; clears the floor entirely.
- Cantilevered peninsula — a fixed counter projecting from the end of the L-shape kitchen, with two stools tucked beneath.
Either way, plan a 150 mm wide power-point bar along the counter — it turns the counter into a phone-charging, laptop-friendly second desk.
6. The sliding-panel hidden kitchen
For studios and tiny 1 BHKs, a sliding panel that hides the entire kitchen behind a single full-height door is the next-level move. The 1.8 m single-wall vanishes into a wardrobe-look wall when not in use. The whole living room reads as one space.
Three constraints to plan for:
- Ventilation — the chimney must vent through the panel or to a separate duct. Plan a 150 mm duct route in the slab or in a soffit before you build.
- Daylight — if the kitchen has a window, the panel must allow it to stay open during cooking. Often a partial-height sliding panel solves this.
- Smoke management — leave a 100 mm bottom gap or a louvre so a smoke alarm has air flow.
7. Exhausts in tiny kitchens
The chimney is the most-bungled appliance in a small Indian apartment kitchen, because the duct route is rarely planned. Three real options, in descending preference for an Indian cooking pattern:
| Option | When it works | When it does not |
|---|---|---|
| Wall-vented chimney 60 cm | External wall within 3 m, slab allows duct | Internal kitchen, long duct run |
| Filterless chimney with carbon refill | No external wall, low-fry household | Heavy frying or daily tadka |
| Cooker hood + window exhaust fan | Window above counter | No external wall and no window |
A filterless chimney that promises ductless extraction is the most over-sold appliance in the segment. For Indian frying, ducted to a wall outlet is the only setup that pulls fumes the way the marketing implies.
8. Apartment bye-law constraints to check first
Before you fix the layout, check the bye-laws — three things kill more small-kitchen plans than any design choice:
- Gas pipe routing. Piped-gas societies (PNG) require the meter on the kitchen wall and a straight, accessible pipe run. Moving the hob away from the gas riser is a no-go in many co-operative housing societies.
- Chimney duct. Some apartments forbid new through-wall ducts; others insist on a society-approved external grille. Check before specifying the chimney type.
- Wet-zone shifting. Moving the sink more than ~600 mm from the original drain often requires an inspection and a society NOC because of slope and waste-pipe limits.
9. Effort vs space gained — which tricks earn their keep
Some moves cost almost nothing and free up real surface. Others change everything but cost time and money. Choose deliberately.
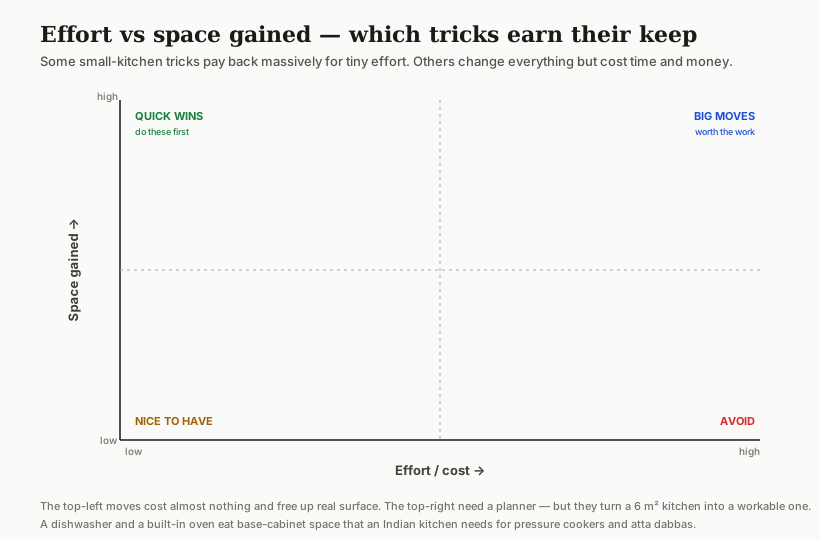
The quick-wins are: slim 60 cm fridge, floor-to-ceiling overheads, the splashback rail, drawers over shelves, and a 2-burner instead of 4-burner hob. The big-effort moves that pay back: the foldaway breakfast counter, the sliding-panel hidden kitchen, the multi-cooker replacing three appliances, and a wall-mounted RO that frees a base cabinet.
The fix, in order
1. Start from the irreducible minimum — sink, hob, chimney, fridge, prep counter, atta, masala, pressure cooker. Plan all eight first.
2. Pick the right small layout — 1.8 m single-wall, 2.4 m short galley, or 2.8 m L. Test it with tape on the floor.
3. Stack vertically to the ceiling. Plan the loft, the splashback rail and the toe-kick drawer.
4. Substitute the appliance subset — slim fridge, 2-burner, OTG, multi-cooker, 60 cm chimney.
5. Add the breakfast counter — foldaway or cantilevered — to double as prep and dining.
6. Verify bye-laws — gas pipe, chimney duct, wet-zone shift — before drawings are signed.
Prevent it / Plan it: Lay out a small kitchen with our Layout Planner and stress-test the result with the Furniture Layout Validator. Read the compact kitchen designs for India guide, the apartment interior planning checklist, the storage solutions for compact apartments deep-dive, and the pillar — the best modular kitchen layout for Indian cooking.
References
- National Kitchen and Bath Association (2016) Kitchen and Bathroom Planning Guidelines with Access Standards. Hoboken, NJ: John Wiley & Sons.
- Bureau of Indian Standards (2016) National Building Code of India 2016, Part 4 and Part 8. New Delhi: BIS.
- Bureau of Indian Standards (2005) IS 962: Code of Practice for Architectural and Building Drawings. New Delhi: BIS.
- Grandjean, E. (1973) Ergonomics of the Home. London: Taylor & Francis.
- Neufert, E. (2019) Architects' Data, 5th edn. Oxford: Wiley-Blackwell.
Part of the Studio Matrx Kitchen Design series.
Export this guide
Related Guides — Deep-dive reading
Space-Efficient Homes — A 2026 Working Reference for Compact Indian Apartments
Five spatial multipliers · Floor plan tricks · Dual-purpose furniture
Room PlanningBest Modular Kitchen Layout for Indian Cooking
The complete layout guide — six kitchen types, the five-zone Indian work triangle, real clearances, and how to pick the right one for your flat
Kitchen DesignStorage Planning Before Interior Design
Why storage must be planned first — audited, budgeted and given its floor area — before a single layout, colour or sofa is chosen. The homeowner's plan-it-first master guide for Indian homes.
StorageRelated Tools — Try Free
Apartment Interior Planning Checklist
51-item checklist across structural, ceiling, lighting, furniture, storage, electrical, kitchen, bathroom.
ChecklistApartment Video Door System Planner
Enter flats, entrances, floors and guard desk for a first-pass building intercom plan — door stations, indoor monitors, guard station, the right architecture and an indicative cost band.
Building PlannerCross-Ventilation Analyzer
Estimate airflow and air changes per hour (ACH) from room size, window areas, layout, and local wind — with NBC 2016 Part 8 compliance check.
Ventilation Calculator