
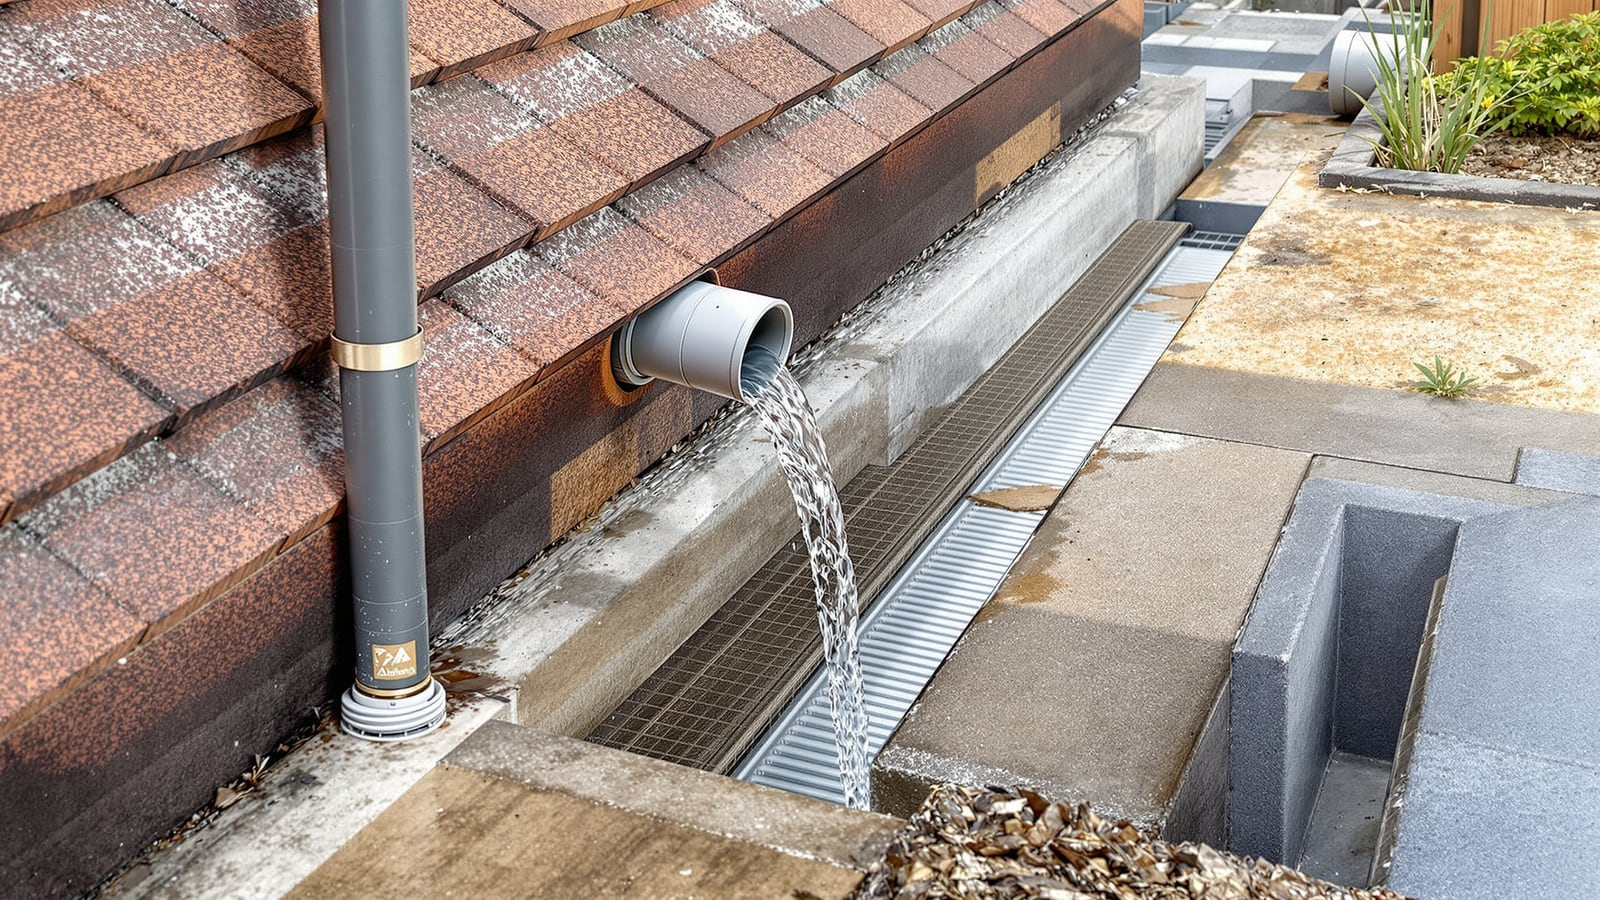
Stormwater & Surface Drainage in India: Getting Rain Off Your Roof, Paving and Plot
A homeowner's guide to stormwater drainage — sizing roof outlets and downpipes for monsoon rainfall, surface channels and catch basins, grading the plot away from the house, and where the water finally goes, kept firmly separate from your foul drains.
When the monsoon hits, a house is trying to shed water in three places at once: off the roof, off the paving and driveway, and across the open plot itself. Stormwater drainage is the network of outlets, pipes, channels and slopes that catches all of that rain and carries it clear of the building before it can pond against a wall or flood a compound. This Studio Matrx guide is written for the homeowner, and it covers stormwater as a system that is deliberately kept separate from the foul (sewage) drains.
Stormwater is clean rainwater; foul water is used water from toilets, kitchens and bathrooms. In India these run in two independent systems — never mixed. For the sewage and waste side, and for how the whole site drains, start at the drainage pillar: the drainage systems guide.
Why stormwater stays separate from foul drainage
Mixing rain into the foul system is one of the most expensive mistakes a homeowner can bake into a house. Two reasons:
- Volume. A roof can shed thousands of litres in an hour during a cloudburst. Pushed into a septic tank or the sewer, that surge overwhelms the treatment, floods the tank and can back sewage up into the house.
- Cleanliness. Rain off a roof is clean enough to store, soak away or harvest. The moment it touches foul water it becomes sewage and has to be treated. Keeping it separate means you can reuse it instead of paying to dispose of it.
So the golden rule: roof and surface water go to the stormwater drain, a soak pit, or a rainwater harvesting structure — never into the toilet drain. If you want to reuse it rather than discard it, see the forthcoming rainwater harvesting guide. For the treatment side of foul water, that lives in the sewage-treatment hub — see what a sewage treatment plant is — and is out of scope here.
Roof drainage: outlets, downpipes and sizing
Rain lands on the roof, runs to a low point or a parapet gutter, drops through a rainwater outlet, and falls down a vertical rainwater downpipe (usually 75 mm, 110 mm or 160 mm uPVC or, on older houses, cast iron). The whole job of roof drainage is to get that water down and away faster than it arrives.
Two numbers drive the design:
- Roof area draining to a given outlet (in square metres, measured flat in plan).
- Rainfall intensity — how hard it can rain in your city, in millimetres per hour. This is the number that makes Indian roof drainage different from a British textbook.
Indian design intensities are high. A moderate inland town might design for around 75–100 mm/hr, while Mumbai, Chennai, the Konkan and the North-East routinely see short bursts well above 150 mm/hr, and coastal cloudbursts push higher. Undersize the pipe for your city and the outlet simply overflows the parapet in the first heavy shower.
The table below gives an indicative guide to how much flat roof area one downpipe can drain, at a design intensity of roughly 150 mm/hr. Increase pipe count for higher intensity or flatter falls; confirm against local rainfall data.
| Downpipe size (mm) | Roof area per pipe at ~150 mm/hr (m²) | Typical use |
|---|---|---|
| 75 | up to ~25 | Small pitched roof, verandah, porch |
| 110 | up to ~50 | Standard house roof, one pipe per corner |
| 160 | up to ~110 | Large terrace, low-slope roof, collector pipe |
Areas are indicative thumb-rules for a homeowner sizing check, not a substitute for a designed calculation on a large or complex roof.
Practical rules for a flat Indian terrace:
- Provide at least two outlets on any terrace, even a small one, so a single blocked outlet cannot flood the slab.
- Fall the terrace waterproofing to the outlets at about 1:100 to 1:150 so water actually reaches them and does not pond.
- Fit a domical (leaf) grating over every outlet to stop leaves and debris entering the downpipe.
- Discharge the downpipe onto a paved channel or into a catch basin at ground level — not straight onto bare soil, which erodes and splashes the wall.
Surface drainage: channels, gratings and catch basins
Not all rain lands on the roof. It also falls straight onto the driveway, the courtyard, the terrace garden and the paving, and it runs off the neighbouring ground onto yours. Surface drainage collects that sheet flow:
- Channel (trench) drains — a long, narrow linear drain, usually a precast or in-situ channel covered with a metal or plastic grating, laid across a driveway entrance or along the low edge of paving. It intercepts a wide sheet of water along a line.
- Catch basins / gully traps — a boxed pit with a grating on top that collects water from an area and drops it into a pipe. Fitted with a small sump, it also catches grit before the pipe.
- Point drains — a single square grated inlet at a low spot, used where paving falls to one point.
Sizing rules of thumb for a home:
- A 150 mm wide channel drain handles most residential driveways and courtyards; go to 200–300 mm for a long steep driveway or a large paved yard.
- Choose the grating load class for the traffic: a light grating is fine for a garden path, but a driveway that a car crosses needs a heavier ductile-iron or galvanised grating rated for wheel loads.
- Every catch basin should have a removable grating and a silt sump you can clear by hand — because in India it will fill with leaves and mud each monsoon.
Plot grading: sloping the ground away from the house
The single most important — and most neglected — piece of stormwater design costs nothing extra: grade the ground so water runs away from the building, not toward it. Water ponding against a plinth soaks into the foundation, stains the wall and, over years, causes settlement and damp. For the below-ground side of keeping foundations dry, see the foundation drainage guide.
The finished ground next to the wall should always sit below the plinth level and fall away from it. The table gives sensible minimum slopes.
| Surface | Minimum fall | As a slope | Why |
|---|---|---|---|
| Paving/plinth protection next to wall | 25 mm per metre for first 1.5–2 m | ~1:40 | Throw roof splash and rain clear of the plinth |
| Open garden ground away from house | 10–20 mm per metre | ~1:50 to 1:100 | Move sheet flow to a channel or the boundary |
| Driveway to a channel drain | 15–25 mm per metre | ~1:40 to 1:65 | Stop standing water and skid risk |
| Surface channel / trench drain (along its length) | 10 mm per metre | ~1:100 | Keep silt moving, prevent stagnation |
Two things homeowners get wrong:
- Filling the plinth gap flush with the finished floor. New paving or soil laid level with the plinth traps water against the wall. Keep the outside at least 150 mm below the finished floor and sloping away.
- Letting a downpipe dump onto flat soil. Always land it on a channel, an apron slab or a catch basin that then carries the water on.
Where the water finally goes
Collected stormwater has three legitimate destinations, and a good home design uses them in this order:
1. Rainwater harvesting — the best outcome. Roof water is filtered and stored in a tank for reuse, or routed to a recharge pit / recharge well to top up groundwater. Many Indian cities now mandate harvesting for new plots above a certain size, so check your local building bye-laws. Detail lives in the forthcoming rainwater harvesting guide.
2. A soak pit / percolation pit — where there is no municipal storm drain, clean surface water is led to a rubble-filled pit that lets it soak into the ground. Keep it well away from the foundation and from any septic soak field.
3. The municipal storm drain — the roadside open drain or piped storm sewer. Your compound drain connects to it through the boundary. The buried gravity pipe that carries this is usually RCC (Hume) pipe for the larger sizes — see the concrete pipes guide — laid to a steady fall.
Never connect stormwater into the sewer or septic tank, and in most cities it is against the bye-laws to do so.
The monsoon-intensity reality
India does not get its rain evenly. A city may receive most of its annual rainfall in a handful of intense storms, and it is those short, violent bursts that flood a house — not the seasonal total. Design for the intensity, not the average:
- Size roof outlets and downpipes for your city's short-duration rainfall intensity, and add capacity where a blocked outlet would be a disaster.
- Assume gratings and channels will partially block with leaves during a storm, and provide overflow paths so water spills safely away from the building rather than into it.
- Build in maintenance access everywhere: removable gratings, cleanable sumps, rodding points on buried pipes. A stormwater system that cannot be cleared is a stormwater system that fails in its second monsoon.
One de-silting session before each monsoon — clearing every grating, sump and outlet — prevents the overwhelming majority of home flooding. It is the cheapest insurance in the whole building.
Common homeowner mistakes
- Laying the driveway or garden level with or above the plinth, so water runs toward the house.
- Fitting one roof outlet, which blocks and floods the terrace.
- Discharging a downpipe onto bare soil beside the wall.
- Connecting rainwater into the foul drain or septic tank, overwhelming both.
- Building channels and pits with no way to clean them.
- Forgetting the rainwater harvesting requirement that the local bye-laws demand — and losing free water down the drain.
Get the slopes, the outlet count and the separation right, and a house sheds even a cloudburst quietly. Get them wrong and every monsoon becomes a repair bill.
References
- National Building Code of India (NBC) 2016, Part 9 — Plumbing Services, covering water supply, drainage and rainwater/roof drainage.
- IS 2527 — Code of practice for fixing rainwater pipes (roof drainage), by name.
- IS 458 — Precast concrete pipes, for buried stormwater and drainage lines, by name.
- Local municipal building bye-laws for mandatory rainwater harvesting and storm-drain connection — always confirm the current requirement for your city and plot size before designing.
Export this guide
Related Guides — Deep-dive reading
Drainage Systems Guide for Indian Homes: DWV, Traps, Slopes & Stacks
The section pillar for household drainage — the two waste streams, gravity and gradients, traps and the water seal, the soil stack and branch layout, why venting matters, keeping foul and rain separate, and how it all connects to sewer, septic or an STP at the plot boundary.
PlumbingRoofing for Heavy Monsoon Areas
Kerala, the Konkan coast, the Western Ghats and the North-East get some of the heaviest rain on earth. A plain-language, India-grounded guide to designing and detailing a roof that sheds it fast, throws it clear of the walls, drains it away and never lets it in.
RoofingRooftop Rainwater Harvesting in India: Catching Rain Off Your Roof for Storage or Recharge
A homeowner's guide to rooftop rainwater harvesting — using the roof as a catchment, sizing gutters and downpipes for your area and rainfall, first-flush and filtration, and where the water finally goes: a storage sump for use or a recharge structure for the ground.
PlumbingRelated Tools — Try Free
Rainwater Tank Sizer
How big should your rainwater tank be? Computes annual harvest, recommended tank capacity in litres, water-bill savings, and payback — for 10 Indian cities.
RWH CalculatorMonsoon-Readiness Checklist
Pre-rain home audit across 9 categories — terrace, drains, waterproofing, electrical, HVAC, pest, vehicles, documents.
Seasonal AuditRoof Drain Calculator
Find how many rainwater downpipes a roof needs from roof area, rainfall intensity and downpipe size.
Plumbing Calculator