
Residential Lighting Design: Every Room in an Indian Home (2026)
The start-here, room-by-room index for lighting an Indian home — the must-have layers for the living room, bedroom, kitchen, bathroom, dining, pooja room, study, stairs and balcony, one sizing-and-kelvin rule of thumb each, the common mistake to dodge, and where each room routes out to its deep guide and the electrician.
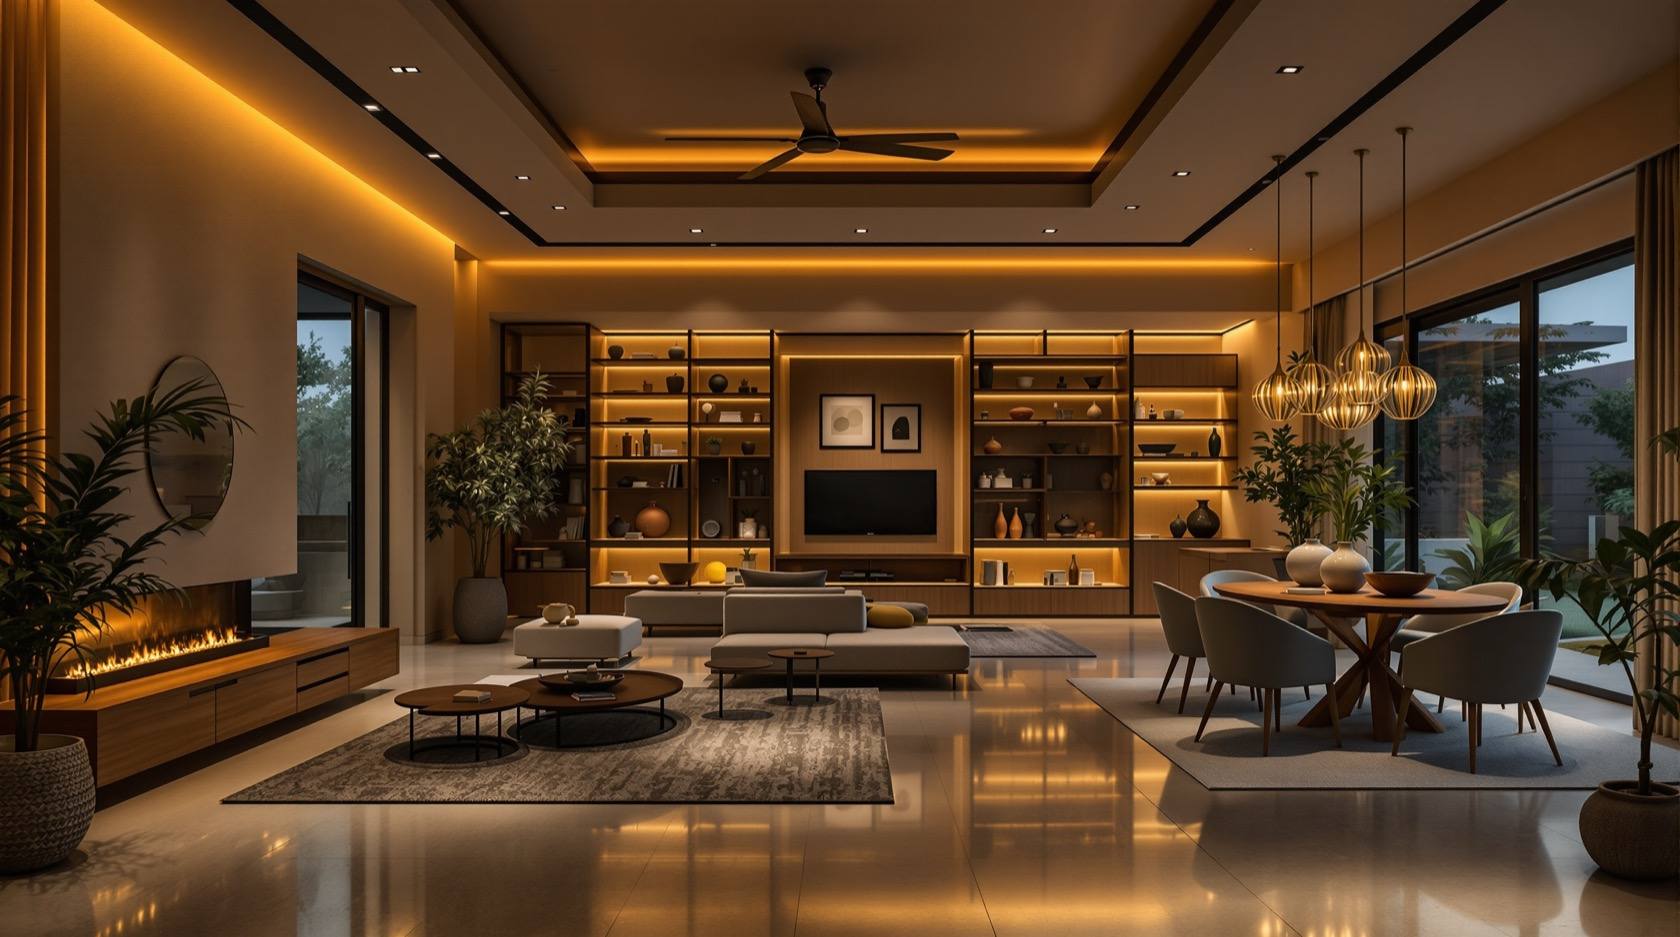
Lighting is the one finish that changes your home twice a day. The same living room reads as a bright family space at noon and a soft evening retreat at 9 pm — but only if it was lit in layers rather than with a single tube on the ceiling. Most Indian homes are still wired the old way: one bright light per room, one switch, one mood. This guide is the map out of that — a room-by-room index that tells you, for every space, the layers it must have, the one sizing-and-kelvin rule worth remembering, and the single mistake that trips up most homeowners.
This is a routing layer, not a set of deep dives. Each room gets a planning checklist here and then hands off to its own detailed guide, to the layered lighting guide for the underlying method, and to the complete guide to lighting — the pillar that ties the whole hub together. Think of this page as the index at the front of the book.
Scope & how to read this. This is a design-and-specify guide, not a wiring manual. It helps you plan the scheme, choose fixtures and set the mood room by room — every lux figure, kelvin value and cost note here is indicative to help you brief a professional, not a firm spec. Confirm illumination levels against IS 3646 and NBC (SP 7:2026), and hand all wiring, circuits, load, dimmers and fixed fixtures near water to a licensed electrician — electrical work is safety-critical and is not covered here. For the deep technicals of LEDs, CRI and lumens, route to the Electrical hub.
The one idea behind every room: layers
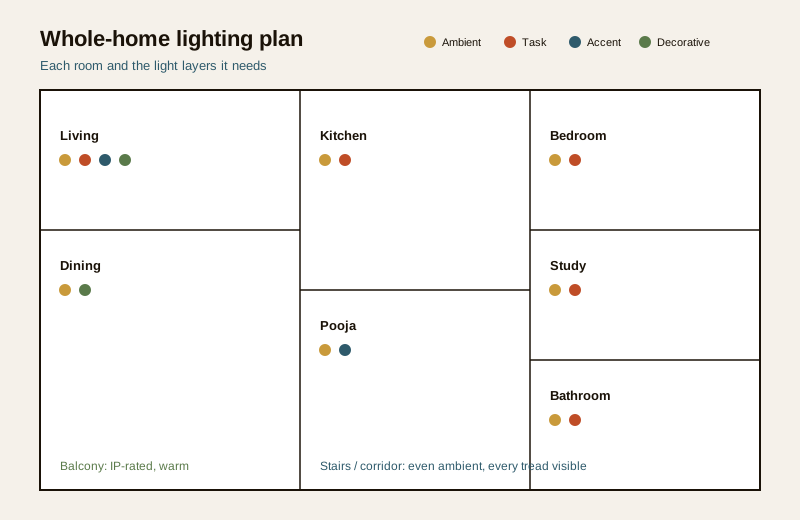
Before the rooms, the method — because every checklist below is just this idea applied. Good residential lighting is built from three or four layers working together:
- Ambient — the general glow that lets you move safely and see the whole room. Never the only layer.
- Task — bright, focused light exactly where you do something: chopping, reading, shaving, studying.
- Accent — a directed beam that highlights art, a texture wall, a plant or an alcove; it makes a room feel designed.
- Decorative — the fixture you look at rather than see by: a chandelier, a statement pendant, a festive string.
The whole discipline is deciding which layers each room needs and putting them on separate switches or dimmers so you can dial the mood. That is the entire argument of the functional vs ambient vs accent guide and the lighting design principles — read one of those if the layer idea is new to you.
A note on colour temperature
One number decides the feel of every fixture: colour temperature, measured in kelvin (K). Warmer is cosier, cooler is more alert.
- 2700K–3000K (warm white) — living, bedroom, dining, pooja. The default for a relaxing Indian home.
- 3500K–4000K (neutral white) — kitchen and bathroom task, study, workshops. Crisp without going clinical.
- Avoid 5000K–6500K (cool daylight) in living and sleeping spaces — it reads as an office or a hospital and kills the evening mood. Save it for garages or utility only.
Keep one warmth per room so lights do not clash. The colour temperature and CRI guide goes deep; the rules of thumb below are enough to plan with.
The rooms — a checklist for each
Living room — the most layered space
The living room does the most jobs (hosting, TV, reading, festivals), so it needs the most layers. Aim for all four: ambient (cove or a few ceiling points), accent on art or a feature wall, a decorative pendant or chandelier as the centrepiece, and a task lamp beside the reading chair.
- Rule of thumb: put ambient, accent and decorative on separate dimmable switches — one bright "clean the house" setting, one soft "evening" setting.
- Kelvin: warm white, 2700K–3000K.
- Common mistake: a single bright ceiling light and nothing else — flat, shadowless and unwelcoming. Layer it. For inspiration, browse living room design ideas.
Bedroom — soft, and glare-free
A bedroom wants calm ambient light plus a proper bedside task light for reading, and nothing that glares in your eyes when you lie down.
- Rule of thumb: put ambient on a dimmer, and give each side of the bed its own reading light (wall-mounted or lamp) on its own switch.
- Kelvin: warm white, 2700K.
- Common mistake: a bright central light directly over the bed — you stare into it from the pillow. Move general light to the edges or a cove, and dim it. See bedroom design ideas.
Kitchen — where lighting meets safety
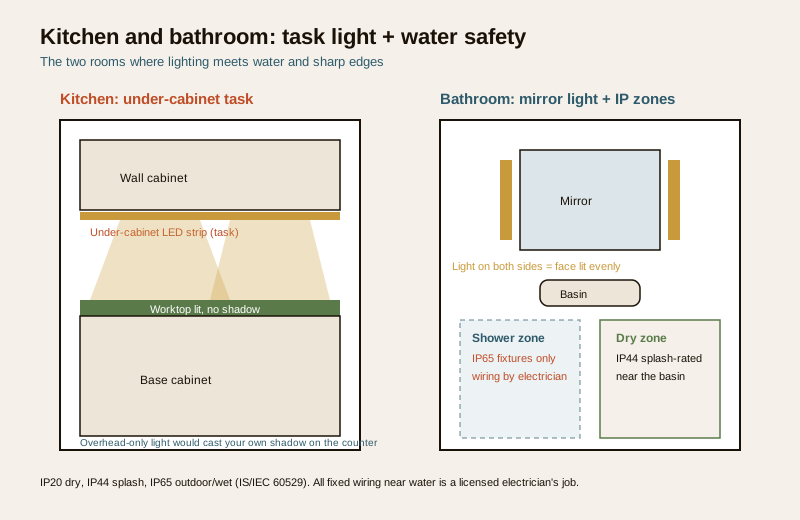
The kitchen is a task-first room and a safety point: you use knives and heat here, so shadows are hazards, not aesthetics. It needs bright ambient plus task light on the counter — and crucially under-cabinet lighting, because an overhead light throws your own shadow onto the worktop.
- Rule of thumb: light every work surface directly — under-cabinet strips over the counter, a dedicated light over the hob and sink.
- Kelvin: neutral white, 3500K–4000K, so food colour reads true.
- Common mistake: relying on one ceiling light so you chop in your own shadow. Fix it — this is the whole point of the kitchen lighting mistakes guide. Planning a modular kitchen? See modular kitchen ideas.
Bathroom — task at the mirror, and water safety
A bathroom needs even ambient light plus vanity/mirror task light — and it is the second room where lighting meets water. Any fixture near the shower or basin must be IP-rated for moisture, and its wiring is strictly an electrician's job.
- Rule of thumb: light the face, not the mirror — put light on both sides of the mirror (or a good top light), never only a downlight overhead that casts shadows under the eyes.
- Kelvin: neutral white, ~4000K, for grooming that reads true.
- Common mistake: a single downlight over the mirror and a non-rated fitting near water. Use IP-rated fixtures near the shower and a licensed electrician. Size it with the bathroom lighting calculator.
Dining — a pendant over the table
Dining is the easiest room to get right: one decorative pendant (or a linear cluster) centred over the table, plus gentle ambient so the rest of the room is not black.
- Rule of thumb: hang the pendant roughly 75–90 cm above the table top and dim it — low and warm makes the food and faces glow.
- Kelvin: warm white, 2700K–3000K.
- Common mistake: a pendant hung too high or off-centre, or so bright it flattens the table. Centre it, drop it, dim it.
Pooja room — warm, gentle, reverent
The pooja space wants soft, warm, flattering light — enough to see, never harsh. Warm accent on the deity and a low ambient glow suit the mood; many homes add a dedicated small fixture or concealed warm strip.
- Rule of thumb: keep it warm and low — a gentle accent on the idol plus soft fill, on its own switch, ideally dimmable for aarti.
- Kelvin: warm white, 2700K or below; a golden tone suits the space.
- Common mistake: a cold, bright white tube that makes a sacred niche feel like a store shelf. Go warm and gentle.
Study / home-office — task, and no screen glare
A workspace needs strong, even task light on the desk plus soft ambient so your eyes are not jumping between a bright screen and a dark room.
- Rule of thumb: put the desk task light to the side of your writing hand (so it does not shadow), and keep it off-axis from the screen to avoid reflections.
- Kelvin: neutral white, 4000K, for alertness without glare.
- Common mistake: one dim ceiling light causing eye strain, or a lamp reflecting off the monitor. Add proper task light, positioned to the side.
Stairs & corridors — safe, even wayfinding
Circulation spaces are about safety, not mood: even light with no dark patches, and every step visible. This is where poor lighting causes actual falls.
- Rule of thumb: light so every tread and landing is clearly visible with no glare in the eyes of someone climbing; a two-way switch at top and bottom, and a low night-glow, help.
- Kelvin: warm-to-neutral white, 3000K–4000K.
- Common mistake: a single light that leaves steps in shadow, or a bright glare-bomb at eye level. Even, shielded, both-ends-switched.
Balcony & outdoor — weatherproof first
Balconies, verandahs and entrances need warm, welcoming light in weatherproof (IP-rated) fixtures — outdoor fittings face rain, dust and monsoon humidity.
- Rule of thumb: use IP65 (or suitably rated) outdoor fixtures, keep it warm and modest, and shield fittings so they light the space, not the neighbour's window.
- Kelvin: warm white, 2700K–3000K.
- Common mistake: an indoor fitting used outdoors — it fails in the first monsoon. For the full outdoor scheme, see outdoor & landscape lighting and the landscape hub.
The whole-home checklist
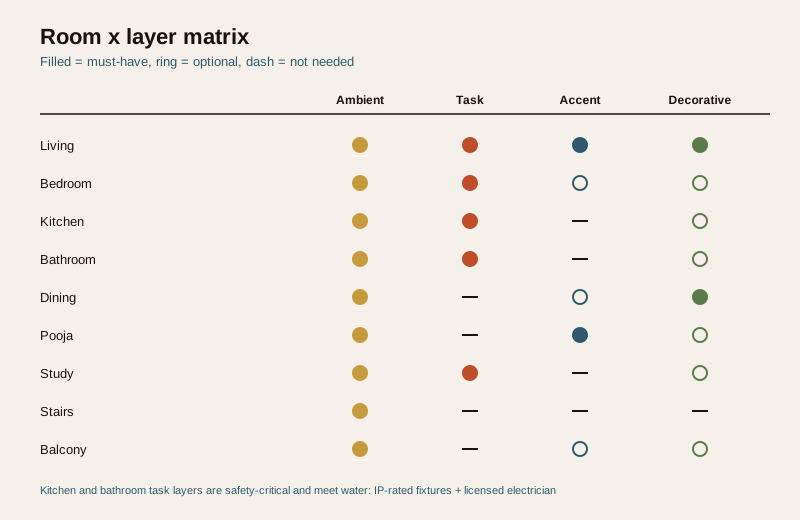
Read the plan as one table — the layers each room needs and its rule of thumb. Use it to walk your floor plan room by room and mark what is missing.
| Room | Ambient | Task | Accent | Decorative | Kelvin | One rule |
|---|---|---|---|---|---|---|
| Living | Yes | Reading nook | Art / feature wall | Pendant / chandelier | 2700–3000K | Separate dimmable switches per layer |
| Bedroom | Yes (dim) | Bedside, both sides | Optional | Optional | 2700K | No glare light over the bed |
| Kitchen | Yes | Counter + under-cabinet | — | Optional | 3500–4000K | Light every work surface directly |
| Bathroom | Yes | Mirror / vanity | — | Optional | ~4000K | Light the face; IP-rated near water |
| Dining | Yes (soft) | — | Optional | Pendant over table | 2700–3000K | Pendant 75–90 cm above the table, dimmed |
| Pooja | Yes (low) | — | On the deity | Optional | <=2700K | Keep it warm, gentle and dimmable |
| Study / office | Yes | Desk, side-lit | — | Optional | 4000K | Task off-axis from the screen |
| Stairs / corridor | Yes (even) | — | — | — | 3000–4000K | Every tread visible, no glare |
| Balcony / outdoor | Yes | — | Optional | Optional | 2700–3000K | IP-rated weatherproof fixtures only |
Priority — where to spend first
If the budget is staged, do the safety-and-use rooms first, then the mood rooms, then the flourishes.
| Priority | Rooms | Why first |
|---|---|---|
| 1 — Safety & daily use | Kitchen, bathroom, stairs | Task and safety; shadows here are hazards |
| 2 — Living & sleeping | Living room, bedrooms | Where you spend evenings; layering pays off most |
| 3 — Mood & occasion | Dining, pooja | Warm, dimmable, occasion-driven |
| 4 — Edges & flourish | Study, balcony, accents | Comfort and character; refine over time |
The two rooms to never cut corners on are the kitchen and bathroom — the two places lighting meets water and sharp edges. Use IP-rated fixtures near water and a licensed electrician for every fixed fitting and its wiring. That is not a design preference; it is safety.
Plan it, then wire it (via an electrician)
Design is the part you do; wiring is the part a professional does. Once your room-by-room layers are decided, translate them into circuits and switch positions — but that layout, the load and the actual wiring belong to a licensed electrician, and to the electrical room-circuits side of the story. Getting the layers and switching right on paper first is what saves you from the classic Indian retrofit: chiselling walls after the plaster to add the light you should have planned.
Two calculators turn this index into numbers: the home lighting planner walks your whole home room by room, and the room lighting calculator sizes a single space. Confirm the output against IS 3646 levels and your own eyes on site.
How it connects
- Start with the complete guide to lighting (the pillar), then learn the method in the layered lighting guide and the lighting design principles.
- Dodge the classics with the common lighting mistakes guide and, for the busiest room, the kitchen lighting mistakes guide.
- Cross to the technical side — LEDs, lumens, circuits — in the home lighting design guide and the Electrical hub; flats have their own constraints in the apartment lighting planning guide.
- Go deeper per room via the room-by-room hub, and gather mood references from living room ideas and bedroom ideas.
- Turn the plan into numbers with the home lighting planner, the room lighting calculator and the bathroom lighting calculator.
Key takeaways
- Lighting is built from four layers — ambient, task, accent and decorative — and good design is choosing which layers each room needs and putting them on separate dimmable switches.
- Match colour temperature to the room: warm (2700–3000K) for living, bedroom, dining and pooja; neutral (3500–4000K) for kitchen, bathroom and study; avoid cool daylight indoors.
- Every room has one rule and one trap: layer the living room, kill glare over the bed, under-cabinet-light the kitchen, light the face in the bathroom, drop and dim the dining pendant, keep the pooja warm, side-light the study, and make every stair tread visible.
- The kitchen and bathroom are where lighting meets water and safety — use IP-rated fixtures near water and a licensed electrician for every fixed fitting.
- This is an index, not a deep dive — plan the layers here, then route to the sibling and electrical guides, and let a licensed electrician design and do all wiring.
- Every lux, kelvin and cost note is indicative — confirm against IS 3646 and NBC (SP 7:2026), and get local quotes.
References
- IS 3646 — code of practice for interior illumination; recommended illuminance (lux) levels for residential spaces (named generally).
- National Building Code of India, NBC (SP 7:2026), Bureau of Indian Standards — general lighting and illumination provisions.
- National Lighting Code and IS 16107 / IS 10322 / IEC 60598 — LED luminaire performance and safety (named generally).
- IP ratings per IS/IEC 60529 — ingress protection for fixtures near water and outdoors (e.g. IP44 splash, IP65 outdoor/wet).
- BEE star rating and ECBC — energy efficiency and lighting power density guidance for homes (named generally).
- A licensed electrician — circuit layout, load, dimmer install and all fixed wiring, especially near water; this design guide does not cover wiring.
All lux figures, kelvin values, mounting heights and cost notes here are indicative planning aids only; confirm against IS 3646, NBC (SP 7:2026) and the relevant IS/IEC standards, get local quotes for cost, use IP-rated fixtures near water and outdoors, and have a licensed electrician design and carry out all wiring, circuits and fixed-fixture installation.
Export this guide
Related Guides — Deep-dive reading
Kitchen Lighting Design for Indian Homes: Task-First & Shadow-Free (2026)
The design guide to lighting an Indian kitchen where task and safety matter most: the one rule that ends counter shadows, the ambient-task-accent layers, the right lux, neutral colour and high CRI so food looks true, and where wiring near water hands off to a licensed electrician.
LightingBathroom Mirror Lighting India: Shadow-Free Vanity Light, Colour Temp, CRI & Cost (2026)
Why a single ceiling downlight throws ugly shadows on your face, how vertical sconces either side of the mirror beat a light bar above, when a backlit mirror is glow not task light, plus the colour temperature, CRI, mounting height, IP rating and 2026 rupee costs that actually get make-up and shaving right.
BathroomsBathroom Lighting Design: Mirror, Ambient & IP Zones (2026)
How to light an Indian bathroom so the mirror is shadow-free and the wet zones are safe — the vanity task light that makes or breaks grooming, the ambient and accent layers, colour temperature and CRI for true skin tones, and the IP-rating wet-zone rules a licensed electrician must wire.
LightingRelated Tools — Try Free
Circadian Light Meter
Patient-centric circadian lighting visualizer for Indian healthcare design — time-of-day × intensity → CCT, melanopic lux (EML / mEDI), melatonin suppression, and an alertness curve. Calibrated against WELL v2 L03 Circadian Lighting Design, CIE S 026:2018, Brainard 2001, and Lucas et al. 2014.
Circadian ToolBathroom Lighting Calculator
A lux-based bathroom lighting plan — total lumens, number of LED downlights, mirror task lighting and indicative wattage.
Bathroom CalculatorApartment Interior Planning Checklist
51-item checklist across structural, ceiling, lighting, furniture, storage, electrical, kitchen, bathroom.
Checklist