
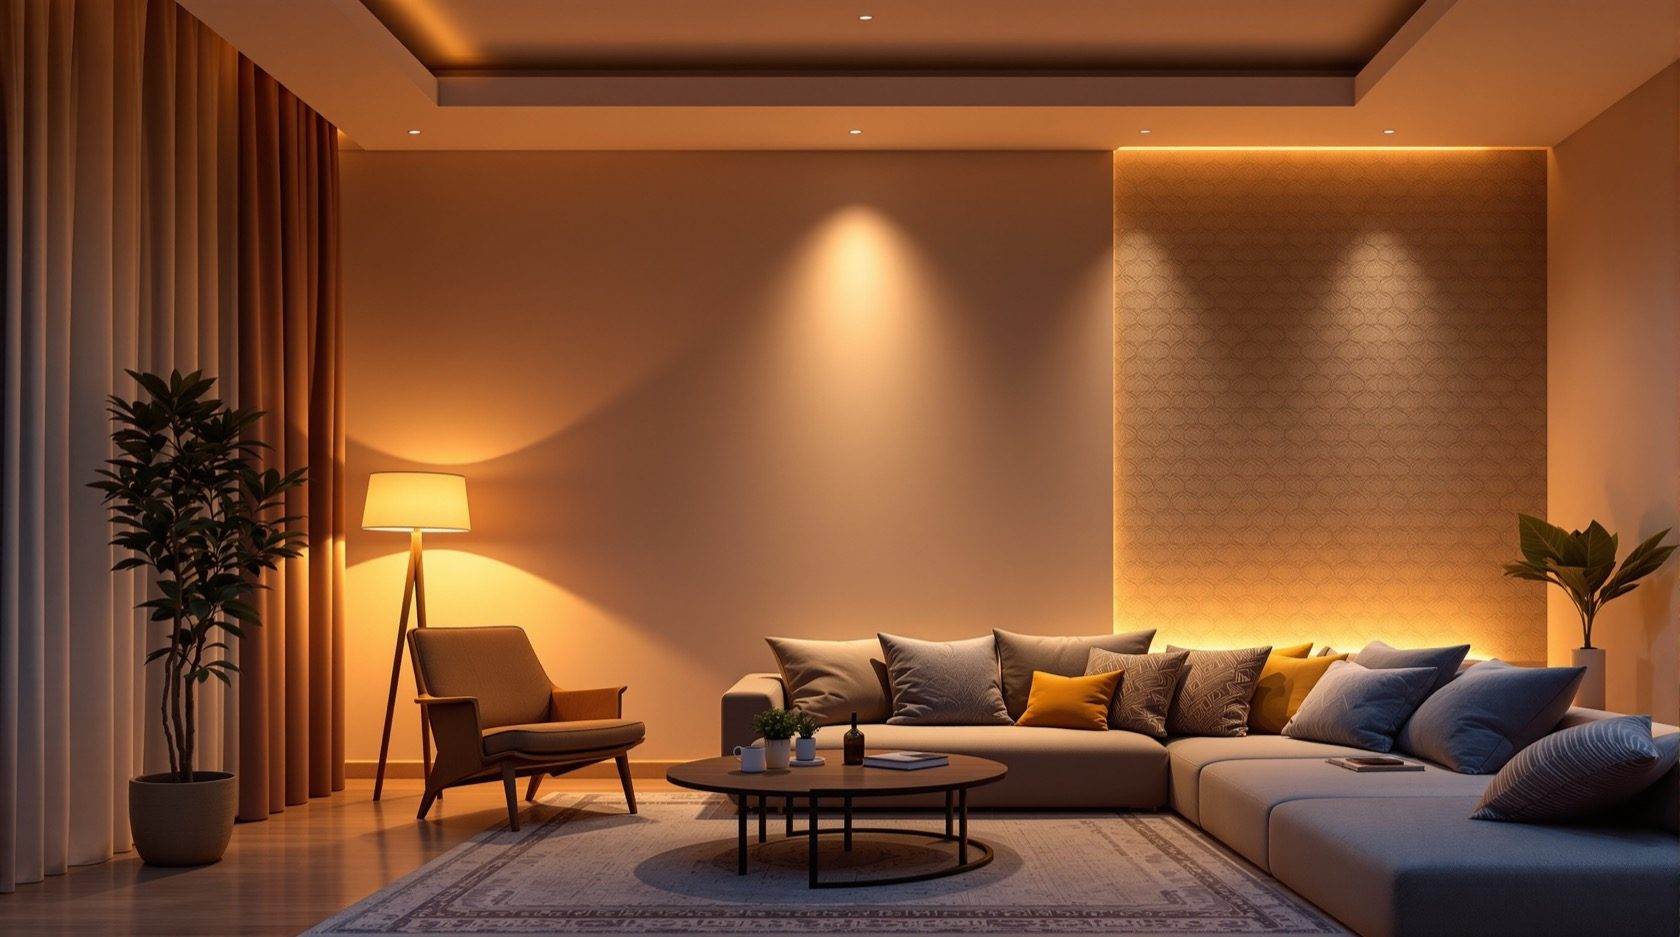
Home Lighting Design: Layers, Lumens & Room-by-Room Planning
How to light a home well — the three layers of ambient, task and accent light, how much light each room actually needs, why lumens matter more than watts, and a room-by-room plan you can hand to your electrician and designer.
Good lighting is the quiet difference between a house that feels flat and one that feels alive — and it is far more designable than most people realise. The secret is not one bright ceiling light per room; it is layers of light, each doing a different job, combined so a room can be bright and functional when you need it and warm and calm when you don't. This guide explains how to design a home's lighting: the three layers, how much light each room needs, and a room-by-room plan.
It sits under the residential electrical systems pillar and leads into the focused guides on LED lighting, colour temperature and smart lighting.
The safety line. Lighting design and layout are exactly the homeowner-and-designer's job — deciding where light goes and what kind. The wiring, circuits and fittings must be installed by a licensed electrician to IS 732 and the National Electrical Code. Lighting installations follow the interior-illumination code, IS 3646 Part 1 : 2025.
The three layers of light
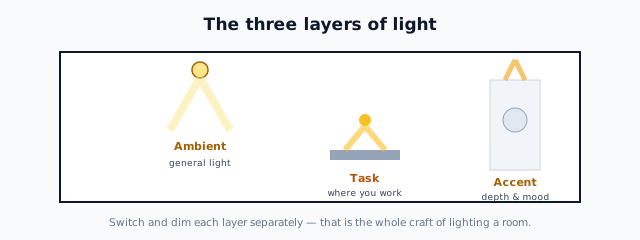
Every well-lit room combines up to three layers, and understanding them is the whole craft:
- Ambient (general) light — the overall, even illumination that lets you move around safely and see the whole room. Ceiling lights, cove lighting, or a central fixture. It sets the base level.
- Task light — brighter, focused light exactly where you do things: the kitchen counter, the study desk, the bathroom mirror, the bedside for reading. Task light prevents the eye strain of working in your own shadow under a single ceiling light.
- Accent light — directional light that adds depth and mood: highlighting a painting, a plant, a textured wall, or an alcove. It is what makes a room feel designed rather than merely lit.
A room with only ambient light is functional but flat; add task light and it works; add accent light and it comes alive. Designing the layers separately — and switching or dimming them independently — is the single most important lighting decision in a home.
Lumens, not watts: how much light
Here is the shift the LED era demands: brightness is measured in lumens, not watts. Watts measure power consumed; lumens measure light produced. An old 60 W incandescent bulb gave about 800 lumens; an LED gives the same 800 lumens for around 8–10 W. So when you buy or plan lighting, think in lumens — watts now only tell you the running cost, not the brightness. (More on this in the LED lighting guide.)
How much light a room needs is expressed in lux (lumens per square metre). As a practical, widely-used guide for Indian homes — general good-practice ranges, not a rigid rule, and always subject to a proper design:
| Space | Typical target (lux) | Notes |
|---|---|---|
| Living room | 100 – 300 | Layered; higher for reading corners |
| Kitchen (counters) | 300 – 500 | Task light on the worktop is essential |
| Bathroom | 150 – 300 | Even light at the mirror, no harsh shadows |
| Bedroom | 100 – 200 | Soft ambient; brighter task at the bedside |
| Study / home office | 300 – 500 | Good task light prevents eye strain |
| Dining | 150 – 300 | Often a feature pendant over the table |
| Corridor / stairs | 100 – 150 | Even, safe, ideally two-way switched |
These are general planning ranges; the interior-illumination code IS 3646 Part 1 : 2025 governs illumination practice, and a professional lighting design should set the actual levels. Use the room lighting calculator for a first estimate of lumens and fittings.
To turn lux into lumens: total lumens ≈ target lux × room area (m²). A 12 m² bedroom at 150 lux needs roughly 1,800 lumens — which you then split across the layers and fittings.
Room by room
- Living room: layered above all. Ambient ceiling or cove light, a task lamp by the reading chair, accent light on a feature wall or art, and ideally dimming so one room serves bright daytime and relaxed evenings.
- Kitchen: the most task-critical room. Under-cabinet task lighting on the counter is transformative (you work facing away from the ceiling light otherwise), plus bright, even ambient light. Cool-to-neutral light helps you judge food and cleanliness.
- Bathroom: even, shadow-free light at the mirror (ideally light on both sides of the face, not just overhead), plus ambient. Moisture-appropriate fittings.
- Bedroom: soft, warm ambient for calm, plus bedside task lights for reading — two-way switching from door and bedside is a small luxury that transforms daily use.
- Study / office: strong, glare-free task light on the desk, plus ambient to avoid the eye strain of a bright screen in a dark room.
- Dining: a pendant over the table as the centrepiece, dimmable, at the right height.
- Stairs & corridors: even, two-way-switched light for safety.
- Outdoors: covered in the outdoor & landscape lighting guide.
Getting it built: the lighting plan
Turn the design into a lighting plan on the floor plan — every fixture, its type and layer, and crucially its switching and dimming: which lights are on which switch, where the two-way switches go, and what dims. Two planning decisions pay off hugely and must be made before wiring:
- Separate switching of the layers — so ambient, task and accent are independently controllable.
- Dimming and smart-readiness — a neutral at every switch keeps the door open to smart lighting later (see the planning guide).
Hand this plan to your electrician and designer. It is the difference between a home that is thoughtfully lit and one with a single glaring tube in the middle of every ceiling.
The one-line answer
Light a home in three layers — ambient for general illumination, task for where you work, and accent for depth and mood — switched and dimmed independently, and think in lumens, not watts (roughly target-lux × room-area for the total). Give each room its appropriate level (kitchens and studies need the most task light, bedrooms the softest ambient), plan the switching and smart-readiness before wiring, and hand a proper lighting plan to your electrician and designer — while the interior-illumination code IS 3646 and a professional design set the real levels.
Where to go next
- The technology: LED Lighting Guide.
- The warmth of light: Colour Temperature & CRI.
- Automating it: Smart Lighting Guide.
- Outside: Outdoor & Landscape Lighting.
- Estimate fittings: Room Lighting Calculator.
References
- IS 3646 : Part 1 : 2025, Interior Illumination — Code of Practice — Part 1 General Requirements and Recommendations for Working Interiors, Bureau of Indian Standards.
- IS 16102 (Parts 1 & 2), Self-Ballasted LED Lamps for General Lighting Services, BIS.
- Bureau of Energy Efficiency, Standards & Labelling programme (lighting): https://beeindia.gov.in/
- IS 732 : 2019, Code of Practice for Electrical Wiring Installations; National Electrical Code SP 30 : 2023, BIS: https://www.bis.gov.in/
Lux ranges are general planning guidance for typical Indian homes; the interior-illumination code IS 3646 Part 1 : 2025 and a professional lighting design set the actual levels, and all wiring is by a licensed electrician. Verify any standard's status via the BIS catalogue before relying on it.
Export this guide
Related Guides — Deep-dive reading
Home Office & Study Lighting: Bright, Glare-Free & Focused (2026)
The design guide to lighting a home office or study for long-hour focus and eye comfort in an Indian home — a good ambient base, a proper task lamp, no screen glare or reflections, the right colour temperature through the day, and flattering light for the video call.
LightingLayered Lighting Explained: Ambient, Task & Accent for Indian Homes (2026)
The single most important idea in lighting design, in plain language: why one central light flattens a room, and how three working layers — ambient, task and accent — plus a decorative sparkle layer combine on separate dimmable controls to make an Indian home feel lit, useful and alive.
LightingLighting Controls & Dimming Design: Zones, Scenes & Switches (2026)
How to plan lighting control so an Indian home's light is flexible — split each room's layers onto separate switches, choose dimmers that actually work with LEDs, add two-way switching where you need it, and layer scenes on top. The design decisions you must settle before the electrician wires.
LightingRelated Tools — Try Free
Room Lighting Calculator
Estimate the target lux, total lumens and number of LED fixtures a room needs, from its type and size — a general-illumination planning guide.
LightingFull-Room BOQ — Living, Bedroom, Kitchen, Bath
Room-wise BOQ across living, bedrooms, kitchen, utility, and bathrooms with line-item pricing.
Full-Room BOQBathroom Lighting Calculator
A lux-based bathroom lighting plan — total lumens, number of LED downlights, mirror task lighting and indicative wattage.
Bathroom Calculator