
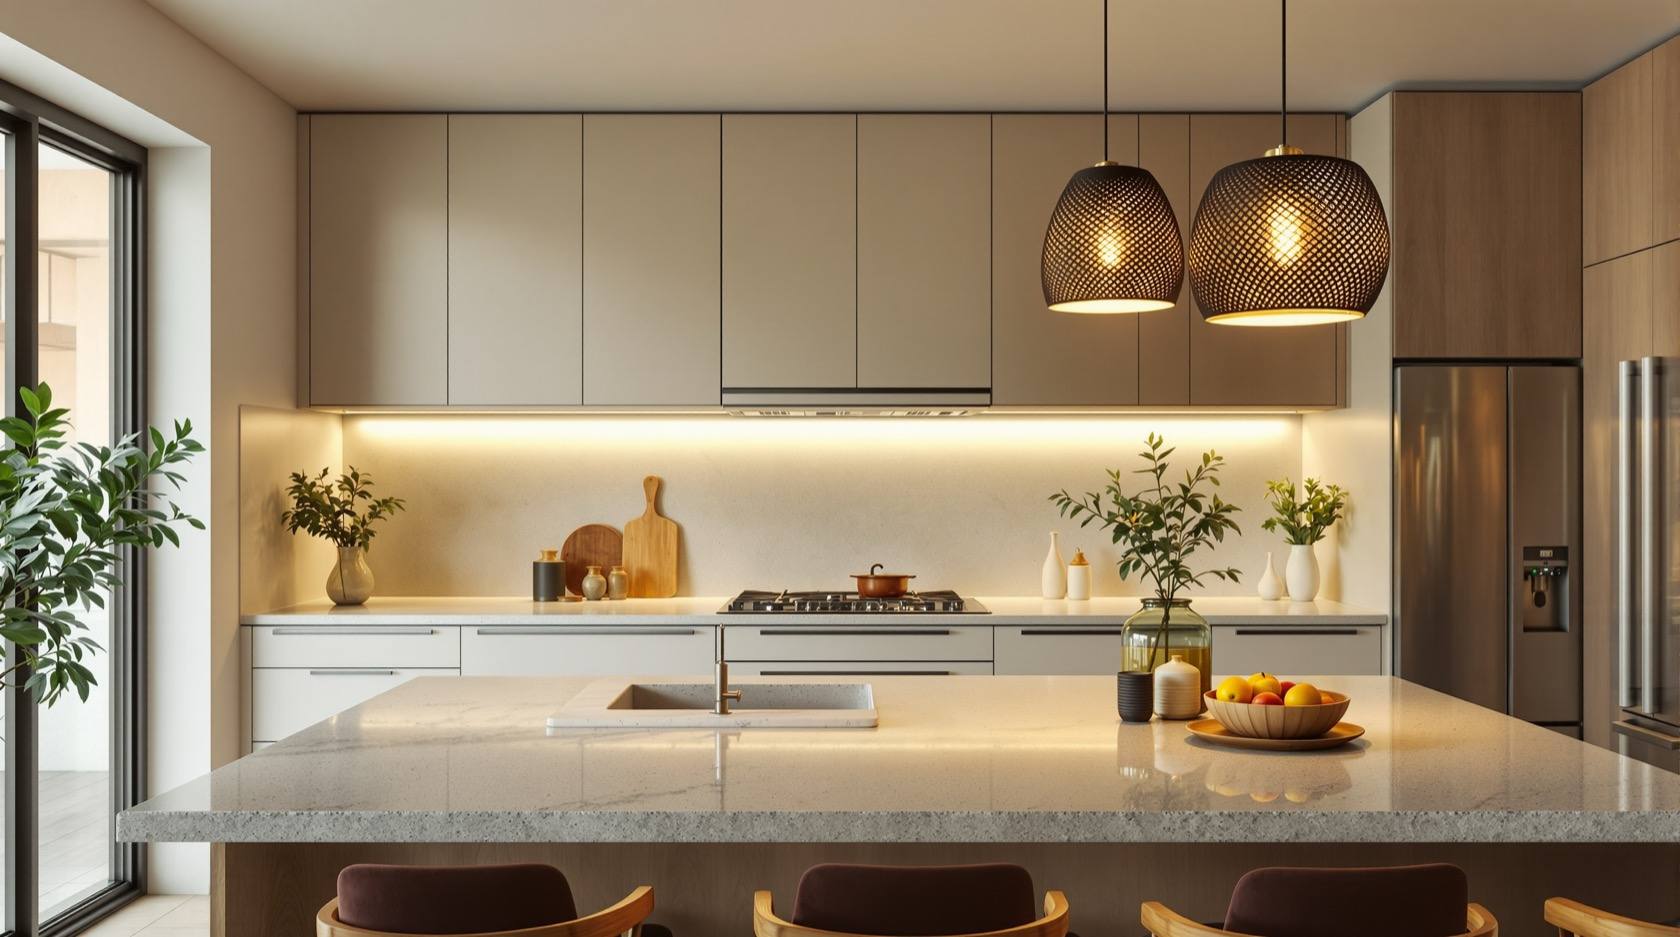
Kitchen Lighting Design for Indian Homes: Task-First & Shadow-Free (2026)
The design guide to lighting an Indian kitchen where task and safety matter most: the one rule that ends counter shadows, the ambient-task-accent layers, the right lux, neutral colour and high CRI so food looks true, and where wiring near water hands off to a licensed electrician.
The kitchen is the one room where lighting is not decoration — it is a tool. You chop, you read a flame, you check whether the dal is done and whether the tomatoes are fresh, and you do it with a knife in your hand near water and heat. Get the light wrong and you cook in your own shadow, misjudge colour, and strain your eyes; get it right and the whole room works harder and feels warmer. Yet the kitchen is where most Indian homes light worst — a couple of ceiling lights slapped in the middle, and every worktop left in shadow.
This guide is the design brief for a kitchen that is lit to work. It sits in the Lighting hub's room-by-room set alongside dining room lighting and the rest, and builds on the whole-home logic in the complete guide to lighting. If you only take one idea away, take the first one below.
Scope & how to read this. This is a design and specification guide — how to plan the layers, choose fixtures and set brightness and colour so your kitchen works. Every lux figure, colour temperature, height and cost band is typical and indicative to help you plan and brief a professional; confirm against IS 3646 (interior illumination), NBC (SP 7:2026) and product data. A kitchen is a wet and hot electrical zone: all circuits, dimmers, IP-rated fittings near the sink and hob, and any wiring is safety-critical work a licensed electrician designs, wires and certifies. We design the scheme; they make it safe. Costs are relative bands — get local quotes.
The #1 rule: light the counter, not your back
Here is the mistake in almost every Indian kitchen. The lights sit in the ceiling, behind you as you stand at the worktop. Your own body blocks that light, so your shadow falls exactly where the knife is. You lean in, the shadow gets darker, and you chop in the gloom.
The fix is not a brighter ceiling light — that only makes a harder shadow. The fix is to put the task light in front of you, on the underside of the wall cabinets, at their front edge, washing light down and forward onto the worktop. Now the light comes from where you are looking, not from behind your head, and the shadow disappears. This single move — a strip of under-cabinet light along every run of upper cabinets — transforms a kitchen more than any other change.
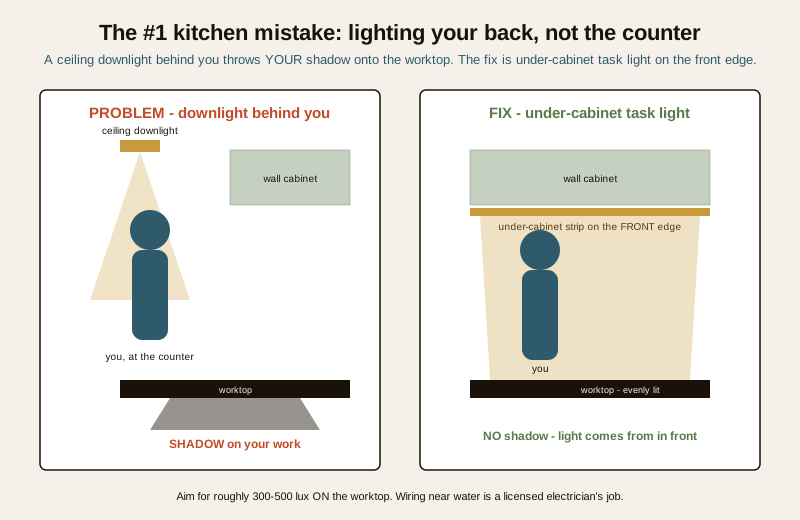
The principle is general: task light belongs above and in front of the work, never behind the worker. Everything else in this guide follows from it.
The three layers of a kitchen
A working kitchen needs the same three layers as any room — the framework is laid out in functional vs ambient vs accent lighting and layered lighting — but the balance shifts hard toward task.
- Ambient (general). The base wash that lets you walk in and see the whole room — ceiling lights, recessed downlights on a grid, or a cove around a false ceiling. In the kitchen this is the supporting layer, not the star. On its own it always leaves the counters shadowed — which is exactly why homes that rely on it alone fail.
- Task. The working layer, and the one that matters most here: under-cabinet strips on the worktop, downlights or a hood light over the hob, a downlight over the sink, and pendants over an island. Each aims light precisely where a specific job happens.
- Accent. The softening, mood layer — backlighting open shelves or glass-front cabinets, a toe-kick glow under the base cabinets that makes them float, or a warm strip over a crockery unit. It does no work; it makes the kitchen feel considered rather than clinical, and gives you a low-level night light.
A good kitchen runs all three on separate switches so you can have full work light while cooking and just the accent-plus-ambient glow when the kitchen is closed for the night.
How bright — kitchens need more light
The kitchen and the worktop are among the highest-lux zones in the home. Ambient circulation light can sit around 150-200 lux, but the worktop, hob and sink want roughly 300-500 lux falling on the surface — because that is where fine, sometimes sharp, sometimes hot work happens. This is well above a living room's mood level; do not let a designer talk you into a dim, atmospheric kitchen.
Work out the numbers for your room with the lux level calculator rather than guessing — punch in the counter area and the target lux and it tells you the light output to install. The general how-many-lumens logic is covered in the layered lighting guide; the deep technical side of lumens and efficacy lives in the Electrical hub.
Colour temperature and CRI — an India-specific point
This is where Indian kitchens have a decision worth getting right, and it is covered in depth in colour temperature and CRI.
Colour temperature. Warm 2700K light is lovely in a bedroom but muddies a worktop — reds and greens go dull and you lose crispness for chopping. Cool 5000K+ light is clear but clinical and unflattering, and makes a home kitchen feel like a lab. The prep sweet spot is neutral, roughly 3500-4000K — clean enough to judge colour and doneness, warm enough that the room still feels domestic. Use the colour temperature selector to visualise it, and keep every fitting in the kitchen at the same temperature so the room reads as one clean light, not a patchwork.
CRI is the India-specific one. Colour Rendering Index (Ra) is how truthfully a light shows colour, on a scale to 100. Indian cooking lives on colour — the exact red of a ripe tomato, the gold of fresh turmeric, the green of a chilli, the brown that says the onions are done, the sheen that says the fish is fresh at the market and in the pan. A cheap low-CRI LED (around 70) flattens all of that into grey-ish sameness, so you cannot judge freshness or doneness by eye. Insist on CRI / Ra 90+ for the task fittings over prep zones. It costs a little more and is the single most under-valued spec in a kitchen.
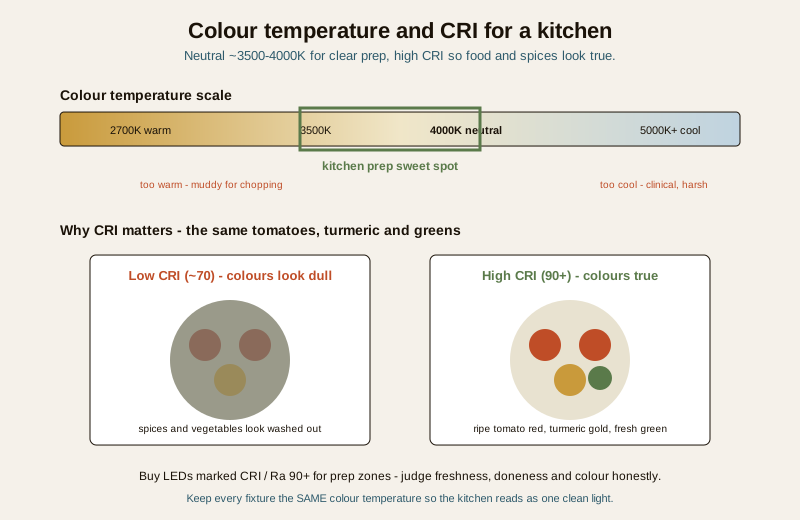
| Zone / need | Colour temperature | CRI | Target lux on surface |
|---|---|---|---|
| Worktop / prep counter | 3500-4000K neutral | 90+ (colour-critical) | ~300-500 lux |
| Sink | 3500-4000K neutral | 90+ | ~300-400 lux |
| Hob (via hood light) | 3500-4000K neutral | 90+ | ~300-500 lux |
| Ambient / circulation | 3500-4000K (match) | 80+ | ~150-200 lux |
| Island / breakfast counter | 3000-3500K (a touch warmer, social) | 90+ | ~250-350 lux |
| Accent (shelf / toe-kick) | 2700-3000K warm | 80+ | low, mood only |
The task-lighting plan, zone by zone
Walk the kitchen and give every work zone its own dedicated light. This is the heart of the design.
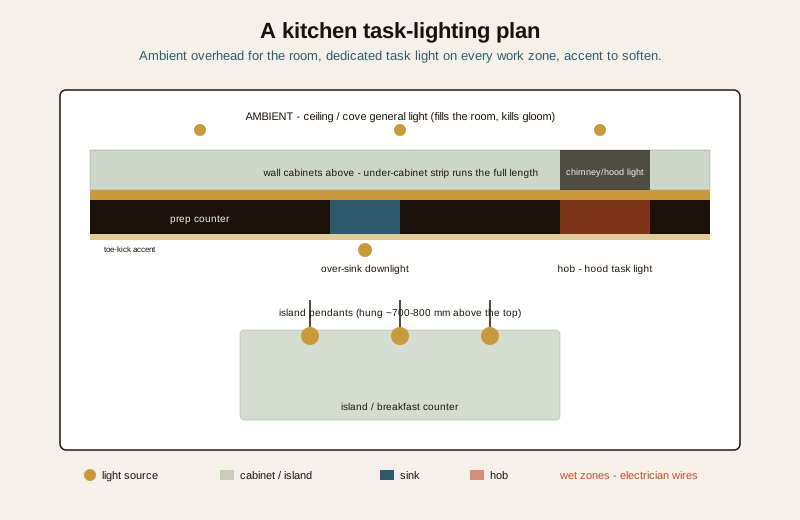
| Zone | Fixture | Where / how | Notes |
|---|---|---|---|
| Prep worktop | Under-cabinet LED strip / profile | Front edge of wall cabinets, continuous | The counter-shadow fix; high CRI; wipeable |
| Sink | Recessed downlight or pendant | Directly above the bowl | Splash zone — IP44-rated fitting |
| Hob | Hood / chimney task light | Built into the chimney over the burners | Sealed against grease and steam |
| Island / breakfast counter | Pendants | Hung ~700-800 mm above the top | Size and height per the pendant guide |
| Room ambient | Ceiling downlights or cove | Even grid or perimeter cove | Supporting layer, dimmable |
| Open shelves / glass cabinets | Backlight strip (accent) | Behind or under the shelf | Mood + display, warm |
| Base cabinets | Toe-kick strip (accent) | Recessed under the kick board | Floating look + night light |
Under-cabinet task light is non-negotiable — a continuous strip or a run of profile along the front underside of every upper cabinet. The sink almost always sits under a window or in a run with no cabinet above, so it needs its own downlight or a small pendant directly over the bowl. The hob is lit by the light built into the chimney or hood — keep it working; it is your task light for the most colour-critical, heat-critical job in the room. The island is the kitchen's social anchor, and pendants over it are both task and style — sizing and hanging height are their own craft, covered in the pendant lighting guide, and the same fixtures reappear over a dining table.
Moisture, heat, grease and cleanability
A kitchen is hostile to light fittings in a way a bedroom never is, and this shapes what you buy — and who installs it.
- The sink and its splash zone are wet. Fittings there should be IP44-rated (splash-protected) at minimum, per the IP rating system (IS/IEC 60529). A dry-rated IP20 downlight over a sink is a safety problem, not just a durability one.
- The hob throws grease and steam. Anything near it must be sealed and wipeable — grease films onto an open fixture, bakes on, dims the output and is a fire risk over time. Choose smooth, gasketed, easy-clean profiles, not fittings with fabric or fins that trap grime.
- Cleanability is a daily reality. Under-cabinet strips and profiles get splattered. Pick aluminium profiles with a flush diffuser you can wipe, not bare LED tape that catches oil in every gap.
- Heat. LEDs dislike heat, and the zone above a hob is hot. Use fittings rated for the location and give them the airflow their spec asks for.
And the load-bearing safety point: a kitchen combines water, heat and electricity in one small room. Every circuit here — the wet-zone fittings, the appliance points, any dimmer — must be wired, earthed and protected (RCD/ELCB) by a licensed electrician to the National Lighting Code and NBC (SP 7:2026). This is not DIY. You design the scheme and choose the fittings; the electrician makes the electrics safe and signs off. The broader technical picture is in the Electrical hub.
Modular kitchens — plan the light with the cabinets
If you are buying a modular kitchen, the lighting must be designed with the modules, not bolted on after. Under-cabinet channels, the driver/transformer location, the toe-kick recess and the switch grouping all need to be in the drawing before the units are fabricated — retrofitting a strip into a finished modular run is fiddly and looks it. Tell your modular vendor exactly where you want task, accent and switching, and coordinate the low-voltage runs with the electrician early. See the modular kitchen design ideas for how the lighting reads in finished kitchens.
The common kitchen mistakes
Most kitchen-lighting failures are the same handful of errors — one ceiling light doing everything, no under-cabinet task light so you work in shadow, dim mood lighting where you need work light, low-CRI LEDs that lie about your food, mismatched colour temperatures, and non-IP fittings over the sink. Each is avoidable, and each is walked through in detail in kitchen lighting mistakes — read it as the companion to this guide before you finalise anything.
How it connects
- Start with the pillar, the complete guide to lighting, and the layer framework in functional vs ambient vs accent lighting.
- Go deep on the fixtures this kitchen uses: strip and profile lighting for under-cabinet task light, recessed and downlights over the sink, and pendant lighting over the island.
- Get the colour right with colour temperature and CRI and the colour temperature selector; get the brightness right with the lux level calculator.
- Avoid the pitfalls in kitchen lighting mistakes, and see finished schemes in modular kitchen design ideas.
- The island pendants double as dining room lighting; hand all wiring and circuits to the Electrical hub and a licensed electrician.
Key takeaways
- Light the counter, not your back — under-cabinet task light on the front edge of the wall cabinets is the single change that ends worktop shadows.
- Run all three layers on separate switches: ambient to fill the room, task on every work zone (counter, sink, hob, island), accent to soften.
- Kitchens need more light — aim for roughly 300-500 lux on the worktop, well above living-room levels; size it with the lux calculator.
- Use neutral 3500-4000K for prep and insist on high CRI (Ra 90+) so tomatoes, turmeric and greens look true — the most under-valued spec in an Indian kitchen.
- Fittings near the sink and hob face water, grease and heat — choose IP44+ and sealed, wipeable profiles, never dry-rated open fixtures.
- Wiring is a licensed electrician's job — a kitchen mixes water, heat and electricity, so every circuit, dimmer and wet-zone fitting is safety-critical and must be earthed, protected and certified.
- Plan the lighting with the modular kitchen, not after — channels, drivers and switching belong in the drawing before fabrication.
References
- IS 3646 — code of practice for interior illumination; recommended lux levels for kitchens and work surfaces (named generally).
- National Building Code of India, NBC (SP 7:2026), Bureau of Indian Standards — general illumination and lighting provisions.
- National Lighting Code and IS 16107 / IS 10322 (IEC 60598) — LED luminaire performance and safety (named generally).
- IP ratings per IS/IEC 60529 — ingress protection for fittings in splash and wet zones (e.g. IP20 dry, IP44 splash).
- Bureau of Energy Efficiency (BEE) star rating and ECBC lighting power density — energy-efficient LED selection (named generally).
- A licensed electrician — design, wiring, earthing, RCD/ELCB protection and certification of all kitchen circuits and wet-zone fittings.
All lux levels, colour temperatures, heights, IP grades and cost bands here are indicative planning aids only; confirm the governing values against IS 3646, NBC (SP 7:2026) and product data, get local quotes for cost, and have a licensed electrician design, wire and certify every kitchen circuit and wet-zone fitting.
Export this guide
Related Guides — Deep-dive reading
Lighting Controls & Dimming Design: Zones, Scenes & Switches (2026)
How to plan lighting control so an Indian home's light is flexible — split each room's layers onto separate switches, choose dimmers that actually work with LEDs, add two-way switching where you need it, and layer scenes on top. The design decisions you must settle before the electrician wires.
LightingLighting Safety & IP Ratings: Choose the Right Fixture for the Spot (2026)
The homeowner's safety-literacy guide to lighting — how to read the two-digit IP rating, pick the correctly-rated fixture for bathrooms, gardens and wet zones, and know exactly where selecting a light ends and a licensed electrician's wiring begins.
LightingDining Room Lighting Design: The Pendant & the Glow (2026)
How to light a dining area the design way — the pendant or chandelier as the hero over the table, warm and dimmable for the meal, layered with soft ambient fill and a buffet accent, and centred on the table (not the room) before the ceiling point is ever wired.
LightingRelated Tools — Try Free
False Ceiling Cost Estimator
Live ₹/sqft across 8 ceiling types — POP, gypsum, designer, metal, PVC, wooden — with cove and spot lighting for 20 Indian cities.
Cost CalculatorCircadian Light Meter
Patient-centric circadian lighting visualizer for Indian healthcare design — time-of-day × intensity → CCT, melanopic lux (EML / mEDI), melatonin suppression, and an alertness curve. Calibrated against WELL v2 L03 Circadian Lighting Design, CIE S 026:2018, Brainard 2001, and Lucas et al. 2014.
Circadian ToolCross-Ventilation Analyzer
Estimate airflow and air changes per hour (ACH) from room size, window areas, layout, and local wind — with NBC 2016 Part 8 compliance check.
Ventilation Calculator