
Cleanroom HVAC: Engineering Air to a Particle Count
In pharma and electronics, the air must be cleaner than anywhere else on earth — how cleanroom HVAC achieves it with HEPA/ULPA filtration, very high air changes, laminar flow, and pressure cascades, classified to ISO 14644, and why it matters so much to Indian pharma.
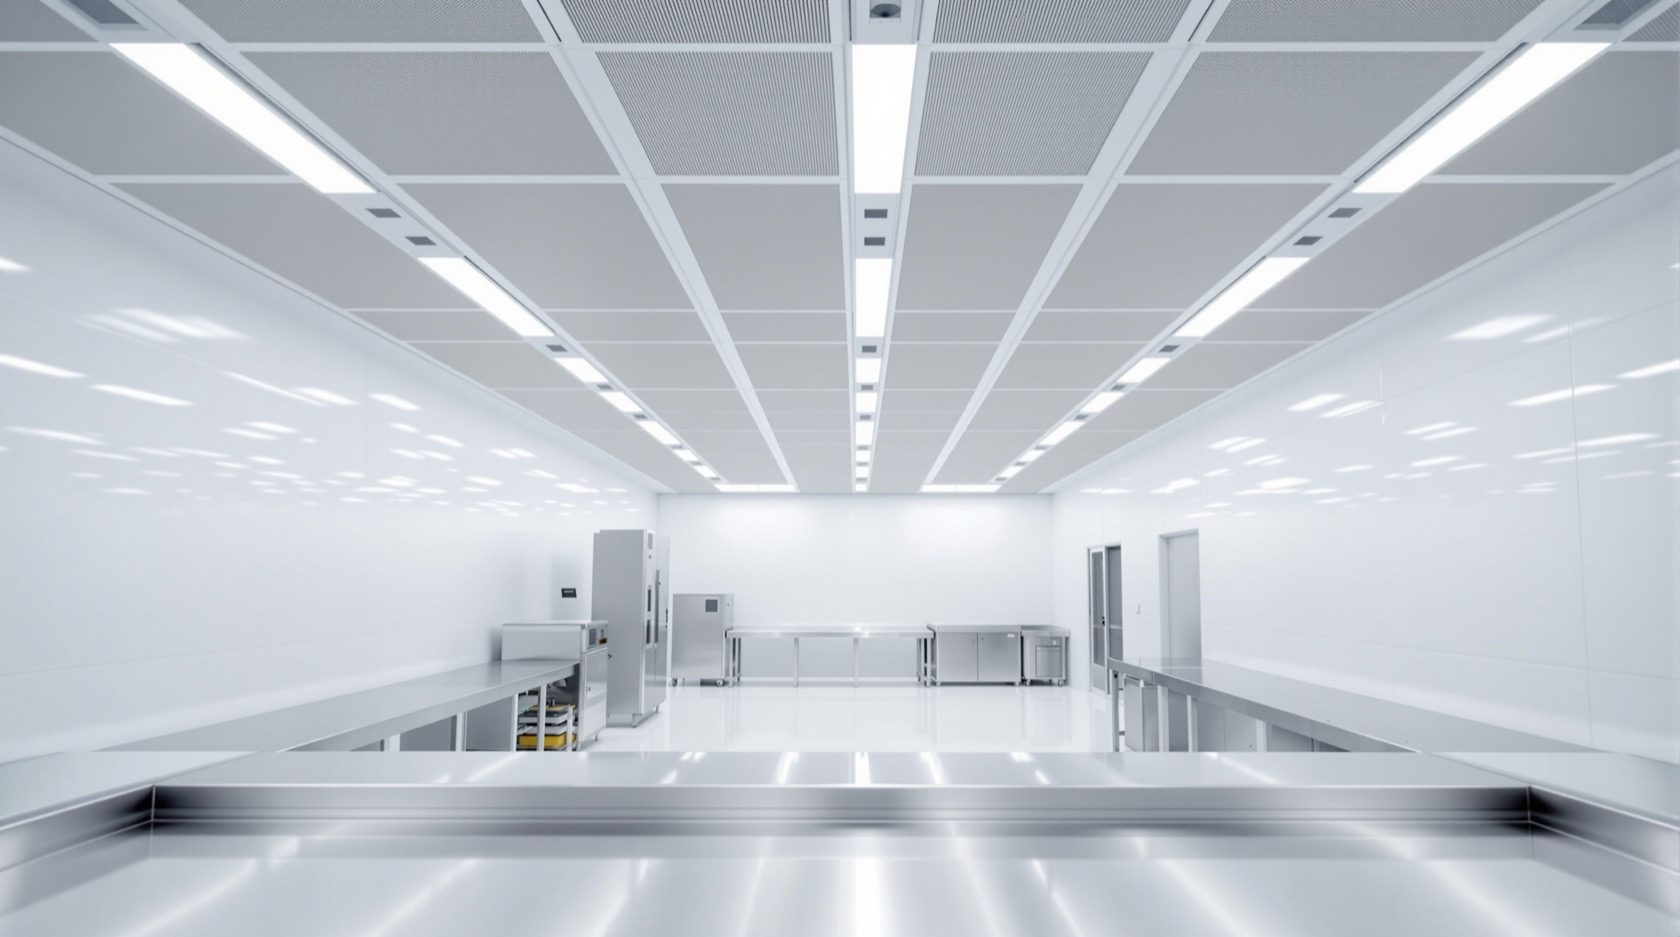
Some products can be ruined — or made dangerous — by a single speck of dust or one stray microbe: an injectable drug, a semiconductor chip, a sterile medical device. For these, ordinary "clean" air is nowhere near clean enough. A cleanroom is a space where the air is engineered to a specified maximum number of particles per cubic metre, and its HVAC is what makes that cleanliness happen — filtering, flushing and pressurising the air continuously. Given India's enormous pharmaceutical industry, cleanroom HVAC is a major, high-stakes specialism here. This guide explains how it works.
It builds on the Special Buildings HVAC Guide, part of the HVAC Knowledge Hub.
Scope. This explains cleanroom HVAC concepts to inform understanding. Cleanroom design, build and validation is specialist, regulated (GMP) engineering — designed and qualified by professionals to the relevant standards.
How a cleanroom keeps air clean
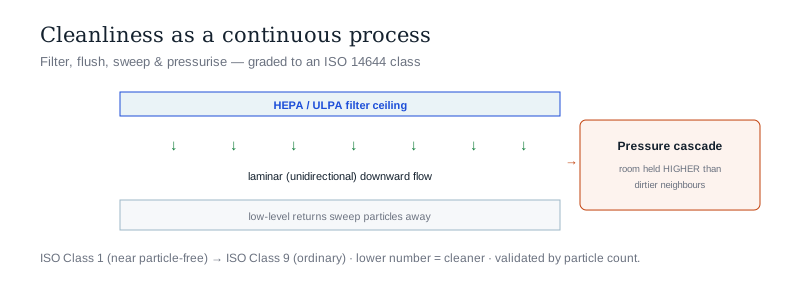
Cleanroom HVAC controls contamination through four combined mechanisms:
- HEPA / ULPA filtration — the supply air passes through HEPA (99.97%+ of 0.3µm particles) or, for the strictest rooms, ULPA filters, usually mounted in the ceiling so the air entering the room is already ultra-clean.
- Very high air-change rates — cleanrooms flush their air tens to hundreds of times per hour (vs a few for an office), constantly diluting and removing any particles generated inside (mostly by people and processes).
- Laminar (unidirectional) flow — in the cleanest rooms, filtered air moves in a smooth, uniform downward stream from ceiling to low-level returns, sweeping particles away before they can settle on the product, with no turbulence to stir them up.
- Pressure cascade — the cleanroom is held at higher pressure than adjacent, dirtier spaces, so air always flows out through airlocks and doorways, and dirtier air can never flow in.
Together these keep the particle count continuously below the target — cleanliness as an ongoing HVAC process, not a one-time cleaning.
The ISO 14644 classification
Cleanrooms are graded by how clean the air must be:
- ISO 14644-1 defines cleanliness classes by the maximum number of particles (of given sizes) per cubic metre — from ISO Class 1 (almost particle-free, extraordinary) to ISO Class 9 (roughly ordinary clean room air).
- Lower class number = cleaner. A sterile pharma filling line might be ISO 5 (very clean, laminar flow); a support area ISO 7 or 8.
- The class sets the HVAC — the required filtration, air-change rate and flow pattern all follow from the target class.
- Pharma GMP grades (A/B/C/D) map onto ISO classes and add microbial limits, governing where India's drug manufacturing operates.
The class is a specification the HVAC must achieve and prove — the defining feature of the whole discipline.
Design and validation
- Airlocks & gowning — people are the biggest particle source, so entry is through airlocks with gowning protocols; the HVAC maintains the pressure cascade across them.
- Terminal HEPA housings, room returns — filters at the point of supply, low-level returns to sweep air downward.
- Temperature & humidity control — tight, both for the process and to avoid condensation or static.
- Validation & monitoring — cleanrooms are particle-counted, pressure-tested and filter-integrity-tested at qualification and continuously monitored; the cleanliness must be demonstrated, not assumed — central to GMP compliance.
- Energy — the very high air-change rates make cleanrooms energy-intensive, so recirculation and efficient design matter (see efficiency).
The one-line answer
A cleanroom is a space where the air is engineered to a specified maximum particle count, and its HVAC is what delivers that cleanliness through four combined mechanisms: HEPA/ULPA filtration (ceiling-mounted, so supply air is already ultra-clean), very high air-change rates (tens to hundreds per hour, constantly flushing particles), laminar unidirectional flow (a smooth downward stream sweeping particles to low returns before they settle), and a pressure cascade (the room held higher than dirtier neighbours so air only flows outward). Cleanliness is graded by ISO 14644-1 classes — from ISO 1 (near particle-free) to ISO 9 (ordinary clean air), lower being cleaner — which map onto pharma GMP grades A–D and directly set the required filtration, air changes and flow. Because people are the main particle source, entry is through airlocks and gowning, and crucially the cleanliness is validated — particle-counted, pressure- and filter-tested at qualification and continuously monitored, proven rather than assumed. It's energy-intensive, specialist, GMP-regulated engineering, and given India's huge pharma industry, a major high-stakes HVAC discipline.
Where to go next
- The overview: Special Buildings HVAC Guide.
- The healthcare cousin: Hospital HVAC Guide.
- The filtration basics: Indoor Air Quality Guide · Air Purifier Guide.
- The efficiency challenge: HVAC Energy Efficiency Guide.
References
- ISO 14644 (Cleanrooms and Associated Controlled Environments) — Part 1: classification of air cleanliness by particle concentration.
- WHO & national GMP (Good Manufacturing Practice) guidelines; ISPE guidance for pharmaceutical cleanroom HVAC; CDSCO (India).
- ASHRAE & ISHRAE cleanroom HVAC application guidance; Bureau of Energy Efficiency (BEE) — cleanroom energy efficiency: https://beeindia.gov.in/
This guide informs understanding. Cleanroom design, build and validation is specialist, GMP-regulated engineering, qualified by professionals. Verify any standard's current status before relying on it.
Export this guide
Related Guides — Deep-dive reading
Hospital HVAC: Air as Infection Control
In a hospital, HVAC is a clinical instrument — controlling which way air flows and how clean it is to protect patients and staff. How pressure regimes, air-change rates and HEPA filtration work in operating theatres, isolation rooms and wards, to the standards that govern them.
HVAC & CoolingHVAC Design for Healthcare in Indian Climates
An Architect's Working Reference — ASHRAE 170-2021 Decoded, Indian Climate Adaptations (Warm-Humid, Composite, Temperate, Cold), Pressure Cascades, OT/ICU/Isolation/BMT Specifics, 100% Fresh-Air vs Recirculation, HEPA Terminal Modules, BMS Integration, and the Healthcare HVAC Architectural Toolkit
Healthcare ArchitectureOT Suite Design in India — Planning, Services, Detailing
From Single OT to 12-OT Campus — Zone Classification, ASHRAE 170 + NABH Plant Design, Pendants and Booms and Lighting, Scrub/Induction/Recovery Geometry, CSSD Interface, Floor and Wall Finishes, and the OT Architectural Toolkit
Healthcare ArchitectureRelated Tools — Try Free
CPCB Compliance Checklist for STPs
Tick off CPCB/SPCB outlet standards, monitoring duties and record-keeping to score your sewage treatment plant's compliance readiness.
ChecklistAcoustic Privacy (STC) Visualizer
Indian healthcare acoustic visualizer — compare wall assemblies and noise sources, see received SPL after STC attenuation, and check FGI 2018 / IS 1950 / NABH speech-privacy compliance with live dual-canvas waveform.
Acoustic ToolConcept Generator
Get 3 AI-generated design concepts for any room with style, materials, and cost estimate.
DesignAI