
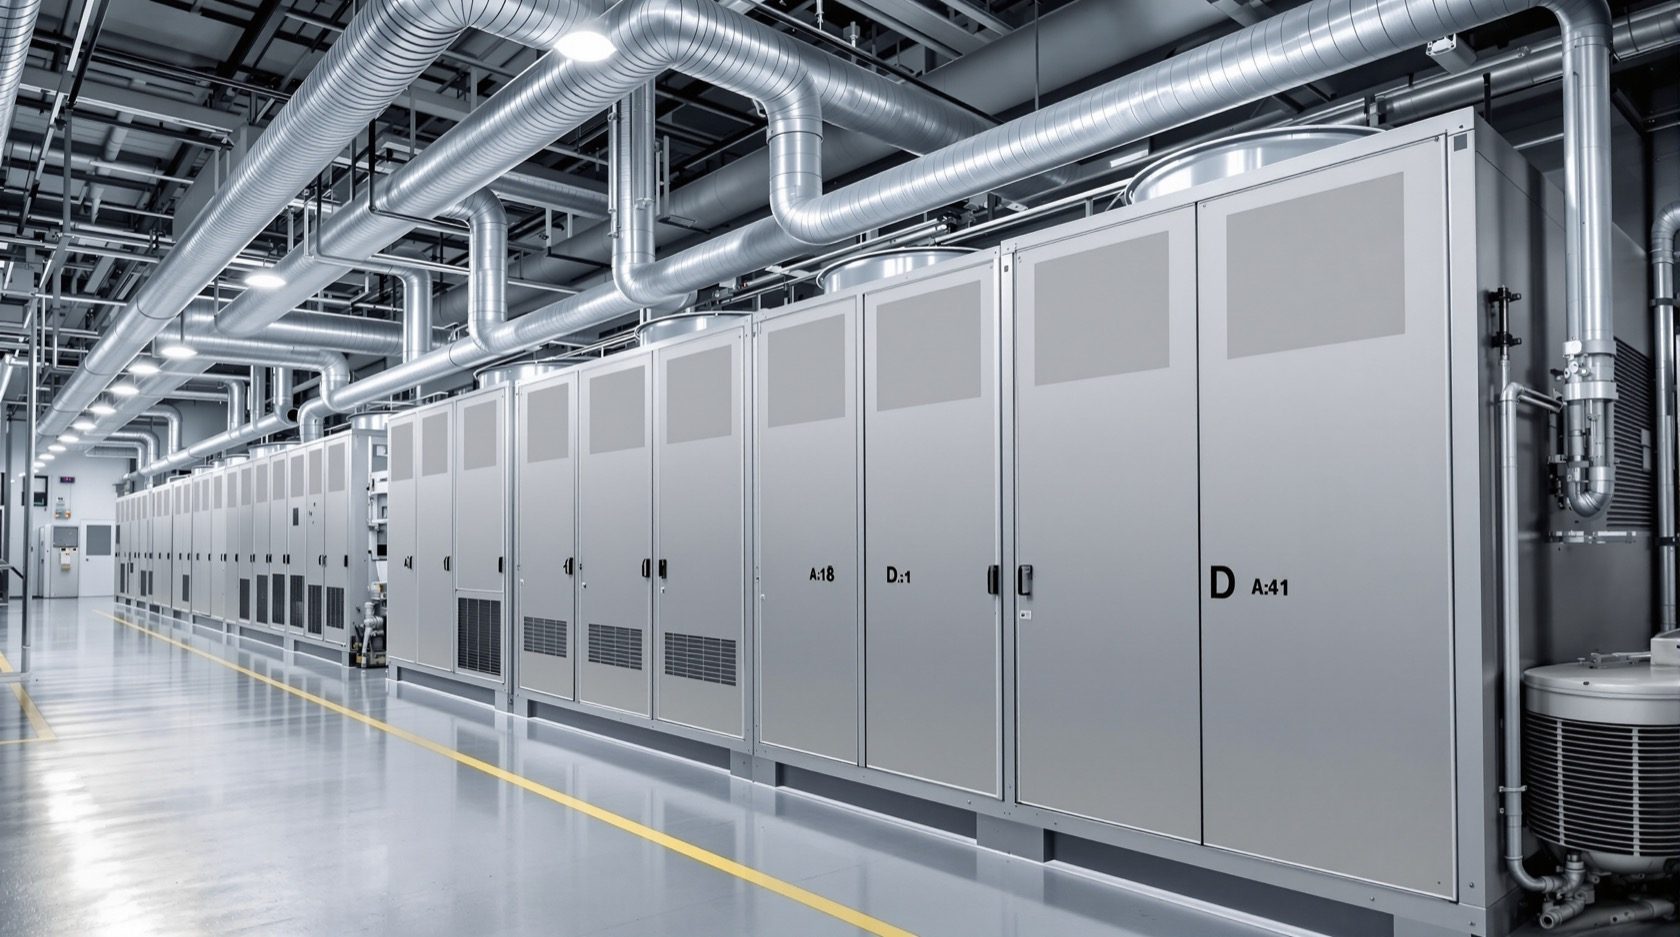
Building HVAC Design Guide: From Apartments to Hospitals
How HVAC scales and changes across building types — the systems, loads and priorities for apartments, villas, offices, hotels, hospitals, schools and industrial buildings, and why a hospital's air is designed on utterly different principles from an office's.
HVAC scales dramatically — and it doesn't just get bigger as buildings grow; it changes in kind. A home needs comfort; an office needs comfort at scale with fresh air for many people; a hotel needs individual room control and quiet; a hospital needs air designed to control infection; a data centre needs relentless precision cooling. Each building type has its own loads, systems, standards and priorities. This guide maps how HVAC design changes across building types in India — a professional-aware overview for architects, MEP consultants, builders and informed clients.
It applies the Ultimate HVAC Guide across scales, and is a pillar of the HVAC Knowledge Hub.
The safety line & scope. This is a design-level overview to inform planning and briefing. Building HVAC design, load calculation, system selection and installation are qualified MEP/HVAC engineering work to the applicable codes (NBC, ECBC, ISHRAE, ASHRAE) — this guide helps you understand and specify, not to design a system yourself.
The design fundamentals that scale
Whatever the building, professional HVAC design works from the same fundamentals:
- Cooling & heating load calculation — a proper computation of heat gain/loss (envelope, solar, occupancy, equipment, fresh air), not rules of thumb. It sizes everything.
- Ventilation & fresh air — codes set fresh-air rates per person / per area (NBC, ASHRAE 62.1, ISHRAE) — critical as occupancy rises.
- Psychrometrics — designing temperature and humidity together for comfort and health.
- Air distribution — ducts, AHUs, diffusers sized for the airflow.
- Energy efficiency — ECBC benchmarks; HVAC is the biggest energy load in most commercial buildings.
- Zoning and control — a Building Automation System (BAS) running the plant efficiently.
The bigger the building, the more these move from a technician's judgement to a consultant's engineered design.
The system families, by scale
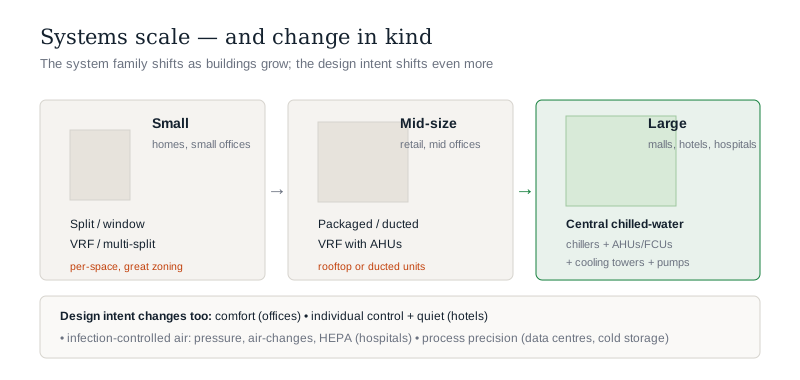
- Unitary (split/window) — homes and small offices; simple, per-space.
- VRF/VRV — apartments, villas, mid-size offices, hotels; one outdoor unit, many indoor units, excellent zoning and control, no large plant room.
- Packaged/ducted — mid-size commercial, retail; rooftop or ducted units.
- Central chilled-water — large offices, malls, hotels, hospitals, campuses: chillers make chilled water, AHUs/FCUs cool the air, cooling towers reject heat, pumps circulate. The workhorse of big buildings.
- Specialised — precision cooling, 100%-fresh-air systems, clean-room and infection-control systems for critical spaces.
The choice turns on size, zoning needs, plant space, control and cost — the core of MEP system selection.
How HVAC changes by building type
Apartments & villas
- VRF or splits dominate; the priorities are individual control, quiet, outdoor-unit location and aesthetics, plus provision for fresh air in sealed flats. Coordinated at planning.
Offices
- Comfort at scale with fresh air for high occupancy — central chilled-water or VRF with AHUs, CO₂-based fresh-air control, zoning by floor/tenant, and ECBC efficiency. Air quality now directly tied to productivity.
Hotels
- Individual guest-room control, quietness, and reliability; VRF or FCU-on-chilled-water with per-room thermostats, plus heavy ventilation for kitchens, banquet halls and pools.
Hospitals
- Air designed for infection control, not just comfort — pressure relationships (isolation rooms negative, operating theatres positive), high air-change rates, HEPA filtration, tight temperature/humidity control, and often 100% fresh air in critical areas. The most demanding, standards-driven HVAC there is (NABH, ISHRAE, ASHRAE 170 principles).
Schools & institutions
- Fresh air for dense classrooms (CO₂ control directly affects learning), good IAQ, and often a mix of ventilation and cooling suited to budgets and usage patterns.
Restaurants & malls
- Heavy kitchen exhaust and make-up air, high occupancy ventilation, and big cooling loads from people, lights and equipment.
Industrial, cold storage & data centres
- Process-driven rather than comfort-driven: precision temperature/humidity for data centres and labs, deep refrigeration for cold storage, and process ventilation for industry. Reliability and redundancy are paramount.
Same underlying physics; radically different design intent.
Efficiency and sustainability at building scale
Because HVAC dominates a building's energy, efficient design is a major sustainability lever:
- ECBC compliance and going beyond it for green ratings (IGBC/GRIHA).
- Efficient plant — high-efficiency chillers, VRF, variable-speed drives, and heat/energy recovery on ventilation.
- Load reduction — the efficient building envelope cuts the plant size and running cost.
- Passive and radiant strategies, and thermal storage, in the right buildings.
- Monitoring & BAS optimisation — continuous commissioning keeps big plants efficient.
The greenest building cools smart and is designed to need less cooling.
The one-line answer
HVAC doesn't just get bigger across building types — it changes in kind. The fundamentals scale (load calculation, code-set fresh-air rates, psychrometrics, air distribution, efficiency, zoning), but the system family shifts from unitary splits and VRF in homes and small offices, through packaged/ducted in mid-size commercial, to central chilled-water plant (chillers, AHUs, cooling towers) in large buildings — and specialised precision systems for critical spaces. The design intent transforms too: comfort for apartments and offices, individual control and quiet for hotels, infection-controlled air (pressure, air changes, HEPA) for hospitals, CO₂-managed fresh air for schools, and process-precision for data centres and cold storage. Throughout, efficiency (ECBC, efficient plant, load reduction, heat recovery) matters most because HVAC is the biggest energy load — and all of it is engineered by a qualified MEP/HVAC consultant to the applicable codes.
Where to go next
- The whole field: Ultimate Guide to HVAC Systems.
- For a home: Complete Guide to Residential HVAC.
- Planning provisions: HVAC Planning Guide for New Homes.
- Green at building scale: Green Building Ratings (IGBC/GRIHA) Guide.
References
- National Building Code of India, SP 7 (Part 8 — Building Services: air conditioning, heating & mechanical ventilation; verify current edition, SP 7 : 2026), Bureau of Indian Standards.
- Bureau of Energy Efficiency (BEE) — Energy Conservation Building Code (ECBC): https://beeindia.gov.in/
- ISHRAE — HVAC design, indoor air quality & healthcare ventilation guidance; ASHRAE Standards 55, 62.1 (ventilation/IAQ), 90.1 (energy), and healthcare ventilation principles (ASHRAE 170).
- IS 8148 : 2018 Ducted & Package Air-Conditioners; IS 1391 (Parts 1 & 2 : 2023) Room Air Conditioners, BIS.
Building HVAC design, load calculation, system selection and installation are professional MEP/HVAC engineering work to the applicable codes. Verify any standard's current status via the BIS catalogue before relying on it.
Export this guide
Related Guides — Deep-dive reading
Central Air Conditioning & Chilled Water Systems: Cooling at Building Scale
How the biggest buildings are cooled — the chilled-water plant of chillers, air-handling units, cooling towers and pumps that air-conditions malls, hotels, hospitals and towers, how it differs from unitary and VRF systems, and when a building needs it.
HVAC & CoolingCommercial Flooring Guide India: The Right Floor for Every Sector, with Costs and Codes
The complete commercial flooring decision framework for India — how commercial differs from home (footfall, durability, slip, fire and accessibility codes, hygiene, lifecycle cost, downtime, brand image), plus the recommended floor, ₹/sq ft and key driver for offices, retail, restaurants, hotels, hospitals, schools, gyms, salons, banks, malls, warehouses, commercial kitchens and data centres.
Flooring & SurfacesHospital HVAC: Air as Infection Control
In a hospital, HVAC is a clinical instrument — controlling which way air flows and how clean it is to protect patients and staff. How pressure regimes, air-change rates and HEPA filtration work in operating theatres, isolation rooms and wards, to the standards that govern them.
HVAC & CoolingRelated Tools — Try Free
Cross-Ventilation Analyzer
Estimate airflow and air changes per hour (ACH) from room size, window areas, layout, and local wind — with NBC 2016 Part 8 compliance check.
Ventilation CalculatorBrise-Soleil Visualizer
Interactive horizontal-louvre cut-off angle calculator — sun altitude, louvre depth, and spacing inputs with a live shadow preview. Computes θ = arctan(spacing/depth) for façade shading, ECBC envelope compliance, hospital daylight design, and tropical sun-control detailing.
Sun Shading ToolApartment vs Villa Interior Planning Guide
Compare ceiling height, structural flexibility, lighting, storage, and services between apartments and villas.
Planning Guide