
Hospital HVAC: Air as Infection Control
In a hospital, HVAC is a clinical instrument — controlling which way air flows and how clean it is to protect patients and staff. How pressure regimes, air-change rates and HEPA filtration work in operating theatres, isolation rooms and wards, to the standards that govern them.
In a hospital, the air itself can carry infection — or prevent it. That makes HVAC a clinical instrument, not a comfort system: it decides which way air moves between rooms (so contaminants don't spread), how many times an hour the air is replaced, and how thoroughly it's filtered. Get it right and it protects vulnerable patients and staff; get it wrong and it can spread disease through a building. This is among the most demanding, tightly-regulated HVAC there is. This guide explains how hospital HVAC works and what governs it.
It builds on the Special Buildings HVAC Guide, part of the HVAC Knowledge Hub.
Scope. This explains healthcare HVAC concepts to inform understanding and briefing. Hospital HVAC is specialist, safety-critical, regulated engineering — designed, installed and validated by qualified professionals to healthcare codes.
The three levers: airflow direction, air changes, filtration
Hospital HVAC controls infection through three engineered levers:
- Airflow direction (pressure regime) — by keeping some rooms at slightly higher pressure and others lower, air always flows in the intended direction, carrying contaminants away from where they'd do harm (detailed below).
- Air-change rate — how many times per hour a room's air is fully replaced. Critical areas need very high air-change rates (far above an office) to dilute and remove contaminants quickly.
- Filtration — from fine filters to HEPA (99.97% of 0.3µm particles) in the most critical spaces, removing airborne microbes and particles before air is supplied.
Together these decide where air goes and how clean it is — the essence of HVAC-based infection control.
Positive vs negative pressure — the key idea
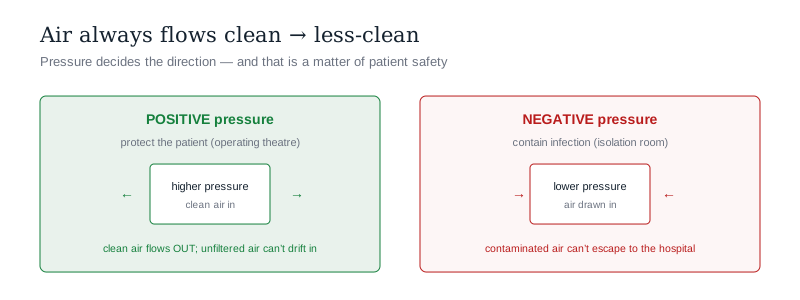
The single most important concept in hospital HVAC:
- Positive pressure (protect the patient) — the room is kept at higher pressure than its surroundings, so clean, filtered air flows outward and unfiltered air can't drift in. Used where the patient must be protected from outside contamination — operating theatres, and rooms for immunocompromised patients.
- Negative pressure (protect everyone else) — the room is kept at lower pressure, so air flows inward and contaminated room air can't escape. Used to contain infectious patients — airborne-isolation rooms (e.g. for TB or other airborne diseases), so pathogens don't spread to the rest of the hospital.
- The cascade — a hospital is a cascade of pressures, from cleanest (theatres) down to dirtiest (soiled utility), so air always moves clean→less-clean, never the reverse.
Getting the direction right is literally a matter of patient safety.
By area — different rooms, different rules
- Operating theatres — the most demanding: positive pressure, very high air changes, HEPA filtration, often laminar-flow ceilings that bathe the surgical field in ultra-clean air, and tight temperature/humidity control.
- Isolation rooms — negative pressure for airborne-infectious patients (protective-isolation rooms are instead positive); anterooms buffer the transition.
- ICUs & critical care — high air changes, good filtration, stable conditions.
- Wards & general areas — comfort plus adequate ventilation and filtration.
- Support (labs, pharmacy, sterile stores, isolation for TB) — each with its own pressure and filtration regime.
The design assigns every space its pressure, air-change rate, filtration level and conditions — a detailed, room-by-room specification.
What governs it
- ASHRAE Standard 170 (Ventilation of Health Care Facilities) — the international reference for air changes, pressure relationships and filtration by room type.
- NABH (National Accreditation Board for Hospitals & Healthcare Providers) and MoHFW guidance — Indian accreditation and health-ministry requirements referencing HVAC for infection control.
- National Building Code (SP 7) — Indian building-services provisions.
- Validation — critical areas are tested and certified (pressure, air changes, filter integrity, particle counts) at commissioning and periodically — the spec must be proven, not assumed.
The one-line answer
In a hospital, HVAC is a clinical instrument for infection control, working through three levers: airflow direction (pressure regimes), air-change rate (how fast a room's air is replaced), and filtration (up to HEPA). The pivotal idea is pressure: positive-pressure rooms are kept at higher pressure so clean air flows outward and protects the patient (operating theatres, immunocompromised patients), while negative-pressure rooms are kept lower so air flows inward and contains infectious patients (airborne-isolation rooms) — arranged as a cascade from cleanest to dirtiest so air always moves clean→less-clean. Every area has its own rules — theatres get positive pressure, very high air changes, HEPA and often laminar flow; isolation rooms get negative pressure; ICUs and wards their own regimes — governed by ASHRAE 170, NABH/MoHFW and the NBC, and validated by testing at commissioning and periodically. It is specialist, safety-critical, regulated engineering where getting the airflow direction right is literally a matter of patient safety.
Where to go next
- The overview: Special Buildings HVAC Guide.
- The cleanliness cousin: Cleanroom HVAC Guide.
- The air-cleaning basics: Indoor Air Quality Guide · Mechanical Ventilation Guide.
- The controls behind it: Building Automation System Guide.
References
- ASHRAE Standard 170 — Ventilation of Health Care Facilities (air changes, pressure relationships, filtration by space).
- NABH (National Accreditation Board for Hospitals & Healthcare Providers) & Ministry of Health & Family Welfare (MoHFW) — infection-control & HVAC requirements.
- National Building Code of India, SP 7 (Part 8 — Building Services; Part 9; verify current edition), Bureau of Indian Standards; ISHRAE healthcare HVAC guidance.
This guide informs understanding and briefing. Hospital HVAC is specialist, safety-critical, regulated engineering, designed and validated by qualified professionals. Verify any standard's current status before relying on it.
Export this guide
Related Guides — Deep-dive reading
Pandemic Preparedness & Isolation Hospital Design in India
An Architect's Working Reference — AIIR Negative-Pressure Rooms · Cohort Isolation Wards · Surge-Conversion Architecture · Triage & Screening Layers · COVID-19 Lessons · BSL-3 Sample Rooms · Mortuary Surge Capacity · The Pandemic-Ready Hospital Master Plan
Healthcare ArchitectureCleanroom HVAC: Engineering Air to a Particle Count
In pharma and electronics, the air must be cleaner than anywhere else on earth — how cleanroom HVAC achieves it with HEPA/ULPA filtration, very high air changes, laminar flow, and pressure cascades, classified to ISO 14644, and why it matters so much to Indian pharma.
HVAC & CoolingHVAC Design for Healthcare in Indian Climates
An Architect's Working Reference — ASHRAE 170-2021 Decoded, Indian Climate Adaptations (Warm-Humid, Composite, Temperate, Cold), Pressure Cascades, OT/ICU/Isolation/BMT Specifics, 100% Fresh-Air vs Recirculation, HEPA Terminal Modules, BMS Integration, and the Healthcare HVAC Architectural Toolkit
Healthcare ArchitectureRelated Tools — Try Free
Cross-Ventilation Analyzer
Estimate airflow and air changes per hour (ACH) from room size, window areas, layout, and local wind — with NBC 2016 Part 8 compliance check.
Ventilation CalculatorAcoustic Privacy (STC) Visualizer
Indian healthcare acoustic visualizer — compare wall assemblies and noise sources, see received SPL after STC attenuation, and check FGI 2018 / IS 1950 / NABH speech-privacy compliance with live dual-canvas waveform.
Acoustic ToolCircadian Light Meter
Patient-centric circadian lighting visualizer for Indian healthcare design — time-of-day × intensity → CCT, melanopic lux (EML / mEDI), melatonin suppression, and an alertness curve. Calibrated against WELL v2 L03 Circadian Lighting Design, CIE S 026:2018, Brainard 2001, and Lucas et al. 2014.
Circadian Tool