
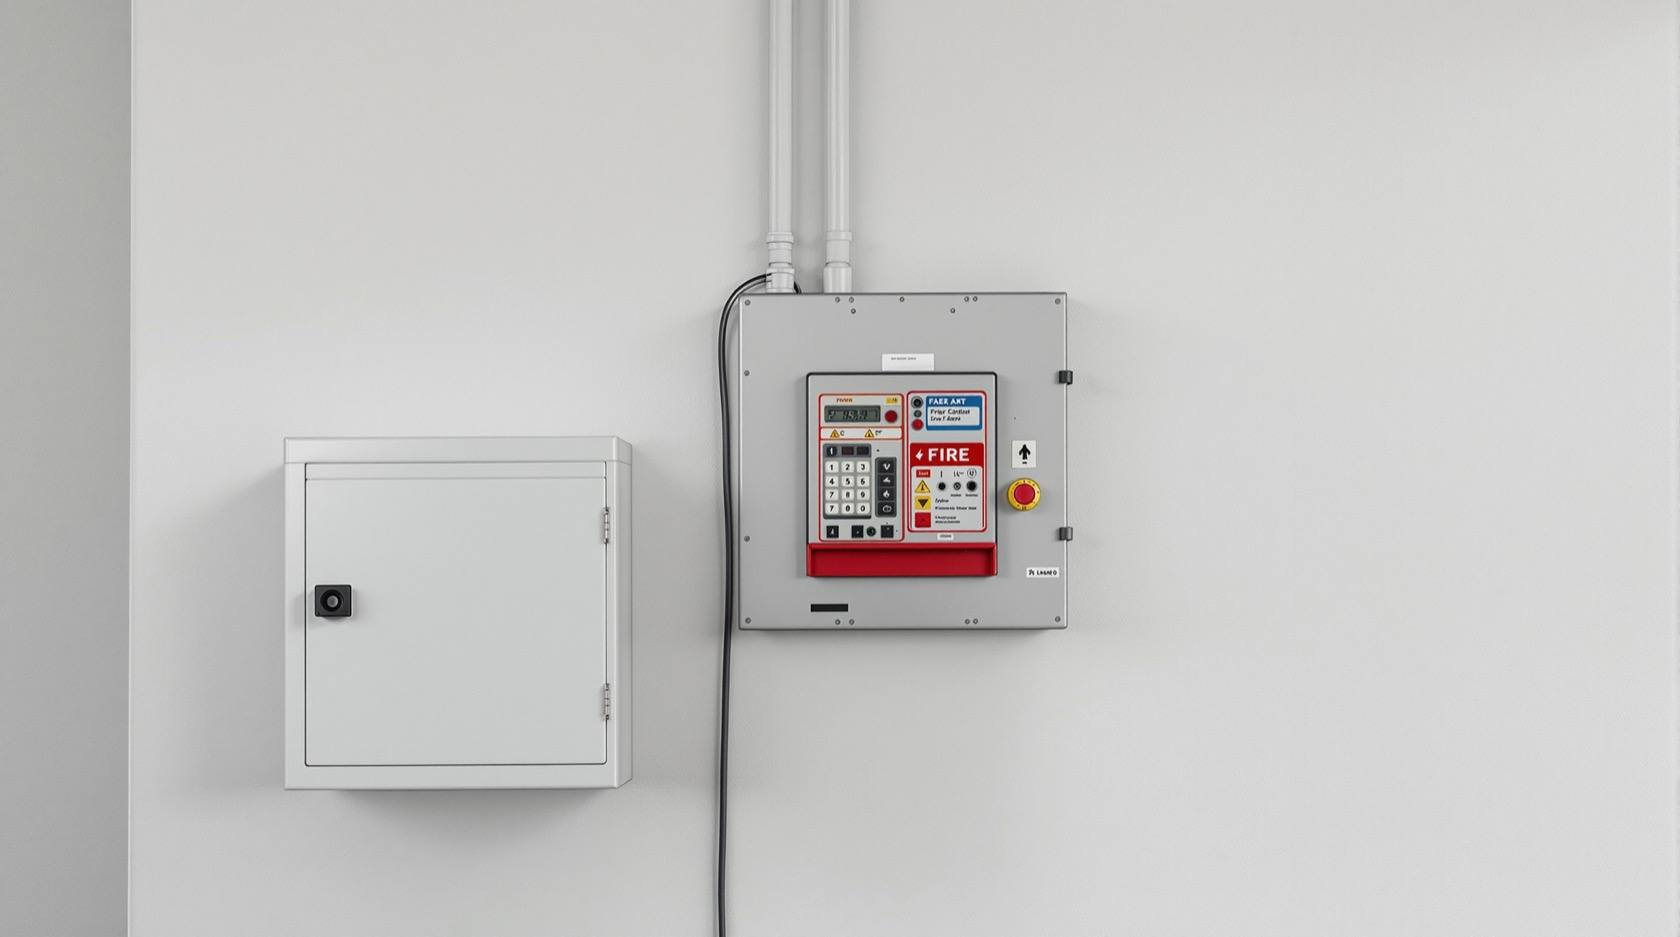
Fire System Approval Process in India (2026): Getting Your Fire Systems Signed Off
The systems side of fire compliance, explained for homeowners and RWAs. How the alarms, sprinklers, hydrants, pumps and emergency lighting in a building get designed to the fire scheme, installed by a competent agency, tested, commissioned, inspected and certified as part of the fire approval.
A fire No Objection Certificate is often talked about as the finish line, but it is really a verdict on something that had to happen first: the actual fire-protection systems in the building had to be designed, installed and proven to work. The alarm that detects smoke, the sprinklers and hydrants that deliver water, the pumps that pressurise them, the tanks that store water, the emergency lights and the public-address that guide people out, all of these must be built to a fire scheme, tested, and signed off before anyone certifies the building as safe. This guide is about that systems side of the story, and how it gets approved.
It matters because a building can look finished and still be unsafe. Confusing the paperwork with the protection is the most common and most dangerous mistake a homeowner or resident welfare association makes. The point of the approval is not a certificate on a wall; it is a set of working systems that will perform on the worst night of your life. Understanding the general flow, who does what and what gets checked helps you commission a genuinely safe building, and keep it that way, rather than chasing a stamp.
Scope & how to read this. This is practical compliance literacy, not legal advice or authoritative code. Requirements vary by state and city and change over time, and forms, fees, timelines and who-signs differ everywhere, so always confirm the current position with the Authority Having Jurisdiction, the state or city fire service and fire officer, and a licensed fire consultant, before you act. This is a general map of the process, not a checklist you can rely on for any specific building.
The building versus the systems: two different sign-offs
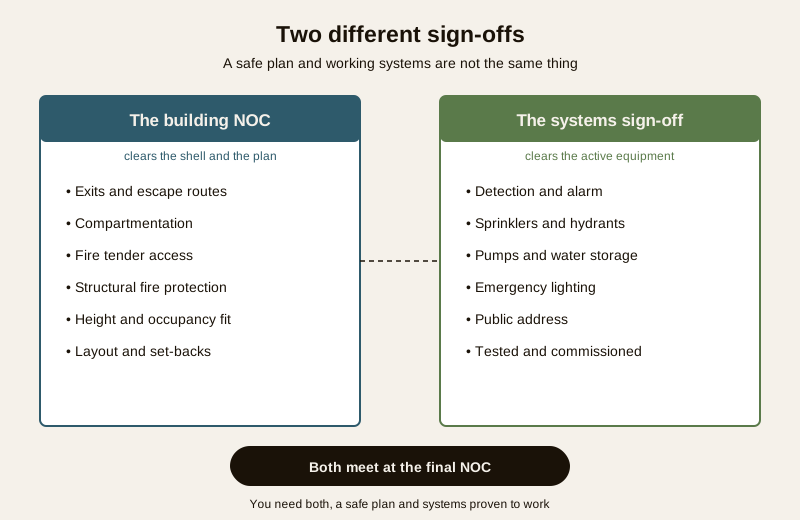
It helps to separate two things that are easy to blur. The fire NOC process is fundamentally about the building: is it laid out safely, does it have the exits, the compartmentation, the access for fire tenders and the structural fire protection that the code and the fire service require for its height and use. That is the shell and the plan.
This guide is about the fire-protection systems that live inside that shell, the active equipment that detects, warns and fights a fire. A building can be planned correctly on paper while the systems are undersized, badly installed, or never actually tested. The approval you are after here certifies the systems: that they were designed to match the approved fire scheme, installed by a competent agency, tested and commissioned, inspected, and found to work. In practice this systems certification is what allows the fire service to issue or maintain the final NOC, so the two come together at the end.
Which systems a particular building needs is decided by the code and the fire service for that building's height, area and use, and it varies enormously. A low independent home may need very little active equipment; a tall tower or a commercial building may need a full suite of detection, sprinklers, wet risers, hydrants, pumps, large water storage, emergency lighting and voice communication. Never assume a fixed list. What applies to your building is set out in the approved scheme, and the reference points are the NBC fire-safety requirements and the state fire rules, read for you by a licensed consultant.
How the approval generally flows
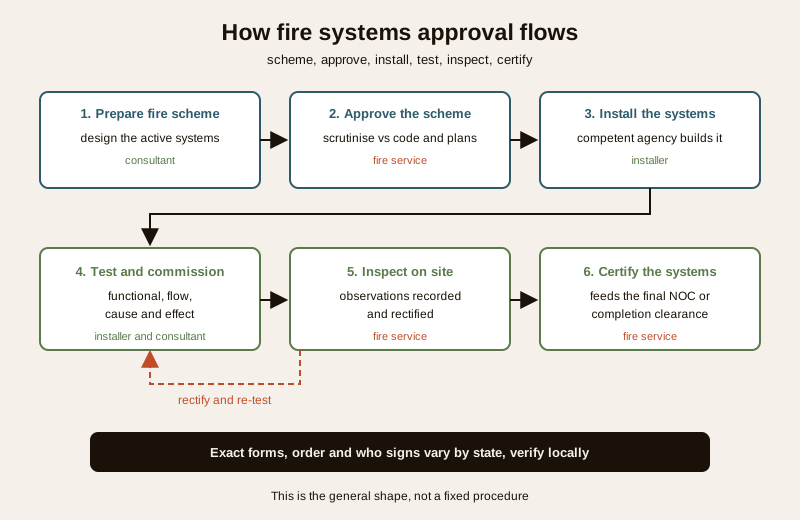
Across most states the systems approval follows a recognisable arc, even though the forms and authorities differ. Think of it in stages rather than as a fixed procedure.
1. The fire-protection scheme is prepared
A licensed fire consultant or agency prepares the fire-protection scheme, the design of the active systems, in line with the approved building plans and the applicable code and state rules. This is where the type, coverage and sizing of detection, sprinklers, hydrants, pumps, tanks, emergency lighting and communication are worked out for that specific building. The scheme is a set of drawings and specifications; it is the thing everything else is measured against.
2. The fire service scrutinises and approves the scheme
The scheme is submitted to the fire service, which scrutinises it against the code and the building's approved plans and either approves it or returns it with observations to be corrected. This scheme approval, sometimes handled alongside the planning-stage fire clearance, is the authority's agreement to what will be built before anyone installs it, and getting it before installation prevents expensive rework later.
3. A competent agency installs the systems
A licensed or empanelled installer executes the approved scheme, laying pipework and cabling, mounting detectors and sprinkler heads, setting pumps, building tanks, and wiring the panels, lighting and public-address. Who is allowed to install fire systems, and any licensing they must hold, is set locally, so this is another point to confirm with the fire service and your consultant.
4. The systems are tested and commissioned
Installation is not the end. The systems must be tested and commissioned, proven to work as a system, before anyone signs off. This typically includes functional tests of the detectors and alarm panel, flow and pressure tests on the water side, pump start and performance checks, and cause-and-effect testing, confirming that when a detector triggers, the alarm sounds, pumps start, and the building responds as designed. The installer and consultant produce commissioning records. See the component guides on fire alarm panels, sprinkler systems and fire pumps for how each part behaves.
5. The fire officer inspects and observations are rectified
The fire service inspects the installed and commissioned systems physically, on site. This is the fire safety inspection applied to the active systems: does what was built match the approved scheme, and does it work. Where the officer records observations or shortcomings, they must be rectified and, often, re-verified before the sign-off proceeds.
6. The systems are certified as part of the final NOC
Once the systems are found to comply and work, they are certified, and this systems certification feeds the final fire NOC or completion clearance. The certificate is the record that the protection actually exists and functions, not merely that it was planned.
Who is involved, and what each one does
Four kinds of party typically carry a fire systems approval between them, and knowing who owns which part helps you ask the right person the right question.
| Who | Role in the approval | Whom they answer to |
|---|---|---|
| Licensed fire consultant or agency | Prepares the fire-protection scheme, sizes the systems, submits for approval, oversees commissioning | The owner or RWA; accountable to the fire service |
| Fire service and fire officer (the AHJ) | Scrutinises and approves the scheme, inspects the installed systems, records observations, certifies | Set and enforced under the state fire rules |
| Licensed or empanelled installer | Executes the approved scheme, installs and commissions the equipment, produces test records | The owner, under the consultant's oversight and the fire service |
| Third-party testers or commissioning agents | Independently test, flow-test or witness commissioning where required | Engaged by the owner or required by the authority |
Defer to the Authority Having Jurisdiction. Who is licensed to design, who may install, what must be third-party tested, and who signs which certificate are all decided locally under the state fire prevention and life-safety rules, and they change. Treat the roles above as the general shape, and confirm the exact requirements for your building with the fire service and a licensed consultant. This is not legal advice.
The documentation generally kept
The approval leaves a paper trail worth keeping, because it proves the systems are real and is what future inspections and renewals will ask for. Documents and formats vary by state, so treat this as a general list and confirm what your fire service requires.
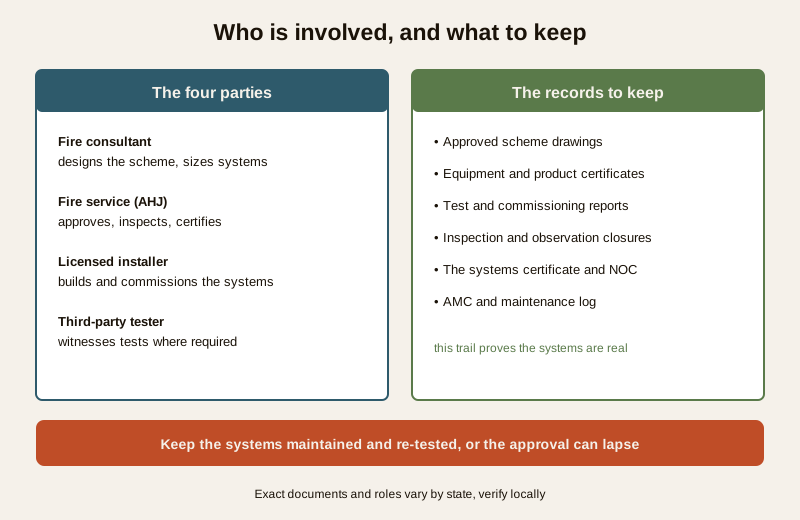
- Approved scheme drawings and specifications — the fire-protection design the fire service signed off, against which everything is checked.
- Equipment approvals and product certificates — evidence that the detectors, panels, sprinkler heads and pumps carry the certification the code expects. The security and fire regulations guide explains why listed, certified equipment matters here.
- Test and commissioning reports — the functional, flow, pump and cause-and-effect records produced during commissioning.
- Inspection records and observation closures — the fire officer's notes and the evidence that observations were rectified.
- The systems certificate and the fire NOC or completion clearance — the sign-off itself.
- AMC and maintenance records — the annual maintenance contract and the test log that keep the systems, and the approval, alive.
Certified once is not certified forever
This is the part homeowners and RWAs most often miss. A fire systems approval is not a permanent status; it is a snapshot that the systems worked on the day they were tested. To keep the approval and the NOC valid, the certified systems must be maintained and periodically re-tested, pumps run, detectors and panels checked, sprinkler and hydrant systems verified, batteries and emergency lights confirmed, on a schedule and with records kept. Fire NOCs are typically renewable rather than one-time, and a renewal or periodic inspection will look for evidence that the systems are still maintained and tested, not just that they were once installed.
Keep it working to keep it valid. An approval certifies systems that were proven to work at commissioning. Let the maintenance lapse and you can hold a valid-looking certificate over systems that would fail in a real fire, and the approval itself can fall away at the next inspection or renewal. Budget for the maintenance contract and the testing regime from day one. A working system, not a filed certificate, is the thing that protects people.
What to do, and who to ask
If you are commissioning or reviewing the fire systems in a building, the practical path is straightforward even when the details are not.
- Engage a licensed fire consultant early, before the systems are designed, and get the scheme approved by the fire service before installation begins. Retro-fixing an unapproved installation is the expensive way to do this.
- Use a competent, licensed or empanelled installer, and insist on documented functional, flow and cause-and-effect tests, not just a working alarm on switch-on.
- Review the fire officer's inspection, get any observations in writing, close them, and keep the closure evidence, then set up the AMC and the test log on day one and diarise the renewals.
- Ask the AHJ and your consultant the specifics. What systems your building needs, which forms apply, who must sign, what must be third-party tested, and how often it is re-inspected are all local questions with local answers.
For the wider compliance picture, the regulations hub gathers the fire and security approval guides in one place. Treat everything here as a map, not a fixed procedure: the systems required, the forms, fees, timelines, test values and the licensing of consultants and installers all vary by state and city and change over time, so it is a way to navigate the process, not a substitute for the fire service and a licensed consultant reading your specific building.
Key takeaways
- The NOC clears the building; this process clears the systems. A safe plan and working fire equipment are two different things, and you need both. The systems certification is what lets the final NOC stand.
- The flow is scheme, approval, install, test and commission, inspect, certify. A consultant designs to the approved plans, the fire service approves the scheme, a competent agency installs, the systems are tested and commissioned, the fire officer inspects, observations are rectified, and the systems are certified.
- Four parties carry it — the consultant, the fire service AHJ, the installer, and any third-party testers, plus the documents that prove the systems are real.
- Certified is not permanent. Maintain and re-test the systems to keep the approval and the NOC valid.
- It varies by state and changes — confirm the specifics with the fire service and a licensed fire consultant before you act.
References
- State Fire Prevention and Life Safety Acts and municipal building bye-laws — set and enforce fire-protection system requirements, scheme approval, installation, inspection and certification locally; procedures vary by state and city. Verify the current position with your state or city fire service.
- National Building Code of India (published as SP 7:2026) — the code reference for the fire and life-safety design a scheme is built to; the fire service and a licensed consultant read it for your specific building. Confirm the current edition via the BIS catalogue at https://www.services.bis.gov.in/
- The Authority Having Jurisdiction (state or city fire service and fire officer) — scrutinises and approves the scheme, inspects the installed systems, and certifies them as part of the fire NOC. Who signs, which forms apply, and renewal cycles are set locally.
- A licensed fire consultant and installer — the professionals who design, install, test and commission the systems and guide the approval; engage them early and keep their records.
This is an educational compliance-literacy guide to how fire-protection systems are approved and signed off in India, not legal advice, an installation manual, or a catalogue of forms, fees or standard numbers. Fire systems approval requirements vary by state and city and change over time; always verify the current position with your state or city fire service and a licensed fire consultant, and keep your certified systems maintained and re-tested to stay compliant.
Export this guide
Related Guides — Deep-dive reading
Fire Safety Audit in India (2026): The Independent Check That Proves You Are Actually Safe
A periodic, independent audit tests a building's whole fire provision against NBC Part 4 and the Fire NOC - and separates compliant-on-paper from safe-in-reality. This guide sets out what it covers, who does it, and why findings must be fixed, not filed.
SecurityFire NOC Process in India (2026): Getting the Fire No-Objection Certificate
A plain-language guide for homeowners, builders and resident welfare associations to what a Fire NOC is, why buildings need one, and how the clearance from the state fire service generally works, from the design-stage no-objection to the final certificate and periodic renewal, framed as process navigation rather than a rulebook.
SecuritySecurity and Fire Regulations Guide for India (2026): Know the Rules and How to Navigate Them
There is no single national rulebook you can read off. This is the map of the whole regulatory landscape for home, housing-society and commercial security and fire systems in India, and a calm way to navigate it: who sets the rules, who approves what, and how to stay on the right side of them.
SecurityRelated Tools — Try Free
Structural Modification Approval Checklist
41 items across structural assessment, society approval, municipal compliance, and safety.
Approval ChecklistContract Studio
AI generates professional architecture service agreements with milestones and scope.
ArchitectAIApartment Interior Planning Checklist
51-item checklist across structural, ceiling, lighting, furniture, storage, electrical, kitchen, bathroom.
Checklist