
Sustainable Compound Walls in India: Fly Ash, Recycled and Green Materials (2026)
An honest, India-grounded guide to building a lower-impact compound wall — lower-carbon masonry (fly-ash bricks, AAC, reduced-clinker cement), using less material by right-sizing the wall, recycled and local stone and reclaimed brick, a green or living boundary instead of a tall solid wall, a permeable base that lets water recharge, and durable finishes that need fewer repaints.
A compound wall is a small item next to the house it surrounds — a few tonnes of brick and mortar against the many tonnes of a whole building — so the honest place to start is with a sense of proportion. Your wall will never be the thing that decides your home's carbon footprint. But the choices still add up, they cost you nothing extra when made early, and several of them make the wall cheaper, cooler and lower-maintenance at the same time. This is a guide to those choices: lower-impact, not zero-impact, and free of the greenwash that follows the word "eco" around.
This is the sustainability guide for the Compound Walls and Gates hub. It builds on the compound wall materials guide and the design guide, and it leans on the deep material references for the numbers behind the headline claims — fly-ash bricks vs clay bricks and AAC blocks vs red bricks. The single biggest lever, using less wall, is really a design decision, so it also points back to precast efficiency and to softening the boundary with landscaping and green and living walls.
Scope & how to read this. Every material comparison, cost band and "greener" claim here is relative and indicative to help you plan — not a lifecycle figure, not a code, not a quote. Confirm any specification against the relevant IS codes (IS 1905 for masonry, IS 456 for RCC, IS 2185 for blocks), NBC (SP 7:2026) and your local municipal bye-laws, and get local quotes. Structure stays engineer-led: a lower-carbon material does not change the fact that a tall or retaining wall needs an engineer-designed foundation and reinforcement — sustainability never overrides safety. Deep material science lives in the Construction Materials library, deep planting in Landscape; here the job is the compound-wall application of each lever.
The sustainability levers, honestly ranked
There is no single "green wall material" to buy. Sustainability in a boundary wall is a handful of independent levers, and the two that matter most are the ones people skip: build less wall, and make the wall last so it is never rebuilt or repainted every few years. Material choice matters, but it sits below those two.
| Lever | What it does | Trade-off / honest caveat |
|---|---|---|
| Use less material (right-height, right-thickness) | The biggest lever — every course of masonry you do not build is embodied carbon, cost and water you never spend | A too-low wall may not meet privacy or security needs; a too-thin wall needs piers and reinforcement — right-size, do not under-build |
| Lower-carbon masonry (fly-ash brick, AAC, reduced-clinker cement) | Fly-ash bricks and AAC use industrial by-product and less fired clay; blended cement cuts clinker, the carbon-heavy part | Relative, not zero; AAC needs the right render and detailing; buy to IS spec, not the cheapest pallet |
| Recycled / local materials (RR stone, reclaimed brick, leaner mixes) | Local quarry stone and reclaimed brick avoid transport and new firing; a right-strength mix avoids over-cementing | Reclaimed brick is variable and labour-heavy; stone is heavy (bigger foundation); leaner mix only where the engineer allows |
| Green / living boundary instead of a tall solid wall | A hedge or living wall cools the edge, cuts dust, adds biodiversity, and replaces mass with plants | Needs water and upkeep; less instant security/privacy; usually pairs with a low solid base, not full replacement |
| Permeable base and drainage | Lets rain soak in and recharge groundwater instead of the wall damming and diverting runoff | Must not undermine the footing; a structural wall still needs a proper, engineer-set foundation |
| Durable low-maintenance finish | Fewer repaints over the wall's life means far less paint, solvent, labour and disruption over twenty years | A durable finish or exposed material may cost slightly more up front; it pays back in avoided repaints |
Read the table top-down, not cherry-picked: the walls with the smallest footprint are right-sized, well-built once, and left to last — the material swap is the finishing touch, not the headline. The cost guide shows how several of these levers also lower the bill, and the boundary wall design ideas show how a lower, greener wall can still look intentional rather than mean.
Lever one: build less wall
The greenest length of wall is the one you never build. Before choosing a material, question the quantity — because material you do not lay is embodied carbon, cement, water, sand and money you never spend.
Right-height, not over-tall
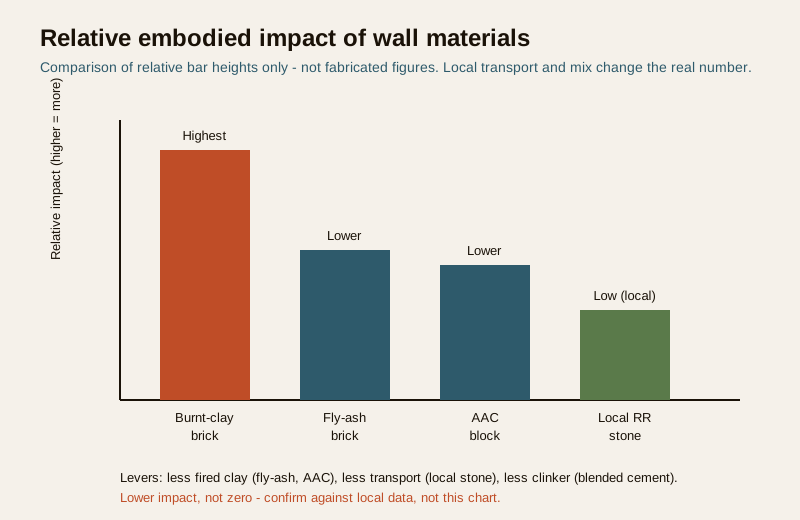
A boundary wall taller than the job needs is the most common quiet waste. A privacy screen where you actually sit, or a modest solid base under a grille, often does the same job as a continuous tall solid wall using far less masonry — and reads better from the road. The height and privacy guide covers how to get the privacy you want without over-building, and remember that a taller wall also needs bigger piers and a bigger foundation, so the material saving compounds downward.
Thinner reinforced sections instead of thick mass
A thick, heavy mass wall is not automatically a good wall. A thinner section with piers and reinforcement, designed by an engineer, can stand as tall using much less material than a wall that leans on sheer thickness. Precast panels take this further — factory casting puts steel exactly where it is needed and nowhere it is not, which is part of why precast compound walls can be an efficient choice over a long boundary. The rule is simple: right-sized reinforced section beats over-thick mass on both cost and footprint, provided the design is done properly.
Lever two: lower-carbon and recycled materials
Once the quantity is right, the material swap is the visible lever — and it is real, as long as it is framed as lower, not zero.
Lower-carbon masonry
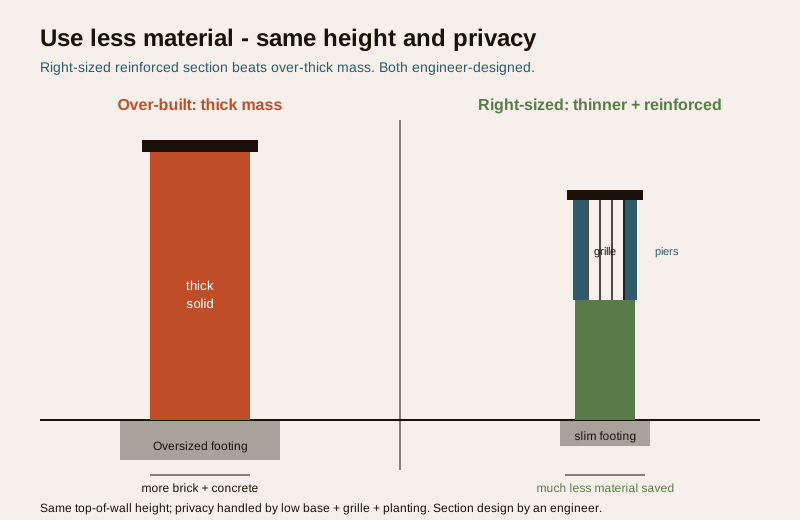
The carbon in a masonry wall is mostly in two things: firing clay and cement clinker. Both have lower-impact substitutes that are ordinary, available and IS-graded:
- Fly-ash bricks are pressed from fly ash, a by-product of coal power, with less fired clay — dimensionally neat and even. Where they win and where they do not is laid out in fly-ash bricks vs clay bricks.
- AAC blocks are light and use less material per volume, easing the foundation too; the trade-offs (render, detailing, not a mass wall) are in AAC blocks vs red bricks.
- Reduced-clinker (blended) cement — PPC or slag cement — replaces part of the carbon-heavy clinker with fly ash or slag. For a boundary wall's mortar and plaster this is usually a straightforward, engineer-approved swap. Never lean a mix past what the engineer specifies to save cement; a weak wall is not a green wall.
Recycled and local materials
- Local random-rubble stone from a nearby quarry avoids both new firing and long transport — where stone is local it is often the lowest-impact and most durable body, as the materials guide notes. It is heavy, so the foundation grows.
- Reclaimed brick from a demolition reuses what already exists. It is variable in strength and labour-heavy to clean and sort, so treat it as a character choice for a modest wall, checked by your mason, not a structural shortcut.
- Right-strength, leaner mixes avoid over-cementing. The wall needs the strength the engineer calls for and no more — over-rich mortar and concrete waste cement without buying durability.
Lever three: a green boundary instead of a tall solid wall
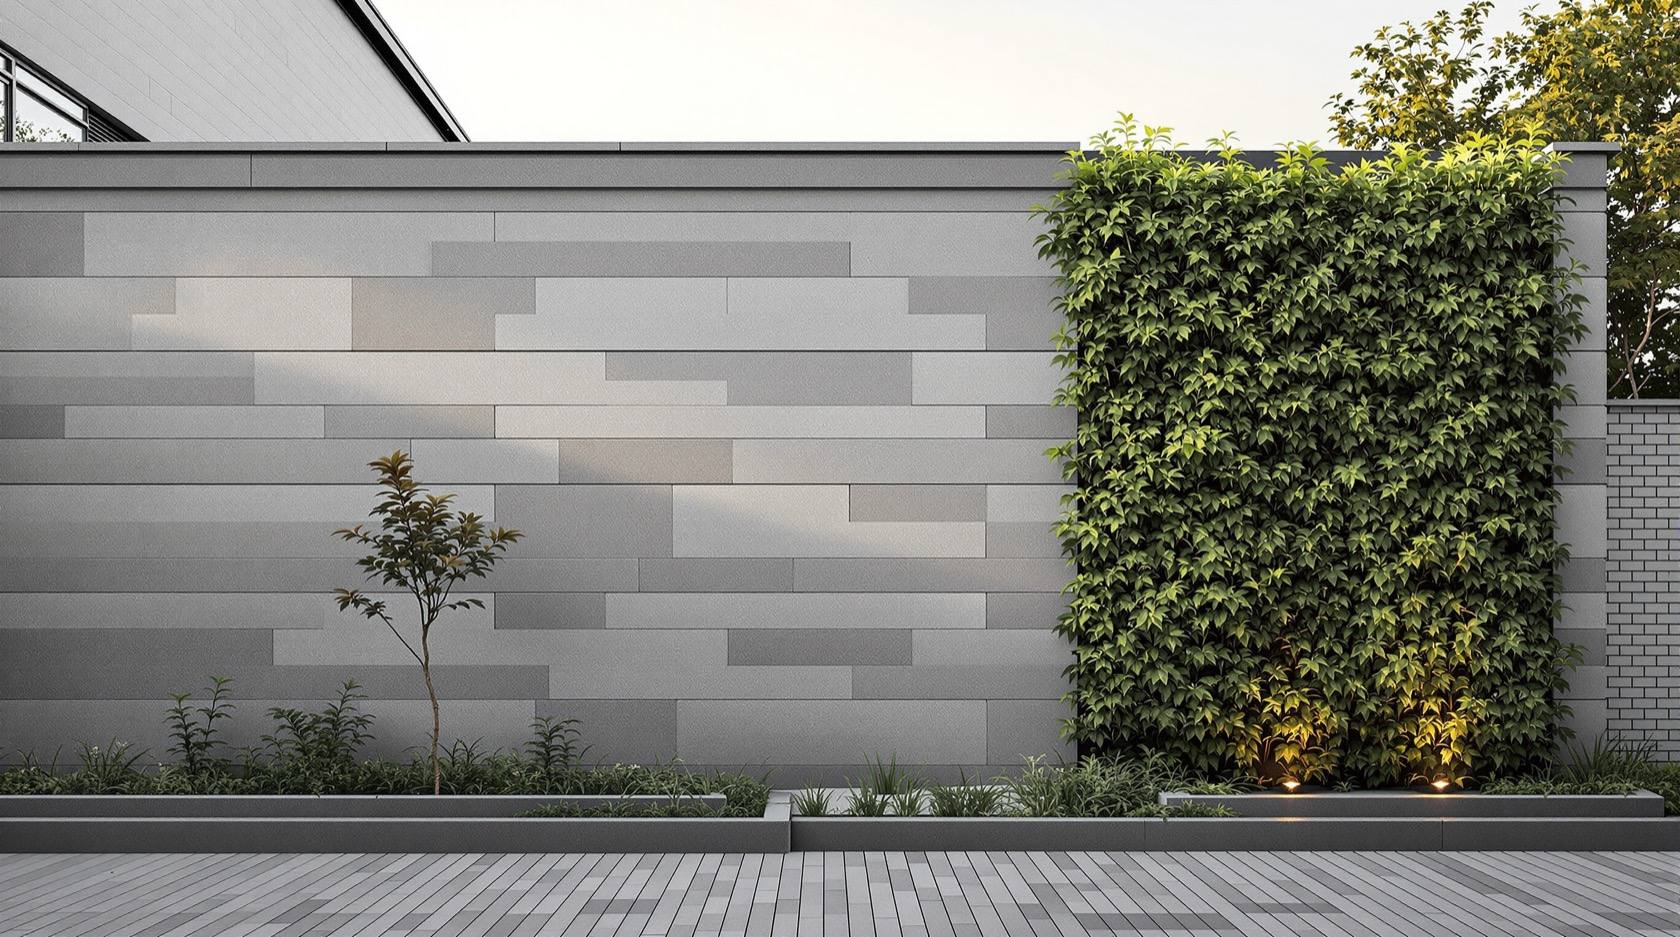
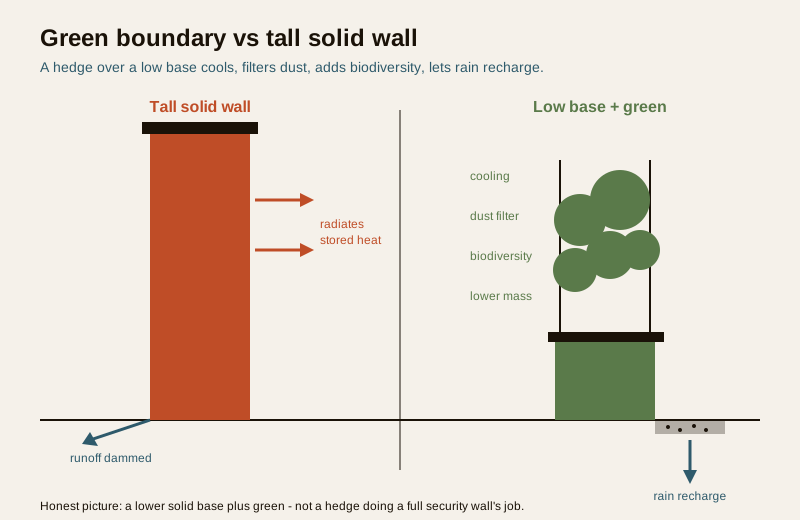
The most transformative sustainability move is not a different brick — it is replacing some of the wall with plants. A hedge, a creeper-covered mesh, or a proper living wall over a low solid base does several things a solid wall cannot: it cools the boundary instead of radiating stored heat, it filters dust and noise, it adds biodiversity for birds and insects, and it softens the whole street edge. It usually pairs with, rather than fully replaces, a low solid base for security and mowing — the honest picture is a lower solid wall plus green, not a hedge doing a security wall's job.
The planting detail, species and irrigation belong to Landscape: see compound wall landscaping for creepers, hedges and planters against the wall, green and living walls for engineered living-wall systems, and green boundary plants for species that suit an Indian boundary. This guide only makes the case and the trade-off.
| Greener wall checklist | Do this | Why it helps |
|---|---|---|
| Question the height first | Build only as tall as privacy and security truly need | Less masonry = less embodied carbon, cement and cost |
| Right-size the section | Thinner reinforced section or precast, not over-thick mass | Same performance, much less material |
| Choose a lower-carbon body | Fly-ash brick, AAC, or local RR stone; buy to IS spec | Less fired clay / less transport per the material |
| Blend the cement | Use PPC / slag cement where the engineer approves | Cuts clinker, the carbon-heavy part of cement |
| Reuse where you can | Reclaimed brick or local quarry stone, mason-checked | Avoids new firing and long-haul transport |
| Green the boundary | Hedge / creeper / living wall over a low solid base | Cooling, dust, biodiversity; replaces mass with plants |
| Keep the base permeable | Gravel strip or planted verge at the foot, drainage clear | Lets rain recharge instead of damming runoff |
| Specify a durable finish | Exposed material or a long-life coating over frequent repaint | Fewer repaints = far less paint and labour over 20 years |
| Detail against water | Coping, plinth and waterproofing done right | A wall that does not decay is one you never rebuild |
Lever four: let water through, and make it last
Two quieter levers decide whether the wall is a good neighbour to its site and how many times it gets rebuilt in your lifetime.
A permeable base that recharges, not dams
A long solid wall on a solid plinth can act like a small dam across the natural flow of rainwater — pooling on one side, starving the other, and sending runoff where you did not intend. Keeping the base and its surroundings permeable — a gravel strip, a planted verge, weep provision where an engineer allows — lets rain soak in and recharge groundwater instead of racing to the drain. This must never come at the cost of the footing: a structural wall still needs a proper, dry, engineer-set foundation, and the drainage detail is coordinated with, not carved out of, the waterproofing and drainage design. Get the balance from a professional on a sloping or water-logging site.
A durable, low-maintenance finish
The most overlooked sustainability lever is longevity. A wall repainted every three years quietly consumes far more paint, solvent, labour and disruption over twenty years than a wall finished once in a durable, long-life material. Exposed brick or stone, a good textured masonry coating, or a well-chosen exterior system that holds up to sun and monsoon all beat cheap frequent repaints. The finishes guide covers the durable options and how to detail coping and plinth so the wall does not decay — because the greenest wall of all is the one you build once and never rebuild.
Estimating the greener wall
Sustainability and budget mostly pull the same way here, so it is worth putting early numbers on the choices:
- The brick and block quantity calculator turns your wall's length, height and thickness into an indicative brick or block count — the fastest way to see how much material a lower or thinner wall saves before you order anything.
- The compound wall cost calculator puts an indicative cost band on the wall by material and size, so you can compare a right-sized fly-ash wall against an over-built one.
Both are planning aids, not quotes. The real figures — and the true footprint — come from local quotes against a drawing your engineer has checked, because transport distance, the local mix and the day's cement rate move the numbers more than any online estimate can.
How it connects
- Sits under the Compound Walls and Gates hub and builds on the compound wall materials guide and the design guide; the efficiency case for factory casting is in precast compound walls.
- The lower-carbon material evidence lives in the Construction Materials library: fly-ash bricks vs clay bricks and AAC blocks vs red bricks.
- For greening the boundary, see compound wall landscaping, green and living walls and green boundary plants; for a boundary that still looks designed, boundary wall design ideas.
- For lasting longevity, the finishes guide and waterproofing and drainage; for the budget angle, the cost guide and height and privacy.
- Estimate the savings with the brick and block quantity calculator and the compound wall cost calculator.
Key takeaways
- A compound wall is a small carbon item next to the house — be honest about that — but the choices still add up and several make the wall cheaper and cooler too. Aim for lower impact, not zero; avoid greenwashing.
- The two biggest levers are quantity and longevity: build only as much wall as you need (right-height, right-thickness), and build it to last so it is never rebuilt or endlessly repainted.
- Lower-carbon masonry is real: fly-ash bricks and AAC use industrial by-product and less fired clay; blended (reduced-clinker) cement cuts the carbon-heavy part — all bought to IS spec, never leaner than the engineer allows.
- Recycled and local materials — local quarry stone, reclaimed brick, right-strength mixes — cut transport and new firing; a green or living boundary over a low base adds cooling, dust filtering and biodiversity that a solid wall cannot.
- Keep the base permeable so rain recharges the ground, and choose a durable finish to avoid decades of repaints — but never let either compromise the engineer-designed foundation.
- Every comparison and cost band here is indicative — confirm the specification against IS 1905, IS 456 and IS 2185, NBC (SP 7:2026) and local bye-laws, and get local quotes.
References
- IS 1905, Bureau of Indian Standards — code of practice for structural use of unreinforced masonry (brick, stone and block walls; named generally).
- IS 456, Bureau of Indian Standards — code of practice for plain and reinforced concrete (cast-in-situ and precast RCC walls; named generally).
- IS 2185, Bureau of Indian Standards — concrete masonry units, including fly-ash and lightweight blocks (named generally).
- National Building Code of India, NBC (SP 7:2026), Bureau of Indian Standards — general building, materials, energy-efficiency and structural-safety provisions.
- Local municipal bye-laws and development-control regulations — boundary-wall height, setback and material requirements, and any rainwater and permeability provisions (city-specific; these govern approval).
- Local contractor and supplier quotations — current material, transport, cement and labour rates for your specific site and the availability of local stone and blended cement.
All material comparisons, cost bands and sustainability claims here are indicative planning aids only, framed as lower-impact rather than zero-impact; confirm the governing specification against the relevant IS codes, NBC (SP 7:2026) and your local municipal bye-laws, and have a licensed structural engineer design, finalise and certify the foundation and any tall, reinforced or retaining wall.
Export this guide
Related Guides — Deep-dive reading
Compound Wall Materials in India: Brick, Stone, RCC, Precast and Block Compared (2026)
A plain, India-grounded guide to choosing what your boundary wall is made of — burnt-clay brick, random-rubble stone, concrete and AAC block, cast-in-situ RCC and precast RCC panels compared on cost band, strength, durability, speed, maintenance, look and where each one fits your budget, soil, height and coast.
Compound WallsThe Homeowner's Guide to Compound Walls and Gates in India (2026)
A plain-language, start-to-finish walkthrough of building a boundary wall and gate in India — plan and permit first, then material and height, foundation and structure, building and supervision, the gate, finishes, lighting and greenery, budget and long-term upkeep — with a stage-by-stage roadmap, a full planning checklist and answers to the questions every homeowner asks.
Compound WallsCompound Wall Cost in India: Materials, Labour and What Drives the Price (2026)
An honest, indicative cost-literacy guide to what a boundary wall really costs in India — why the price swings so much (material first, then height, foundation, finish, gate and site), the full cost stack most people forget, how the wall is measured, and where to trim without cutting the wrong corner. Relative bands, not quotes — get local numbers.
Compound WallsRelated Tools — Try Free
Rainwater Tank Sizer
How big should your rainwater tank be? Computes annual harvest, recommended tank capacity in litres, water-bill savings, and payback — for 10 Indian cities.
RWH CalculatorMonsoon-Readiness Checklist
Pre-rain home audit across 9 categories — terrace, drains, waterproofing, electrical, HVAC, pest, vehicles, documents.
Seasonal AuditStructural Modification Approval Checklist
41 items across structural assessment, society approval, municipal compliance, and safety.
Approval Checklist