
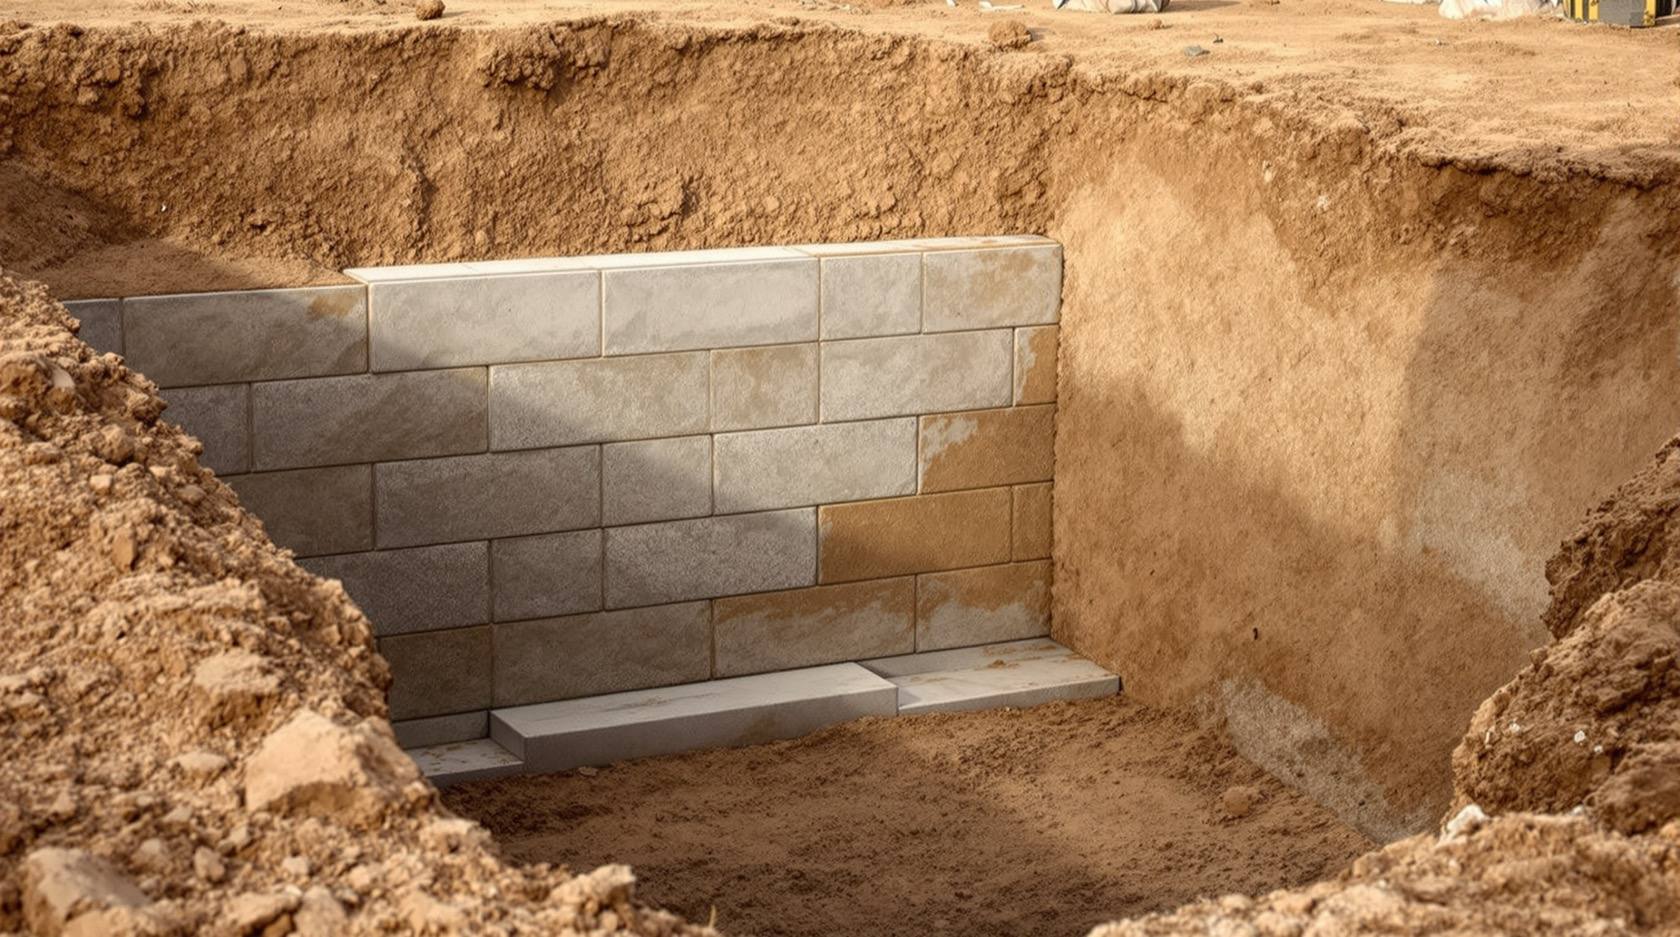
Compound Wall Foundation in India: Footings, Soil and Reinforcement (2026)
The part of a boundary wall you never see is the part that decides whether it stands straight for decades or leans, cracks and falls — a plain, India-grounded literacy guide to what sits under your compound wall: how your soil drives the footing, the common footing types, how deep to go, the plinth and DPC transition, and why footing size and reinforcement are engineer-designed to your soil and wall height, never a build-to number.
Ask anyone whose boundary wall has leaned, cracked in a long diagonal, or simply toppled after a monsoon, and the story is almost always the same: the wall above was fine, but the foundation under it moved. The foundation is the single most important part of a compound wall precisely because you never see it — it is buried, it is easy to skimp on, and it is the part that quietly decides whether the wall stands straight for thirty years or starts to lean in three. Most compound wall failures are, at heart, foundation failures.
This is the foundation-literacy guide for the Compound Walls and Gates hub. It pairs with the compound wall design guide, which covers height, thickness, piers and coping, and the materials guide on what the wall is built from. Its job here is narrower: to give you the literacy to understand what a good foundation looks like, what your soil demands, what to ask your engineer, and how to spot a bad job — so you can plan and coordinate well. It does not hand you a footing to build to. When your wall must hold back earth, that is a different and stricter problem covered in the retaining walls guide.
Scope & how to read this. Every depth, width and reinforcement figure here is typical and indicative, to build your understanding and help you ask the right questions — not a specification to build from. Foundation design is engineer-led and life-safety: the footing size, its depth, and any reinforcement are designed and signed off by a licensed structural engineer to your specific soil, water table and wall height. A tall or poorly-founded wall that fails can collapse and injure or kill someone. Confirm every figure against the relevant IS codes (IS 1904 for foundations, IS 1905 for masonry, IS 456 for RCC) and NBC (SP 7:2026), and treat all costs as relative bands — get local quotes.
Why the foundation decides everything
A compound wall is a tall, thin, heavy thing standing on the ground and catching the wind. Everything that holds it up depends on how the load in the wall is spread into the soil. The foundation does two jobs: it widens the narrow wall so its weight presses on a larger patch of ground (so the soil is not overloaded and does not sink), and it reaches down to soil that is firm and stable rather than loose, soft or seasonally moving.
When either job is done poorly, the wall tells you — but slowly, and always after the money is spent:
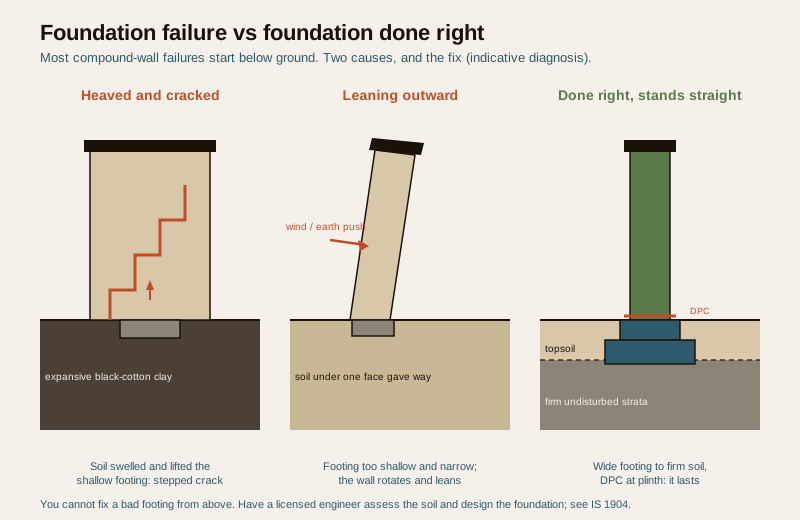
- Uneven settlement — one part of the footing sinks more than another, and the wall cracks in a stepped or diagonal line, or the whole run tilts.
- Leaning — the footing is too shallow or too narrow, the soil under one face gives way, and the wall rotates outward, often pushed by wind or by water and earth behind it.
- Heave — expansive soil swells when wet and lifts the footing, then shrinks and drops it, cycling the wall until it cracks.
These are the same mechanisms behind most building settlement, laid out in depth in the foundation problems guide and across the Structural Safety library. The lesson is blunt: you cannot fix a bad foundation from above. A beautiful wall on a guessed trench is a liability; a plain wall on a properly-designed footing lasts.
Your soil drives everything — test it first
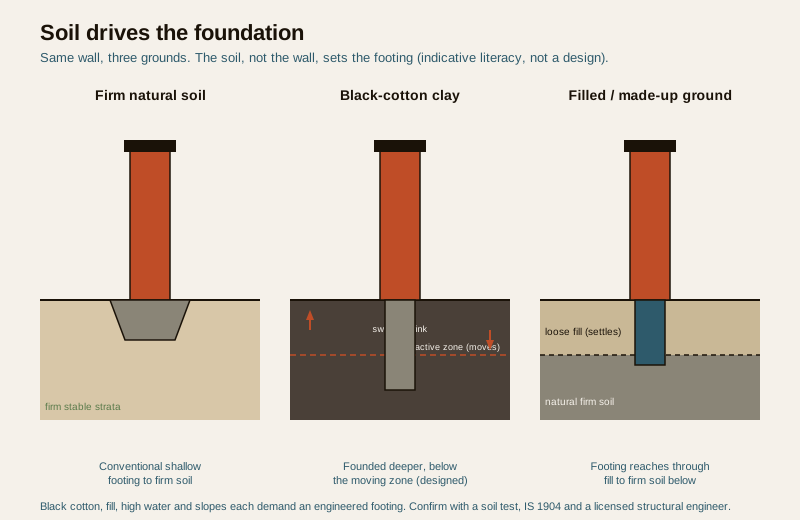
Before footing type, before depth, before a single figure, comes one question that decides all the others: what is the soil under your wall? Two identical walls on two different soils need two different foundations. This is why an engineer's first move is to know the soil — by a proper soil test (a bore or trial pit with basic bearing-capacity and soil-type assessment) on anything but the simplest small wall, or at minimum by inspecting the trial trench and knowing the local ground.
The soil sets the wall's fate more than the material above it does. The table below is a literacy map, not a design chart — it shows how common Indian ground conditions change the foundation, and who decides.
| Soil / site condition | What it does to a foundation | Foundation implication (indicative) | Who decides |
|---|---|---|---|
| Firm, well-drained natural soil | Stable, good bearing | Conventional shallow footing to firm strata | Engineer confirms bearing |
| Black-cotton / expansive clay | Swells when wet, shrinks when dry — heaves and cracks walls | Founding deeper below the active zone, or special measures (under-reamed piles, wider/reinforced footing, granular cushion) | Structural engineer — mandatory |
| Filled / made-up ground | Loose, uncompacted, settles unevenly | Footing must reach through fill to natural firm soil below | Structural engineer — mandatory |
| High water table / waterlogged | Reduces bearing, softens soil, complicates the trench | Design for lower bearing, dewatering, waterproofing of the founding level | Structural engineer — mandatory |
| Sloping / cut-and-fill ground | Uneven support; earth may push on the wall | Stepped footing along the slope; if earth is retained, a designed retaining wall | Structural engineer — mandatory |
| Sandy / loose granular soil | Can flow or scour, low cohesion | Wider footing, adequate depth below scour, sometimes RCC | Engineer confirms |
| Rocky / hard strata | Excellent bearing but hard to dig | Shallow footing keyed into rock; little depth needed | Engineer confirms |
The pattern is clear: on good soil a standard footing does the job and the engineer mainly confirms it; on bad soil — black cotton, fill, high water, slopes — the footing is a genuine design problem and must be engineered, never copied from the neighbour's wall. Black-cotton soil covers huge swathes of central and western India and is the single most common reason compound walls crack and lean, precisely because its movement is invisible until the wall shows it.
The common footing types — a literacy view
There is no single "compound wall footing." The right one depends on the wall's weight, height, the soil, and whether the wall is a continuous mass or a framed line of columns. Here are the types you will hear named, at a literacy level — enough to follow the conversation and recognise what you are being sold. An engineer selects and sizes these; the dimensions below are only to give you a feel.
Stepped spread footing under masonry (RR stone or PCC)
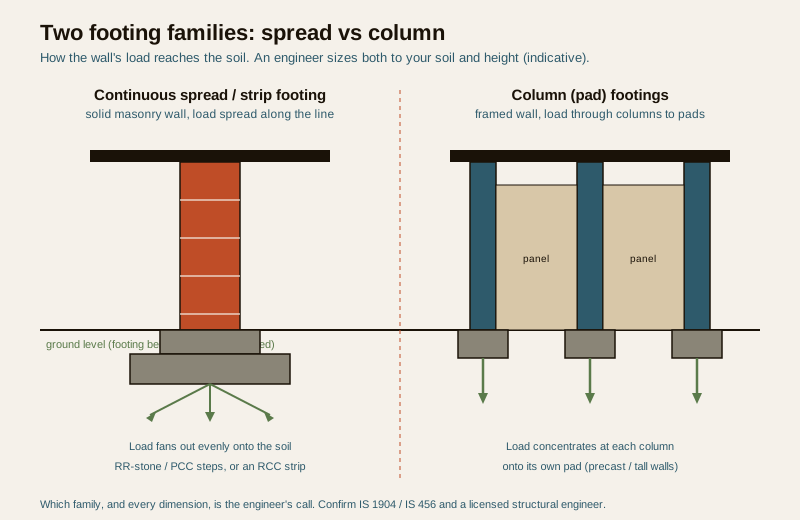
The classic Indian boundary-wall foundation. Under a brick, block or stone wall, the footing widens the wall in steps as it goes down — a pyramid in reverse — so the load fans out onto a broad base. It is commonly built of random-rubble (RR) stone masonry or plain cement concrete (PCC), sometimes on a levelling course of lean concrete. For an ordinary residential wall on decent soil, this is usually all it takes. The width of the base and the number of steps are set by the wall's weight and the soil's bearing capacity — an engineer's calculation, not a habit. The deeper craft of the stone itself is in the stone masonry guide.
RCC strip (or raft) footing
When the soil is weaker, the wall taller, or settlement a real risk, a reinforced concrete strip footing runs continuously under the wall — a band of RCC with a mat of TMT steel that spreads load and, crucially, bridges soft patches so the wall settles evenly rather than cracking. On genuinely poor or variable soil, the engineer may extend this to a raft — a wide slab under the whole line. This is an engineered element end to end: the concrete grade, the bar diameter, the spacing and the cover are all designed to the soil and height.
Column (pad) footings for a framed wall
Some walls — precast panel walls, tall walls, or walls carrying gates and heavy piers — behave as a frame of columns rather than a continuous mass. Here the load comes down through RCC columns or piers at intervals, each sitting on its own pad (isolated) footing, with the panels or infill spanning between. The piers and columns guide covers this framing above ground; below ground, each column concentrates load onto its pad, so the pads and the column reinforcement are sized together by the engineer.
The comparison below shows the two families side by side — a continuous footing spreading a mass wall, and isolated pad footings carrying a framed wall.
How deep, and the plinth transition
Depth — below the loose, onto the firm
The one depth rule that always holds is a principle, not a number: a footing must sit below the loose, disturbed topsoil and any fill, on firm undisturbed strata, and — on expansive soil — below the zone that moves with the seasons. Frost and erosion, the drivers abroad, barely matter in most of India; the movers here are loose topsoil, made-up ground, and the swell-and-shrink of black-cotton clay. How deep that firm, stable level is depends entirely on your site, which is exactly why the depth is set after seeing the soil, not before.
You will hear rough figures — a small garden wall on good soil founded not far down, a tall or poor-soil wall going considerably deeper, and expansive-soil foundations reaching well below the active zone or switching to under-reamed piles. Treat all of these as illustration only. The correct depth for your wall is the engineer's call against your soil and height; a too-shallow footing is one of the most common and most dangerous shortcuts a contractor takes because it is invisible once backfilled.
The plinth and DPC — where foundation meets wall
Where the buried footing ends and the visible wall begins is the plinth, and it carries one detail that protects everything above: the damp-proof course (DPC) — a horizontal barrier (a thin rich-mortar or approved DPC course) laid at plinth level to stop ground moisture wicking up into the wall. Skip it and the wall stays damp at the base, the plaster blisters and the finish fails from the ground up — the waterproofing guide covers this in full, and site water management sits in the drainage guide. The plinth is also where the backfill is compacted and, ideally, the ground is shaped to drain away from the wall so water never ponds against the foundation.
What to check and what to ask your engineer
You are not designing the foundation — but you are the one who commissions it, pays for it, and lives with it. Literacy means knowing what a good job looks like and what to insist on. Use the checklist below to hold the work to a standard; the left column is what to verify on site, the right is who owns the decision.
| What to check / ask | Why it matters | Who signs off |
|---|---|---|
| Was the soil actually assessed (test or trial pit)? | Soil drives the whole design; skipping it is guessing | Engineer specifies; you insist |
| Is there a stamped footing drawing for this wall and soil? | A generic or copied footing ignores your ground | Structural engineer |
| Does the trench reach firm, undisturbed soil (past fill/topsoil)? | Shallow footing on loose ground is the classic failure | Engineer confirms depth on site |
| For black-cotton / fill / high water — are special measures designed? | Ordinary footings crack and heave on bad soil | Structural engineer — mandatory |
| Is the footing width and any reinforcement per the drawing? | Under-width or missing steel overloads the soil | Engineer / site supervision |
| For RCC footings — concrete grade, bar size, spacing, cover as specified? | Wrong mix or thin cover fails early, especially near coast | Engineer / you verify against drawing |
| Is a DPC laid at plinth level? | Stops rising damp ruining the wall from the base up | Engineer / mason |
| Is backfill compacted and the ground graded to drain away? | Ponding water softens soil and undermines the footing | Site supervision |
| Does the wall retain earth or a level difference? | A retaining wall is a stricter, always-engineered design | Structural engineer — always |
If a contractor cannot show you a footing drawing tied to your soil, or waves away the soil question, that is the warning sign to stop. The cost of a proper footing is a fraction of the cost of rebuilding a leaned wall — and, on a tall wall, of the harm a collapse can do.
How it connects
- Sits under the Compound Walls and Gates hub and pairs with the compound wall design guide (height, thickness, piers, coping) and the materials guide.
- The structural siblings: piers and columns for the framing above the footing, retaining walls when the wall holds back earth, and construction for the build sequence; water lives in waterproofing and drainage.
- The deeper structural references are in the Structural Safety library: foundation problems, and materials in concrete strength and TMT steel.
- Estimate the concrete and steel once your engineer has sized the footing: the concrete volume calculator and steel quantity calculator turn dimensions into indicative quantities, and the compound wall cost calculator puts a planning band on the whole wall.
Key takeaways
- The foundation is the part that decides whether a wall stands or leans — most compound wall failures are foundation failures, and you cannot fix a bad footing from above.
- Soil drives everything. Know your soil first (a test or trial pit); black-cotton clay, filled ground, high water table and sloping sites each change the footing and each must be engineered.
- The common footing types — stepped RR-stone or PCC spread footing under masonry, RCC strip or raft on weaker soil, and column pad footings for a framed wall — are chosen and sized by an engineer, not by habit.
- Found below loose topsoil and fill, onto firm strata, and below the moving zone on expansive soil; frost and erosion barely matter in India, but soil movement does.
- The plinth carries the DPC that stops rising damp; backfill should be compacted and the ground graded to drain away from the wall.
- Footing size, depth and reinforcement are engineer-designed to your soil and wall height — every figure here is indicative literacy, never a build-to number; a retaining wall is always engineered.
References
- IS 1904, Bureau of Indian Standards — code of practice for design and construction of foundations in soils (general requirements; named generally).
- IS 1905, Bureau of Indian Standards — code of practice for structural use of unreinforced masonry (masonry walls on footings; named generally).
- IS 456, Bureau of Indian Standards — code of practice for plain and reinforced concrete (RCC strip, raft and pad footings; named generally).
- National Building Code of India, NBC (SP 7:2026), Bureau of Indian Standards — general structural-safety, foundation and soil provisions.
- Local municipal bye-laws and development-control regulations — boundary-wall foundation, setback and approval requirements (city-specific).
- Site-specific geotechnical / soil investigation report and a licensed structural engineer's foundation design for your plot — the only authority on your actual footing.
All depths, footing widths, reinforcement notes and cost bands here are indicative planning and literacy aids only; confirm the governing requirements against the relevant IS codes (IS 1904, IS 1905, IS 456) and NBC (SP 7:2026), and have a licensed structural engineer assess your soil and design, finalise and certify the foundation for your specific wall height and site.
Export this guide
Related Guides — Deep-dive reading
Compound Wall Piers and Columns in India: Spacing, Reinforcement and Stability (2026)
Why a long, free-standing boundary wall needs intermediate piers or RCC columns to stay up — the physics of overturning in plain terms, thickened masonry piers vs reinforced-concrete columns on footings, indicative spacing that an engineer sets to your height and wind zone, the coping or tie beam that braces the top, and where to break a long run with movement joints.
Compound WallsRetaining Walls in India: Types, Design and Drainage (2026)
A plain, India-grounded literacy guide to retaining walls — the walls that hold back earth on a sloping or split-level plot. What makes them different and dangerous, the main types (gravity, RCC cantilever, counterfort, gabion, crib), the make-or-break role of drainage, and the warning signs that mean call a structural engineer now.
Compound WallsCompound Wall Design in India: The Complete Planning Guide (2026)
The start-here field guide to planning a compound wall for an Indian home, farmhouse or plot — what a boundary wall is really for, the questions to settle before you build, the decision sequence from survey to gate to finish, an honest wall-type comparison, and where structure and security hand off to the experts.
Compound WallsRelated Tools — Try Free
Monsoon-Readiness Checklist
Pre-rain home audit across 9 categories — terrace, drains, waterproofing, electrical, HVAC, pest, vehicles, documents.
Seasonal AuditStructural Modification Approval Checklist
41 items across structural assessment, society approval, municipal compliance, and safety.
Approval ChecklistLift Safety Audit Checklist
Interactive checklist that scores your home lift on safety devices, compliance and upkeep.
Checklist