
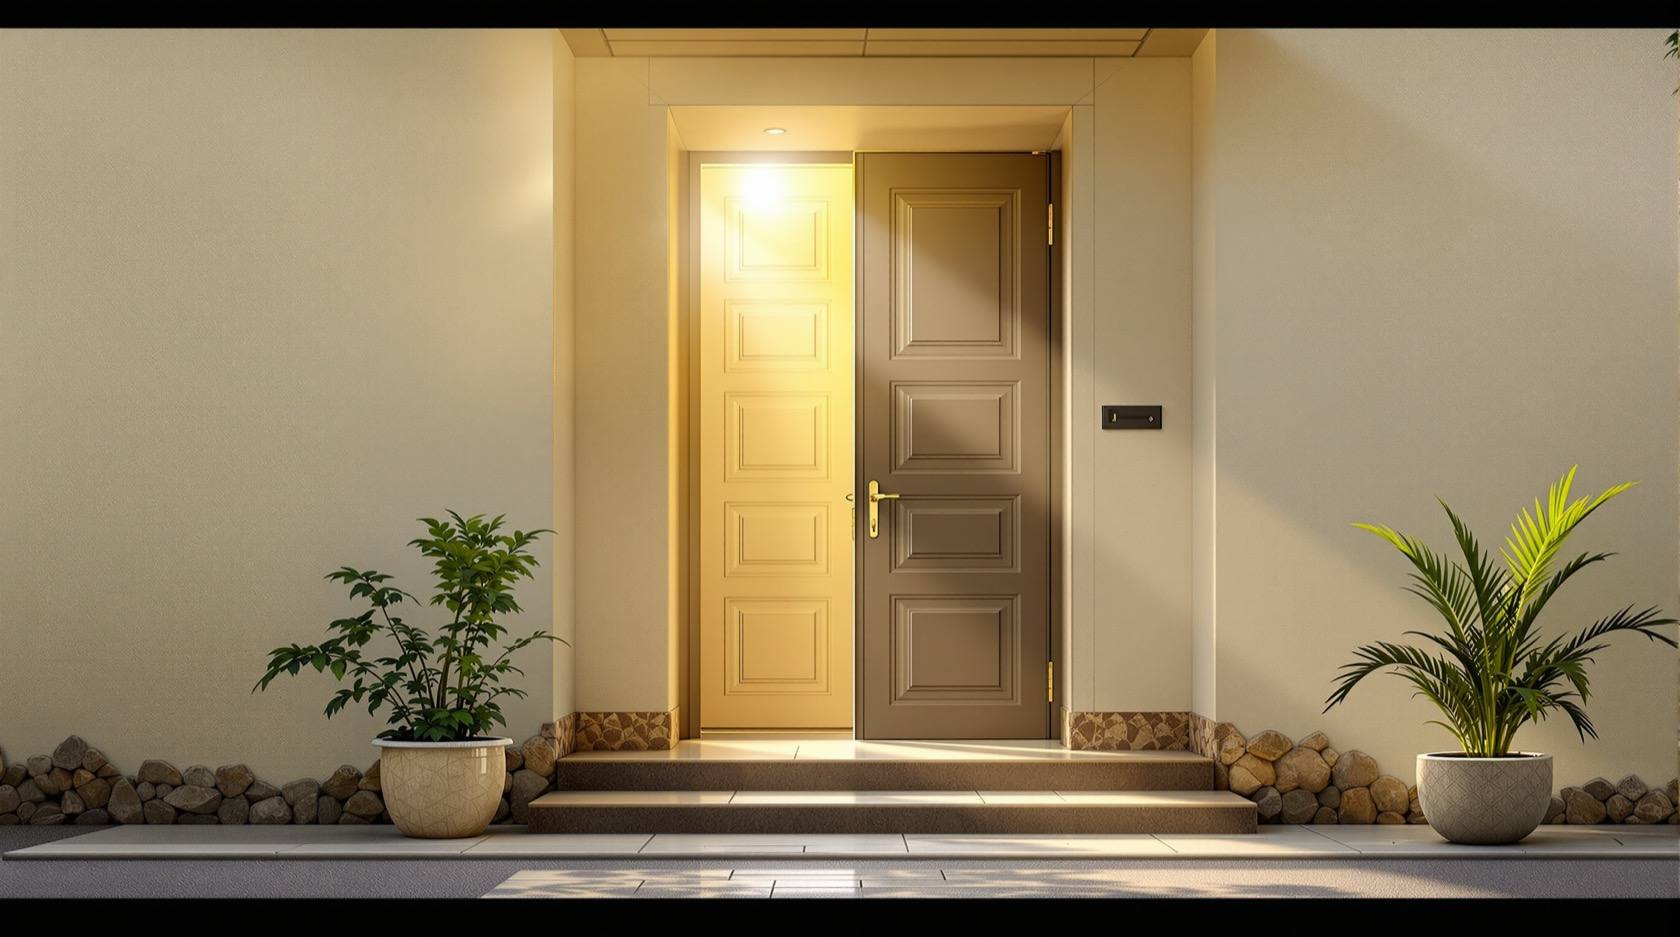
Vastu for Compound Wall and Gate in India: Directions, Height and Entrance (2026)
A respectful, practical guide to the Vastu principles many Indian homeowners follow for the boundary wall and main gate — main-gate direction, a lighter open north-east, a heavier taller south-west, gate placement within a wall side, and a continuous well-kept wall — with the everyday rationale where one exists, and an honest reminder that municipal bye-laws, structure and your budget come first.
For a great many Indian homeowners, the compound wall and the main gate are not only a security and privacy decision — they are also a Vastu decision. Vastu Shastra is a traditional body of Indian knowledge about orienting a home to the sun, the seasons and the site, and its guidance on the boundary and the entrance is among the parts people care about most. This guide sets out, plainly and respectfully, what that traditional guidance usually says, and — where a sensible everyday reason exists — the practical rationale behind it, so you can weigh it with open eyes.
This is the Vastu-for-the-boundary guide inside the Compound Walls and Gates hub. It stands beside the practical guides — the compound wall design guide, the compound wall regulations guide, the height and privacy guide and the compound gate design guide — and it deliberately leans on them, because Vastu preference sits on top of those hard constraints, never above them. If you follow Vastu, this will help you plan; if you do not, none of it is required for a safe, legal, good-looking wall.
Scope & how to read this. Vastu here is presented as traditional guidance and belief that many homeowners value, not as proven fact, a guaranteed outcome, or a building rule. Where a principle lines up with a real practical or climatic benefit we say so; where it is purely traditional we say that too. Nothing here promises health, wealth or luck, and none of it overrides the things that genuinely govern your wall: your municipal bye-laws, setbacks and the corner-plot sight rule (see the compound wall regulations guide), the structure of a tall or retaining wall (engineer-led), and your budget. Read this alongside a Vastu practitioner you trust and a licensed architect, and let bye-laws and structure win every disagreement.
First principles: what comes before Vastu
Before a single direction, three things decide your boundary wall — and each of them can override any Vastu preference completely. It is worth naming them up front so the rest of the guide reads in the right order.
- Municipal bye-laws and setbacks come first. How tall the wall may be, how far it must sit from the road, whether the front wall must be part-open or grilled, and the corner-plot sight-triangle rule that keeps a splayed, lowered corner for traffic visibility — these are set by your city and state, they change, and they are not negotiable against a Vastu wish. The regulations guide teaches how to find yours.
- Structure comes first. A tall wall, a wall on a slope, or one retaining a level difference is an engineer's wall, not a Vastu diagram. If Vastu suggests a heavier, taller south-west but the soil or wind says otherwise, the engineer decides. The design guide and height and privacy guide cover the real limits.
- Budget comes first. A continuous, well-built wall you can afford beats an unaffordable "perfect" one. Vastu adjustments should be low-cost tweaks within a sound plan — orientation of a gate, which corner is a little lower — not expensive rebuilds.
With that firmly in place, here is the traditional guidance for the boundary and gate, and the everyday sense within it.
The main gate: direction and placement
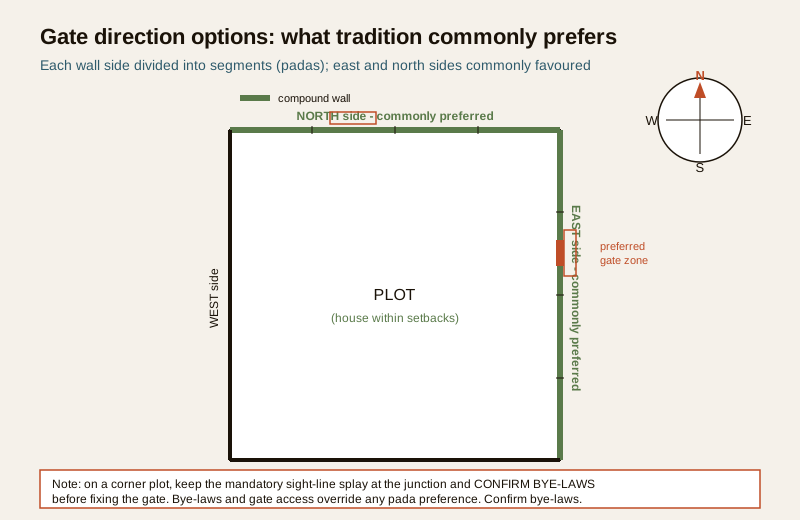
The main gate is the part of the boundary Vastu cares about most, because in the tradition it is the mukh — the mouth through which the home meets the world. Two ideas run through the guidance: which side the gate faces, and where along that side it sits.
Gate direction — and why traditions differ
Traditional Vastu generally favours a main gate to the east or north (and the north-east quadrant), with many practitioners also treating a well-placed gate in specific zones of other directions as auspicious. Here the traditions genuinely differ — regional schools, the classic sixteen-part "pada" division of each side, and individual practitioners will not all agree, so a categorical "only east is good" claim should be treated with caution.
There is a real, non-mystical thread inside the east/north preference: an east or north gate lets low morning sun and the prevailing breeze into the plot, and keeps the harsh late-afternoon west sun to the more sheltered side — a genuine comfort and daylight benefit in most of India. That is climate, not magic, and it is why the same orientations often feel pleasant in practice. Where the tradition goes beyond that — assigning fortunes to exact sub-zones — treat it as belief you may value, not a guaranteed outcome.
Placement within the wall side — the "padas"
Within a given side, Vastu divides the run into segments (the padas) and marks some as more favourable for the gate than others — commonly avoiding the extreme corners and preferring a particular zone along the side. The practical read-across is modest but real: a gate set a sensible distance from the corner turns and manoeuvres better, sits away from the structurally busy corner pier, and — on a corner plot — must in any case respect the sight-line splay the bye-laws require. Coordinate the pada preference with the gate design guide and your gate width calculator so the auspicious spot is also the workable one.
Two gates facing off, and blocked entrances
A widely-repeated piece of guidance is to avoid a main gate directly facing another gate, a large tree, a pole or a sharp obstruction immediately across it. The traditional reasoning is about a clear, welcoming approach; the practical reasoning is almost the same — a gate that opens straight onto an obstacle is awkward to use, harder to drive through, and less private. Where you can, give the gate a clear, unobstructed approach; where the plot forces a face-off, it is a preference to note, not a crisis.
The compound wall: a lighter north-east, a heavier south-west
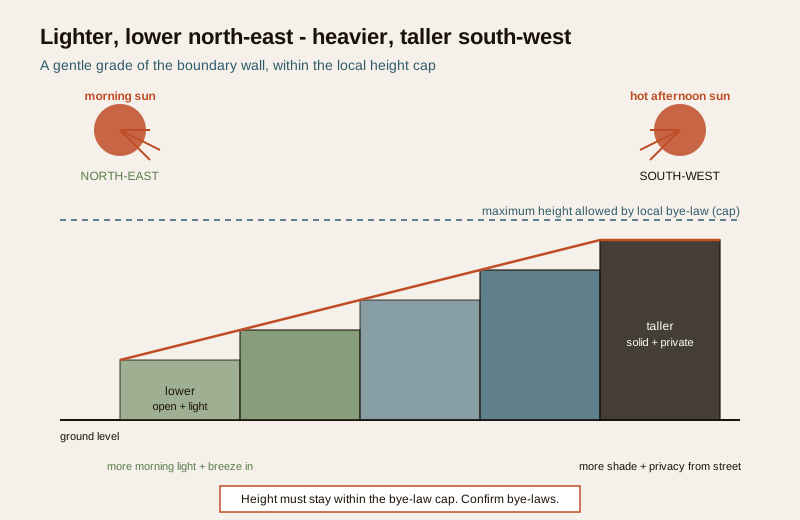
The second big Vastu idea for the boundary is about the weight and height of the wall around the plot — specifically, keeping the north-east (NE) corner lighter, lower and more open, and the south-west (SW) corner heavier, taller and more solid. This is one of the most consistent principles across traditions, and it is one where a clear practical logic runs alongside the belief.
Keep the north-east lighter, lower and open
Tradition holds the NE (the Ishanya) as the most auspicious zone, to be kept clean, open and uncluttered — a lower wall, no heavy structure or store, nothing blocking it. The everyday rationale is strong: in the northern hemisphere the NE receives gentle morning sun, so a lower, opener NE corner lets more morning light and breeze into the plot and the garden, and keeps that corner free for planting and rainwater to drain away rather than pool. Keeping it uncluttered is good site sense whether or not you follow Vastu — pair it with the landscaping guide and green boundary plants for a soft, low NE edge.
Make the south-west heavier, taller and solid
The mirror principle: the SW (the Nairutya) should be the heaviest, tallest, most solid part of the boundary, ideally with the taller wall and any heavier structure. The practical read is genuinely sensible — the SW faces the hot afternoon and evening sun, so a taller, more solid wall there gives more shade and shelter, and it is naturally the more private side away from the morning-active street frontage, so extra height and privacy sit well there. A gentle grade of the wall — lower and lighter to the NE, taller and more solid to the SW — is a concept many find both traditional and comfortable, provided it stays within the bye-law height cap.
A continuous, well-maintained wall
Vastu strongly favours a complete, continuous, well-kept boundary wall — no long broken gaps, no crumbling or leaning stretches, no permanently unfinished side. This one needs almost no translation: a continuous, maintained wall is simply better security, better privacy and better-looking, and a broken or half-built boundary is a real weakness whatever your beliefs. Keep the wall sound with the repair and maintenance guide and protect it with proper waterproofing and gate rust prevention. A cared-for wall is where Vastu and plain good practice agree completely.
The guidance, the tradition and the real constraint
Here is the honest ledger: each common Vastu principle for the boundary, what the tradition says, the practical rationale where one genuinely exists, and — crucially — the real constraint that overrides it if they ever conflict.
| Vastu guidance | What the tradition says | Practical rationale (where any) | The real constraint that overrides it |
|---|---|---|---|
| Main gate to east / north | Auspicious "mouth" of the home; traditions differ on exact zone | Morning sun + breeze into the plot; west sun kept to sheltered side | Bye-law setback, road access and corner-plot sight rule; where the gate can physically and legally go |
| Gate placed in a favourable "pada" | Some segments of a side more favourable than corners | Away from the corner pier; better turning; sensible distance from junction | Corner-plot sight splay; gate width and vehicle swing (engineer / bye-law) |
| Avoid gate facing another gate / tree / pole | Clear, welcoming approach | Easier to use and drive through; more private | Plot geometry and road position — often not a choice |
| North-east kept lower, lighter, open | Ishanya is most auspicious; keep it clean and uncluttered | More morning light and breeze; better drainage; room to plant | Bye-law front-wall rules; any structural need |
| South-west made taller, heavier, solid | Nairutya should be the heaviest zone | Shade from afternoon sun; the more private, non-street side | Bye-law height cap; engineer's structural design; budget |
| Continuous, well-maintained wall | A complete boundary protects the home | Real security, privacy and appearance | None — this one aligns fully with good practice |
| Specific fortunes tied to exact sub-zones | Detailed auspicious/inauspicious micro-zones | Little or none — largely traditional belief | Treat as belief you may value, not a rule; never let it force an unsafe or illegal wall |
The pattern is clear: where Vastu and everyday sense agree (an open NE, a private SW, a continuous wall), follow it happily. Where the guidance is purely traditional, treat it as a preference you may value — and in every case, if a bye-law, the structure or your budget says otherwise, they win.
A vastu-aware boundary planning checklist (bye-laws first)
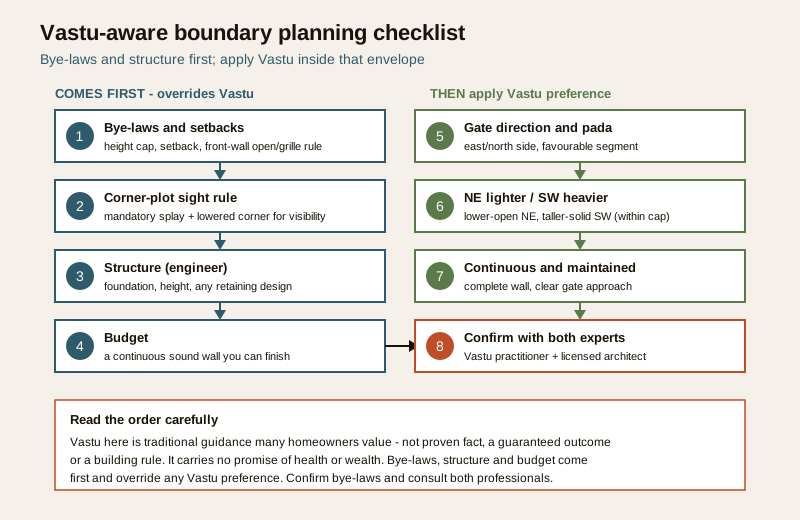
Work down this list in order. Notice that the Vastu steps come after the legal and structural ones — that is deliberate, and it is how a Vastu-following homeowner stays both faithful to the tradition and on the right side of the law and safety.
| Step | Do this first | Why it comes first |
|---|---|---|
| 1. Bye-laws & setbacks | Read your municipal bye-laws or ask the sanctioning authority for the wall height cap, setback and front-wall open/grille rule | These are legal limits; a Vastu preference cannot exceed them |
| 2. Corner-plot sight rule | If on a corner, fix the mandatory sight-line splay and lowered corner before anything else | A safety rule for traffic visibility; non-negotiable |
| 3. Structure | Have an engineer confirm foundation, height and any retaining design | A tall or retaining wall is an engineering problem, not a Vastu one |
| 4. Budget | Set what a continuous, sound wall will cost with the cost calculator and local quotes | A wall you can finish beats a "perfect" one you cannot |
| 5. Gate direction & pada | Within what steps 1-4 allow, choose the gate side and position with your practitioner | Vastu preference applied inside the legal/structural envelope |
| 6. NE lighter / SW heavier | Grade the wall lower-open to the NE, taller-solid to the SW, within the height cap | Aligns tradition with sun, breeze and privacy |
| 7. Continuous & maintained | Plan a complete, well-finished, waterproofed wall with a clear gate approach | Where Vastu and good practice fully agree |
| 8. Confirm with both experts | Sign off with a Vastu practitioner and a licensed architect together | Belief and building code reconciled before you build |
How it connects
- Sits under the Compound Walls and Gates hub and belongs with the Vastu library for readers exploring the tradition more broadly.
- Apply the hard constraints first: the compound wall regulations guide (bye-laws, setbacks, corner-plot sight rule), the height and privacy guide, and the compound wall design guide for structure.
- For the gate itself, see the compound gate design guide and gate rust prevention; keep the wall sound with the repair and maintenance guide and waterproofing.
- Soften the open NE edge with the landscaping guide and green boundary plants; size the whole job with the compound wall cost calculator and the gate width calculator.
Key takeaways
- Vastu for the boundary is traditional guidance many homeowners value, not proven fact, a guaranteed outcome or a building rule — and this guide never promises health, wealth or luck.
- The common principles are a main gate to the east/north (traditions differ on exact zone), a lighter, lower, open north-east, a heavier, taller, solid south-west, a favourable gate placement (pada) away from the corner, a continuous well-kept wall, and avoiding a gate facing another gate or obstruction.
- Several align with real everyday sense — an east/north gate and open NE bring morning sun and breeze; a taller SW gives shade and privacy; a continuous wall is simply better security and privacy.
- Where the guidance is purely traditional (exact micro-zones and fortunes), treat it as belief you may value, not a rule — never let it force an unsafe or illegal wall.
- Municipal bye-laws, setbacks, the corner-plot sight rule, structure and your budget come first and override any Vastu preference; apply Vastu inside that envelope.
- Consult both a Vastu practitioner and a licensed architect, and confirm every figure against IS codes, NBC (SP 7:2026) and your local bye-laws.
References
- Vastu Shastra tradition — classical Indian guidance on plot orientation, the main entrance and the boundary (regional schools and practitioners differ; presented as traditional belief, named generally).
- Local municipal bye-laws and development-control regulations — compound-wall height, setback, front-wall open/grille and corner-plot sight-line requirements (city-specific; these govern approval and override any Vastu preference).
- National Building Code of India, NBC (SP 7:2026), Bureau of Indian Standards — general building, boundary and structural-safety provisions (named generally).
- IS codes for masonry and concrete (IS 1905, IS 456) — structural design of the wall and its foundation, applied by a licensed engineer (named generally).
- A licensed architect and structural engineer, and a Vastu practitioner you trust — the two professional voices to reconcile before you build.
All directional guidance here reflects a traditional belief that many homeowners value; it is not proven fact, a guaranteed outcome, or a building rule. Municipal bye-laws, setbacks, the corner-plot sight rule, structure and budget come first and override any Vastu preference. Confirm every dimension against the relevant IS codes, NBC (SP 7:2026) and your local municipal bye-laws, and reconcile the tradition with a Vastu practitioner and a licensed architect before you build; costs are indicative planning aids, not quotes.
Export this guide
Related Guides — Deep-dive reading
Compound Wall Regulations in India: Height Limits, Setbacks and Bye-Laws (2026)
A regulatory-literacy guide to the rules that govern a boundary wall in India — the things municipal bye-laws and development-control regulations typically cover, from maximum height and the open-grille front-wall rule to setbacks, corner-plot sight lines, gate swing, fire-tender access and neighbour law — and, most importantly, a plain method for finding and confirming the rule that actually applies to YOUR plot.
Compound WallsThe Homeowner's Guide to Compound Walls and Gates in India (2026)
A plain-language, start-to-finish walkthrough of building a boundary wall and gate in India — plan and permit first, then material and height, foundation and structure, building and supervision, the gate, finishes, lighting and greenery, budget and long-term upkeep — with a stage-by-stage roadmap, a full planning checklist and answers to the questions every homeowner asks.
Compound WallsCompound Gate Design in India: Types, Materials and Sizing (2026)
The start-here guide to the gate as the moving part of your boundary wall — how it opens (swing, sliding, cantilever, folding, telescopic), what it is made of (MS, wrought iron, stainless, aluminium, wood), how wide it needs to be for your vehicle, how it is finished against rust, and the posts and footing that carry it. Decisions in order, with automation and security cross-linked, not rebuilt.
Compound WallsRelated Tools — Try Free
Cross-Ventilation Analyzer
Estimate airflow and air changes per hour (ACH) from room size, window areas, layout, and local wind — with NBC 2016 Part 8 compliance check.
Ventilation CalculatorStructural Modification Approval Checklist
41 items across structural assessment, society approval, municipal compliance, and safety.
Approval ChecklistVastu Compass — Direction Detector
Use your phone compass to detect room directions and get instant Vaastu Shastra recommendations.
Compass + Vastu