
Conventional Fire Alarm Systems in India (2026): Zones, Cost & When They Fit
The simpler, lower-cost fire-alarm architecture for small, simple buildings - how zone wiring works, what the panel can and cannot tell you, and exactly where it fits and where it does not.
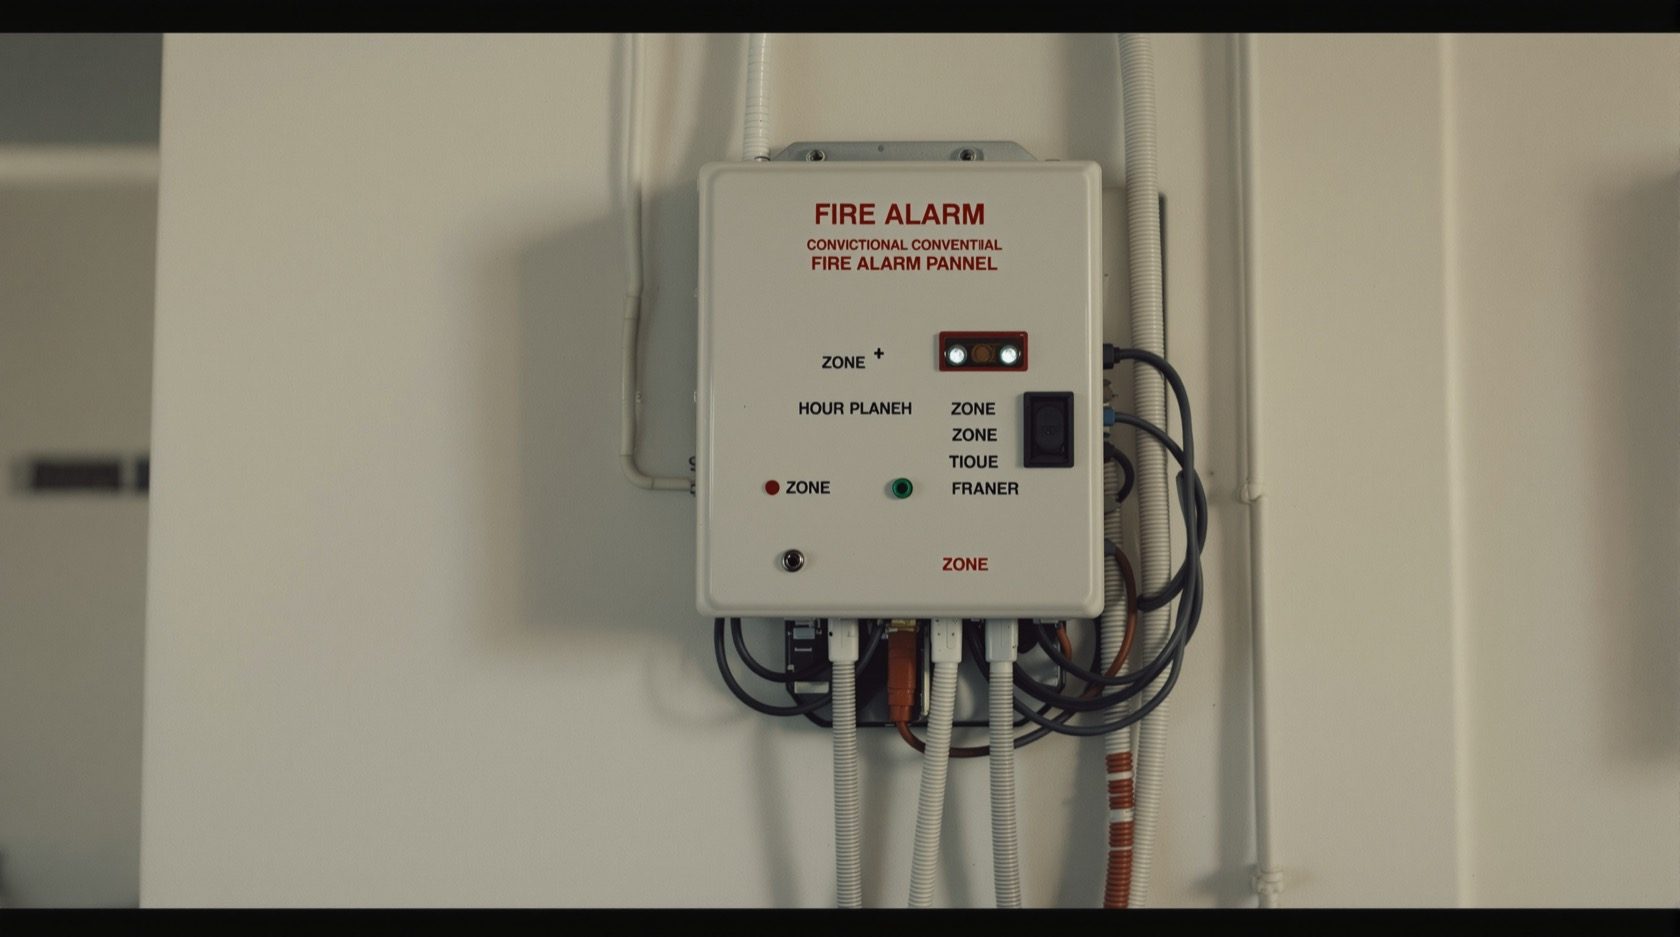
Not every building needs the most sophisticated fire-alarm system money can buy. For a small shop, a single-floor office, a bungalow, a small school block or a house of worship, the right answer is often the oldest and simplest architecture in the code: the conventional system. Conventional fire alarm systems wire their detectors and manual call points into a handful of zones, each zone a group of devices sharing one pair of wires back to the panel. When any device in a zone activates, the panel lights that zone - and only that zone. It tells you the fire is somewhere in Zone 3; it does not tell you which of Zone 3's detectors saw it. That single limitation is the whole story of conventional systems: they are cheaper, they are proven, and they trade the exact location of the fire for a lower price. In a small building where searching one zone takes seconds, that is a trade worth making. In a large or complex building, it is not.
This is the conventional-system chapter of Studio Matrx's fire-safety library, sitting under the complete guide to fire safety in India. It is the sibling of the addressable fire alarm systems guide and the wireless fire alarm systems guide; read all three, plus the fire alarm panels guide and the fire alarm zoning guide, to choose the right architecture for a given building.
Scope and safety - read this first. A building-wide fire alarm system, conventional or otherwise, is a statutory, engineered installation. It is designed, wired, commissioned and certified by a licensed fire-alarm contractor to IS 2189 : 2026 and the National Building Code (via SP 7 : 2026, Part 4 Fire and Life Safety), and it is tied to the premises Fire NOC under your State Fire Services Act and Rules. This guide helps an owner, committee or facility manager understand the choice, specify it well and hold the contractor accountable - it is not a wiring manual and not a DIY project. It is educational guidance, not legal advice. And one rule overrides everything below: when an alarm sounds, get everyone out and call the fire brigade on 101 or 112 - never investigate first.
How a conventional system actually works
A conventional fire alarm system has three jobs, wired together the simplest way possible: sense the fire, tell people, and tell the panel roughly where. It does all three through zones.
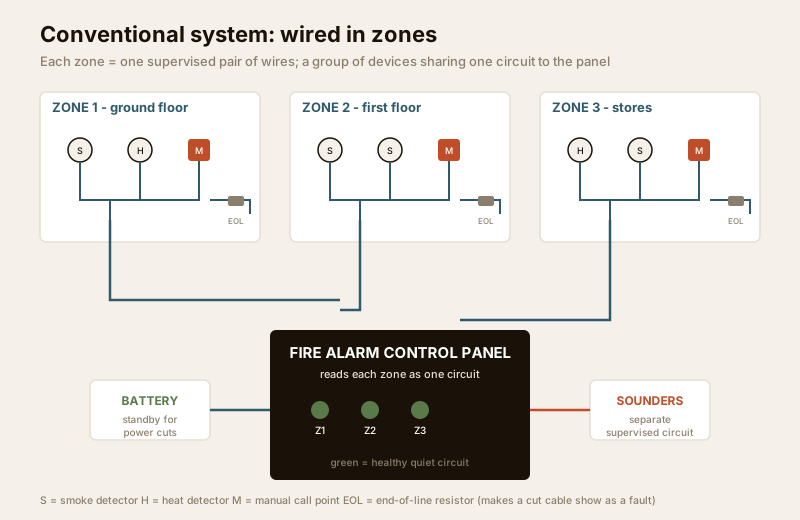
A zone is a group of detectors and call points wired onto one pair of conductors that runs from a single terminal on the panel out around a defined part of the building and back. The panel watches each zone as one electrical circuit. In the quiet, normal state a small supervisory current flows around the loop and returns through an end-of-line resistor - a fixed resistor fitted at the far end of the zone wiring. The panel measures that current constantly. When a detector or call point in the zone activates, it changes the circuit's resistance sharply, the current jumps, and the panel reads that zone as being in alarm. If the wiring is cut or a connection fails, the current drops toward zero, the end-of-line resistor no longer completes the circuit, and the panel reads a fault for that zone. That is why the resistor matters: it is what lets the panel tell a genuine wiring fault from a healthy quiet circuit, so a cut cable cannot silently disable a zone without the panel noticing.
Sounders - the bells, electronic sounders and strobes that warn people - run on their own separate circuits from the panel, also supervised with end-of-line resistors, so the panel can drive them all together when any zone alarms. Manual call points, the break-glass units on escape routes, sit on the detection zones just like the automatic detectors, so breaking the glass raises the same zone alarm a detector would.
What the panel can and cannot tell you
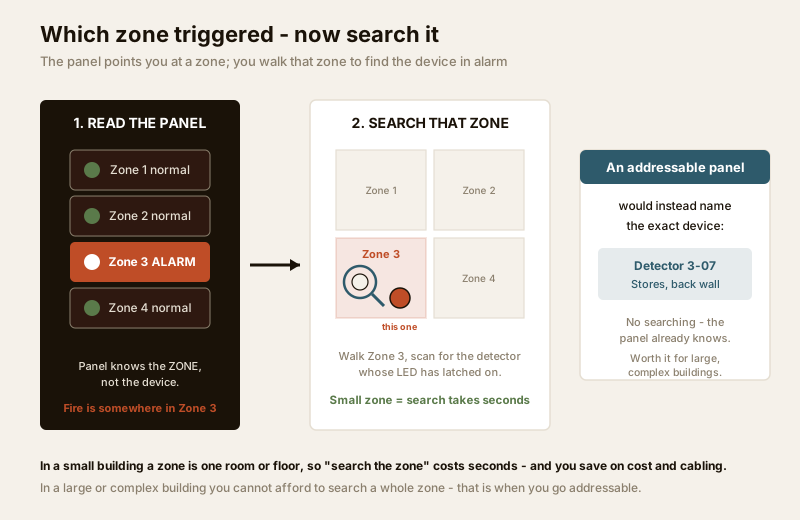
Here is the defining trait, stated plainly. A conventional panel knows which zone is in alarm. It does not know which device in that zone triggered. If Zone 4 covers the first-floor offices and a smoke detector in the third room activates, the panel lights the "Zone 4" lamp and sounds the building - but it cannot say "third room." A responder reads the panel, sees Zone 4, walks to the first floor, and searches that zone to find the device that is in alarm (most detectors carry a small remote or built-in LED that latches on when they trigger, which helps the search).
That is the trade at the heart of the architecture. In a small, simple building a zone is a small, quickly searched space, so "search the zone" costs seconds and the saving on cost and cabling is real. This is fundamentally different from an addressable system, where every device has its own address on a loop and the panel names the exact device and location the instant it triggers - no searching. Understanding that difference is the entire decision, and the fire alarm zoning guide goes deeper on how zones are drawn.
Zones - the limits that keep them useful
A zone is only useful if it is small enough that "search the zone" is quick. Draw zones too large and you hand a responder a hopeless search; draw them to align with how the building is actually laid out and the system works. IS 2189 : 2026 sets the intent behind zone limits, and a licensed contractor sizes them to the current code - but the principles an owner should understand and specify are these:
| Zoning principle | What it means in practice |
|---|---|
| A ceiling on floor area per zone | One zone should cover only a limited floor area, so the search on an alarm stays short - do not let one zone sprawl across a whole large building |
| One floor as a minimum division | Zones should not span multiple floors; a fire on one level must not light a zone that also covers another, so at minimum divide by floor |
| A search-distance intent | A responder entering the zone should be able to see or reach the triggered device within a short travel distance - the zone must be small enough to walk and scan quickly |
| Align zones to compartments and layout | Draw zone boundaries along fire compartments, stair cores and obvious sub-divisions (wings, blocks, departments) so "Zone 3" maps to a place people already name |
| Keep the plan at the panel | A clear zone plan (a simple floor map showing which zone is which) must be mounted at the panel so any responder can translate a lit lamp into a location instantly |
The exact figures - permitted area per zone, travel distances, the treatment of stairwells and voids - are set by IS 2189 : 2026 and applied by the designer; do not guess them. The owner's job is to insist the zones are drawn to genuinely limit the search, that they respect the one-floor-minimum, and that a legible zone plan lives at the panel. A conventional system with vague, oversized zones throws away its one job.
Where conventional systems fit - and where they do not
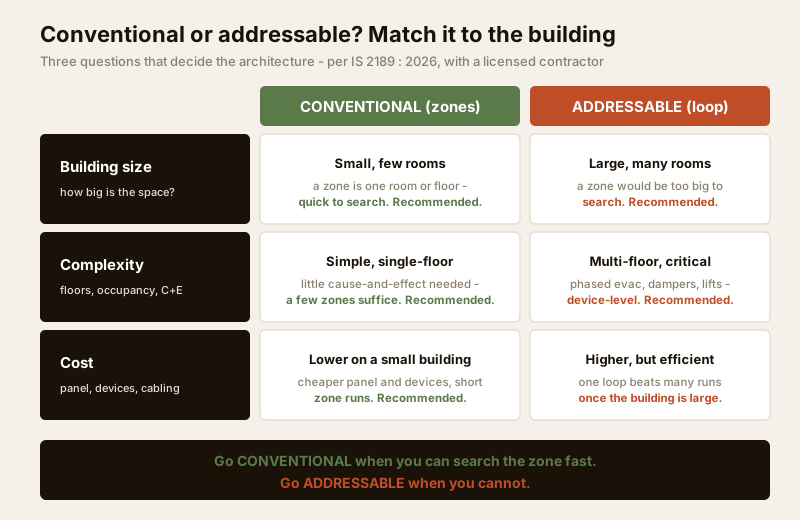
The honest way to choose is to ask a single question: when a zone alarms, can a responder search that zone fast enough? If yes, conventional is the sensible, economical choice. If no - because the zone is large, multi-level, complex, or full of people who cannot wait - you need the instant device-level location that only an addressable system gives.
Conventional fits well in:
- A small shop or showroom - a single trading floor, a couple of zones, a responder who knows the space and can scan it at a glance.
- A small single-floor office - a handful of zones mapped to obvious areas (front office, back office, stores, server room); reading a lit zone and walking to it is trivial.
- A small school block - a modest building where classrooms group naturally into a few zones and staff know the layout intimately. (The wider picture is in the school fire-safety guide.)
- A house of worship - a temple, church, mosque or gurdwara hall where the volume is simple and a beam or point detector network divides into a few clear zones.
- A bungalow or small villa - a two- or three-floor home where a compact conventional panel with per-floor zones is proportionate; the home fire-safety guide sets the domestic context.
Conventional does not fit - go addressable - when:
- The building is large or has many rooms, so a single zone would cover a space no one can search quickly under alarm conditions.
- The building is multi-floor or a high-rise, where you cannot afford to send a responder to "search a floor" and where phased, cause-and-effect evacuation demands device-level knowledge. See the high-rise fire-safety guide.
- The building is complex or occupancy-critical - a hospital, a hotel, a large mall - where locating the exact device instantly and driving automatic responses (dampers, lift recall, pressurisation) is essential. See the hospital and hotel fire-safety guides.
- The wiring runs would make conventional cabling more expensive than an addressable loop - past a certain size, one addressable loop serving many devices uses less cable than many separate conventional zone circuits, and the cost advantage flips.
For a heritage building or an occupied retrofit where running any new cable is disruptive, the third sibling - a wireless fire alarm system - may earn its keep over both. Use the fire alarm system selector to sanity-check the architecture against the building before you brief a contractor.
Wiring, resistors, panel zones and battery standby
An owner does not wire the system, but understanding its parts lets you read a quotation, judge the install and maintain it. Four things matter.
| Element | What it is | Why the owner should care |
|---|---|---|
| Zone circuits | Each zone is one supervised pair of wires from a panel terminal, out around its devices and back | The number of zones on the panel must match (with spare capacity) the zones the building actually needs - undersizing forces oversized zones later |
| End-of-line resistor | A fixed resistor at the far end of every zone and sounder circuit that completes the supervisory loop | It is what makes a cut cable show as a fault, not a silent dead zone - its presence and correct value are part of a proper install and commissioning |
| Panel zones and lamps | The control panel's per-zone indicators (fire, fault, disable) and the master fire, fault and disable states | This is the interface a responder reads; it must have a clear zone plan beside it and enough zones for the building |
| Battery standby | A backup battery inside or beside the panel that powers the whole system when mains fails | India's power cuts are routine - the panel must keep detecting and alarming through a load-shed; code intent is typically around 24 hours of standby plus a period of full alarm (verify to IS 2189 : 2026) |
The battery standby point deserves emphasis in the Indian context. A fire alarm panel that goes dark the moment the power cuts is not a fire alarm system - it is a fire alarm system for the hours the grid happens to be up. IS 2189 : 2026 requires standby power sized so the panel keeps watching through a mains failure and can still drive its sounders in an alarm; the commissioning must prove it, and the maintenance must keep those batteries healthy. Dead standby batteries are one of the most common defects found in Indian buildings that "have a system." The fire alarm panels guide covers the panel and its standby in full.
Never leave a zone isolated to stop a nuisance alarm
The deadliest failure of a conventional system is not technical - it is a zone left permanently disabled or isolated to stop a nuisance alarm. When a zone false-alarms repeatedly, the wrong response is to switch that zone off at the panel and forget it, because an isolated zone is no protection at all: a real fire in it will never raise the alarm. The right response is to find and fix the cause - a detector sited over a kitchen or a dusty stairwell, a wiring fault, a failing device - and put the zone back in service. A conventional panel that sits with a zone-isolate lamp lit for months is a disabled fire alarm system, and it fails exactly when needed. Route every persistent fault or nuisance alarm to the maintenance contractor and the AMC, never to a permanent isolate.
The cost picture - the real advantage, honestly stated
The reason conventional systems still sell in large numbers is money, and the advantage is real - for the right building.
| Factor | Conventional | Addressable |
|---|---|---|
| Panel and device cost | Lower - simpler panel, cheaper non-addressed detectors | Higher - addressable panel, addressed devices, loop cards |
| Cabling on a small building | Economical - a few short zone circuits | Overkill - a loop is more than a small building needs |
| Cabling on a large building | Can become expensive - many separate zone runs | More efficient - one loop serves many devices |
| Speed to locate the fire | Slower - the panel gives the zone, you search it | Instant - the panel names the exact device and place |
| Cause-and-effect programming | Limited or none | Full - drive dampers, lifts, pressurisation per device |
| Best-fit building | Small, simple, few zones, quick to search | Large, multi-floor, complex, occupancy-critical |
The honest trade-off is speed to locate. A conventional system saves money on the panel, the devices and (in a small building) the cabling, and it saves it precisely because it does less - it points you at a zone instead of a device. For a small shop where the zone is one room, that costs nothing. For a hospital where a zone might be a whole wing, that delay is unacceptable and the money saved is a false economy. Match the architecture to the building: conventional where the search is trivial, addressable where it is not. That is the whole decision, and it is worth getting right with a licensed contractor rather than defaulting to whatever is cheapest on the quotation.
For committees, managers and specifiers
If you own or manage a small building and are commissioning a conventional system, the useful things to insist on are simple: enough zones on the panel for the building with spare capacity; zones drawn to keep every search short and never spanning floors; a legible zone plan mounted at the panel; proper end-of-line resistors and supervised sounder circuits so faults show; and adequate, tested battery standby for the power cuts. Then insist on an AMC (annual maintenance contract) and a log book - the record of every test, fault and battery change - because a conventional system, like any fire system, only protects the building if someone keeps it alive. The apartment and office contexts are covered in the apartment fire-safety guide and the office fire-safety guide, and the broader building picture in the building security systems guide.
When the law requires a professional - and why you must never leave it disabled. A building fire alarm system, conventional or addressable, is a statutory installation under IS 2189 : 2026, the NBC (via SP 7 : 2026, Part 4) and your State Fire Services Act and Rules, tied to the premises Fire NOC. It must be designed, installed, commissioned and certified by a licensed fire-alarm contractor - not bought and wired informally. And the single rule that saves lives after installation is this: never leave a zone, a call point or the sounders isolated or disabled to stop a nuisance alarm. A disabled panel is no panel. Fix the cause through your AMC and put the system back in full service. For the wider compliance frame, see the complete guide to fire safety in India and the emergency-preparedness guide.
Key takeaways
- A conventional fire alarm system wires detectors and call points into zones - the panel shows which zone is in alarm, not which device, so you search that zone to find the trigger. That single trait defines the whole architecture.
- Zones must be kept small and sensible - a ceiling on area per zone, one floor as a minimum division, a short search distance, alignment to compartments, and a clear zone plan at the panel, per the intent of IS 2189 : 2026.
- It fits small, simple buildings - a small shop, single-floor office, small school block, house of worship or bungalow - and does not fit large, multi-floor or complex buildings, where you go addressable because you cannot afford to search a whole zone.
- End-of-line resistors and battery standby are not optional - resistors make a cut cable show as a fault, and standby power (typically around 24 hours plus alarm time, per code) keeps the panel alive through India's routine power cuts.
- The advantage is cost, the trade-off is speed to locate - and the deadliest failure is a zone left isolated to silence a nuisance alarm; a disabled panel is no panel, so fix the cause through the AMC and keep every zone in service. Commission and certify it through a licensed fire-alarm contractor.
References
- IS 2189 : 2026, Bureau of Indian Standards - Selection, Installation and Maintenance of Automatic Fire Detection and Alarm System, Code of Practice. The core code governing conventional and addressable systems, zoning, end-of-line supervision and standby power. Verify the current edition via the BIS catalogue: https://www.services.bis.gov.in/
- National Building Code of India, SP 7 : 2026 (the NBC), Part 4 "Fire and Life Safety" - the framework requiring automatic fire detection and alarm systems in buildings by occupancy and height; the older SP 7 : 2016 edition is withdrawn but still widely quoted. Verify the current edition via the BIS catalogue: https://www.services.bis.gov.in/
- The relevant State Fire Services Act and Rules and the Model Building Bye-Laws (MoHUA) - these set when a Fire NOC and a certified building fire detection and alarm system are legally required for a given premises.
- Manufacturer datasheets and installation instructions for the specific conventional panel, detectors and end-of-line resistors installed - the authority for zone capacity, resistor values, sounder circuits and battery standby ratings; always follow the equipment's own instructions and the contractor's commissioning certificate.
This is an educational overview, not legal advice, and not a substitute for a licensed fire-safety consultant. Building fire detection and alarm systems, the Fire NOC and any statutory installation are qualified professional tasks - engage licensed fire professionals and the State Fire Services, and verify any standard's current status via the BIS catalogue before relying on it.
Export this guide
Related Guides — Deep-dive reading
Addressable Fire Alarm Systems in India (2026): Loops, Exact Location & When You Need One
The system for larger, complex buildings where you must know exactly which device triggered - how the loop and unique device addresses work, when the Fire NOC demands one, and how to specify it well.
SecurityFire Alarm Zoning in India (2026): Detection Zones, Search Limits & Phased Evacuation
How dividing a building into detection zones lets responders find the fire fast, drives phased evacuation and cause-and-effect - the IS 2189:2026 principles every owner and committee should understand.
SecurityFire Alarm System Cost in India (2026): What a Code-Compliant System Really Costs
An honest, building-scale look at what a fire alarm SYSTEM costs in India — the control panel, detectors, manual call points, sounders, wiring and battery backup — and how conventional versus addressable architecture, the number of zones, floors and occupancy type move the total, always as indicative bands to price against three itemised quotes and never below the code minimum.
SecurityRelated Tools — Try Free
Fire Alarm System Selector
Conventional, addressable or wireless? Answer three questions about your building's size, whether it is a retrofit and how hard cabling is, and get the right fire-alarm architecture to consider — with the non-negotiables. A planning guide, not a system design.
Alarm SystemContract Studio
AI generates professional architecture service agreements with milestones and scope.
ArchitectAIFalse Ceiling Cost Estimator
Live ₹/sqft across 8 ceiling types — POP, gypsum, designer, metal, PVC, wooden — with cove and spot lighting for 20 Indian cities.
Cost Calculator