
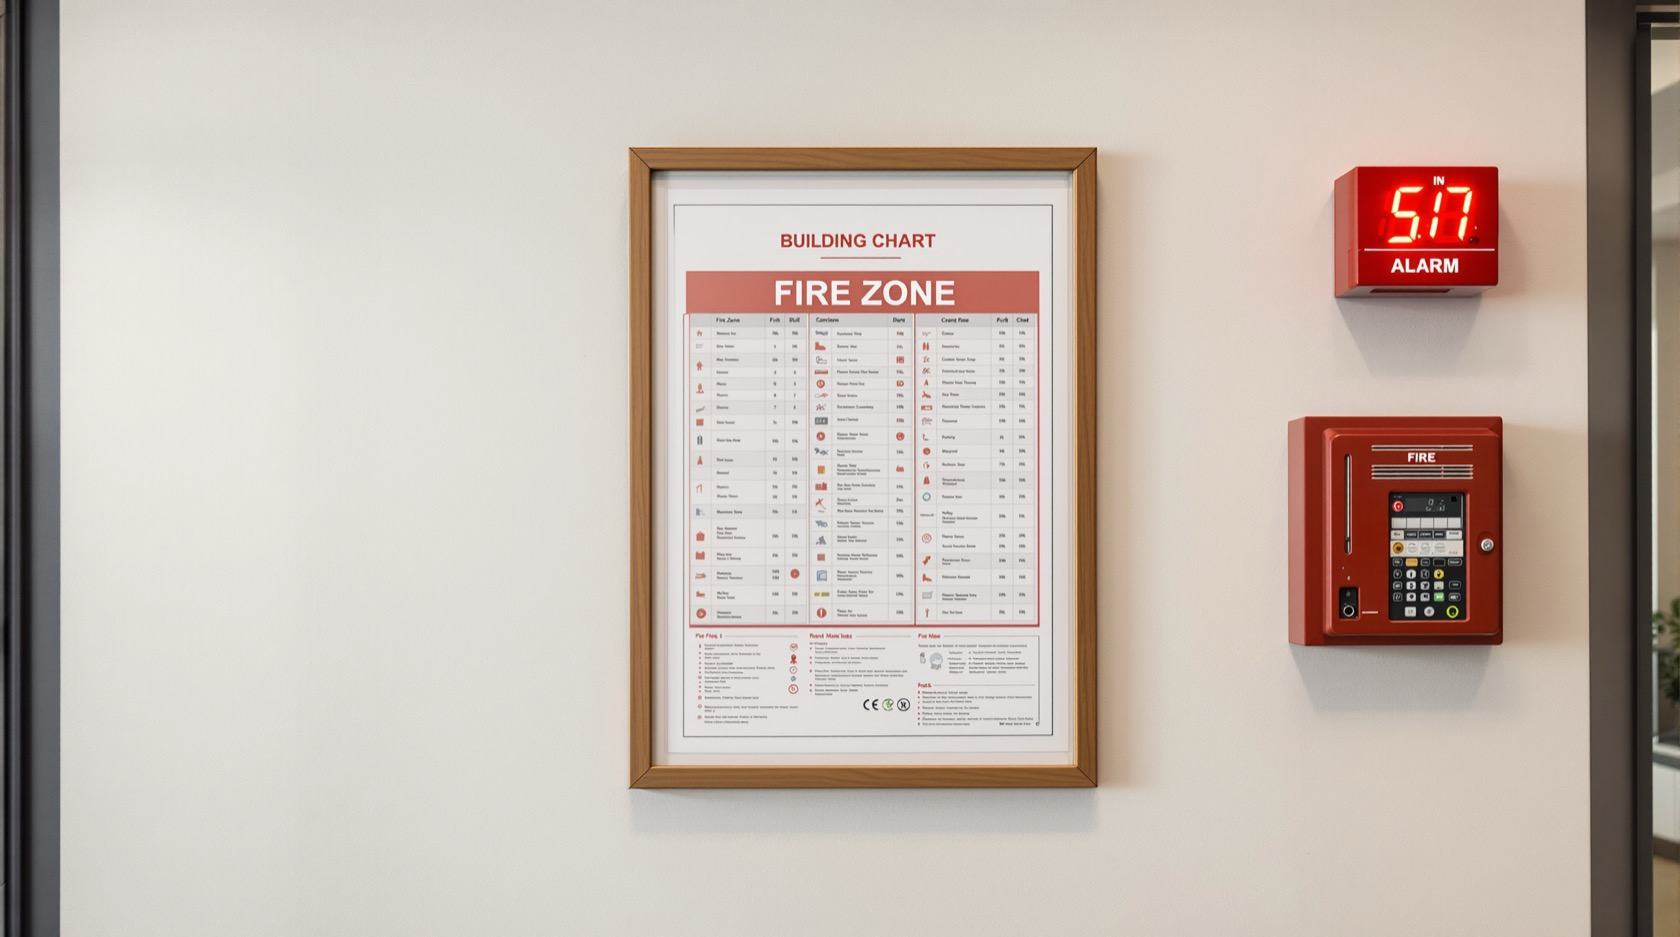
Fire Alarm Zoning in India (2026): Detection Zones, Search Limits & Phased Evacuation
How dividing a building into detection zones lets responders find the fire fast, drives phased evacuation and cause-and-effect - the IS 2189:2026 principles every owner and committee should understand.
When an alarm sounds in a large building, the single most valuable thing the system can tell the arriving fire crew is where the fire is. A panel that beeps and flashes but cannot say which part of the building triggered forces responders to search floor by floor while the fire grows. Fire alarm zoning is the discipline that prevents this: it carves the building into clearly defined detection zones, each mapped to a searchable area, so that the moment a detector or call point operates, the panel names the zone and the crew walks straight to it. Good zoning is what turns a pile of detectors into a system that can be read, understood and acted on in seconds.
This is the zoning chapter of Studio Matrx's fire-safety library, sitting under the complete guide to fire safety in India. It is a companion to the fire alarm panels guide, which explains the panel that displays the zones, and to the guides on addressable and conventional system architectures, which zoning ties together. One clarification up front: this is fire-alarm zoning - dividing a building for fire detection and response. It is a different idea from burglar-alarm zoning (partitioning an intrusion system by area for arming); we mention the distinction once and then stay entirely on fire.
Scope and safety - read this first. A building-wide automatic fire detection and alarm system, and the zoning scheme inside it, is a statutory engineered installation designed, laid out, installed, commissioned and certified by a licensed fire-alarm contractor to IS 2189 : 2026 and the National Building Code (via SP 7 : 2026, Part 4 Fire and Life Safety), tied to the building's Fire NOC under the State Fire Services Act and Rules. This guide helps an owner, committee or facility manager understand and specify a good zoning scheme and hold the contractor accountable - it is educational guidance, not legal advice and not a design manual. Never re-zone, isolate or disable a zone yourself to stop nuisance alarms; route every change to the commissioning contractor. When any alarm sounds, get everyone out and call the fire brigade on 101 or 112.
What a detection zone actually is
A detection zone is a defined area of a building within which the fire-alarm panel gives a single, common indication when any device in it operates. It is a response concept, not a wiring concept: a zone answers the question "if this indicator lights up, where in the building do I go and how big is the area I have to search?" Divide a ten-storey tower into sensible zones and the panel can say "Zone 7 - third floor, east wing" instead of merely "FIRE somewhere". That single sentence is the entire point of zoning.
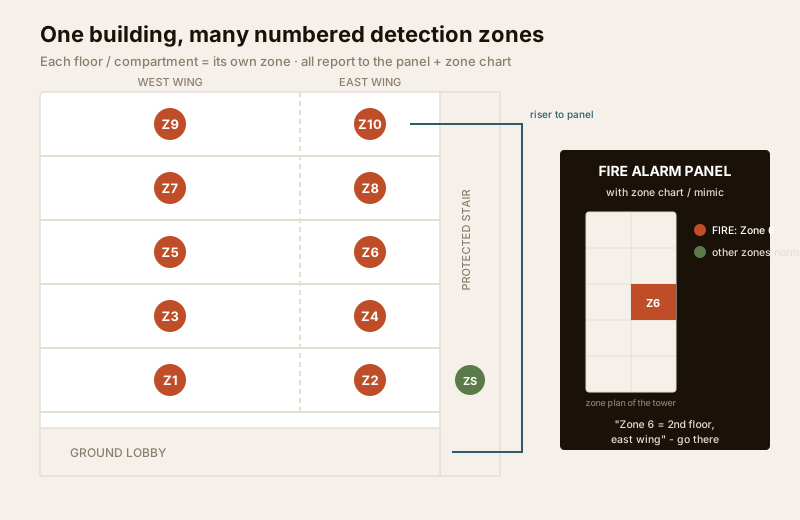
Because a zone is about human response, its boundaries are drawn so that each one maps to a piece of the building a person can actually search quickly. That is why zoning is governed by limits - on how much floor area one zone may cover and how far someone must walk to find the operated device - and by rules that keep a zone aligned with the way the building is already divided by floors, stairs and fire compartments. Get those limits right and the zone plan reads like a map; get them wrong and a "zone" that spans three floors and both wings is almost as useless as no zone at all.
The zoning principles under IS 2189:2026
IS 2189 : 2026 sets out the code-of-practice principles for how a building is divided into detection zones. The exact numeric limits are a design matter for the licensed fire-alarm contractor to apply for your building's occupancy, height and layout - do not treat the figures below as fixed values to design to; treat them as the kind of rule the code imposes, and ask your contractor to show you the zone plan they have derived. The governing ideas are consistent and worth understanding.
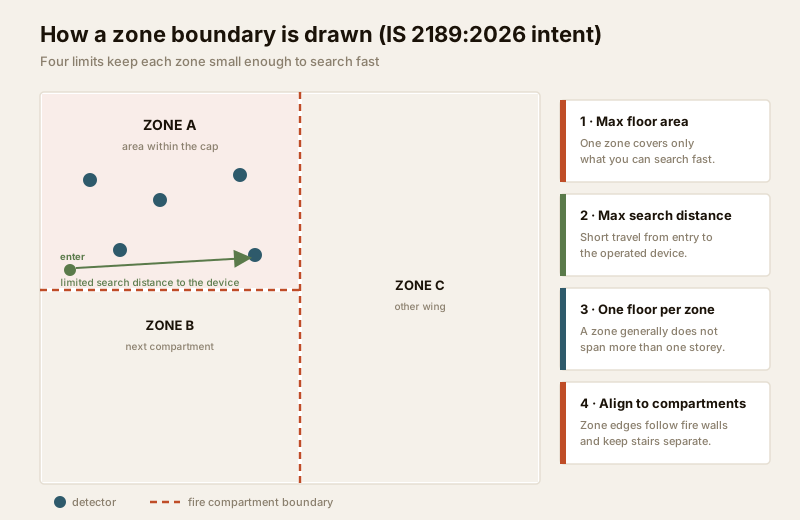
- Searchable area per zone. A zone should cover no more floor area than a person can search quickly once its indicator lights - the code caps the floor area a single zone may represent. Cover too much under one indicator and the "you are here" value of the zone evaporates.
- Search distance to the device. From the point a searcher enters the zone, the distance they must travel to visually confirm which device has operated is limited, so the operated detector is found fast. This is why zones respect internal partitions and don't sprawl down long corridors and around blind wings.
- Generally one floor per zone. A detection zone should not normally span more than a single storey - each floor is its own zone (or several zones on a large floor). Confining a zone to one level keeps smoke logic and search logic aligned with how people and fire move vertically. Small buildings within a modest total floor area are the usual exception the code allows.
- Align to fire compartments and stairs. Zone boundaries should follow the building's fire compartmentation - the fire-resisting walls and floors that already divide it - and keep protected stairways as their own zones. A zone that matches a compartment means one indicator equals one contained piece of the building, which is exactly what compartmentation is trying to achieve.
| Zoning principle (IS 2189:2026 intent) | What it means in practice | Why it matters on the day |
|---|---|---|
| Floor area limit per zone | One zone represents only as much area as can be searched quickly | Keeps the panel indication meaningful, not vague |
| Search-distance limit | Short travel from zone entry to the operated device | Crew finds the seat of the fire in seconds, not minutes |
| One floor per zone (generally) | Each storey is its own zone or zones | Search and smoke logic follow how fire climbs |
| Align to fire compartments | Zone edges follow fire-rated walls and floors | One zone equals one contained part of the building |
| Stairs as their own zones | Protected escape stairs zoned separately | Smoke in the escape route is flagged distinctly |
Two further practical rules the code embeds: a zone should not cross a fire-resisting compartment boundary in a way that blurs which compartment is affected, and manual call points on an escape route are commonly grouped so that operating a call point is itself a clearly indicated zone event. The result of applying all of this is a zone plan - a schedule and drawing of exactly which area each numbered zone covers.
The zone plan and the panel mimic
Zoning only pays off if it is legible at the panel. Every properly commissioned system carries a zone plan - a drawing, and often an illuminated mimic diagram, mounted at or beside the fire-alarm control panel and typically repeated at the building entrance for the fire service. The mimic shows the building in plan or elevation with each detection zone drawn and numbered, so a responder standing at the panel matches the lit indicator to a place on the drawing without knowing the building.
The single most common and most damaging failure in Indian buildings is that this chart is missing, out of date, or hidden in a locked room. A panel that flashes "Zone 9" against a wall with no zone plan tells an arriving crew nothing - they lose the very minutes the zoning was meant to save. A clear, current, well-lit zone chart at the panel and at the entrance is not decoration; it is the readable face of the whole detection design, and confirming it exists and matches the building is one of the highest-value checks an owner or committee can make. If your building's panel has no zone plan beside it, that is a defect to raise with the fire-alarm contractor, not a cosmetic gap.
Zoning in conventional versus addressable systems
Zoning means slightly different things in the two main system architectures, and it is worth being precise.
In a conventional system, the zone is literally the unit of wiring and indication: detectors and call points across a defined area are wired together on one zone circuit back to the panel, and the panel has one indicator per zone. Operate any device on that circuit and the panel lights that zone - it cannot tell you which device, only which zone, so you search the zone to find it. Here, the physical wiring and the response zone are the same thing, which makes disciplined zone boundaries essential.
In an addressable system, every detector and call point has a unique address on a signalling loop, so the panel can name the exact device and its location - "smoke detector 4-17, 3rd floor east lobby". It is tempting to think addressing makes zoning obsolete, but it does not. Addressable systems still group devices into detection zones for human and response logic: the zone is how the panel and the mimic present the event to a person, how phased evacuation and cause-and-effect are organised, and how the fire service reads the building. The address tells you the device; the zone tells you the meaningful piece of building - and responders think in zones. Good addressable design assigns every device to a zone deliberately, exactly as a conventional design would.
| Aspect | Conventional system | Addressable system |
|---|---|---|
| What a zone is | A wired circuit of devices with one panel indicator | A logical grouping of individually addressed devices |
| Panel tells you | Which zone operated (search the zone for the device) | The exact device and location, grouped under its zone |
| Zoning still needed | Yes - it is the only location information | Yes - for response logic, mimic, phased evacuation, cause-and-effect |
| Typical fit | Smaller, simpler buildings | Larger, complex, multi-storey buildings |
How zoning drives phased evacuation and cause-and-effect
Zoning is not only about finding the fire - it is the framework that lets the system respond intelligently, and this is where it earns its keep in tall and complex buildings.
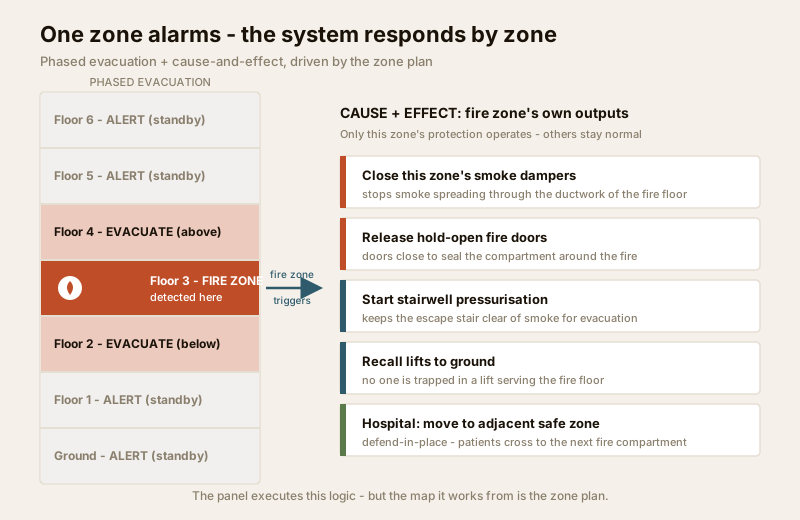
Phased evacuation. In a high-rise it is neither safe nor necessary to send everyone down the stairs at once - the stairs would jam and expose thousands to a fire on one floor. Instead, the system uses the zones to evacuate in stages: on a confirmed alarm it raises a full evacuate signal on the fire zone and typically the floors immediately above and below - the people in most danger - while other zones receive an alert or standby signal and are moved later in a controlled sequence. This phased approach depends entirely on the building being properly zoned by floor, and it is the standard logic for high-rise buildings.
Defend-in-place. Some occupancies cannot simply walk out. In a hospital, patients in an ICU or operating theatre cannot be evacuated in minutes, so the strategy is to detect early, alarm the affected zone, and move occupants horizontally through a fire-rated compartment boundary into an adjacent safe zone while staff and the fire service deal with the fire. This "defend in place" strategy is only possible because zoning aligns with fire compartments - the safe zone next door is a real, fire-separated place.
Cause-and-effect. Beyond people, a zone's alarm can automatically drive that zone's fire-protection outputs. Cause-and-effect programming links each detection zone to the outputs that protect it: an alarm in a given zone closes that zone's smoke dampers and holds-open fire doors, starts stairwell pressurisation serving that zone, recalls lifts, and may release a suppression system - all while other zones stay in their normal state. The fire-alarm panel executes this logic, but the map it works from is the zone plan. Sloppy zoning produces sloppy cause-and-effect: dampers that shut in the wrong place, or doors that release across half a building. Precise zoning produces a response that is contained to exactly where the fire is.
The India reality - and the failure to avoid
Three patterns recur in Indian buildings, and each defeats good zoning:
- No zone chart at the panel. As above, this is the commonest gap - the system may be well zoned in its wiring, but with no readable plan the responder cannot use it. Fixing it is cheap and high-value.
- Zones permanently isolated to stop nuisance alarms. When one zone false-alarms repeatedly - a dusty detector, a steamy plant room - the temptation is to leave that zone "isolated" or "disabled" at the panel so it stops sounding. An isolated zone is a blind zone: a fire in it will never be detected. The correct fix is to find and cure the cause of the nuisance alarm through proper maintenance, never to leave a zone switched off. A panel running with zones in permanent disable is a panel that is lying about the building's protection.
- Zone plan and building out of step. After a fit-out, a partition change or a change of use, the zoning may no longer match the building - a wall added mid-zone, a mezzanine that is not on the plan. Any such change is a trigger to have the contractor review and re-commission the zoning, and to update the mimic.
For how zoning fits the wider statutory picture in specific building types, see the apartment, office and high-rise fire-safety guides, and the building security systems guide. To match detectors to risk before zoning them, use the fire-detector selector and the fire-alarm system selector; RWAs can sanity-check the basics with the home fire-safety scorecard.
When the law requires a professional - and never leave a zone disabled. The zoning scheme of a building fire-alarm system is a statutory engineered design under IS 2189 : 2026 and the NBC (via SP 7 : 2026, Part 4), certified by a licensed fire-alarm contractor and tied to the Fire NOC and your State Fire Services Act and Rules. Deriving zone boundaries, area and search limits, and the cause-and-effect matrix is a qualified professional task - not something to alter in-house. And one operating rule overrides everything: never leave a detection zone isolated or disabled to quieten a nuisance alarm - a disabled zone is a blind spot in your building, and the fix is proper maintenance and re-commissioning, arranged through your fire-alarm contractor's AMC.
Key takeaways
- A detection zone answers "where is the fire?" - it divides the building so that when the panel indicates, a responder knows which searchable area to go to, turning a pile of detectors into a readable system.
- IS 2189:2026 zoning principles cap the area and search distance per zone, keep a zone generally to one floor, and align zone boundaries to fire compartments and stairs - so one indicator equals one meaningful, contained piece of the building.
- The zone plan and panel mimic are the readable face of zoning - a clear, current zone chart at the panel and the building entrance is essential, and in India it is the most commonly missing item; a panel with no zone plan wastes the very minutes zoning exists to save.
- Addressable systems still use zones - the address names the device, but the zone carries the human response logic, the mimic, phased evacuation and cause-and-effect; zoning is not made obsolete by addressing.
- Zoning drives phased evacuation, defend-in-place and cause-and-effect - it lets a high-rise evacuate the fire floor and its neighbours first, lets a hospital move patients into an adjacent safe compartment, and fires only the affected zone's dampers, doors and pressurisation; never leave a zone disabled - a disabled zone is a blind zone.
References
- IS 2189 : 2026, Bureau of Indian Standards - Selection, Installation and Maintenance of Automatic Fire Detection and Alarm System, Code of Practice. The core code governing detection zones, zone limits, the zone plan and cause-and-effect for building fire-alarm systems. Verify the current edition via the BIS catalogue: https://www.services.bis.gov.in/
- National Building Code of India, SP 7 : 2026 (the NBC), Part 4 "Fire and Life Safety" - the framework requiring automatic fire detection and alarm systems, phased evacuation and compartmentation by occupancy and height; the older SP 7 : 2016 edition is withdrawn but still widely quoted. Verify the current edition via the BIS catalogue: https://www.services.bis.gov.in/
- The relevant State Fire Services Act and Rules and the Model Building Bye-Laws (MoHUA) - these set when a Fire NOC and a certified, properly zoned building detection and alarm system are legally required for a given premises.
- Fire-alarm panel and system manufacturer datasheets, zone-plan drawings and the commissioning certificate for the specific installed system - the authority for how your building is actually zoned, how many zones exist and what cause-and-effect is programmed; always work from the as-commissioned documentation.
This is an educational overview, not legal advice, and not a substitute for a licensed fire-safety consultant. The zoning, design, installation, commissioning and certification of a building automatic fire detection and alarm system, the Fire NOC and any statutory installation are qualified professional tasks - engage licensed fire professionals and the State Fire Services, and verify any standard's current status via the BIS catalogue before relying on it.
Export this guide
Related Guides — Deep-dive reading
Addressable Fire Alarm Systems in India (2026): Loops, Exact Location & When You Need One
The system for larger, complex buildings where you must know exactly which device triggered - how the loop and unique device addresses work, when the Fire NOC demands one, and how to specify it well.
SecurityConventional Fire Alarm Systems in India (2026): Zones, Cost & When They Fit
The simpler, lower-cost fire-alarm architecture for small, simple buildings - how zone wiring works, what the panel can and cannot tell you, and exactly where it fits and where it does not.
SecurityFire Compartmentation in India (2026): Dividing a Building to Contain the Fire
The building-wide strategy of splitting a structure into fire-resisting cells so a fire and its smoke stay where they start - long enough for people to escape and the brigade to arrive. This guide explains the idea every rated wall, floor, door and damper serves.
SecurityRelated Tools — Try Free
Acoustic Privacy (STC) Visualizer
Indian healthcare acoustic visualizer — compare wall assemblies and noise sources, see received SPL after STC attenuation, and check FGI 2018 / IS 1950 / NABH speech-privacy compliance with live dual-canvas waveform.
Acoustic ToolBurglar Alarm System Selector
Answer a few questions about your property, cabling, coverage, monitoring and power and get the right burglar alarm — wired / wireless / hybrid, self or professionally monitored — with the design non-negotiables.
Alarm SelectorContract Studio
AI generates professional architecture service agreements with milestones and scope.
ArchitectAI