
Compound Wall Waterproofing in India: Coping, DPC and Damp Protection (2026)
A plain, India-grounded guide to keeping water out of your boundary wall — the three ways rain and ground damp get in, and the three defences that stop them: a proper overhanging coping with a drip on top, a damp-proof course and plinth-protection band at the base, and a breathable rain-resistant render and paint on the face. Plus efflorescence, drainage and coastal care.
A compound wall is one of the most weather-beaten things you own. Unlike a house wall, it has no roof over it and no dry side — rain hits both faces, the sun bakes it, and the ground it stands in is wet for months of the monsoon. Water is the single biggest reason boundary walls stain, blister, crack and eventually crumble, and almost all of that damage is preventable with a few details that cost very little if you specify them at build time. This is the waterproofing guide for the Compound Walls and Gates hub.
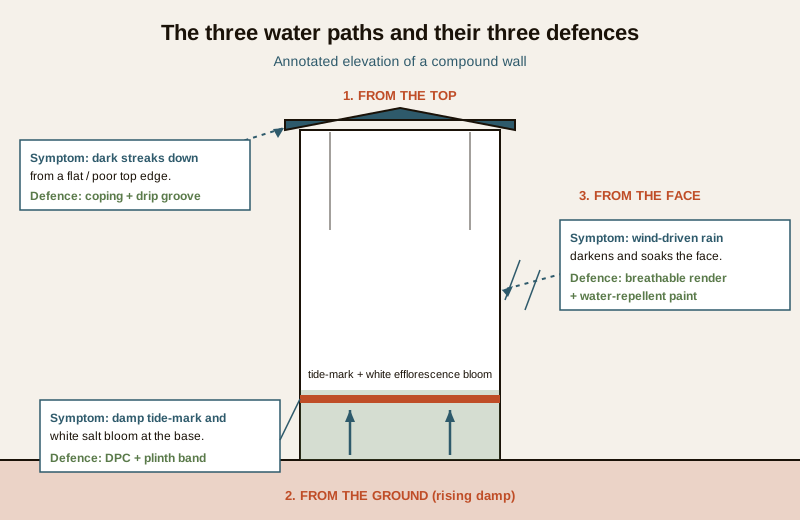
The good news is that keeping a wall dry is not mysterious. Water can only reach the inside of your wall by three paths — down from the top, up from the ground, and in through the face — and each one has a well-understood defence. Get all three right and the wall stays sound for decades; miss any one and damp finds the gap. This guide walks the three paths and their defences in plain language, so you can specify a dry wall when you build it and read the warning signs early. Good base drainage and honest material choice do half the work before waterproofing is even mentioned.
Scope & how to read this. This guide is about upkeep and detailing you can specify — coping, damp-proof course, plinth band, render and paint — to keep a sound wall dry. It is indicative, not a code or a design. Where damp comes with structural cracking, a leaning wall, a failed foundation or a retaining wall holding back wet earth, that is a structural and waterproofing failure for a licensed engineer, not a coat of paint — confirm specifications against the relevant IS codes (IS 1905 masonry, IS 456 RCC, IS 1904 foundations) and NBC (SP 7:2026), and get local quotes. A tall, leaning or water-damaged wall can fall and injure someone.
Why a compound wall is a water problem
A house wall is protected: a roof and eaves throw rain clear of the top, and only one face is ever exposed. A compound wall has neither luxury. Rain lands directly on its top edge, runs down both faces, and pools around its base where the ground stays saturated through the monsoon. Every material the wall is made of — brick, block, stone or concrete — is at least a little porous, so wherever water sits against it long enough, some soaks in.
Once water is inside the wall it does real harm. It carries dissolved salts that crystallise and push the plaster off (efflorescence). It rusts any reinforcement, and rusting steel swells and cracks the concrete around it. It freezes and thaws in the hills, and in the plains it simply keeps the wall damp enough to grow algae, lift paint and soften mortar. None of this is dramatic on day one — it is a slow, cumulative decay that a few rupees of detailing at build time would have prevented. That is why waterproofing is a specify-early job, not a repair-later one.
| Water path | How it gets in | The defence | What to specify |
|---|---|---|---|
| From the top | Rain lands on the exposed top edge and soaks straight down the core | A sloped, overhanging coping with a drip groove so water sheds clear of the faces | A cast or precast coping, weathered (sloped) both sides, projecting 25-40 mm each face, with a drip groove underneath |
| From the ground | Rising damp wicks up from wet soil through pores and mortar | A damp-proof course (DPC) at plinth level plus a plinth-protection band | A continuous horizontal DPC at plinth, and a plastered/rendered plinth band with a splash apron at the base |
| From the face | Wind-driven rain is absorbed by porous plaster and masonry | A sound, crack-free render plus a breathable, water-repellent paint | A good external plaster, cracks sealed, finished with a breathable weatherproof exterior emulsion (not a sealed film) |
Read the table top to bottom: three paths, three defences. The rest of this guide takes each in turn, starting with the most important by far.
Defence 1 — the coping on top (the single most important detail)
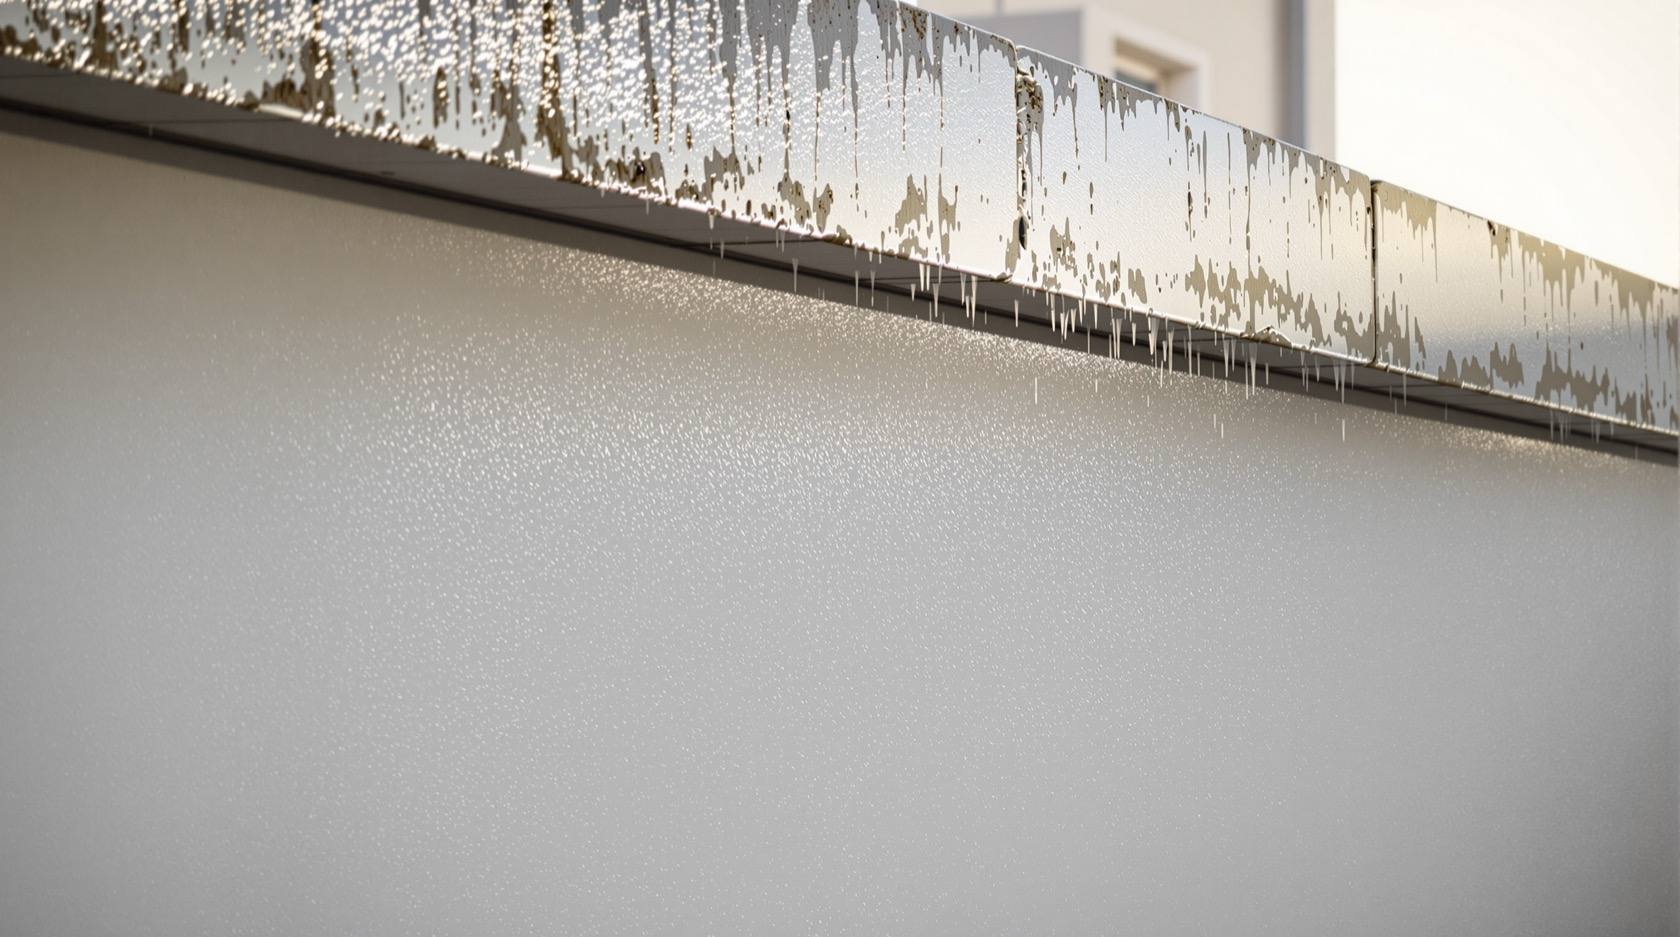
If you fix only one thing, fix the top. The coping is the capping that sits on the wall's top edge, and a good one is the difference between a wall that sheds rain and a wall that drinks it. The exposed top is the wall's most vulnerable surface — rain lands on it directly and, with nowhere else to go, runs straight down into the core. A flat, mean, flush coping actually makes this worse: water sits on it, seeps into the joint, and dribbles down both faces in dark streaks.
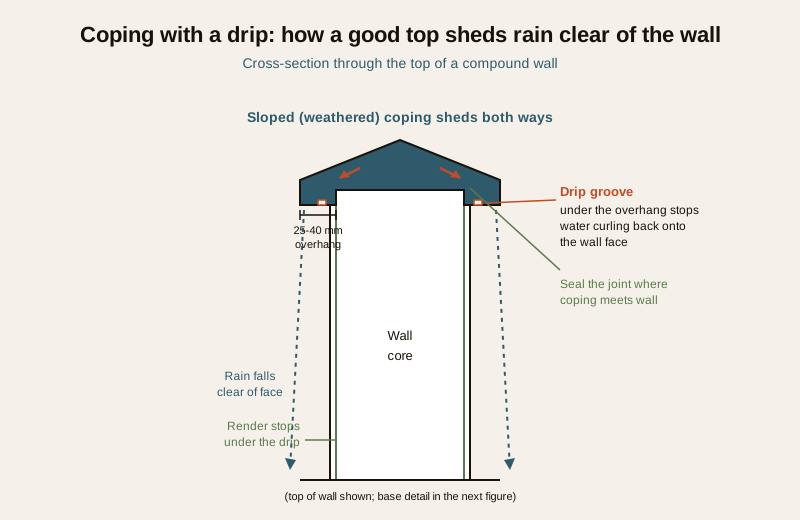
A good coping does three things. It is weathered — sloped so water runs off rather than pooling, either to one side or as a gentle ridge shedding both ways. It overhangs the wall face by roughly 25-40 mm on each side, so the water it sheds falls clear of the wall instead of trickling down it. And critically it has a drip — a small groove cut into the underside of the overhang, or a sharp bottom edge, that stops water from curling back under the projection and running onto the face. That drip groove is a tiny detail most walls skip, and it is the reason a coping either works or merely decorates.
Coping materials and joints
Copings are made in the same family as the wall — a cast-in-situ or precast RCC coping, a natural stone slab, cut and sloped, or moulded cement/terracotta capping units. Whatever the material, the weak point is the joints between units and the joint where coping meets wall: those must be sealed and shed water outward, because an unsealed joint is just a funnel into the top of the wall. On a rendered wall, the plaster should stop under the coping's drip, not run up to a flush top edge where it will crack and let water in.
Defence 2 — stopping rising damp from the ground
The second path is the sneakiest, because it works upward and out of sight. The soil around the wall's base is wet for months, and a porous wall acts like a wick — water climbs the pores and mortar joints by capillary action, sometimes a metre or more, long after the rain has stopped. You see it as a tide-mark of damp, salt and flaking paint along the bottom of the wall that never quite dries. This is rising damp, and it is beaten with two details near the plinth.
The damp-proof course (DPC)
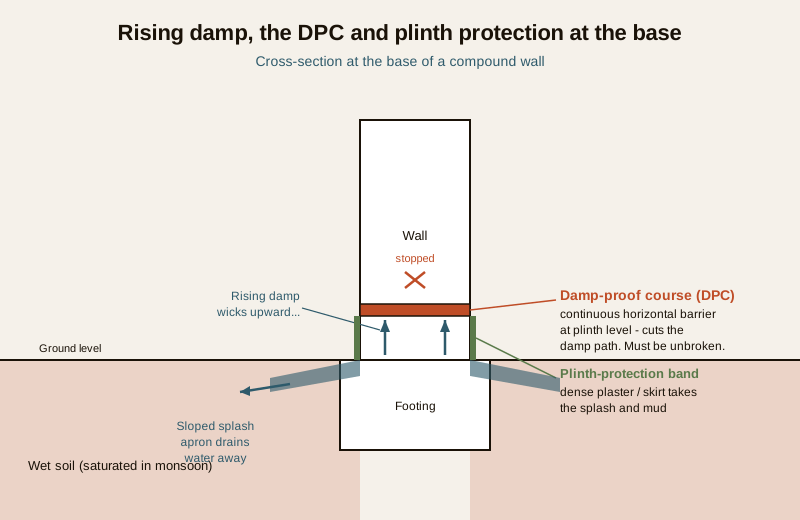
The classic defence is a damp-proof course — a continuous horizontal barrier built into the wall at plinth level (just above ground) that water cannot climb through. It is laid as a thin band of dense, waterproof material across the full width of the wall, unbroken along its whole length, so that any damp rising from the footing is stopped before it reaches the visible wall above. The one rule that matters: a DPC only works if it is continuous — a single gap and water simply detours around it. It is cheap and easy to include when the wall is built and effectively impossible to retrofit well, which is exactly why it belongs in your specification from the start. The foundation and plinth it sits on are themselves engineer-led.
Plinth protection and a splash band
Above the DPC, a plinth-protection band — a harder, denser plaster or a skirt of stone/tile running along the base of the wall — takes the daily beating of splashing rain and mud, and sheds it away rather than soaking it up. A small apron or splash strip of paving or gravel at the very base, sloped away from the wall, stops rain from splashing soil and water back onto the plinth. This is where waterproofing and drainage meet: keeping the ground at the base draining freely away from the wall does as much for rising damp as any barrier, because a base that never ponds has far less water to push up.
Defence 3 — the face: a render and paint that breathes
The third path is the broad one: wind-driven rain hitting the wall's faces. The defence here is a sound external render (plaster) finished with the right paint — but the key idea is counter-intuitive. You do not want to wrap the wall in an airtight plastic film. A wall that has taken up some moisture — from a small crack, a joint, or the ground — needs to be able to dry outward. A sealed, non-breathing film traps that moisture behind it, and the trapped water then blisters and peels the paint from below and rots the plaster. The goal is a face that resists rain going in but lets vapour out — water-repellent but breathable.
What to specify on the face
In practice that means a good, well-cured external plaster with no live cracks (cracks are the express lane for water — seal them before painting), finished with a quality breathable weatherproof exterior emulsion rated for exterior masonry. The exterior wall paint guide covers the paint families and how to choose, and the broader wall finishes guide covers renders, textures and exposed finishes. For an exposed brick or stone wall with no plaster, the equivalent move is a breathable water-repellent treatment and well-raked, sound mortar joints — never a glossy sealer that traps damp inside the masonry. Whatever the finish, it only performs on top of a wall that already has its coping and DPC right: paint is the third line of defence, not the first.
Efflorescence and salt damp — reading the white bloom
The most common visible symptom of a wet wall is efflorescence — a white, powdery bloom that appears on the plaster or brick, especially after the monsoon. It is not mould and it is not the paint failing: it is salts. Water moving through the wall dissolves natural salts in the brick, mortar and soil, carries them to the surface, and evaporates — leaving the salt behind as a white crust. The bloom itself is mostly cosmetic and brushes off dry, but it is a messenger: it tells you water is moving through the wall and reaching the surface. Where those salts crystallise just below a paint film or plaster skin, they push it off — that is the blistering and flaking you see along a damp base.
The fix is never to just repaint over it. Efflorescence is a signal to find and cut the water path — usually a missing or bridged DPC, a failed coping joint, a cracked plinth, or splashing at the base — and then to brush off the salts dry (not wash them in) before any fresh finish. Treat the cause, then the surface. Repainting over active salt damp simply blisters the new coat within a season.
Coastal, monsoon and heavy-rain extra care
Where the weather is harder, the details work harder. On the coast, salt-laden air adds its own salts to the wall and drives corrosion of any steel, so coastal walls favour dense, well-cured concrete with generous cover to reinforcement, extra-durable copings and finishes, and more frequent inspection — the material guide covers dense-concrete choices, and dense, sound concrete with good cover is the frontline against salt attack. In high-rainfall belts (the Konkan, the Northeast, the Ghats), the coping overhang and drip, the base drainage and the render quality all matter more, not less. Before every monsoon, a quick walk of the wall — clearing the base, checking coping joints and sealing new cracks — is the cheapest waterproofing you will ever do.
| Check / sign of damp | What it usually means | What to do |
|---|---|---|
| White powdery bloom (efflorescence) after rain | Water is moving through the wall to the surface | Find and cut the water path (coping / DPC / crack); brush off salts dry, then refinish |
| Damp tide-mark along the base that never dries | Rising damp — missing, bridged or failed DPC | Check DPC and plinth band; improve base drainage and splash apron |
| Paint blistering or peeling from below | Trapped moisture behind a non-breathing film | Strip, dry out, seal the source, refinish with a breathable exterior emulsion |
| Dark streaks running down from the top edge | Coping missing, flat, or lacking a drip groove | Add or repair a weathered, overhanging coping with a drip |
| Cracks in plaster, especially near the coping or base | Water's express route in; may be movement | Seal fine cracks before painting; structural cracks -> engineer |
| Algae / green growth low on a shaded face | Face stays wet — poor drainage or splashing | Improve drainage; clean; breathable water-repellent finish |
| A lean, a bulge, or a widening structural crack | Possible foundation or stability failure, not just damp | Stop, keep clear, and call a licensed structural engineer |
Read the last row as the hard line: cosmetic damp is homeowner upkeep, but movement, leaning and widening structural cracks are a life-safety matter for an engineer, not a waterproofing job.
How it connects
- Sits under the Compound Walls and Gates hub and pairs with the compound wall construction guide (where coping and DPC are built in), the drainage guide (keeping the base dry) and the repair and maintenance guide (catching damp early).
- Materials and structure: choose a durable body in the materials guide, understand the concrete in concrete strength, and treat base and foundation damp with foundation problems.
- The face finish is chosen in the Wall Finishes library — see exterior wall paint and wall finishes for breathable, weatherproof options.
- Budget the coping, DPC and finish as part of the whole wall with the compound wall cost calculator.
Key takeaways
- Water reaches a compound wall by only three paths — top, ground and face — and each has a clear defence; get all three right and the wall lasts for decades.
- The coping is the single most important detail: sloped (weathered), overhanging both faces, and with a drip groove underneath so rain sheds clear of the wall instead of running down it.
- Rising damp from wet soil is stopped by a continuous DPC at plinth level plus a plinth-protection band and a splash apron — cheap to build in, near-impossible to retrofit.
- The face wants a sound, crack-free render and a breathable, water-repellent paint — a wall must be able to dry outward, so never wrap it in a sealed, non-breathing film.
- Efflorescence (the white bloom) is a messenger, not a stain — find and cut the water path before you repaint, or the new coat blisters within a season.
- Coping, DPC, render and drainage are homeowner-specifiable upkeep; structural cracks, leaning walls and retaining-wall failures are a licensed engineer's job.
References
- IS 1905, Bureau of Indian Standards — code of practice for structural use of unreinforced masonry (damp-proofing and durability of masonry walls; named generally).
- IS 456, Bureau of Indian Standards — code of practice for plain and reinforced concrete (durability, cover to reinforcement and RCC copings; named generally).
- IS 1904, Bureau of Indian Standards — code of practice for design and construction of foundations in soils (plinth and damp-proofing at the base; named generally).
- National Building Code of India, NBC (SP 7:2026), Bureau of Indian Standards — general building, materials, durability and damp-protection provisions.
- Local municipal bye-laws and development-control regulations — boundary-wall and plinth requirements (city-specific; these govern approval).
- Local contractor, applicator and paint-supplier guidance — current products, exterior emulsions and rates for your specific site and climate.
All details, dimensions and finish recommendations here are indicative planning and upkeep aids only; confirm the governing specification against the relevant IS codes, NBC (SP 7:2026) and your local municipal bye-laws, and have a licensed structural engineer investigate and certify any wall showing structural cracking, movement, leaning or a foundation or retaining-wall failure.
Export this guide
Related Guides — Deep-dive reading
Plaster, Render and Texture-Paint Facades in India: The Honest Guide to the Country's Default Wall Finish
A building-physics guide to cement and lime render, exterior emulsion and weatherproof paints, and textured coatings — how these everyday facades are built, why they crack, streak and grow algae, and what actually keeps them looking good in the Indian monsoon.
Building FacadesThe Homeowner's Guide to Compound Walls and Gates in India (2026)
A plain-language, start-to-finish walkthrough of building a boundary wall and gate in India — plan and permit first, then material and height, foundation and structure, building and supervision, the gate, finishes, lighting and greenery, budget and long-term upkeep — with a stage-by-stage roadmap, a full planning checklist and answers to the questions every homeowner asks.
Compound WallsCompound Wall Repair and Maintenance in India: Cracks, Rust and Structural Fixes (2026)
A plain, India-grounded guide to keeping an existing boundary wall safe and good-looking — a routine, periodic and annual maintenance calendar, how to tell a harmless shrinkage crack from a dangerous structural one, how to treat rust on gates, railings and reinforcement, and exactly when a leaning or badly-cracked wall stops being a homeowner job and becomes an engineer's emergency.
Compound WallsRelated Tools — Try Free
Cross-Ventilation Analyzer
Estimate airflow and air changes per hour (ACH) from room size, window areas, layout, and local wind — with NBC 2016 Part 8 compliance check.
Ventilation CalculatorMonsoon-Readiness Checklist
Pre-rain home audit across 9 categories — terrace, drains, waterproofing, electrical, HVAC, pest, vehicles, documents.
Seasonal AuditPainting Prep & Quality Checklist
Painting audit — 10 categories, 65+ checkpoints across surface prep, putty, primer, emulsion coats, enamel, external, ceilings, defects, final QC.
Painting QC