

Roofing Codes & Standards in India: What Actually Governs Your Roof
The map of the whole regulatory picture: the three layers — the National Building Code (SP 7), the BIS family of Indian Standards, and your municipal by-laws — that decide what is legal on your roof, and who enforces which.
Ask ten homeowners in India what “code” governs their roof and you will get ten different answers — the National Building Code, some IS number a contractor mentioned, the municipal office, “the architect handles it.” They are all partly right, and that is exactly the problem. A roof in India is not governed by one rulebook. It is governed by three layers stacked on top of each other, and each does a different job: one is a national model, one is a library of technical standards, and only the third is the actual law that a building inspector can hold you to.
This guide is the map of that whole regulatory picture — the pillar of the Roofing Knowledge Hub’s standards Act. It explains the three layers, how they connect, which standards touch a roof, and — most usefully for an owner — who certifies and enforces what. It then routes you to five deeper spoke guides on structural compliance, fire, solar approvals, rainwater-harvesting rules and municipal by-laws. It is written for homeowners and self-builders who want to follow the conversation their architect and engineer are having, ask the right questions, and keep the right paperwork. It will not turn you into a plan-checker — that is licensed professional work — but it will stop you being surprised.
Start, as always, with the whole subject in one place: the Ultimate Guide to Roofing Systems and the Roofing Knowledge Hub.
Scope & safety. This guide helps you understand what governs a roof, what approvals apply, what to ask for and how to judge compliance. The actual design-to-code, structural certification, drawings, sanction applications and sign-offs are done by a licensed architect, structural engineer, MEP consultant and contractor, and approved by your local authority. Your job as owner is to engage those professionals, insist the codes are met, and keep the paperwork. Nothing here lets you self-certify, self-design to code, or skip an approval — and codes, editions and by-laws change, so confirm the current position locally before you rely on any of it.
The three layers, in one picture
Here is the whole system on one page. Read it top to bottom: a national model code and a library of standards feed down into your city’s by-law, and it is the by-law — enforced at the sanction and completion gates — that actually binds your roof.
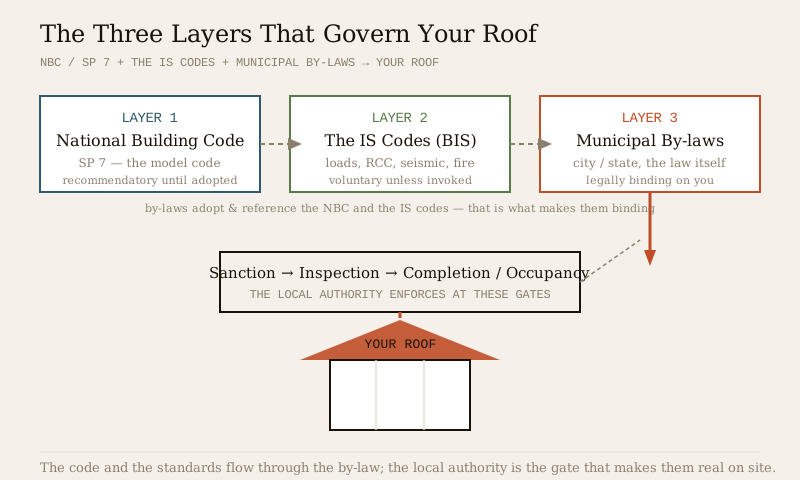
The single most important idea in this guide is this: the National Building Code and the IS standards are not, by themselves, law. The National Building Code is a recommendatory model code — a template that states and cities are meant to adopt. The IS codes are voluntary technical standards. What makes either of them legally binding on your particular roof is that your municipal corporation or development authority has adopted them into its building by-laws, or that your contract with the professional invokes them. Miss that link and the whole thing is misunderstood.
| Layer | What it is | Example provisions for roofs | Who it binds / who enforces |
|---|---|---|---|
| 1. National Building Code (SP 7) | India’s national model code, published by BIS as SP 7. Recommendatory — a template for states/cities to adopt. | Structural-design provisions (loads, RCC); fire and life-safety provisions; plumbing and rainwater-drainage provisions; guidance that references the underlying IS codes. | Binds you only once adopted by your local by-law. Drafted by BIS; adopted and enforced through state/municipal by-laws. |
| 2. BIS Indian Standards (the IS codes) | A library of individual technical standards from the Bureau of Indian Standards — loads, concrete, seismic, waterproofing, tiles, fire, rainwater harvesting. Voluntary unless invoked. | IS 875 (design loads), IS 456 (RCC), IS 1893 Part 1 (seismic), IS 3067 / IS 2645 (waterproofing), IS 654 / IS 2690 (tiles & terracing), IS 1642 (fire), IS 15797 (roof rainwater harvesting). | Bind you when a by-law or your contract invokes them. Published by BIS; used by your architect/engineer; verified at approval. |
| 3. Municipal / state building by-laws & the sanction system | The actual law — your city corporation’s or development authority’s building by-laws, plus the permit / sanction / completion process. Varies by city and state. | Building-permit (sanction) requirement; setbacks and height affecting the roof; mandatory rooftop rainwater harvesting; parapet and terrace rules; structural-stability certificate; completion / occupancy certificate. | Legally binds the owner. Enforced by the local authority (corporation / development authority / panchayat) at sanction, inspection and completion. |
Everything below unpacks these three rows.
Layer 1 — the National Building Code (SP 7)
The National Building Code of India is published by the Bureau of Indian Standards as SP 7. It is the country’s comprehensive model code for building construction — structural design, fire and life safety, plumbing and drainage, building services and more — and it is the document most Indian architecture teaching and site practice quotes.
A crucial detail on the edition: the widely-used 2016 edition (SP 7:2016) has been withdrawn and superseded by SP 7:2026. In classrooms and on sites people still routinely say “NBC 2016,” and much practice still leans on that text, but for anything you are relying on today you should verify the current edition and its part structure via the BIS catalogue. Because the 2026 restructure of the code’s parts is not something to assert from memory, this guide deliberately refers to National Building Code provisions by topic — “the structural-design provisions,” “the fire and life-safety provisions,” “the plumbing and rainwater-drainage provisions” — rather than by a part number that may have changed.
What the National Building Code does for a roof, in plain terms:
- It sets out how structural loads are to be considered and points to the underlying IS load and concrete codes — so the roof is designed for its own weight, the people and things on it, wind, and (in the hills) snow.
- It carries fire and life-safety provisions that shape terrace access, refuge and escape in larger and taller buildings.
- It carries plumbing and rainwater-drainage provisions relevant to how water is taken off a roof.
- It references the IS codes for the technical detail, which is why Layers 1 and 2 are so intertwined.
But remember the headline: the National Building Code is recommendatory. It becomes enforceable on your roof only where your state or municipality has adopted it into local by-laws — which most have, in whole or in part, but on their own terms and timelines. Treat it as the authoritative national reference, and the by-law as the thing that gives it teeth.
Layer 2 — the BIS family of Indian Standards
Below the National Building Code sits the real engineering detail: the individual Indian Standards (IS codes) published by BIS. Each one is a self-contained technical standard, and a roof touches quite a few of them. Think of this layer as a directory — the right standard for each job.
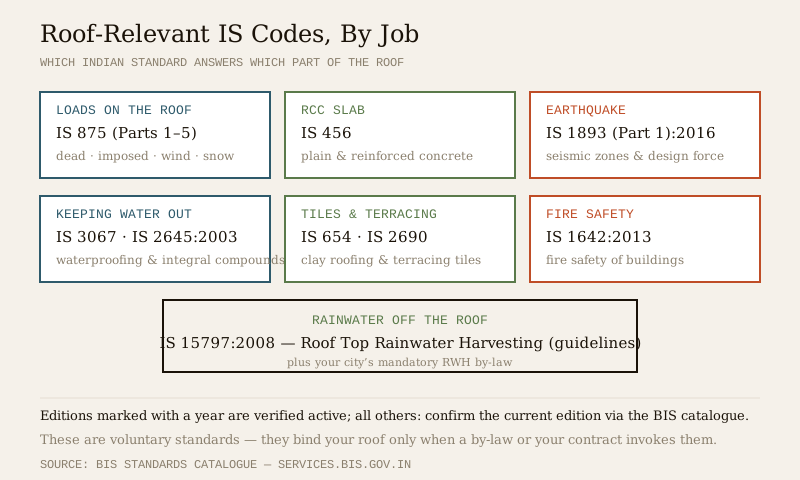
The most important thing to understand about this whole layer: IS codes are voluntary. A standard existing does not automatically make it binding on your roof. It binds you only when a by-law adopts it, or your contract with the professional invokes it — a point we return to below. The other essential habit: status and editions change. A few codes here have a confirmed current edition (marked with a year); for every other code, treat the number as the reference and confirm the current edition via the BIS catalogue before relying on it. Never quote a year you have not checked.
Roof-relevant IS code directory
| IS code | What it covers (for a roof) | Status / edition note |
|---|---|---|
| IS 875 (Parts 1–5) | Design loads on the roof — dead load, imposed (live) load, wind load, and (Part 4) snow load. | Well-established multi-part load code. Verify the current edition of each part via the BIS catalogue. |
| IS 456 | Plain and reinforced concrete — the RCC slab, beams and bands that make up a concrete roof. | Long-standing RCC code. Verify the current edition via the BIS catalogue. |
| IS 1893 (Part 1):2016 | Earthquake-resistant design — defines India’s seismic zones and the design earthquake force the roof mass and structure must resist. | Verified active (Part 1, 2016). |
| IS 3067 | Design and details for damp-proofing and waterproofing of roofs and structures. | Established waterproofing design code. Verify the current edition via the BIS catalogue. |
| IS 2645:2003 | Integral waterproofing compounds for cement mortar and concrete (the admixtures used in roof waterproofing). | Verified active (2003, reaffirmed 2022). |
| IS 1346 | Waterproofing of roofs with bitumen felts — code of practice. | Established felt-waterproofing code. Verify the current edition via the BIS catalogue. |
| IS 654 | Clay roofing tiles — product specification for tiled roofs. | Established clay-tile product code. Verify the current edition via the BIS catalogue. |
| IS 2690 | Burnt-clay flat terracing tiles — for flat terrace finishes. | Established terracing-tile code. Verify the current edition via the BIS catalogue. |
| IS 459 | Corrugated fibre-cement (AC) sheets — a common sloping-roof sheeting product. | Established sheeting product code. Verify the current edition via the BIS catalogue. |
| IS 277 | Galvanized steel sheets — the metal used in many sheet roofs. | Established GI-sheet product code. Verify the current edition via the BIS catalogue. |
| IS 1642:2013 | Fire safety of buildings (general) — details of construction, relevant to fire-safe roof and terrace construction. | Verified active (2013). |
| IS 15797:2008 | Roof-top rainwater harvesting — guidelines for collecting and using rainwater off the roof. | Verified active (2008, reaffirmed 2018). |
The seismic, fire, waterproofing and rainwater-harvesting codes each get a fuller treatment in the spoke guides — but this directory is your one-glance reference for “which standard answers which part of the roof.”
Layer 3 — municipal by-laws and the sanction system
This is the layer that actually binds you as an owner, and the one homeowners most often underestimate. Your municipal corporation, development authority or panchayat publishes building by-laws (sometimes called building regulations or unified building rules), and runs the sanction / permit / completion process. This is local law. It varies from city to city and state to state, and it is where the National Building Code and the IS codes get pulled in and made enforceable.
For a roof, the by-law layer typically decides things like:
- You need a building permit (sanction) for new construction or major roof work — drawings prepared and submitted by a registered/licensed professional and approved before you build.
- Height and setbacks that shape what the roof can be, how much you can build up, and terrace/parapet rules.
- Mandatory rooftop rainwater harvesting — many Indian cities now require it as a condition of sanction or completion (the exact catchment threshold and design are set locally).
- Structural-stability certification from a registered structural engineer, and, for larger buildings, fire clearances.
- A completion / occupancy certificate at the end, certifying the building — including the roof — was built as sanctioned.
Because all of this is local, this guide can only tell you the shape of it. Your municipal corporation or development authority sets the exact rule — confirm it locally, ideally through your architect, who deals with your specific authority routinely. The dedicated municipal building by-laws for roofs spoke goes deeper on this layer.
How a code actually becomes binding on your roof
Put the three layers in motion and you get a chain. A standard starts life as a voluntary document and only becomes something an inspector can enforce after it has been adopted and invoked. This is the single most useful thing for an owner to internalise, because it explains why “there’s an IS code for that” is not the same as “that is legally required on my roof.”
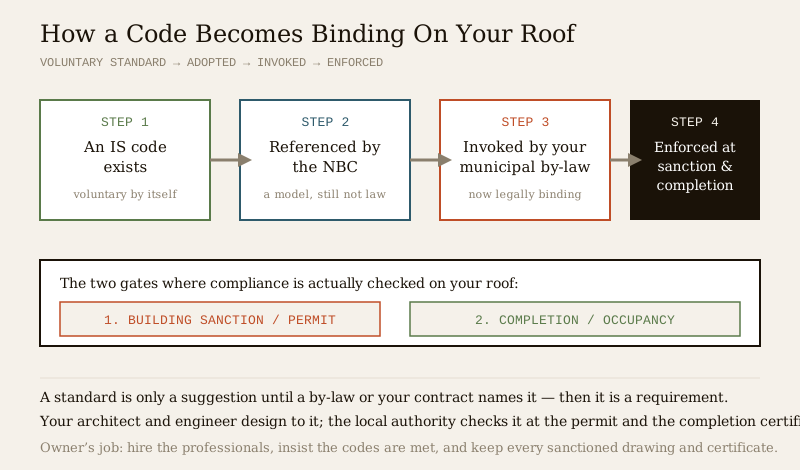
1. An IS code exists. By itself it is a voluntary technical standard — a recommendation.
2. The National Building Code references it. That makes it part of the national model, but the model is still recommendatory.
3. Your municipal by-law invokes it (directly, or by adopting the National Building Code). Now it is part of local law — binding on your project.
4. It is enforced at the gates. Compliance is actually checked at two moments: the building sanction / permit (before you build, on the drawings) and the completion / occupancy certificate (after, on what was built). A structural-stability certificate and, where required, fire and other clearances sit inside these gates.
There is also a second, quieter route to “binding”: your contract. Even where a by-law is silent, if your agreement with the architect, engineer or contractor says the work will conform to a named IS code, that standard is contractually binding on them for your job. This is why a good specification names its standards — it turns a voluntary code into a promise you can hold the professional to.
Who is responsible — and who certifies what
Because the work is split across several professionals and one authority, owners get confused about who signs off what. Here is the division of labour for a roof. Notice that the owner certifies nothing technical — the owner engages, insists and keeps records.
| Role | What they do for the roof | What they certify / sign |
|---|---|---|
| Architect (licensed) | Overall design, sanctioned drawings, coordinating the roof with the whole building and the by-laws; submits for sanction. | The sanctioned building/roof drawings; that the design conforms to applicable by-laws (per their registration). |
| Structural engineer | Designs and sizes the roof structure to code — loads (IS 875), RCC (IS 456), seismic (IS 1893 Part 1) — and detailing. | The structural-stability / structural-design certificate for the roof and building. |
| MEP / services consultant | Rooftop plumbing and rainwater drainage, solar and electrical on the roof, any fire-services provisions. | Services designs and, where required, service-specific compliance sign-offs. |
| Contractor / builder | Builds the roof to the drawings and specification, using compliant materials (the product IS codes). | That the work was executed as per drawings/specification; material test certificates and warranties. |
| Local authority | Reviews the sanction application, inspects, and issues approvals. | The building sanction / permit and the completion / occupancy certificate. |
| Owner (you) | Engages the professionals, insists codes and approvals are met, pays, and keeps the paperwork. | Nothing technical. You are the custodian of the documents, not a certifier. |
For the structural side of this — loads, the stability certificate, and how to read it — see the roof structural safety & compliance spoke and the RCC roof guide.
What to ask for and keep — the owner’s document checklist
You cannot check code compliance yourself, but you can make sure the compliance system was followed by insisting on — and keeping — the right documents. If a professional cannot produce these, that is your warning sign.
- The sanctioned / approved building plans (with the roof), stamped by the local authority. Keep the stamped set.
- The building permit / sanction letter and its conditions (rainwater harvesting, setbacks, height).
- The structural-stability / structural-design certificate from the registered structural engineer, naming the codes used.
- The specification naming the IS standards the work will conform to (so the codes are contractually binding).
- Rainwater-harvesting compliance evidence, where your by-law mandates it — see rooftop rainwater-harvesting rules.
- Solar / net-metering approvals, if you have a rooftop system — DISCOM sanction and net-metering agreement, covered in rooftop solar approvals & net metering.
- Fire clearances, where the building type or height requires them — see roof fire-safety regulations.
- The completion / occupancy certificate — the authority’s confirmation the building was built as sanctioned. Do not treat the project as finished without it.
- Material test certificates and warranties for the roof (waterproofing, sheeting, tiles) from the contractor.
Run this list against your own project with the roofing compliance checklist tool, and keep everything in one file — it is what protects the roof’s legal standing and its resale value.
The one-line answer
An Indian roof is governed by three layers: the National Building Code (SP 7) — a recommendatory national model, whose widely-used 2016 edition is now withdrawn and superseded by SP 7:2026 (verify the current edition via the BIS catalogue); the BIS family of Indian Standards — voluntary technical codes for loads (IS 875), concrete (IS 456), seismic (IS 1893 Part 1:2016), waterproofing (IS 3067 / IS 2645:2003), tiles (IS 654 / IS 2690), fire (IS 1642:2013) and rooftop rainwater harvesting (IS 15797:2008); and your municipal / state building by-laws and the sanction system — the actual law. The National Building Code and the IS codes bind your roof only when your local by-law or your contract invokes them, and compliance is enforced by the local authority at the sanction and completion gates. Your job as owner is not to self-certify anything — it is to engage a licensed architect, structural engineer and MEP consultant, insist the codes and approvals are met, and keep every drawing and certificate.
Where to go next — the standards Act
This pillar routes to five spokes, each going deep on one strand:
- The structural strand: Roof structural safety & compliance in India — loads, the stability certificate, and reading it.
- The fire strand: Roof fire-safety regulations in India.
- The solar strand: Rooftop solar approvals & net metering in India — DISCOM and MNRE, not a single IS code.
- The water strand: Rooftop rainwater-harvesting rules in India.
- The by-law strand: Roof building by-laws in India — the local-law layer in detail.
- The tool: run your project through the roofing compliance checklist.
And around the Act: the Roofing Knowledge Hub · the Ultimate Guide to Roofing Systems · planning a roof for a new home · choosing a roofing contractor · roofing in seismic zones · rooftop rainwater harvesting (how-to) · solar roofs · roof waterproofing.
References
- National Building Code of India (SP 7), Bureau of Indian Standards. The widely-used 2016 edition (SP 7:2016) has been withdrawn and superseded by SP 7:2026; verify the current edition and its part structure via the BIS catalogue: https://www.services.bis.gov.in/
- IS 875 (Parts 1–5): Code of Practice for Design Loads (Other than Earthquake) for Buildings and Structures — dead, imposed, wind and snow loads; Bureau of Indian Standards; verify the current edition via the BIS catalogue.
- IS 456: Plain and Reinforced Concrete — Code of Practice; Bureau of Indian Standards; verify the current edition via the BIS catalogue.
- IS 1893 (Part 1):2016: Criteria for Earthquake Resistant Design of Structures — General Provisions and Buildings; Bureau of Indian Standards (verified active).
- IS 3067: Code of Practice for General Design Details and Preparatory Work for Damp-Proofing and Waterproofing of Buildings; Bureau of Indian Standards; verify the current edition via the BIS catalogue.
- IS 2645:2003: Integral Waterproofing Compounds for Cement Mortar and Concrete — Specification; Bureau of Indian Standards (verified active, reaffirmed 2022).
- IS 1346: Code of Practice for Waterproofing of Roofs with Bitumen Felts; Bureau of Indian Standards; verify the current edition via the BIS catalogue.
- IS 654: Clay Roofing Tiles — Specification; and IS 2690: Burnt Clay Flat Terracing Tiles — Specification; Bureau of Indian Standards; verify the current editions via the BIS catalogue.
- IS 1642:2013: Fire Safety of Buildings (General): Details of Construction — Code of Practice; Bureau of Indian Standards (verified active).
- IS 15797:2008: Roof Top Rainwater Harvesting — Guidelines; Bureau of Indian Standards (verified active, reaffirmed 2018).
- Municipal / state building by-laws and the building-sanction process are set by your local municipal corporation, development authority or panchayat and vary by city and state — confirm the rules that apply to your plot locally.
- BIS Standards catalogue (to confirm the current status and edition of any Indian Standard, and the current National Building Code): https://www.services.bis.gov.in/
This is an educational overview, not a compliance certificate. Codes, editions and municipal by-laws change; verify any standard’s current status via the BIS catalogue and confirm local rules with your municipal authority before relying on them. Designing to code, structural certification, sanction applications and sign-offs are qualified professional work — engage a licensed architect, structural engineer and MEP consultant, and let the local authority approve the work.
Export this guide
Related Guides — Deep-dive reading
Rooftop Rainwater Harvesting Rules in India: Where It's the Law
In much of India, a rooftop rainwater harvesting system is not a green extra — it is a condition of your building sanction, completion and occupancy certificate. What the rule typically requires, the standard it points to (IS 15797), who designs and certifies it, and why the exact threshold, rebate and penalty are set by your city, not the country.
RoofingRoof Structural Safety & Compliance: The Certificate Your Roof Needs (India)
How a roof is made structurally safe to code — the design loads it must carry (IS 875 dead, imposed, wind and snow), the RCC and earthquake design behind it, and the structural stability certificate that proves it. A plain-language, India-grounded guide for homeowners.
RoofingWhy Building Rules Exist in India: A Homeowner's Guide
What setbacks, FAR, height limits and certificates quietly protect — and why following them pays you back
Building Regulations & ComplianceRelated Tools — Try Free
Rainwater Tank Sizer
How big should your rainwater tank be? Computes annual harvest, recommended tank capacity in litres, water-bill savings, and payback — for 10 Indian cities.
RWH CalculatorRoofing Compliance Checklist
A tailored checklist of the approvals, certificates and standards that typically apply to a roof or terrace in India — by building type and work (sanction, structural stability certificate, fire, RWH, rooftop solar, occupancy). Print or save.
PrintableConstruction Approval Checklist — 24-Stage Tracker
Track every approval, permit, and NOC from land title to occupancy certificate across 24 stages.
Approvals