
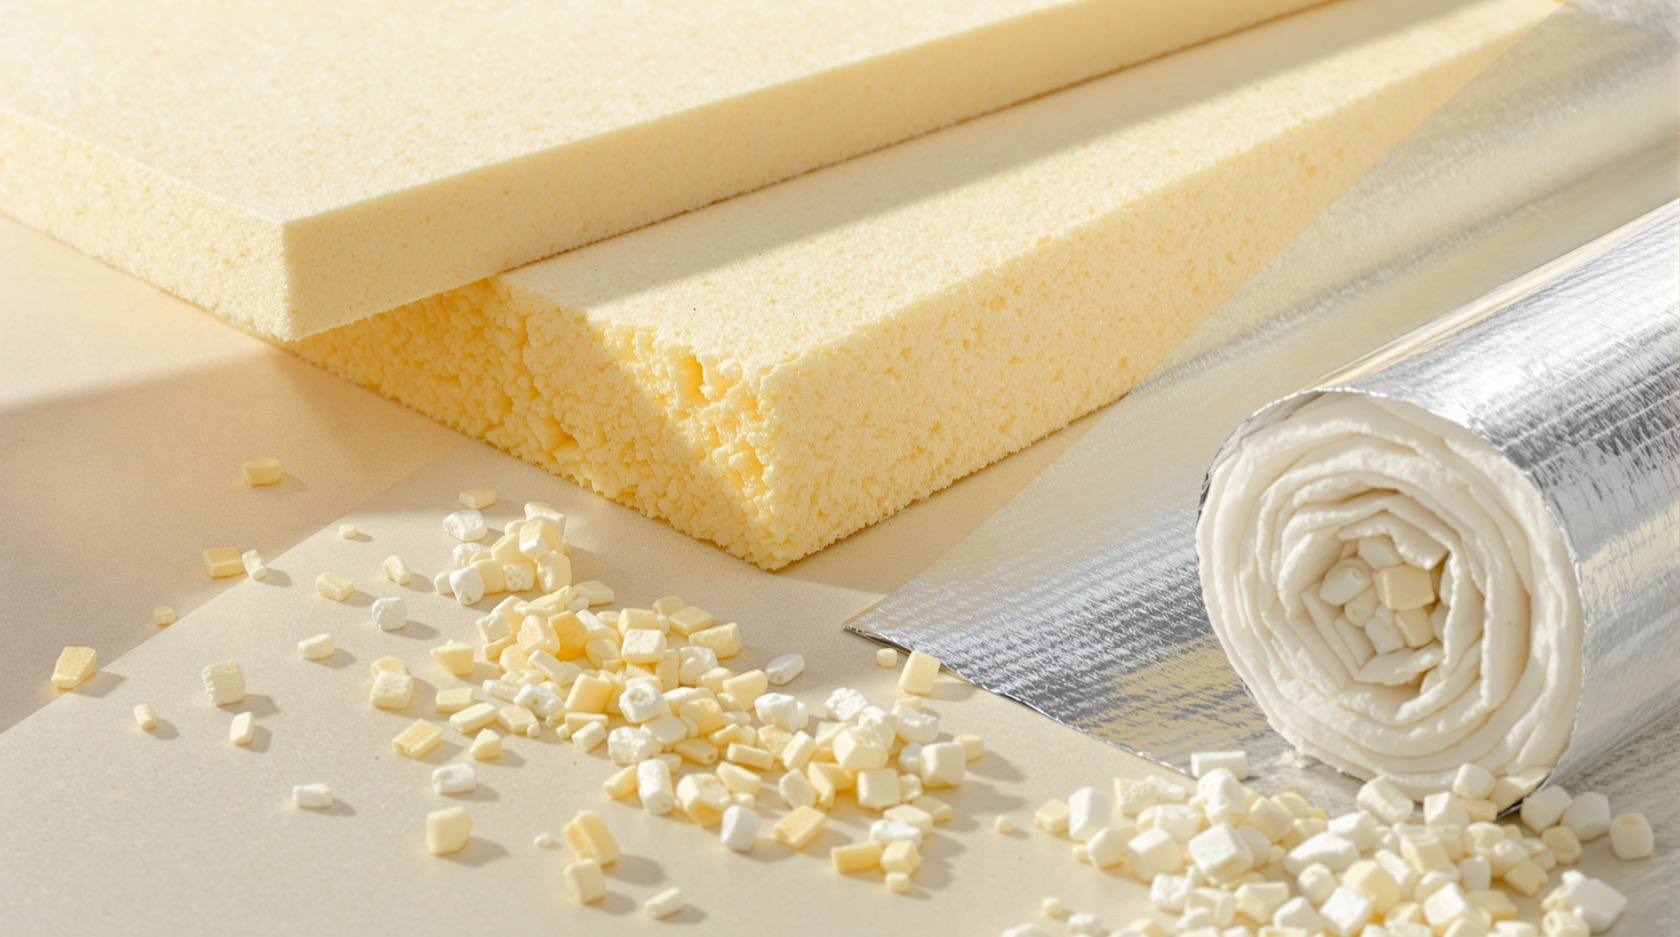
Building Insulation Materials Guide (India): Types, R-Value & How to Choose (2026)
The complete anchor guide to building insulation in Indian homes - why it matters, the physics in plain terms, where insulation goes, and a side-by-side comparison of every material family with clear guidance on how to choose the right one.
In most Indian homes the biggest energy bill of the year is the fight against heat - air conditioners and fans running hard from March to October, chasing comfort that leaks straight back out through an uninsulated roof and walls. Insulation is the quiet material that ends that fight. It is not glamorous, it is usually hidden, and it is one of the highest-return decisions you can make on a building: a well-insulated home stays several degrees cooler, cuts cooling energy by a large margin, controls condensation and even softens noise.
This is the anchor guide to the whole subject. It explains why insulation matters in Indian conditions, the physics in plain language, where insulation goes in a house, a full comparison of the material families, and how to choose the right one. Each material family then has its own detailed guide, linked as we go, so you can go as deep as you need.
Scope and safety: This is a selection and specification guide. Cost, R-value and performance figures here are indicative only - they move with brand, thickness, region and freight, so always get local quotes and manufacturer datasheets. Some insulations (EPS, XPS, PU and PIR) are combustible organic foams: their fire-rated facings, barriers and installation are life-safety matters that belong to a qualified contractor and, where the code applies, a fire consultant. Nothing here replaces the IS codes, ECBC, the National Building Code (SP 7:2026) or a licensed professional.
Why insulation matters in Indian homes
Four benefits, roughly in order of what most owners feel first:
- Thermal comfort. An uninsulated concrete terrace can reach 60 to 70 deg C on a summer afternoon and radiate that heat down into the top-floor rooms for hours after sunset. Insulation breaks that path, so rooms stay closer to a comfortable temperature and stop feeling like an oven at night.
- Lower AC and fan bills. Cooling is usually the largest slice of a home's electricity use in India. Slowing heat gain through the roof and walls means the AC cycles less and holds its setpoint longer - the single most reliable way to shrink that bill.
- Condensation and damp control. In humid coastal and monsoon climates, warm moist air meeting a cold surface (the underside of a slab, a chilled duct) forms condensation that feeds mould and stains. Correctly placed insulation and vapour control keep surfaces above dew point.
- Acoustics. Fibrous insulations (rock wool, glass wool) are also excellent sound absorbers, so the same material that keeps heat out can quieten a media room, a shared wall or a noisy street facade.
For the whole-home comfort picture - how insulation works with ventilation, shading and the AC system - see the HVAC hub and healthy homes guides.
The physics, in plain terms
You do not need engineering to specify insulation, but four ideas make every product datasheet readable.
- Conduction is heat flowing through a solid material, hot side to cold side. Insulation works by trapping still air (or gas) in tiny pockets, because still air is a poor conductor. That is why almost every insulation is light and full of voids.
- Thermal conductivity (k or lambda) measures how easily a material conducts heat, in watts per metre-kelvin (W/mK). Lower k is better - it means the material resists heat more. Good insulations sit around 0.03 to 0.04 W/mK; concrete is roughly 1.5, about forty times worse.
- R-value is thermal resistance: how well a given thickness resists heat flow. It rises with thickness and falls with k, so R = thickness / k. Higher R is better. Because it bundles thickness in, R-value is the number you actually compare products on - but always at a stated thickness.
- U-value is the reverse - the overall heat transmission of a whole assembly (roof, wall, window) including every layer. Lower U is better. Building-envelope codes such as ECBC set maximum U-values for roofs and walls; insulation is how you meet them.
One more distinction worth knowing: thermal mass versus thermal resistance. A thick masonry or mud wall has high mass - it absorbs heat slowly and releases it slowly, delaying the peak (useful in dry climates with cool nights). Insulation instead resists heat flow outright. The best envelopes often combine both: mass to buffer, resistance to block. A related roof strategy is a cool roof or a green roof, which cut the heat before it ever reaches the insulation.
Where insulation goes in a house
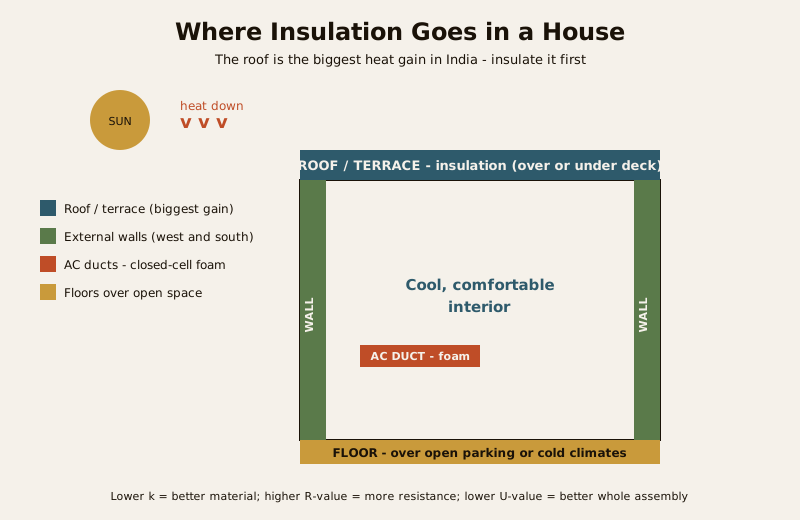
Heat does not enter a building evenly. In India the roof dominates, so that is where insulation earns its keep first.
- Roof and terrace - the biggest prize. A flat RCC terrace is the largest sun-facing surface and the hottest. There are two broad approaches: over-deck insulation laid on top of the slab (under the waterproofing and finish), which keeps the slab itself cool, or under-deck insulation fixed to the ceiling below, which is cheaper and easier to retrofit but leaves the slab hot. The trade-offs are covered in over-deck vs under-deck insulation and the broader roof insulation guide; the roofing hub covers the finishes above.
- Walls. External walls are the second-largest heat path, especially west and south faces. Options range from insulated cavity walls to insulation boards behind cladding, or lighter-weight blocks. Where a block choice is doing double duty, compare AAC blocks vs red bricks - AAC's air-filled structure gives it far better resistance than dense brick.
- Floors. Ground-floor slabs rarely need insulation in warm India, but floors over open parking, over unconditioned spaces, or in cold hill stations do benefit.
- AC ducts and chilled-water lines. Any surface carrying cooled air or water must be insulated, or it wastes energy and sweats condensation. This is almost always closed-cell foam or foil-faced product, and the HVAC hub covers duct practice.
The material families compared
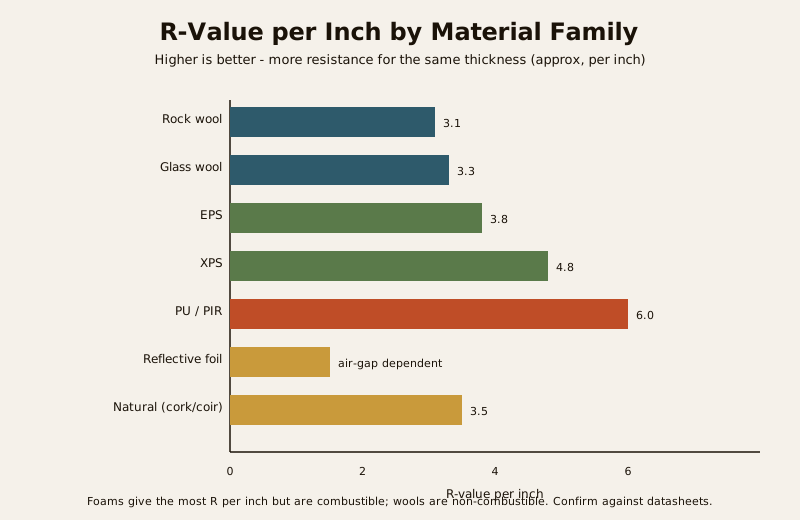
Seven families cover almost everything sold in India. The table below is the heart of the decision - treat R-value per inch and cost as indicative and confirm against current datasheets.
| Material family | R-value per inch (approx) | Relative cost | Fire behaviour | Moisture resistance | Typically used for |
|---|---|---|---|---|---|
| Rock / mineral wool | 3.0 - 3.3 | Medium | Non-combustible, high melting point | Fair (repels bulk water, needs vapour care) | Walls, roofs, acoustic and fire-rated assemblies |
| Glass wool | 2.9 - 3.8 | Low - medium | Non-combustible | Fair (must stay dry) | Roofs, walls, ducts, ceilings, acoustics |
| EPS (expanded polystyrene) | 3.6 - 4.0 | Low | Combustible foam - needs fire barrier | Good | Over-deck roof, wall boards, under-screed |
| XPS (extruded polystyrene) | 4.5 - 5.0 | Medium - high | Combustible foam - needs fire barrier | Excellent (closed cell) | Over-deck roof, wet areas, under-screed, plinth |
| PU / PIR foam | 5.5 - 6.5 | High | Combustible; PIR chars, both need barriers | Excellent (closed cell) | Spray roofs, sandwich panels, ducts, cold rooms |
| Reflective foil | Depends on air gap | Low | Varies with backing | Good (acts as vapour layer) | Under-deck radiant barrier, behind cladding |
| Natural (cork, coir, cellulose) | 3.0 - 4.0 | Medium - high | Varies; needs fire treatment | Varies (cork good, cellulose needs care) | Eco builds, cork boards, coir batts, blown cellulose |
A quick tour of each family, with its dedicated guide:
- Rock / mineral wool - spun from molten rock, non-combustible with a very high melting point, and an excellent acoustic absorber. The safe default where fire performance matters. See rock wool insulation.
- Glass wool - spun glass fibre, light, cheap and widely available; the workhorse for ducts, ceilings and acoustic lining. Must be kept dry. See glass wool insulation.
- EPS - the familiar white bead-board foam; the most economical rigid board, good for over-deck roofs and wall boards, but it is a combustible foam that needs a fire-rated facing. See EPS insulation.
- XPS - denser extruded polystyrene with a true closed cell; higher R per inch and near-zero water uptake, so it excels in wet and buried positions - but again a combustible foam. See XPS insulation.
- PU / PIR - the highest R per inch, sprayed or in sandwich panels, ideal where space is tight (cold rooms, sandwich-panel roofs, ducts). PIR chars rather than melts, but both are combustible and need barriers. See PU and PIR foam insulation.
- Reflective foil - an aluminium radiant barrier that works by reflecting radiant heat across an air gap rather than by resistance; cheap and thin, best as an under-deck barrier or behind cladding, usually paired with another insulation. See reflective foil insulation.
- Natural materials - cork boards, coir batts and blown cellulose for owners prioritising low embodied carbon and renewable content. See natural insulation materials and the sustainability hub.
Fire safety - read this before you specify foam
EPS, XPS, PU and PIR are organic plastic foams, and they burn. In a fire they can ignite, spread flame and release dense smoke. This does not make them unusable - they are specified in millions of buildings - but it makes three things non-negotiable:
- They must be protected by an appropriate fire-rated facing, plaster skin or barrier, never left exposed in an occupied space.
- Fire performance and compliance with the National Building Code (SP 7:2026) and local fire rules are the domain of a fire consultant and qualified contractor, not a DIY call.
- Where fire is the governing concern - stairwells, service shafts, tall buildings, fire-rated separations - the non-combustible mineral fibres (rock wool, glass wool) are usually the safer specification.
Never trade a lower price on foam against fire safety. Get the fire strategy signed off by a professional, in writing.
How to choose
Work through five questions in order:
| Decision factor | What to weigh | Where it points |
|---|---|---|
| Climate zone | Hot-dry, warm-humid, composite, temperate or cold - and how long you cool or heat | More R-value in hot-dry and composite; add vapour control in warm-humid |
| Where in the building | Roof (biggest gain), west or south wall, floor over open space, or a duct | Rigid boards or spray on roofs; batts or boards in walls; closed-cell foam or foil on ducts |
| Fire safety | Occupancy, height, escape routes, code requirement | Non-combustible mineral wool where fire governs; foams only with rated barriers |
| Moisture | Humidity, monsoon exposure, wet areas, buried or plinth positions | Closed-cell XPS or PU where water is present; keep wools dry with vapour layers |
| Budget and sustainability | First cost vs lifetime saving, embodied carbon, availability | EPS and glass wool for value; natural materials for low carbon; all pay back through lower cooling |
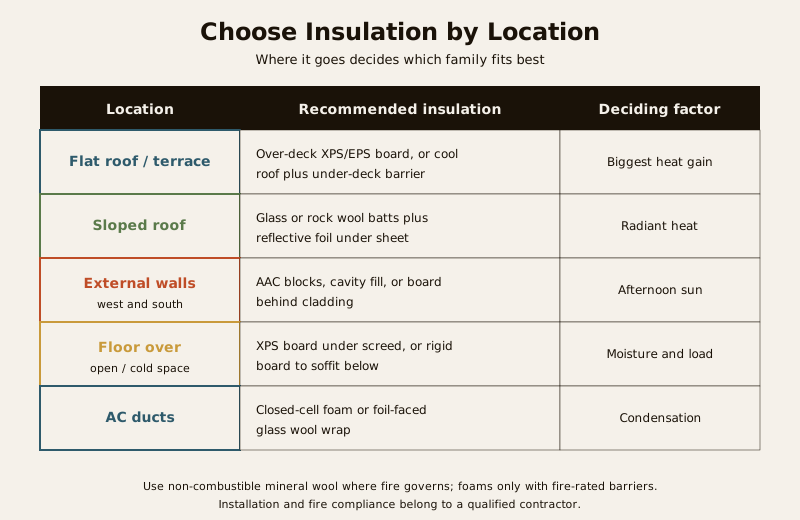
A sensible default for a typical Indian home: prioritise the roof first (over-deck rigid board or a cool-roof plus under-deck barrier), then the west and south walls, insulate AC ducts as standard, and choose non-combustible mineral wool anywhere fire is a concern. Size the thickness to the R-value your climate needs with the insulation R-value calculator, then confirm the assembly meets the ECBC envelope target with your architect.
Standards and codes
Insulation in India is governed generally by BIS material standards - IS 3346 covers determination of thermal conductivity, and IS 8183 covers bonded mineral wool - alongside the product standards for each foam and board (named generally; check the current edition on the datasheet). At the building level, the Energy Conservation Building Code (ECBC) sets maximum U-values for the roof and wall envelope, and the National Building Code (SP 7:2026) governs fire and materials. Green rating systems - GRIHA, IGBC and LEED - reward insulated, low-energy envelopes. Standards and editions are revised periodically, so verify the exact designation on the manufacturer's datasheet rather than relying on memory.
Key takeaways
- Insulation is the highest-return comfort upgrade in an Indian home: cooler rooms, lower AC bills, condensation control and quieter interiors.
- The physics reduces to four ideas - conduction, thermal conductivity (lower k is better), R-value (higher is better, at a stated thickness) and U-value (lower is better for a whole assembly).
- Insulate the roof first (the biggest heat gain), then west and south walls, floors over open space, and always the AC ducts.
- EPS, XPS, PU and PIR are combustible foams - specify them only with fire-rated barriers and a professional's fire sign-off; choose non-combustible mineral wool where fire governs.
- Choose by climate, position, fire, moisture and budget - and leave installation and fire compliance to a qualified contractor.
References
- Bureau of Indian Standards - IS 3346 (thermal conductivity of materials) and IS 8183 (bonded mineral wool), plus the relevant product standards; consult the current editions for methods and requirements.
- Energy Conservation Building Code (ECBC) - building-envelope U-value provisions for roofs and walls.
- National Building Code of India (SP 7:2026) - fire safety and materials provisions.
- GRIHA, IGBC and LEED - green-building rating frameworks that credit insulated, low-energy envelopes.
- Studio Matrx guides: roof insulation, over-deck vs under-deck insulation, cool roof, rock wool, glass wool, EPS, XPS, PU and PIR foam, reflective foil, natural insulation and the complete building materials guide.
Export this guide
Related Guides — Deep-dive reading
Glass Wool Insulation in India: Properties, Uses & How to Specify It (2026)
The most common building insulation in India, decoded - what glass wool is, its thermal and acoustic strengths, the rolls and batts you can buy, where it belongs (false ceilings, AC ducts, PEB roofs, drywall) and how it compares with rock wool and foam.
Building MaterialsThe Roof Insulation Guide
How to keep heat out through the roof — the biggest heat collector on an Indian house — and, in the hills, keep it in. What insulation actually does, U-value and R-value made simple, where to insulate, the materials compared (EPS, XPS, PU/PIR, mineral and glass wool, reflective barriers and cool-roof surfaces), how thick to go against Eco Niwas Samhita targets, and how to retrofit. Plain language, India-grounded.
RoofingRock Wool Insulation in India: Fire-Rated Thermal & Acoustic Insulation Guide (2026)
What rock wool (stone mineral wool) is, why it beats most insulants on fire and sound, the forms and densities it comes in, where it wins over glass wool and foams, indicative cost and safe fibre handling - a specify-and-select guide.
Building MaterialsRelated Tools — Try Free
Cross-Ventilation Analyzer
Estimate airflow and air changes per hour (ACH) from room size, window areas, layout, and local wind — with NBC 2016 Part 8 compliance check.
Ventilation CalculatorBrise-Soleil Visualizer
Interactive horizontal-louvre cut-off angle calculator — sun altitude, louvre depth, and spacing inputs with a live shadow preview. Computes θ = arctan(spacing/depth) for façade shading, ECBC envelope compliance, hospital daylight design, and tropical sun-control detailing.
Sun Shading ToolWindow Cost Calculator
Estimate window price plus installation by type, frame material, size, glass and quantity.
Window Calculator